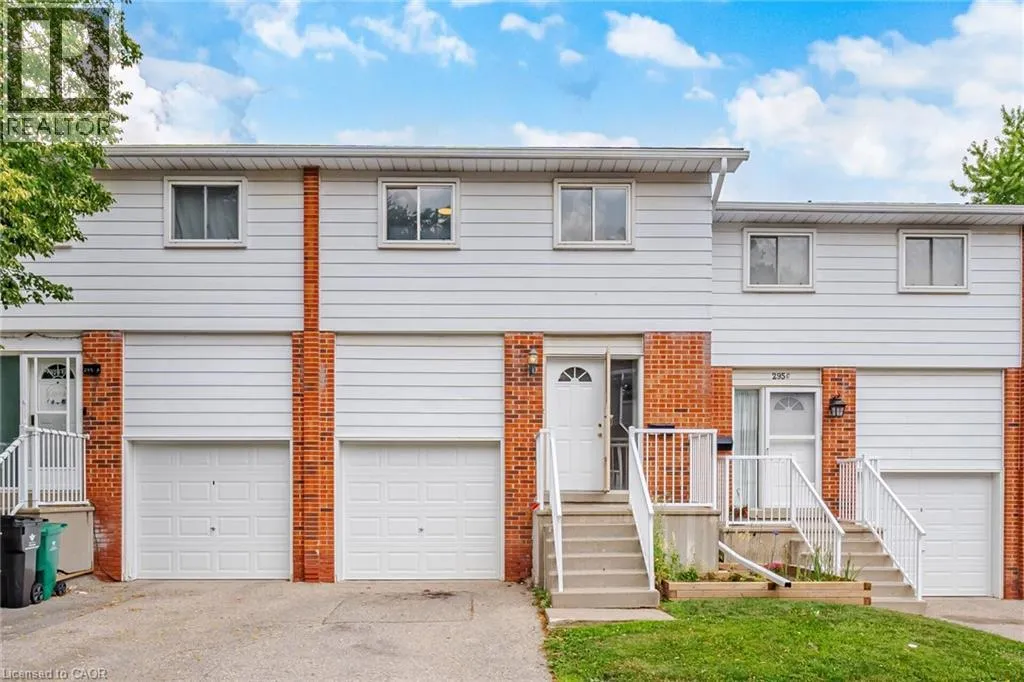
295 Bluevale Street N Unit# B, Waterloo, Ontario N2J 4H6

Listed for:
$499,900
3 beds
3 baths
Listed 13 days ago
Row / Townhouse for rent: 295 Bluevale Street N Unit# B, Waterloo, Ontario N2J 4H6

View all 37 photos

About

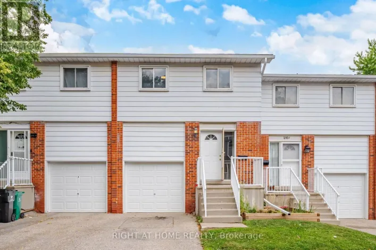
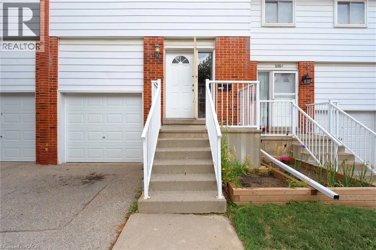
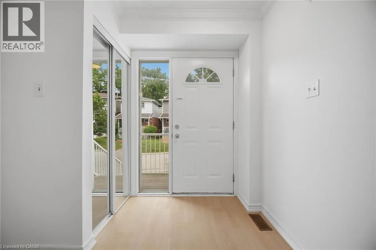
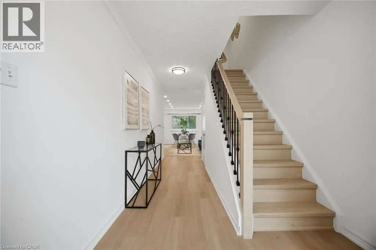
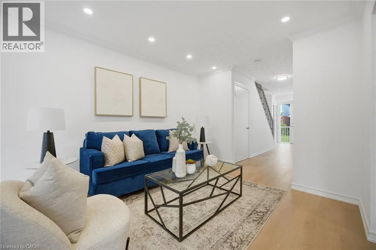
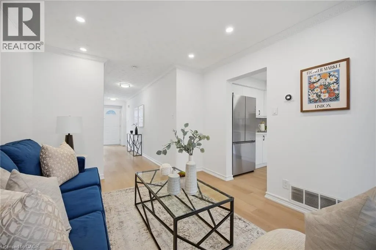
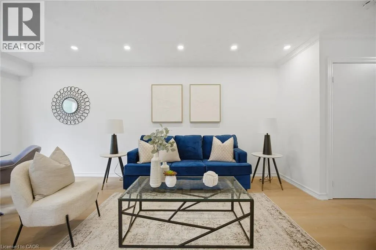
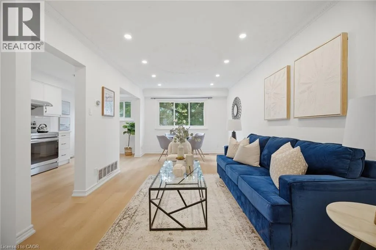
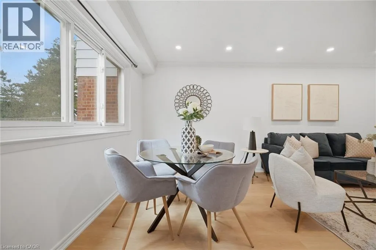
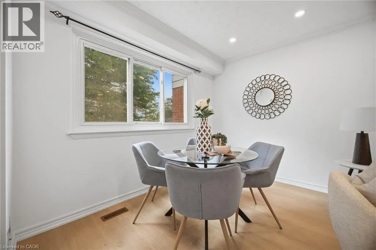
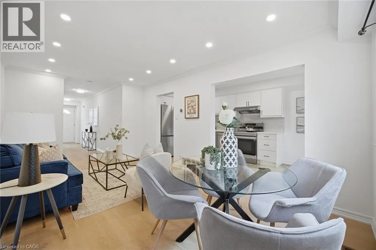
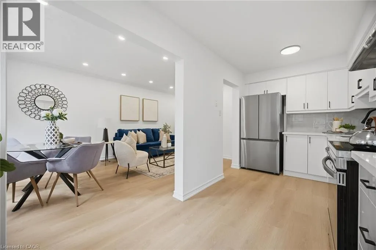
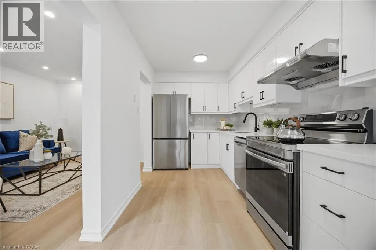
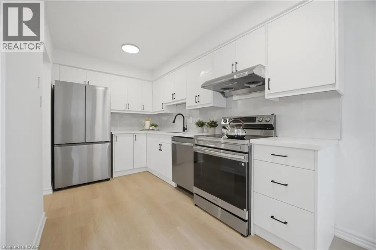
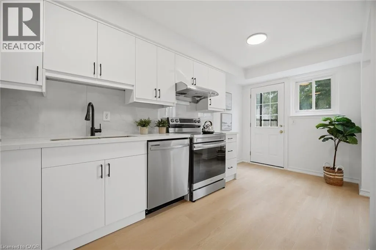
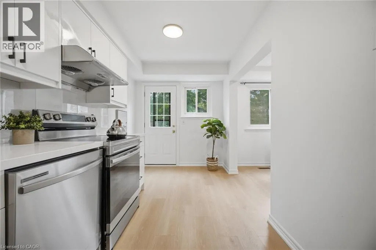
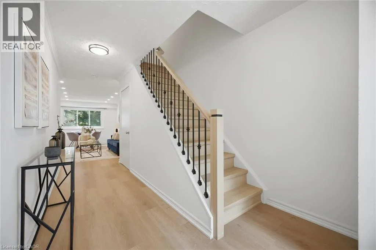
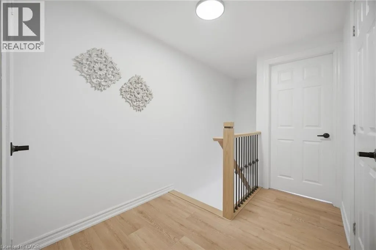
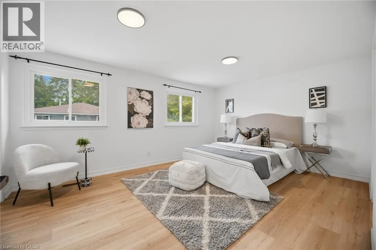
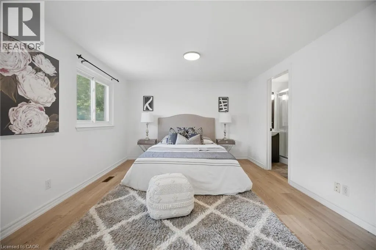
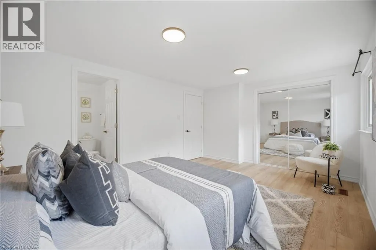
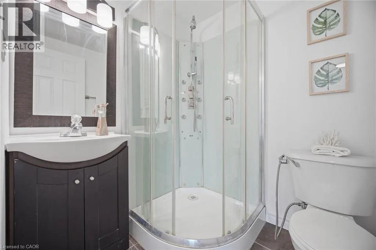
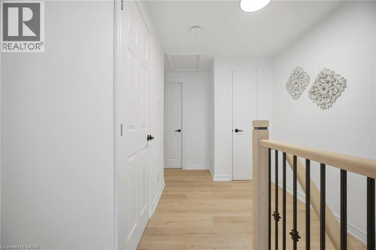
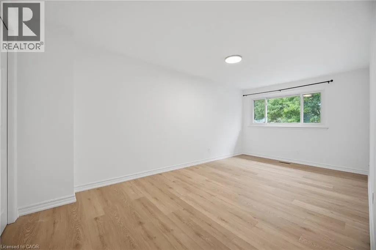
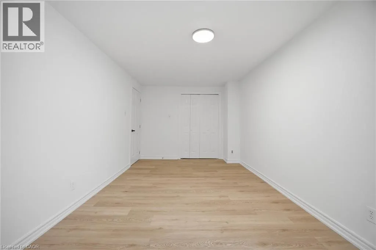
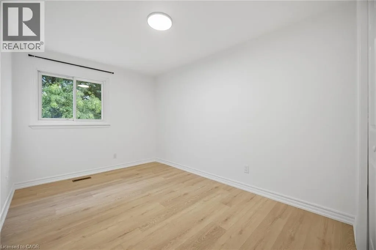
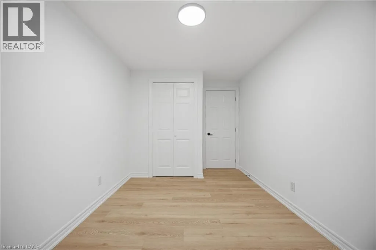
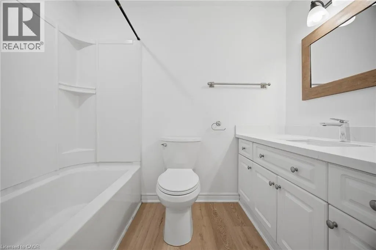
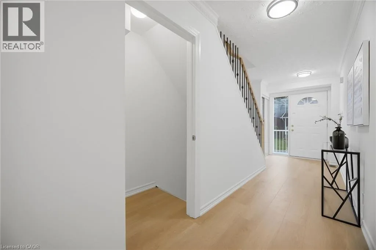
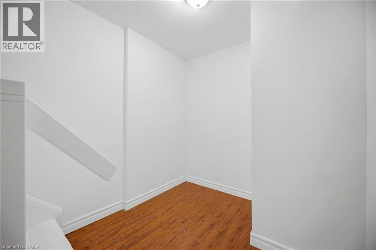
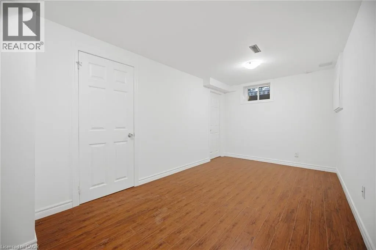
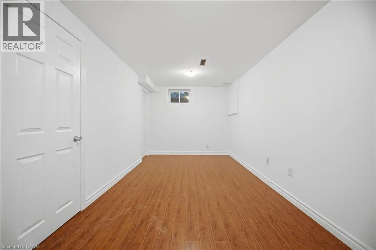
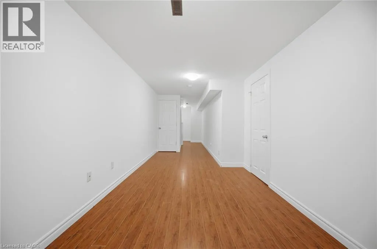
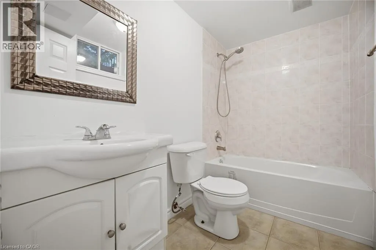
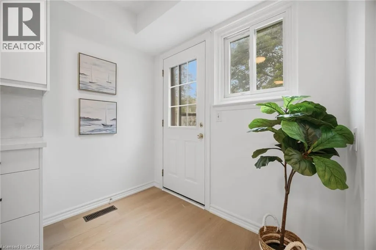
University Ave & Lincoln Rd Tastefully Renovated Townhome Featuring A Brand-New Kitchen, Modern Upgrades, And 3 Full Bathrooms! Thousands Have Been Invested In Recent Upgrades, Including A Stunning Brand-New Kitchen With Quartz Countertops, Modern Cabinetry, And A Full Suite Of Brand-New Stainless Steel Appliances. Enjoy Brand-New Flooring Throughout With No Carpet Anywhere In The Home, Fresh Paint, Elegant Pot Lights, And Updated Light Fixtures That Create A Bright, Modern, And Welcoming Atmosphere. The Functional Layout Featuring 3 Full Bathrooms Provides Added Convenience And Comfort For Families, Guests, Or Those Looking For Additional Flexibility. Perfect For First-Time Home Buyers, Young Professionals, Families, Or Investors, This Home Is Ideally Located Close To Schools, Parks, Shopping, Public Transit, The University Of Waterloo, Wilfrid Laurier University, Major Highways, And All Essential Amenities. Simply Move In And Enjoy This Beautifully Updated Home With Nothing Left To Do But Unpack And Enjoy. (id:27476)

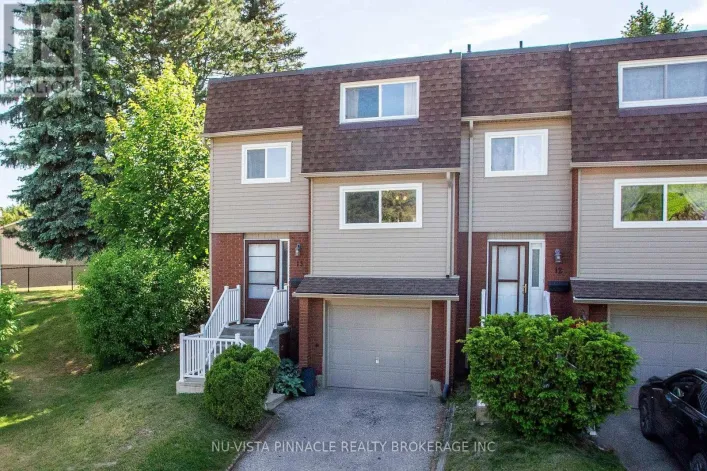
Property Highlights

MLS® Number
40847479
Type
Single Family
Maintenance Fee
415.00
Ownership Type
Condominium
Land Size
Unknown
Parking Space Total
2

Building

Building Type
Row / Townhouse
Storeys
2.00
Square Footage
1805 sqft
Bathrooms Total
3
Bedrooms Above Ground
3
Bedrooms Total
3
Amenities
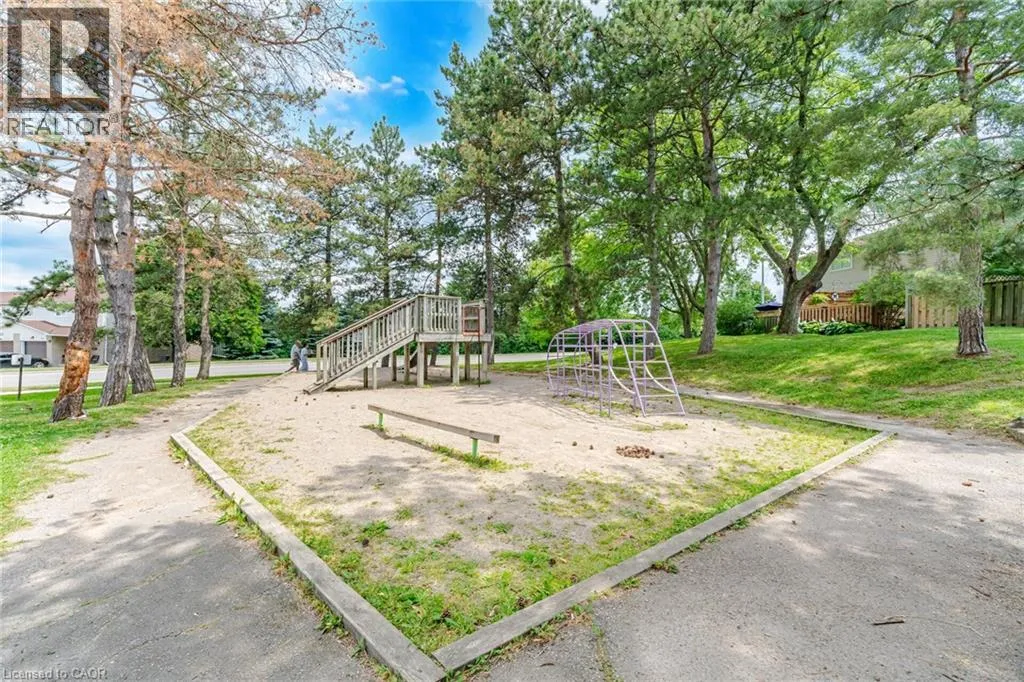
Park, Place of Worship, Public Transit, Schools
Exterior Finish
Aluminum siding, Brick
Fireplace Present
No
Basement Type
Full (Finished)
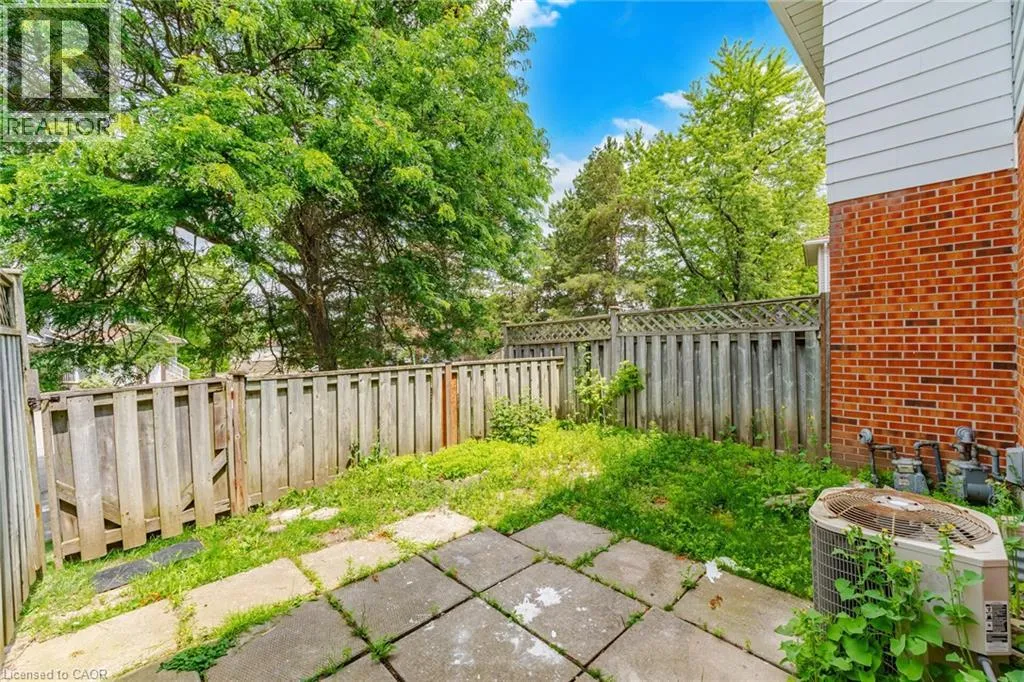
Basement Features
Building Heating Type
Forced air
Heating Fuel
Natural gas
Building Cooling Type
Central air conditioning

Utilities

Water
Municipal water
Utility Sewer
Municipal sewage system

Room Layout

4pc Bathroom
Second level
Measurements not available
Bedroom
Second level
10'8'' x 8'0''
Bedroom
Second level
10'10'' x 10'10''
3pc Bathroom
Second level
Measurements not available
Primary Bedroom
Second level
11'9'' x 8'4''
4pc Bathroom
Basement
Measurements not available
Recreation room
Basement
18'4'' x 10'9''
Kitchen
Main level
22'9'' x 7'3''
Living room/Dining room
Main level
23'3'' x 10'7''

Location

Learn more about this property
Listing provided by:
RIGHT AT HOME REALTY BROKERAGE
MLS® number:
40847479
Agent:
Viraj Kapahi
*Indicates required field
Name is required
Email is required
Please enter a valid phone number (e.g., 416-111-1111).