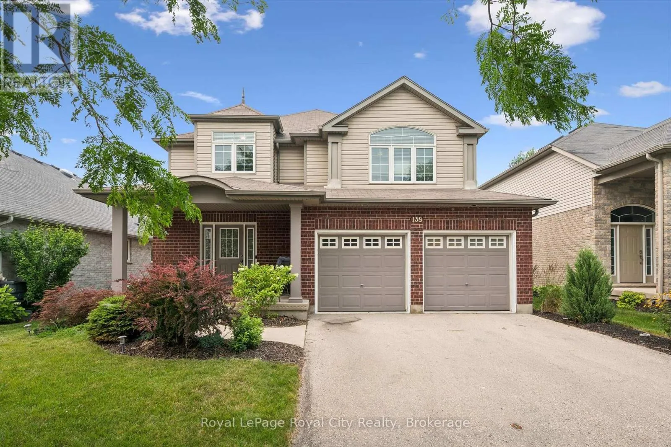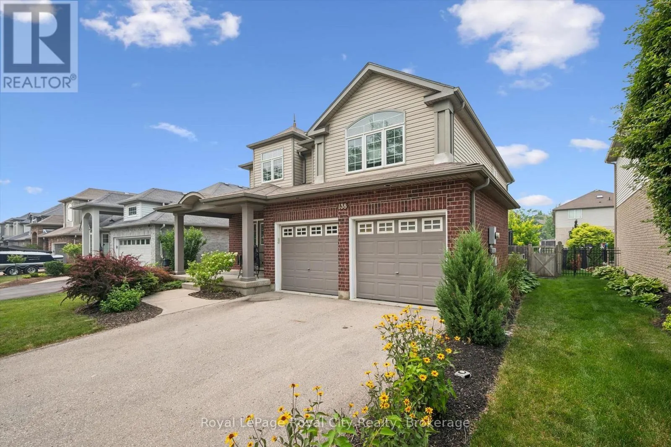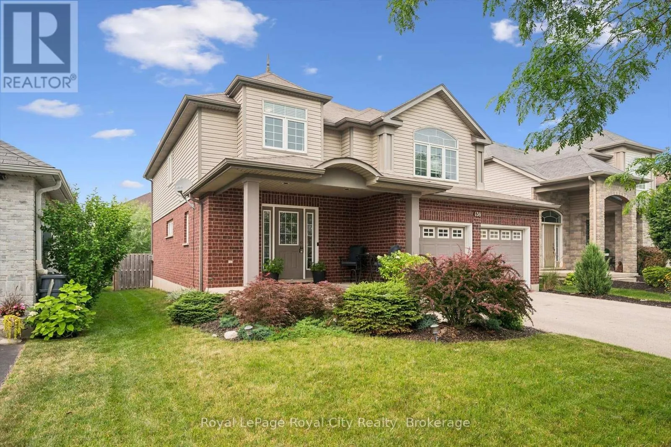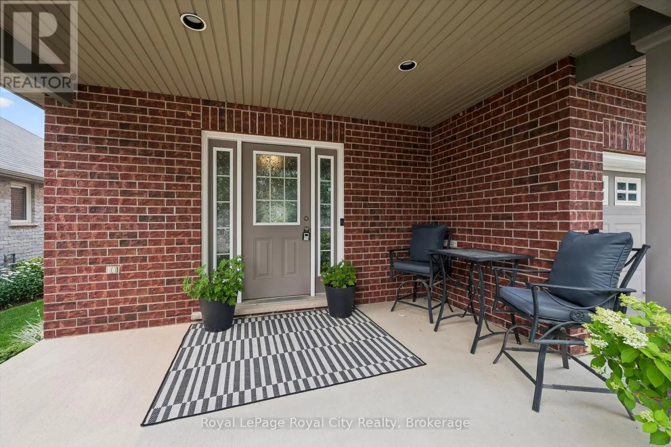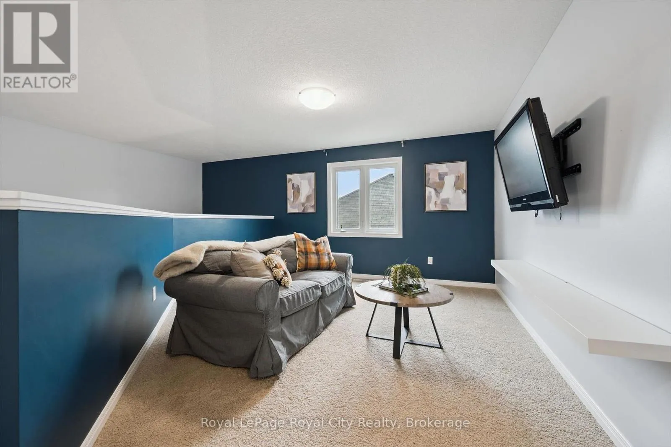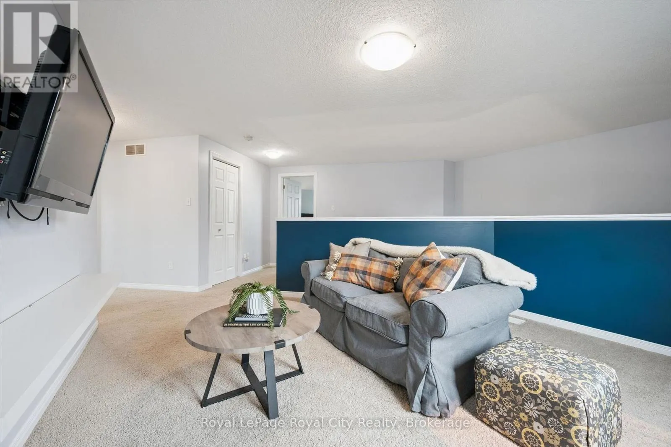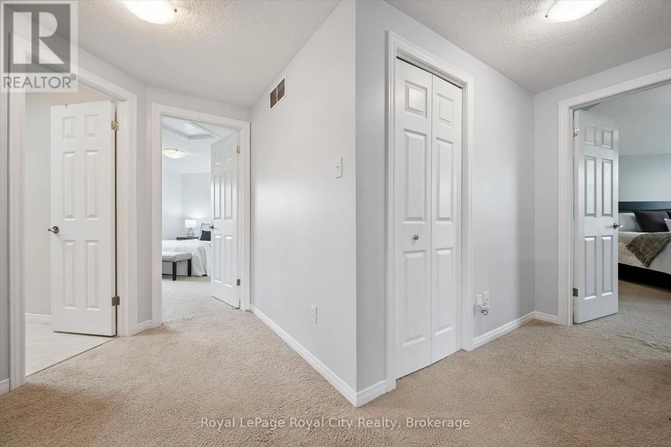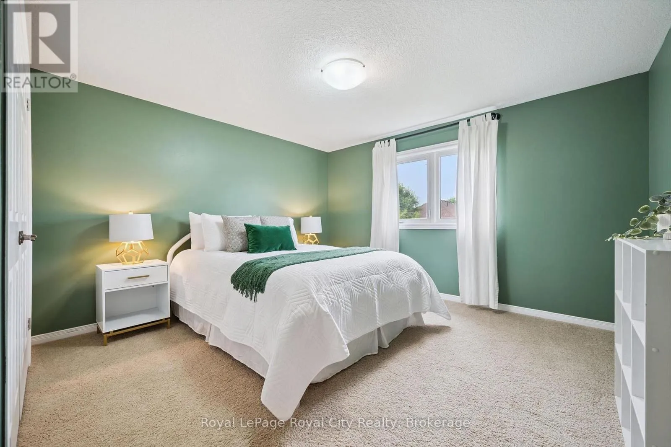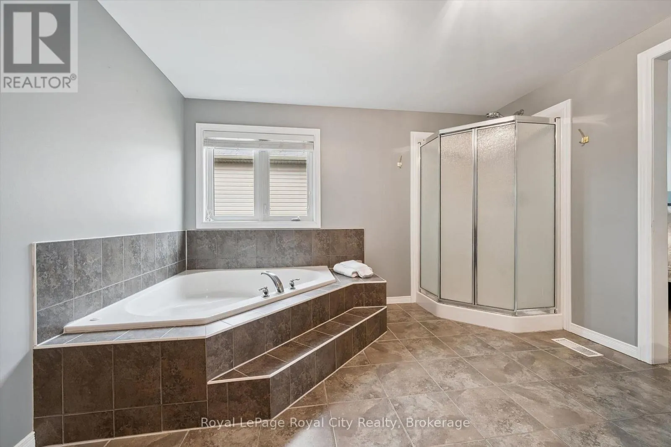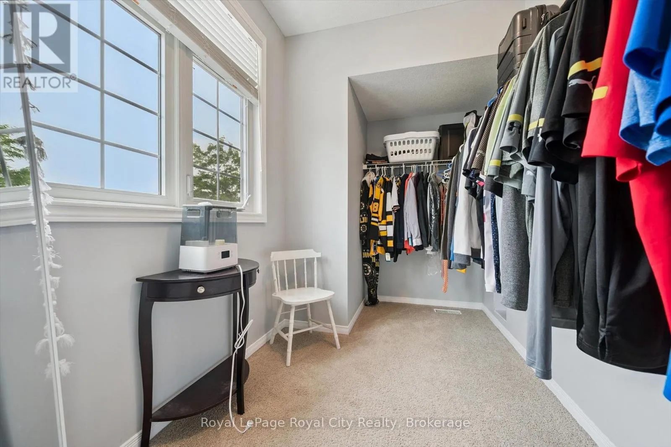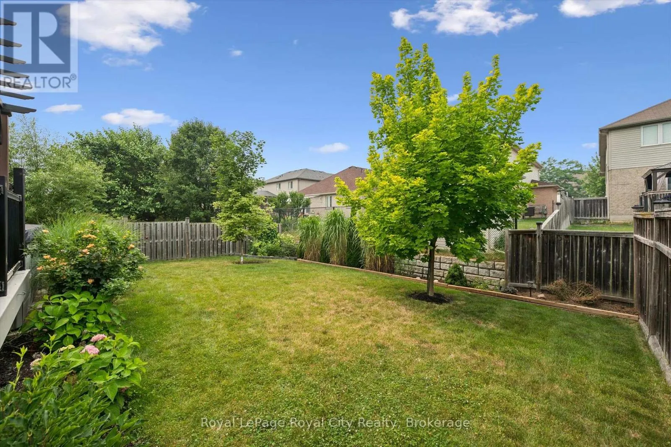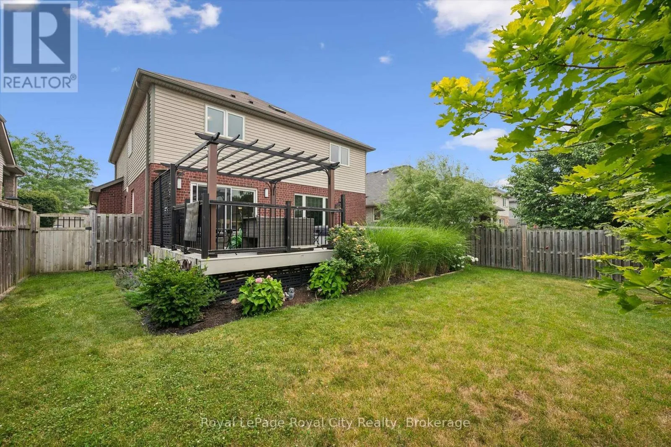
138 Flanders Road, Waterloo, Ontario N0B 1M0

Listed for:
$999,999
3 beds
3 baths
Listed 29 days ago
House for rent: 138 Flanders Road, Waterloo, Ontario N0B 1M0

View all 48 photos

About

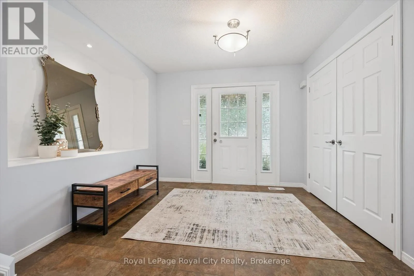
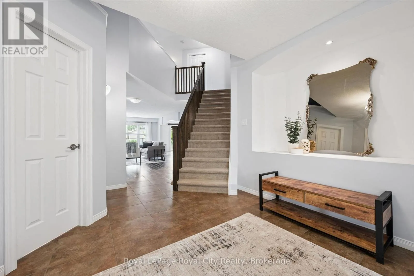
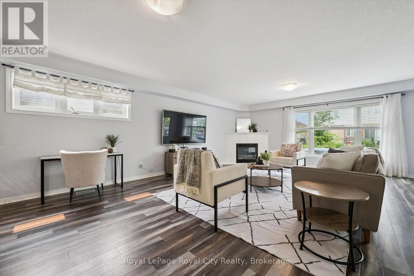
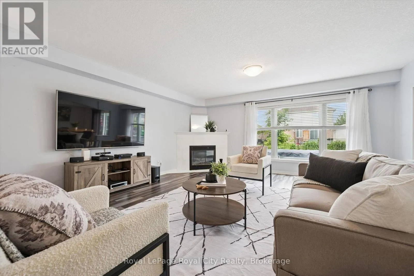
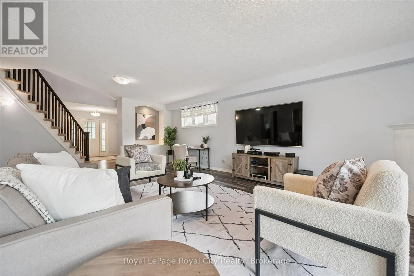
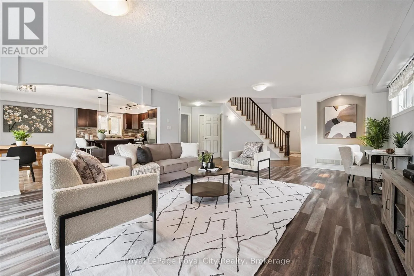
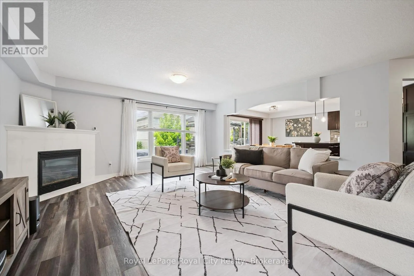
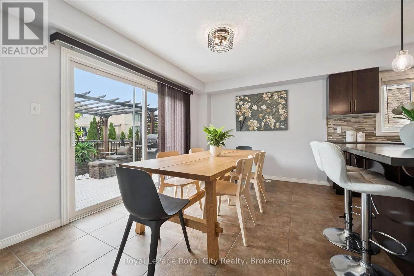
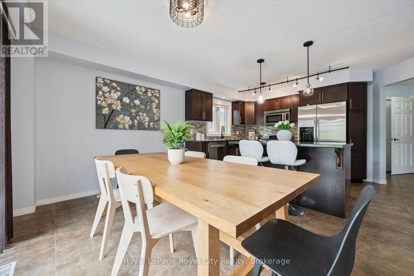
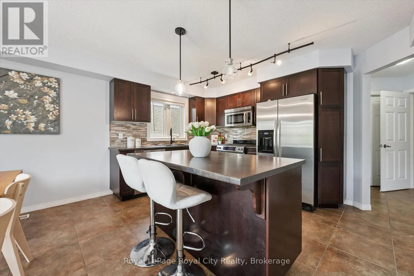
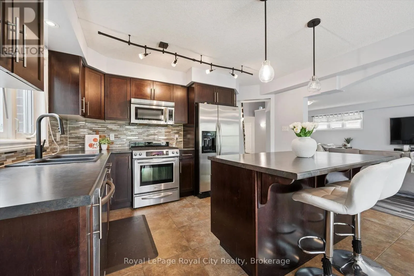
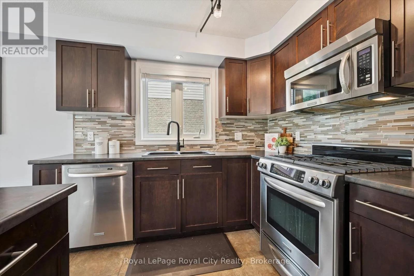
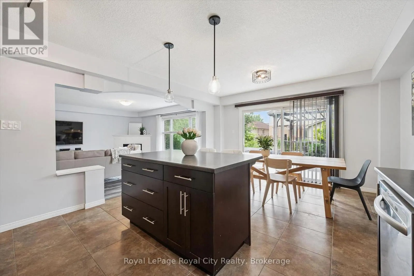
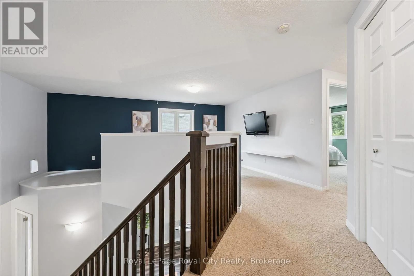
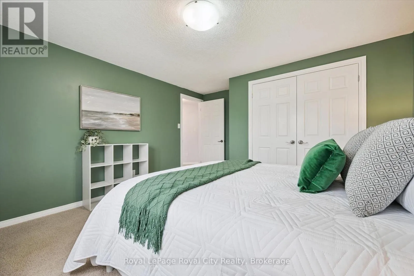
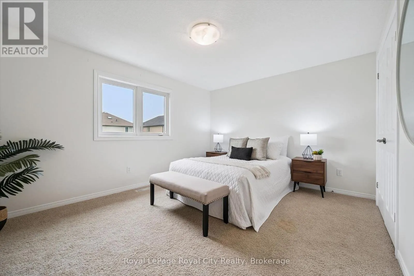
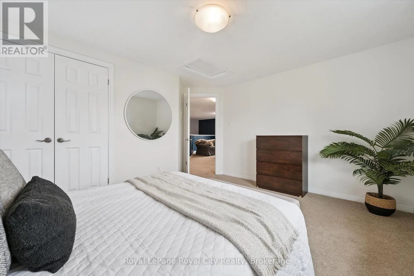
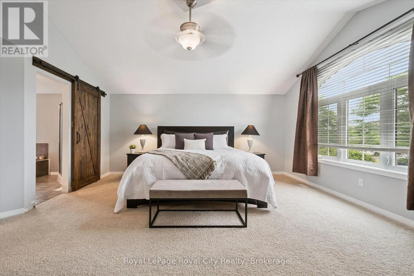
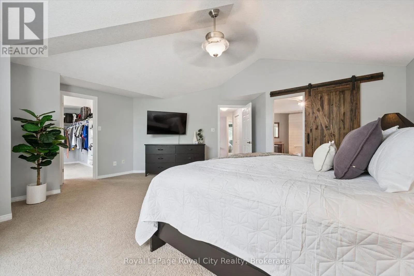
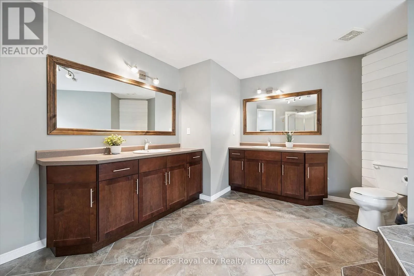
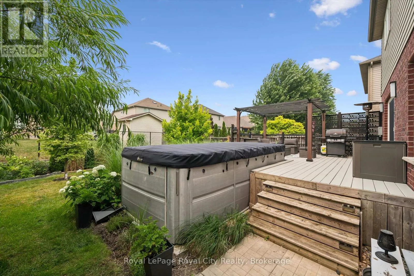
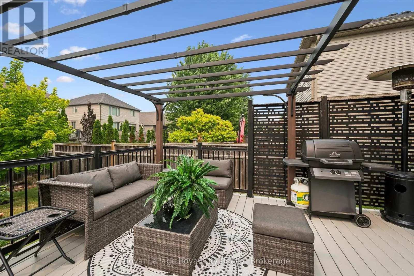
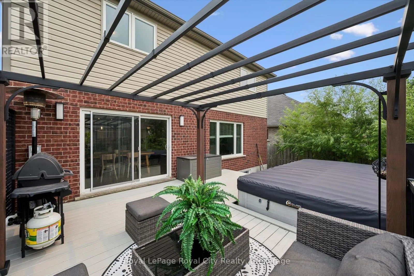
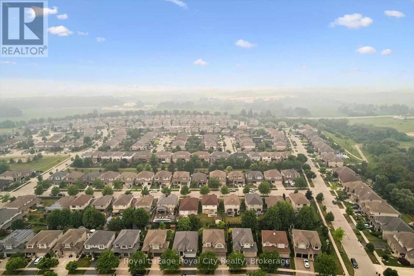
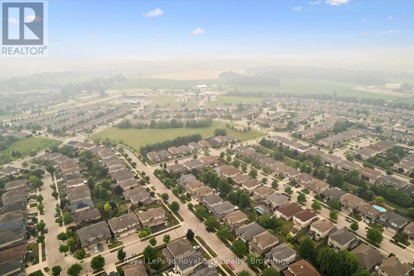
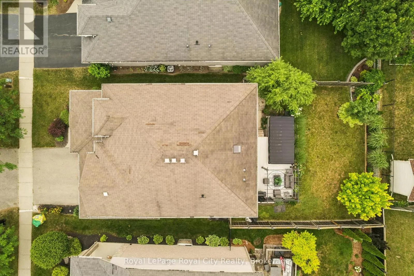
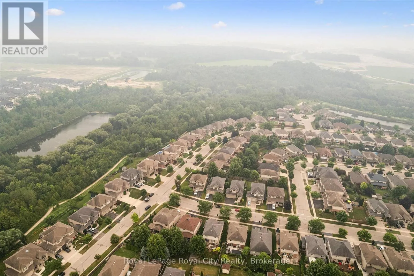
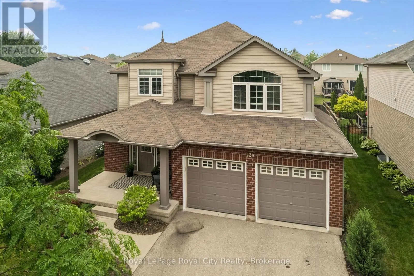
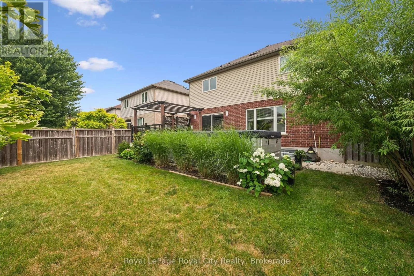
Cross Streets: Townsend. ** Directions: Fountain St. N To Flanders Rd. Perfectly positioned in the family friendly community of Breslau, this beautifully maintained home offers the ideal blend of comfort, style, and convenience. Filled with natural light, the welcoming interior features spacious principal rooms and a functional layout designed for both everyday living and effortless entertaining. The kitchen overlooks the backyard and flows seamlessly into the main living spaces, creating a warm and inviting atmosphere for gathering with family and friends. Upstairs, you'll find generously sized bedrooms and comfortable accommodations for the entire family, while the lower level offers excellent storage space and the opportunity to customize it to suit your family's needs. Outside, the fully fenced backyard offers plenty of room to relax, entertain, garden, or simply enjoy the outdoors. Located just minutes from Kitchener, Waterloo, Guelph, major commuter routes, and the Region of Waterloo International Airport, this home combines the charm of a close-knit community with the convenience of city amenities nearby. A wonderful opportunity to put down roots in one of the region's most desirable and growing communities. (id:27476)


Property Highlights

MLS® Number
X13577458
Type
Single Family
Maintenance Fee
26.50
Ownership Type
Freehold
Land Size
47.1 x 114.8 FT
Parking Space Total
4

Building

Building Type
House
Storeys
2.00
Square Footage
2000 - 2500 sqft
Bathrooms Total
3
Bedrooms Above Ground
3
Bedrooms Total
3
Amenities
Fireplace(s) Park, Schools
Exterior Finish
Brick, Vinyl siding
Fireplace Present
Yes
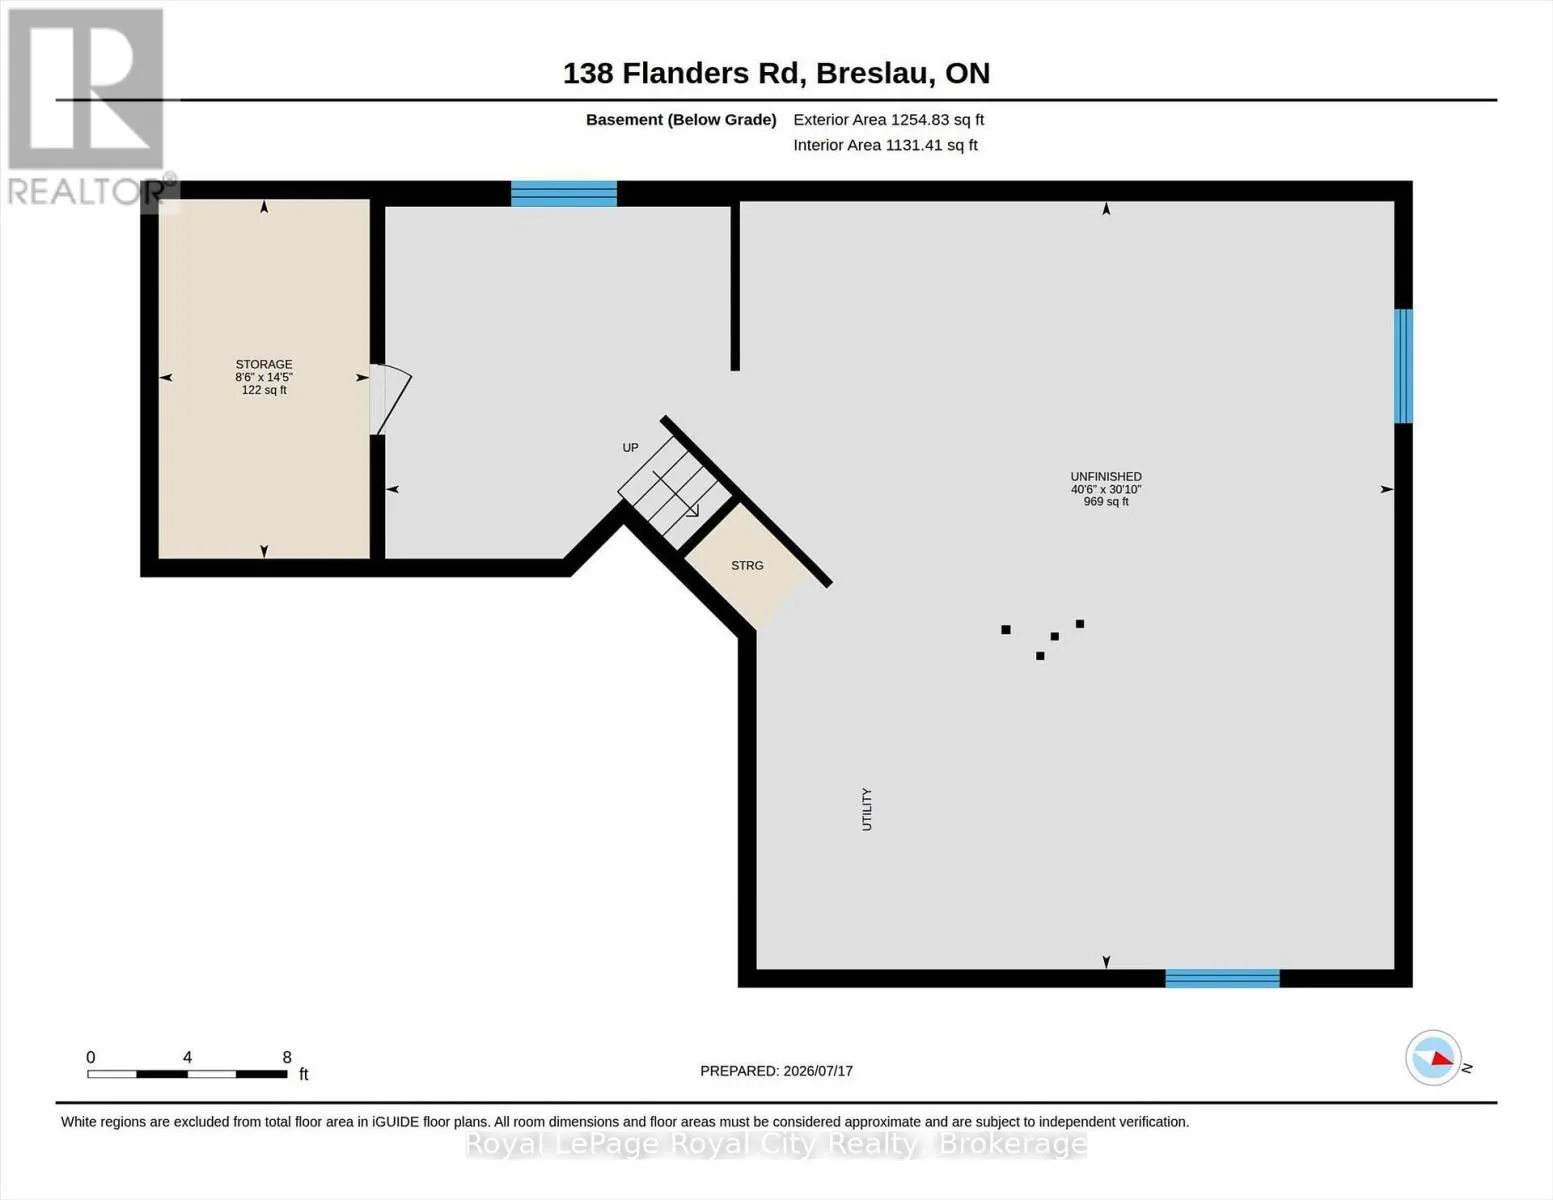
Basement Type
Full (Unfinished)
Basement Features
Building Heating Type
Forced air
Heating Fuel
Natural gas
Building Cooling Type
Central air conditioning

Utilities

Water
Municipal water
Utility Sewer
Sanitary sewer

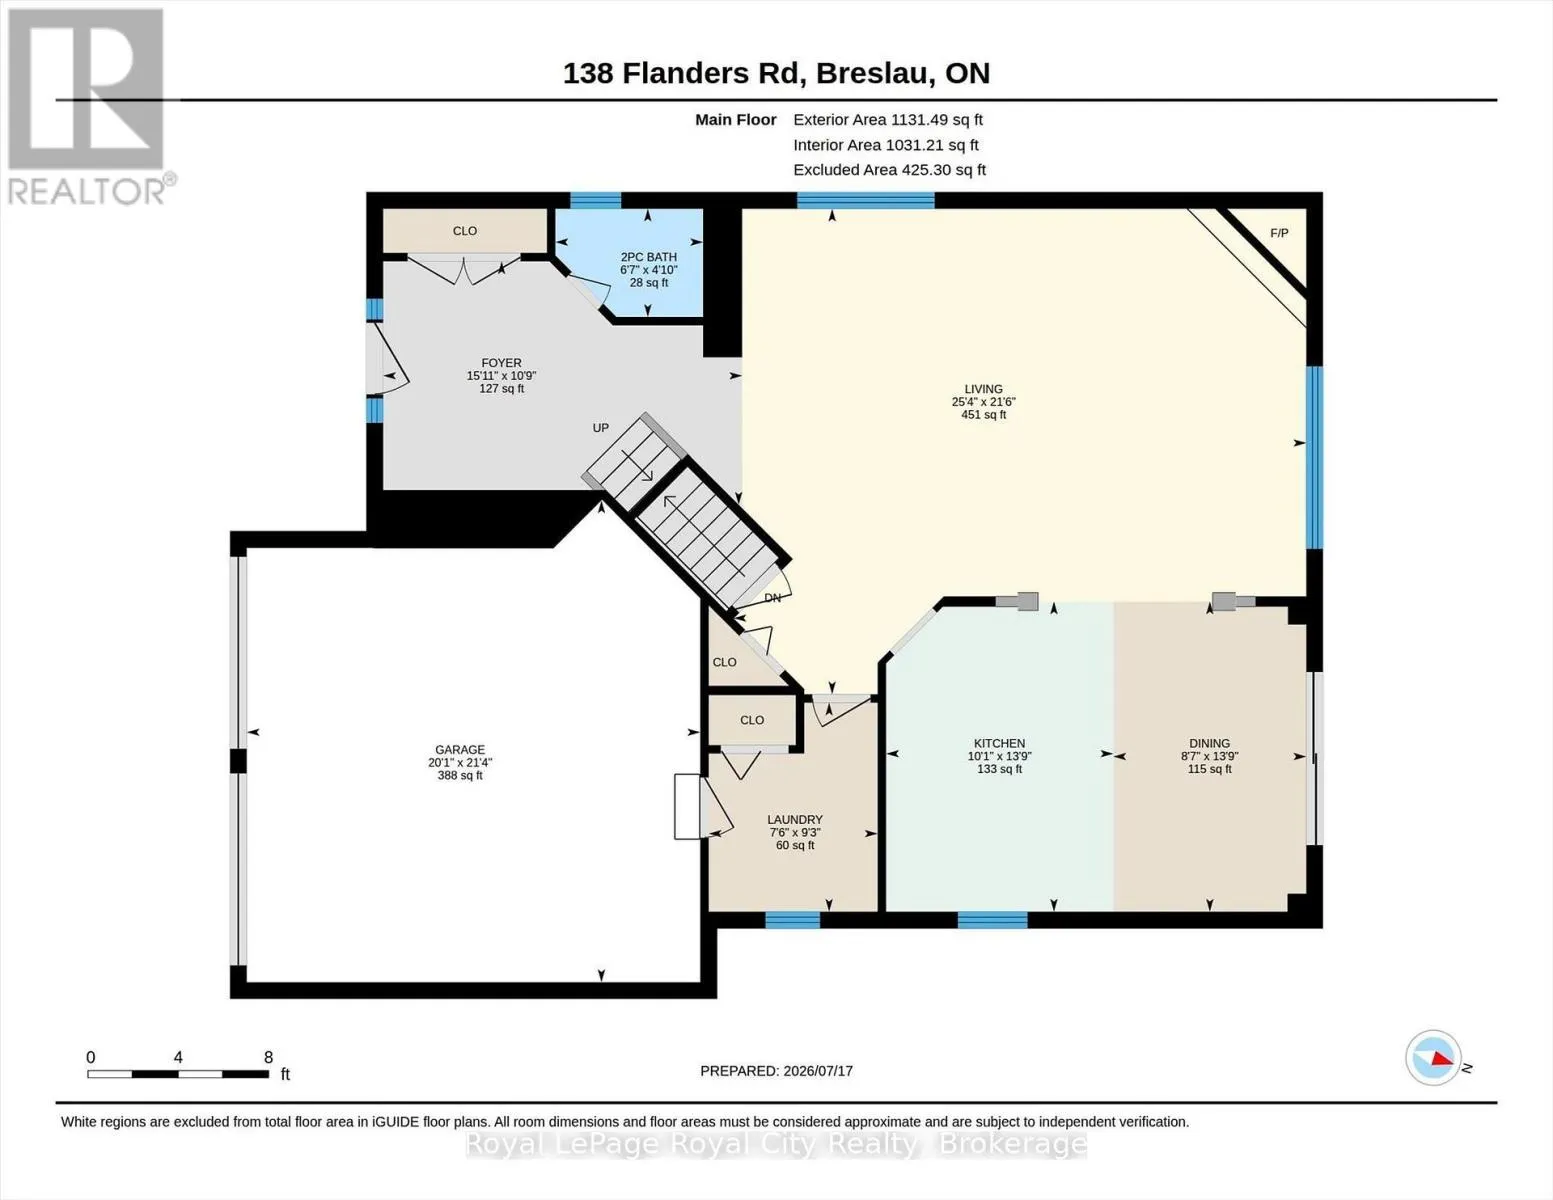
Room Layout

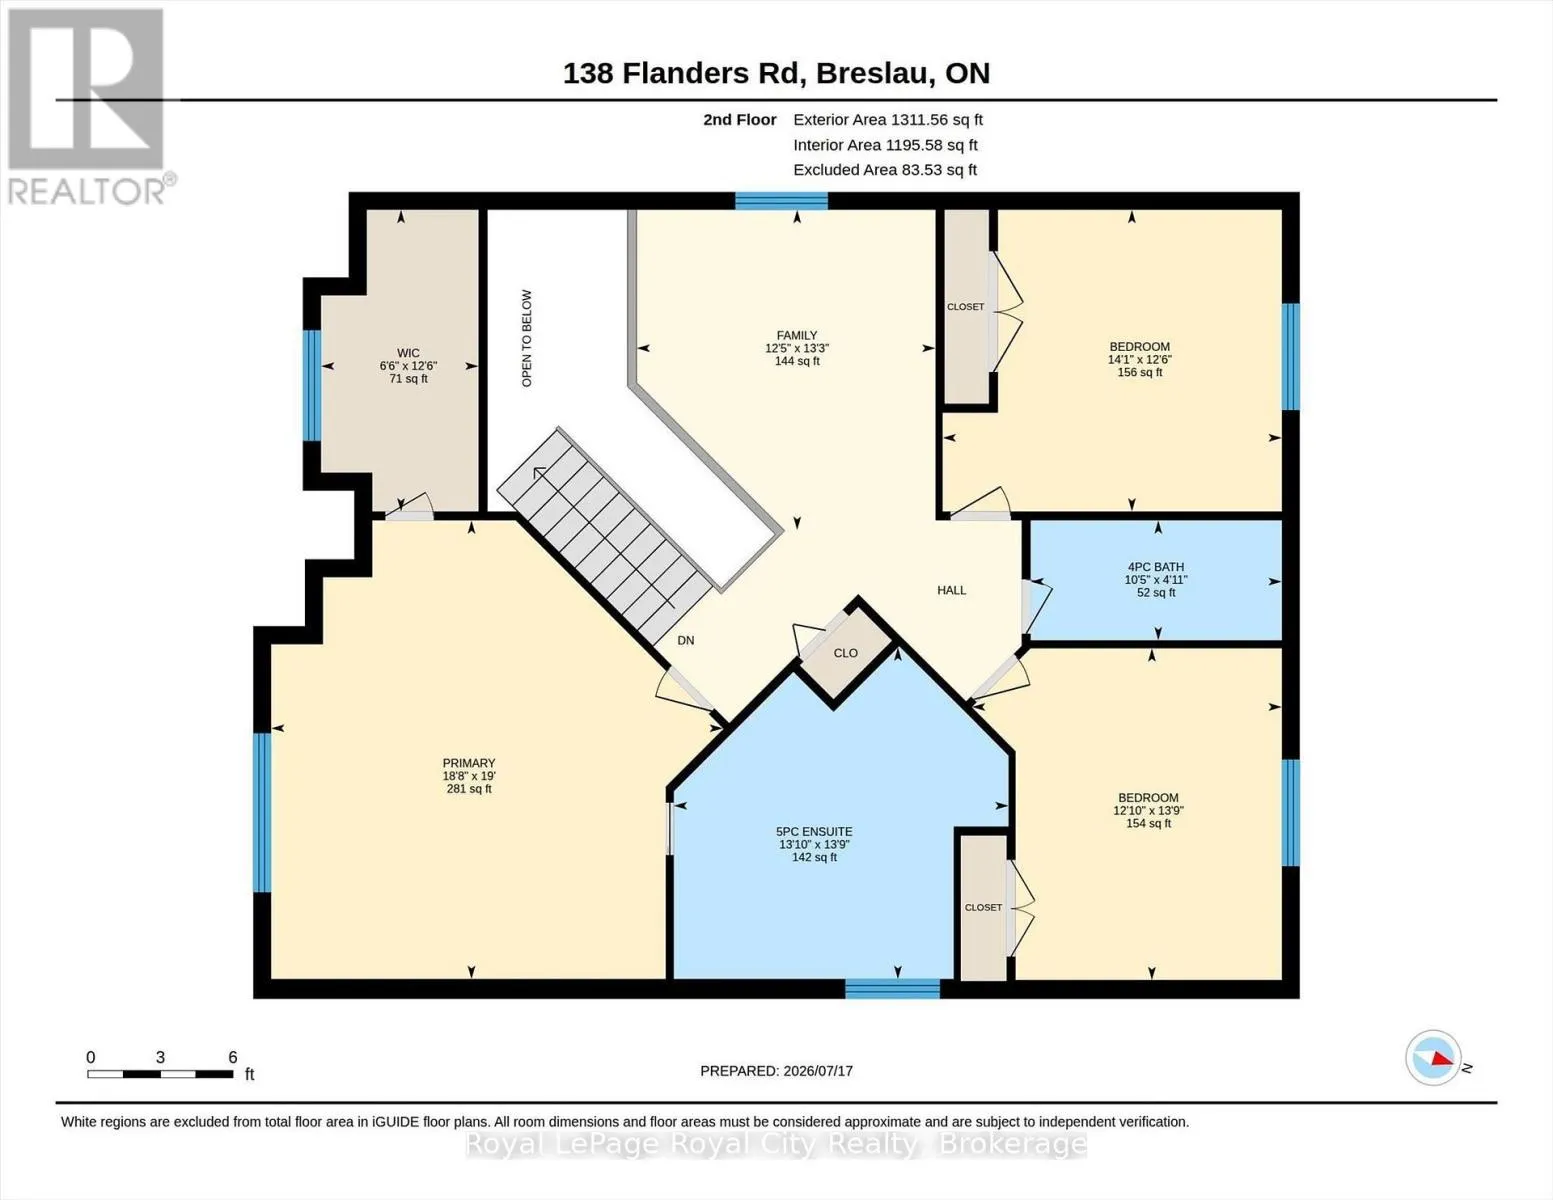
Family room
Second level
4.04 m x 3.77 m
Primary Bedroom
Second level
5.79 m x 5.7 m
Other
Second level
3.8 m x 1.99 m
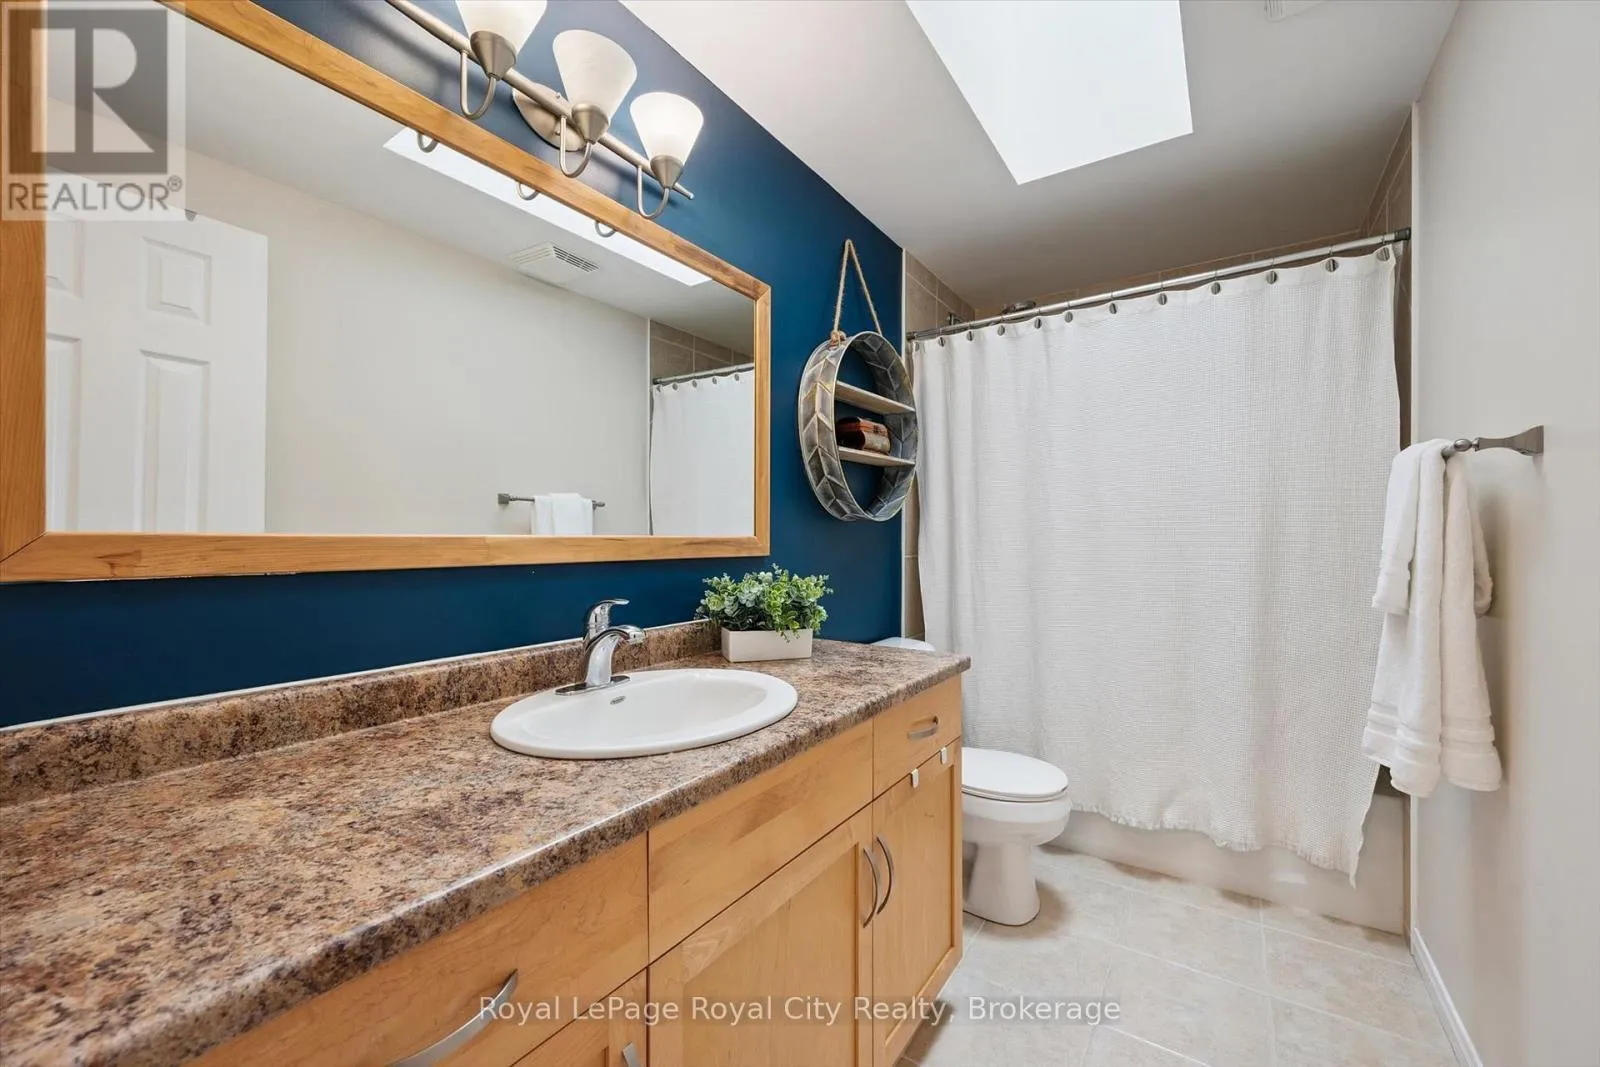
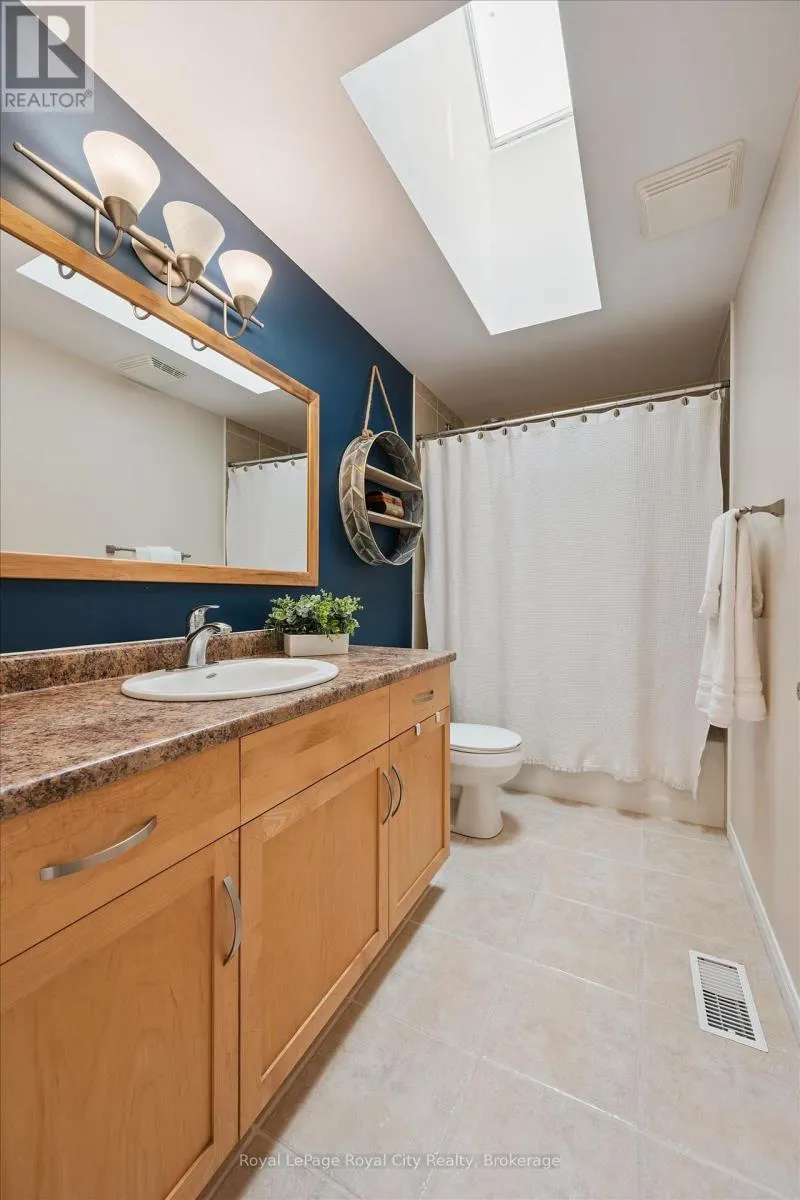
Bathroom
Second level
1.51 m x 3.17 m
Bathroom
Second level
4.18 m x 4.22 m
Bedroom
Second level
3.8 m x 4.28 m
Bedroom
Second level
4.19 m x 3.91 m
Other
Basement
4.4 m x 2.58 m
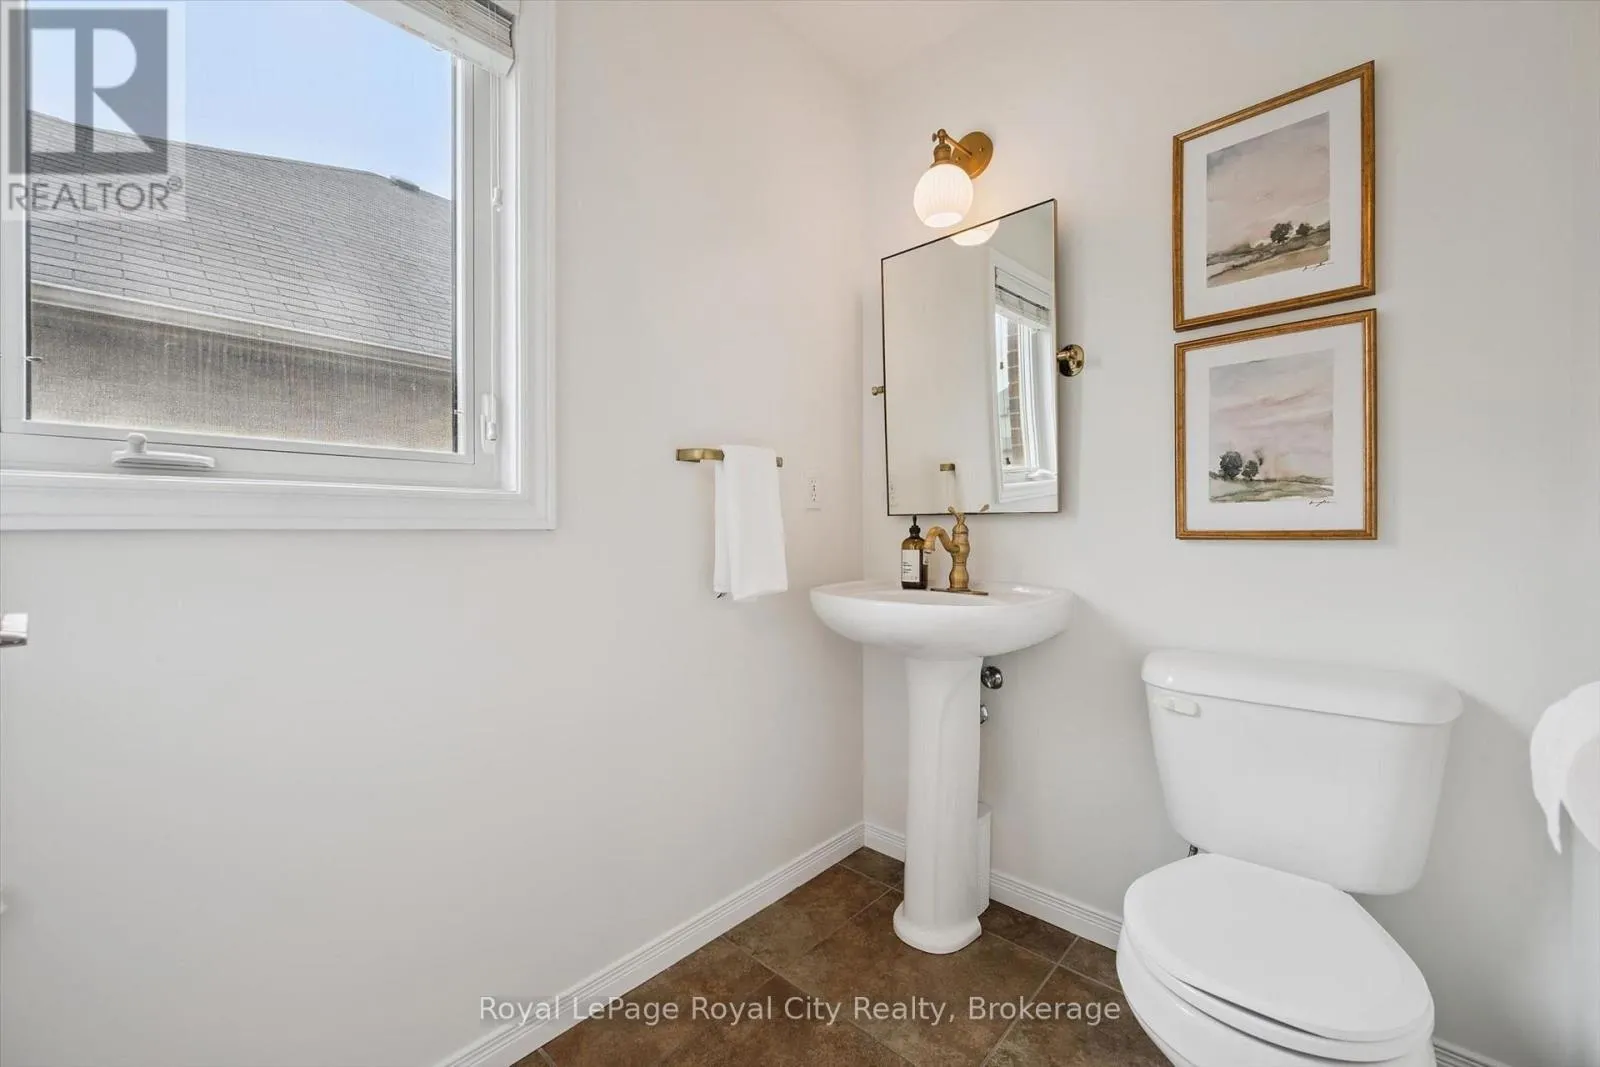
Bathroom
Main level
1.46 m x 1.99 m
Dining room
Main level
4.19 m x 2.6 m
Foyer
Main level
3.28 m x 4.85 m
Kitchen
Main level
4.19 m x 3.07 m
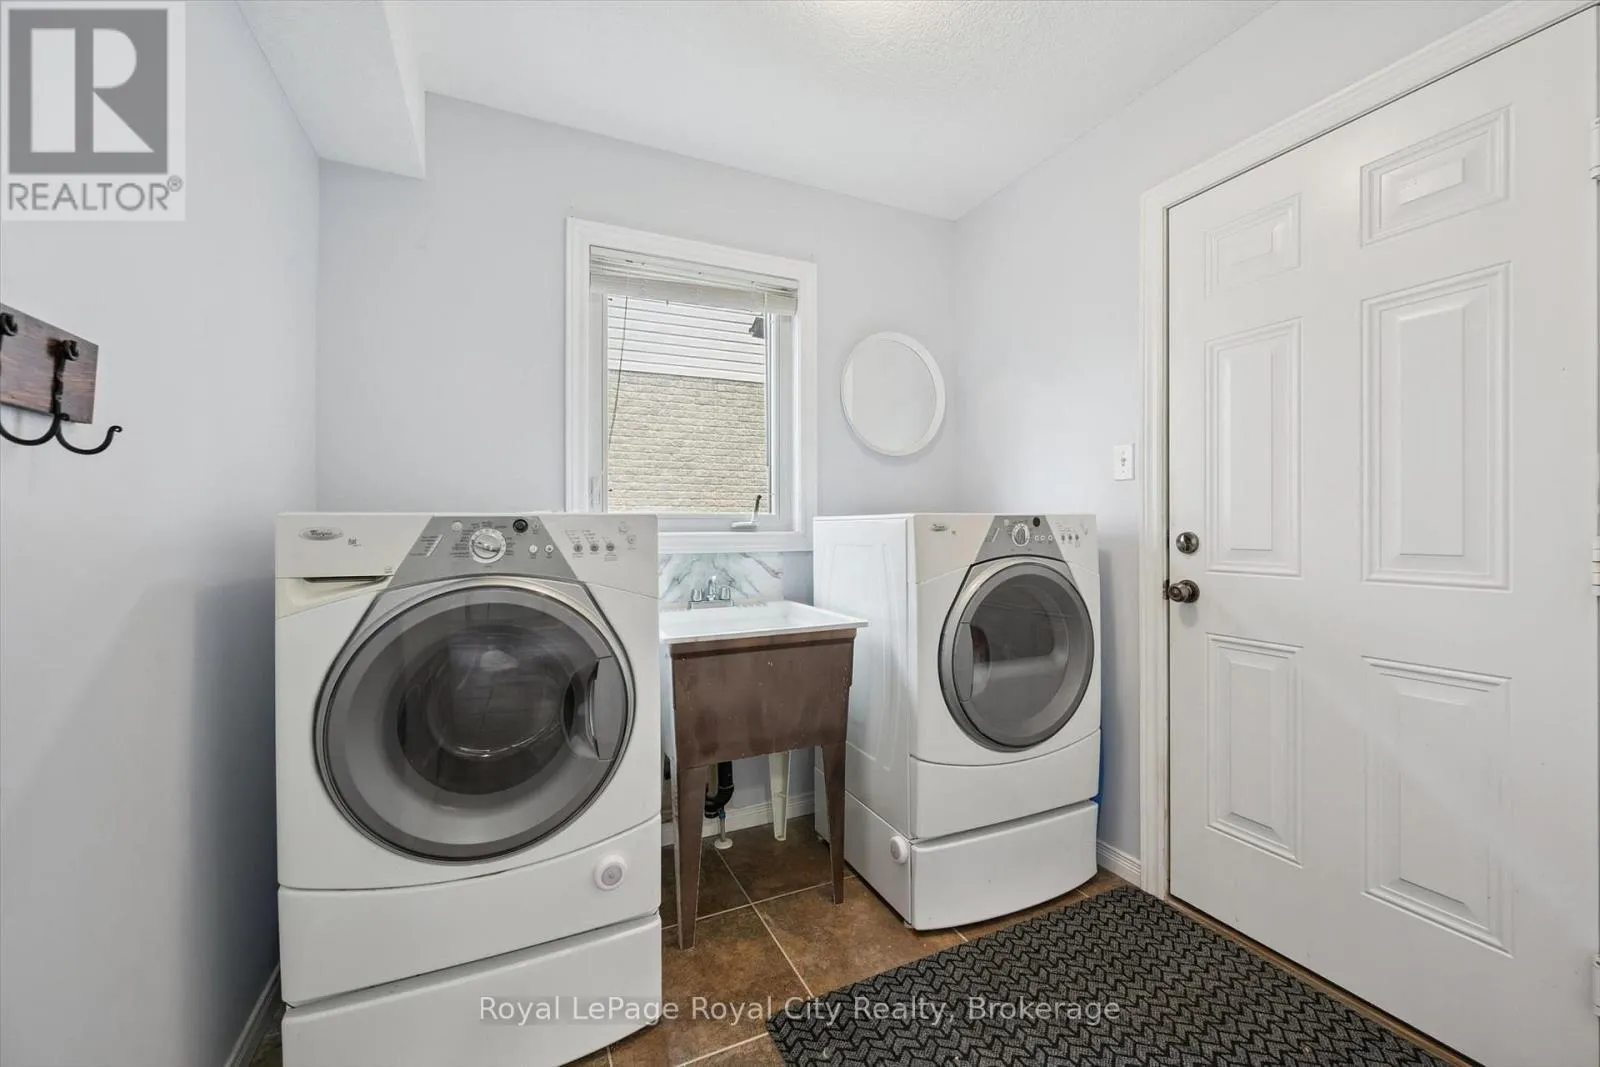
Laundry room
Main level
2.82 m x 2.28 m
Living room
Main level
6.55 m x 7.73 m

Location

Learn more about this property
Listing provided by:
Royal LePage Royal City Realty
MLS® number:
X13577458
Agent:
Andra Arnold
*Indicates required field
Name is required
Email is required
Please enter a valid phone number (e.g., 416-111-1111).