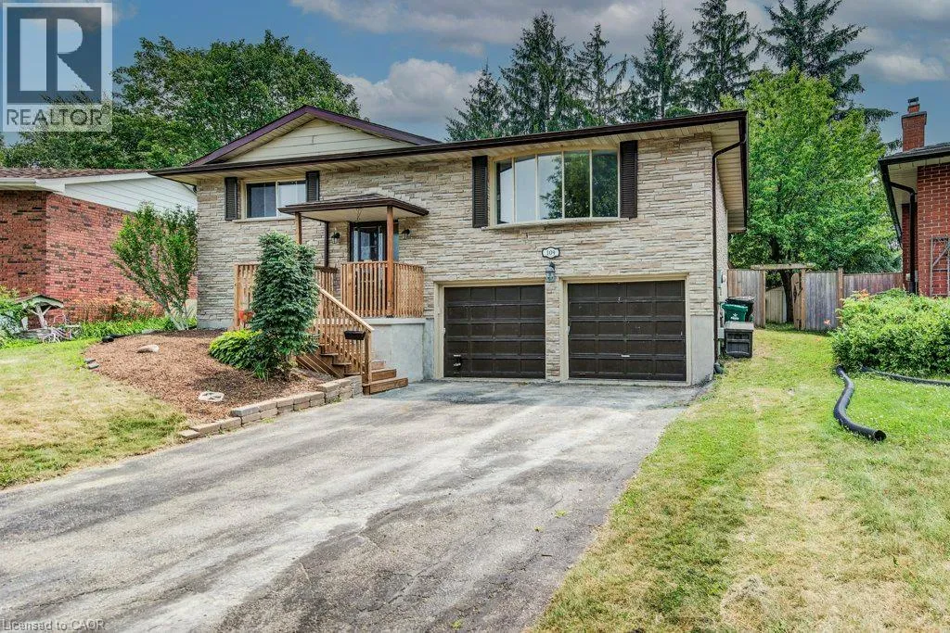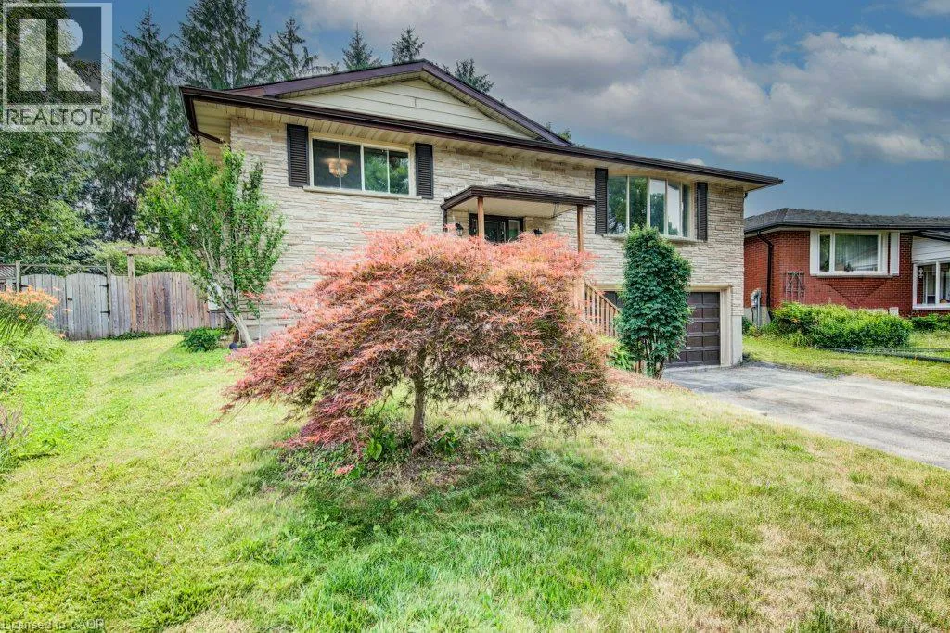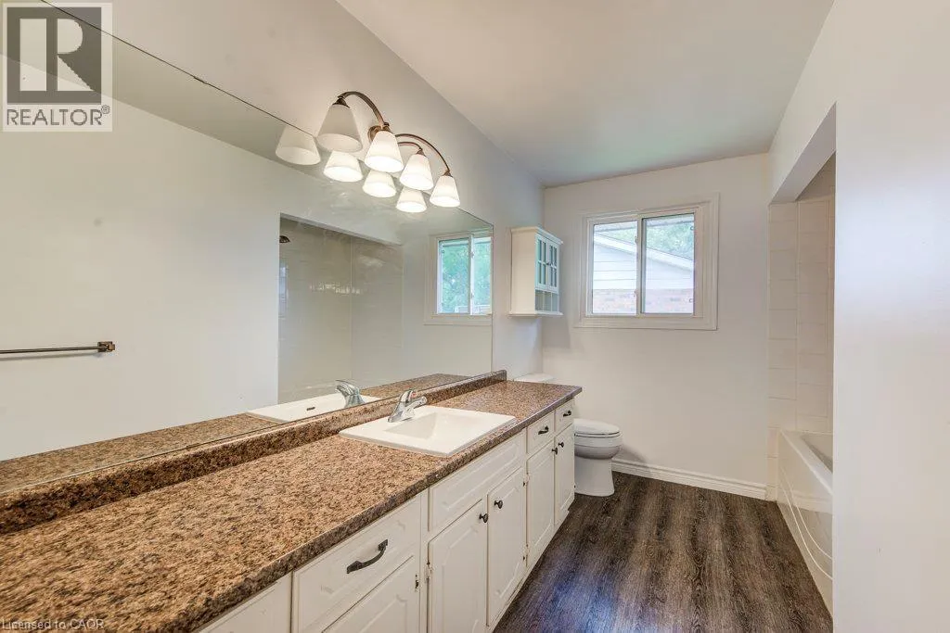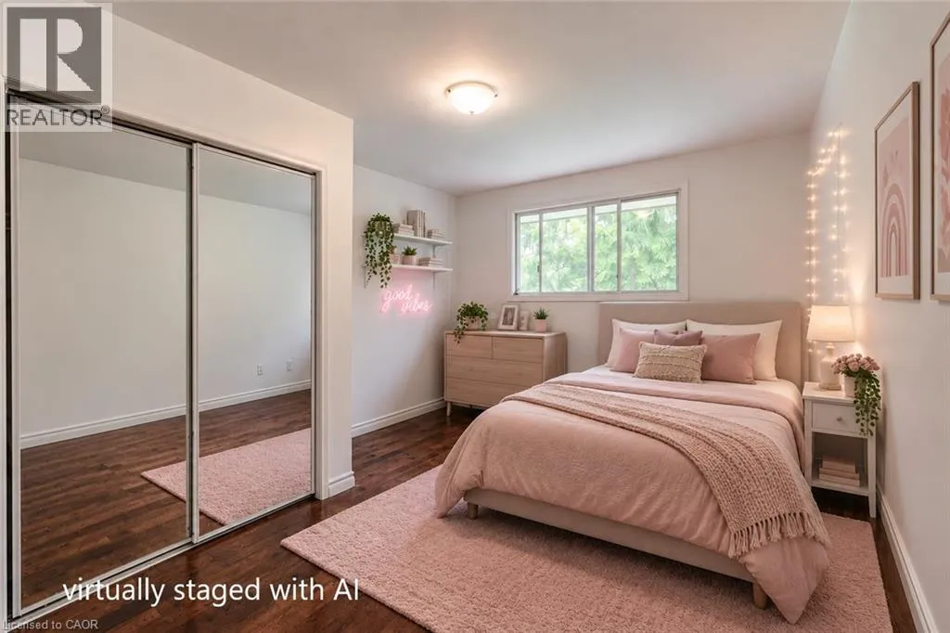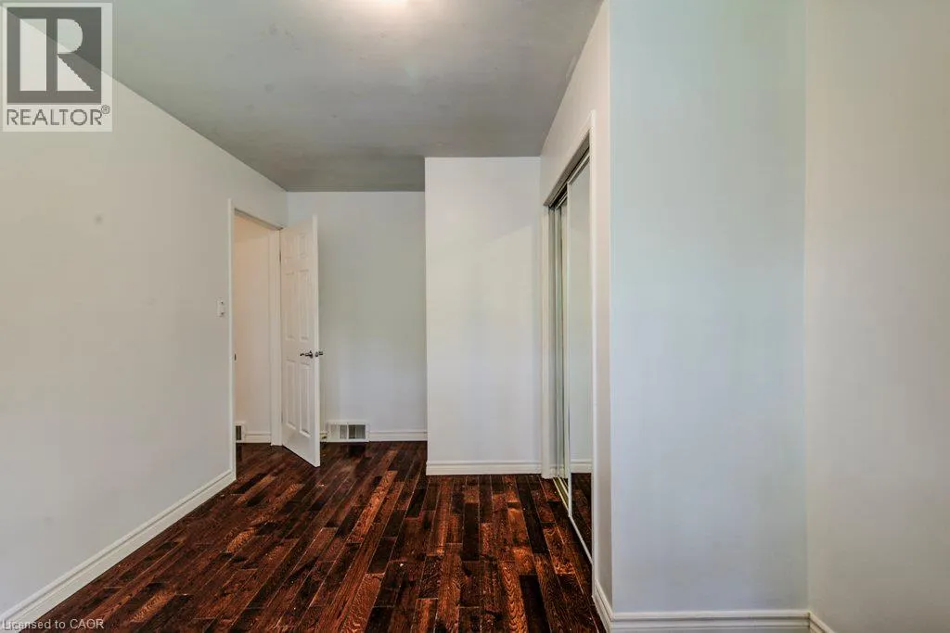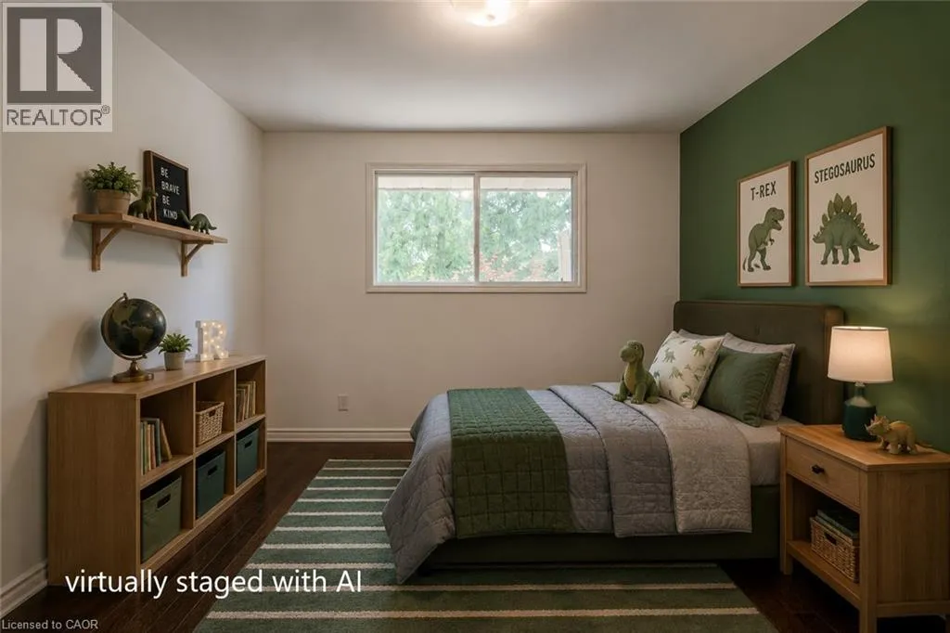
109 White Oak Place, Waterloo, Ontario N2V 1B2

Listed for:
$820,000
4 beds
2 baths
Listed 29 days ago
House for rent: 109 White Oak Place, Waterloo, Ontario N2V 1B2

View all 40 photos

About

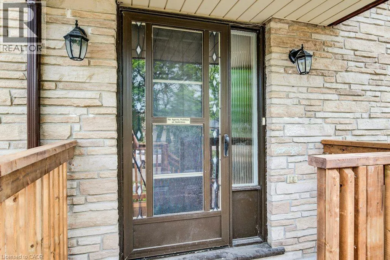
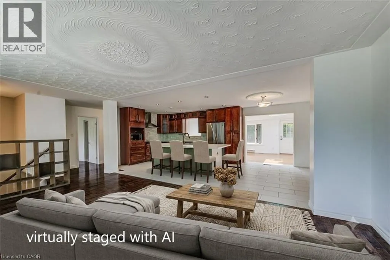
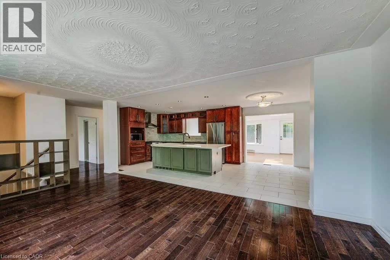
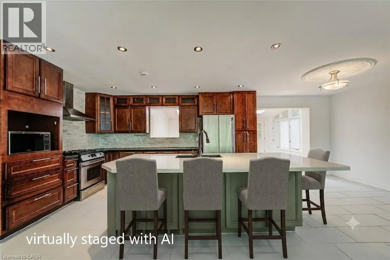
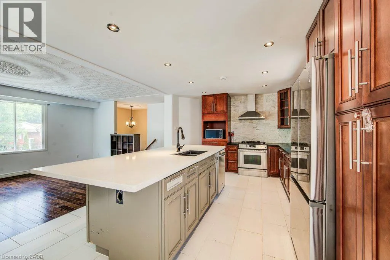
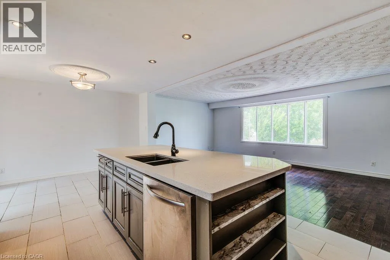
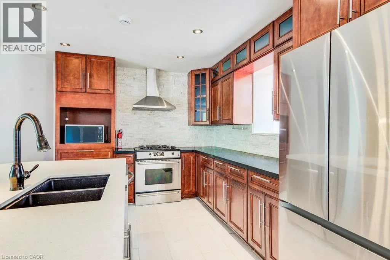
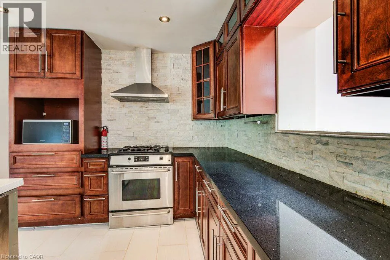
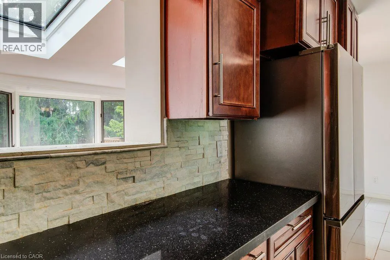
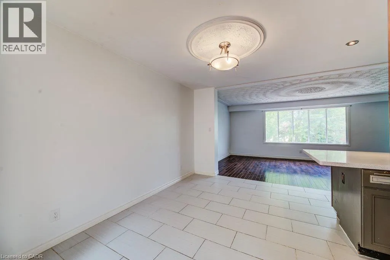
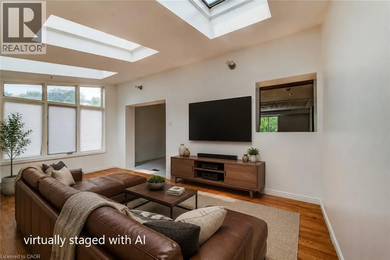
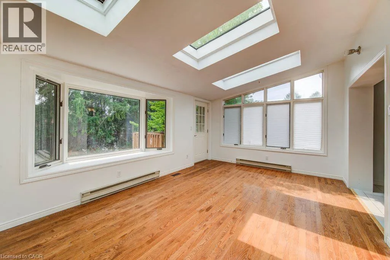
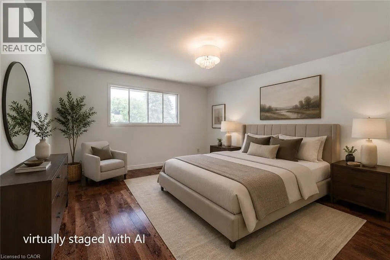
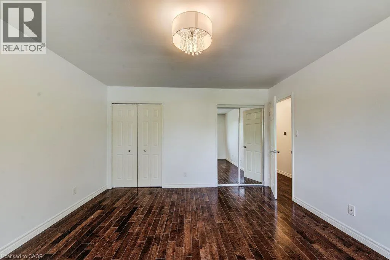
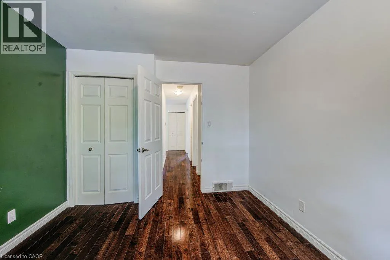
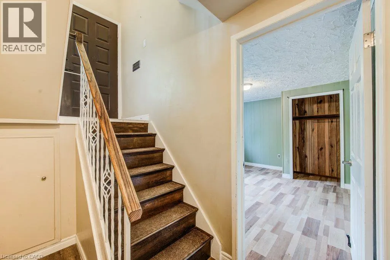
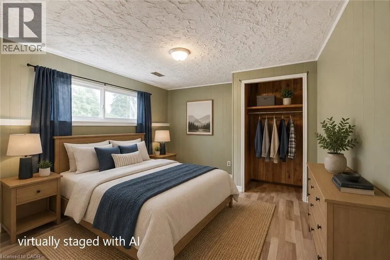
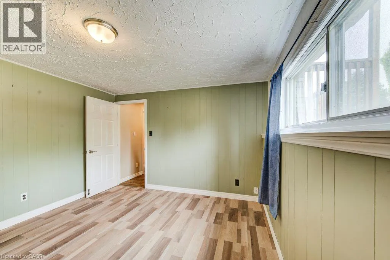
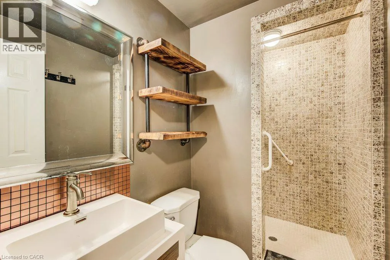
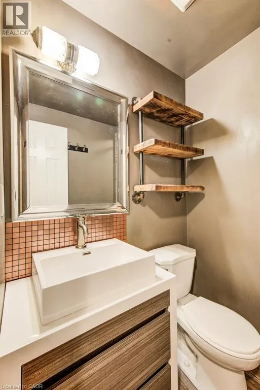
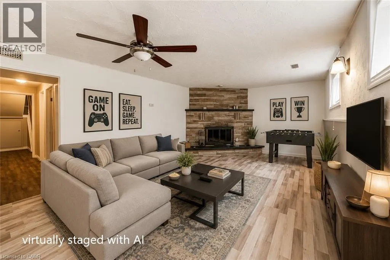
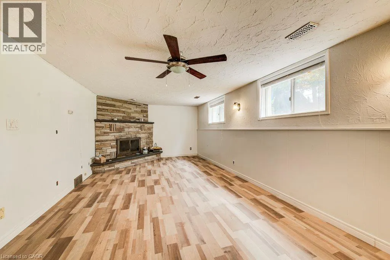
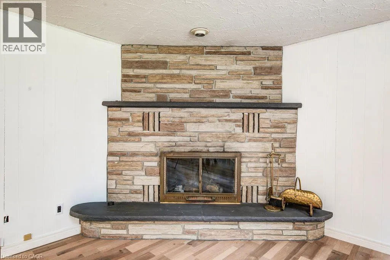
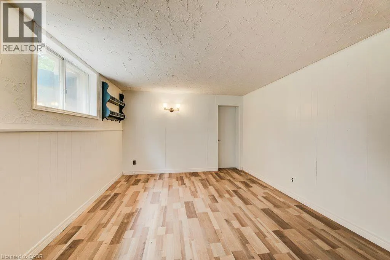
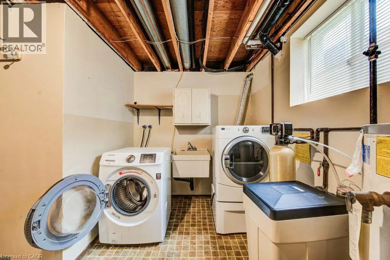
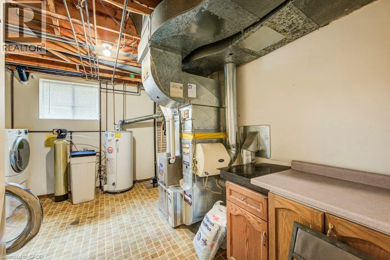
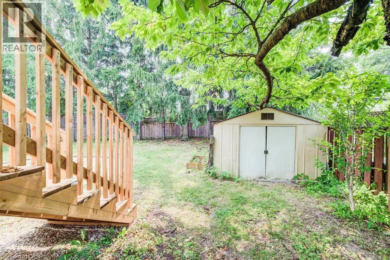
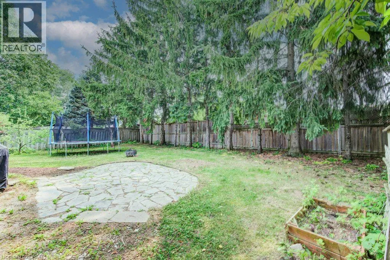
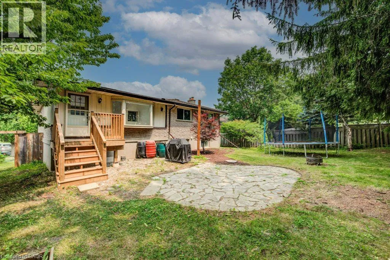
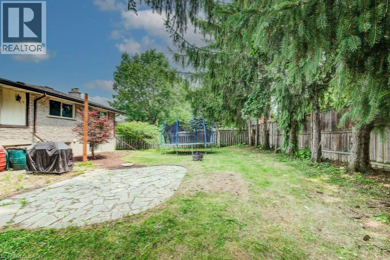
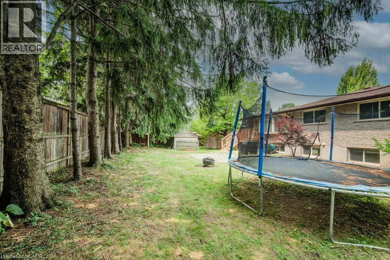
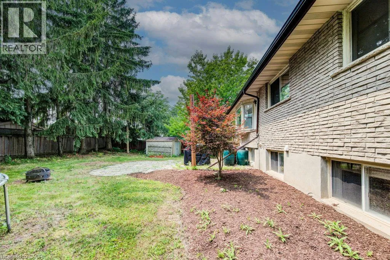
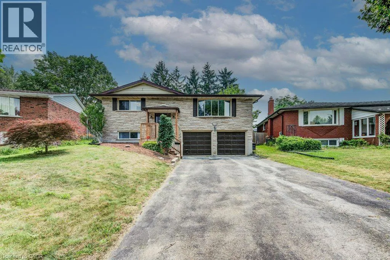
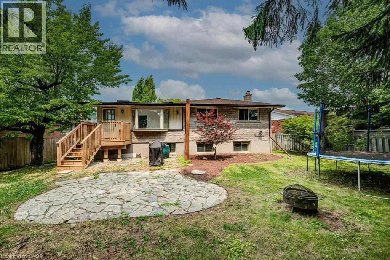
Northlake to Black Oak to White Oak Gorgeous oversized raised bungalow on a quiet dead end street with no traffic. No sidewalk to shovel either! This home has over 2500 square feet of finished living space offering 3+1 beds and 2 full baths. The upstairs is nicely updated with hardwood floors and a custom kitchen with stone counter-tops. The stainless appliances includes a gas stove for the resident chef. The family room has 3 skylights bathing the space in beautiful natural light. There's a walkout to the back from this room leading to a spacious and quiet backyard. Downstairs features a huge family room with tons of light and a real wood fireplace. There's an addition bedroom and 3 pc bath on this level as well as easy access to the 2 car garage. The Lakeshore North location is great for expressway and LRT access. You've got a daycare very close by, local schools and shopping like Conestoga Mall, Sobeys and the Farmers Market. Laurel Creek Conversation Area is right up the road so getting to nature is very easy. Additional improvements include fresh paint, new rear stairs (summer 2025), spray foamed garage ceiling (2023), new heat pump (2023), new roof (2026), epoxy cold room crack repair (2026), and new front stairs (2026). (id:27476)


Property Highlights

MLS® Number
40849092
Type
Single Family
Ownership Type
Freehold
Land Size
under 1/2 acre
Parking Space Total
6

Building

Building Type
House
Storeys
1.00
Square Footage
2528 sqft
Bathrooms Total
2
Bedrooms Above Ground
3
Bedrooms Total
4
Amenities
Golf Nearby, Park, Place of Worship, Playground, Public Transit, Schools, Shopping
Exterior Finish
Aluminum siding, Brick Veneer
Fireplace Present
Yes
Basement Type
Full (Finished)
Basement Features
Building Heating Type
Forced air
Heating Fuel
Natural gas
Building Cooling Type

Utilities

Water
Municipal water
Utility Sewer
Municipal sewage system

Room Layout

Utility room
Basement
11'2'' x 12'4''
3pc Bathroom
Basement
4'6'' x 7'11''
Bedroom
Basement
11'3'' x 12'7''
Recreation room
Basement
31'4'' x 11'6''
Bedroom
Main level
10'10'' x 10'1''
Bedroom
Main level
20'0'' x 14'4''
Primary Bedroom
Main level
14'4'' x 12'10''
4pc Bathroom
Main level
12'9'' x 8'0''
Family room
Main level
18'10'' x 11'7''
Living room
Main level
19'6'' x 12'1''
Kitchen/Dining room
Main level
23'1'' x 12'4''

Location

Learn more about this property
Listing provided by:
Royal LePage Wolle Realty
MLS® number:
40849092
Agent:
Andrew Shackleton
*Indicates required field
Name is required
Email is required
Please enter a valid phone number (e.g., 416-111-1111).