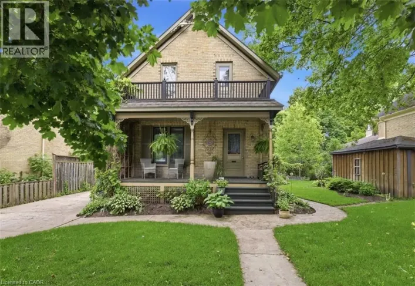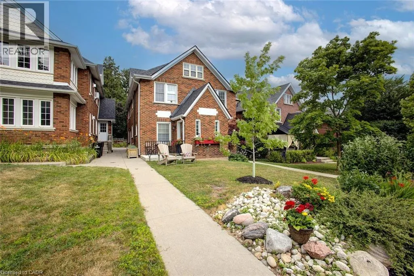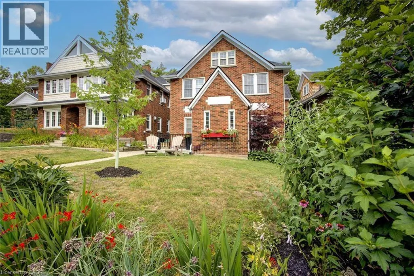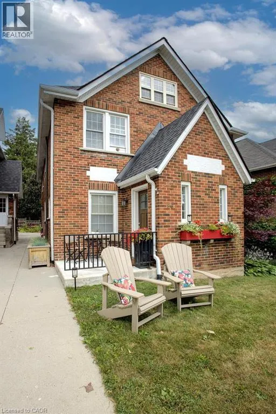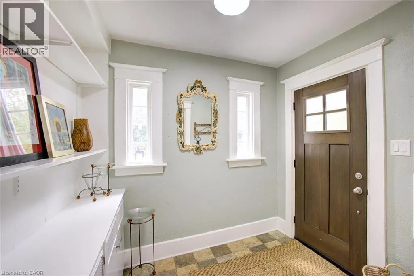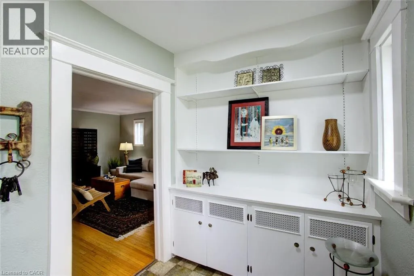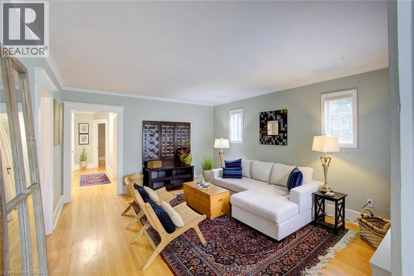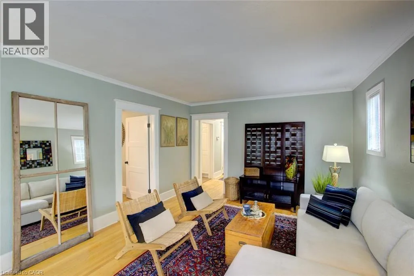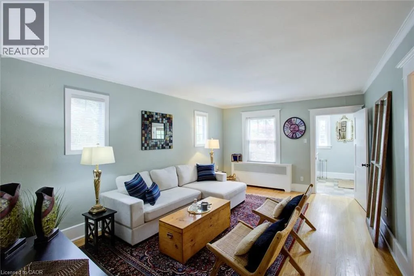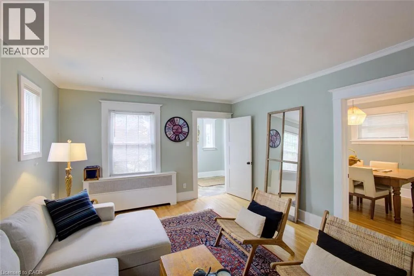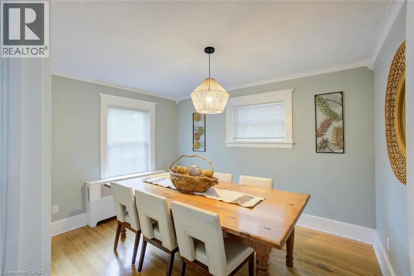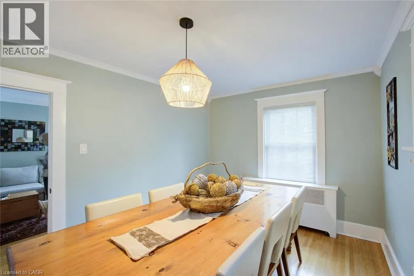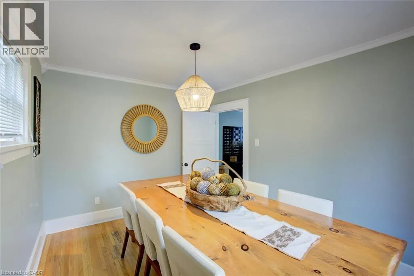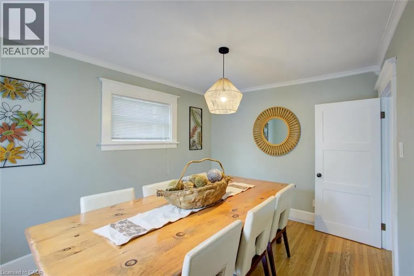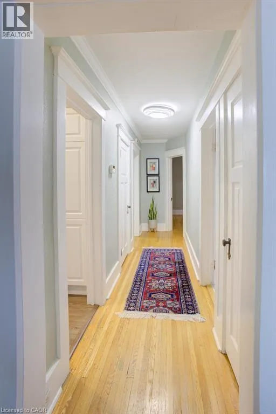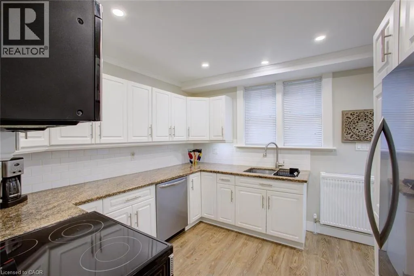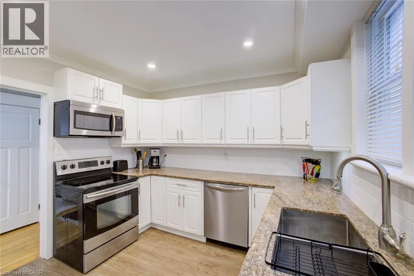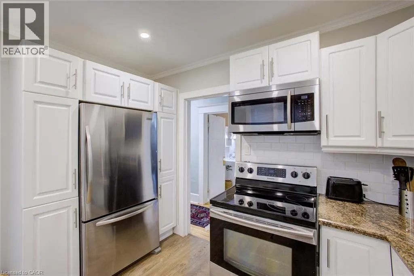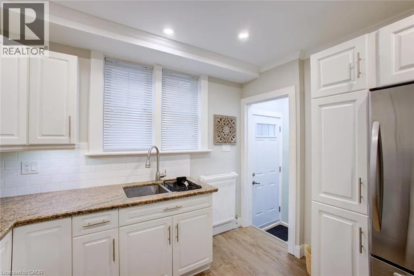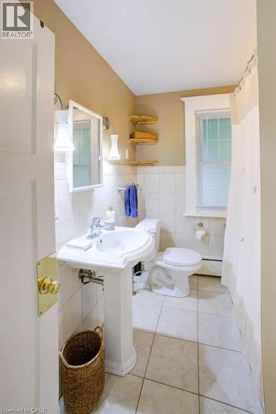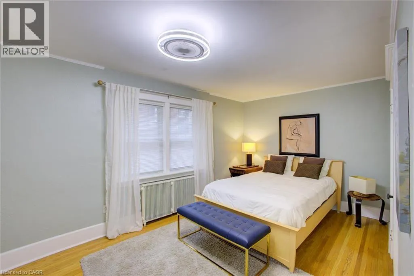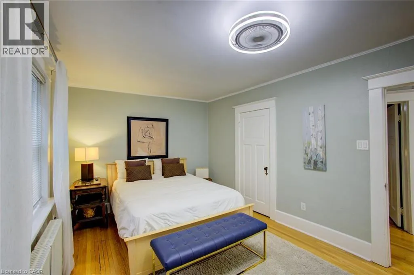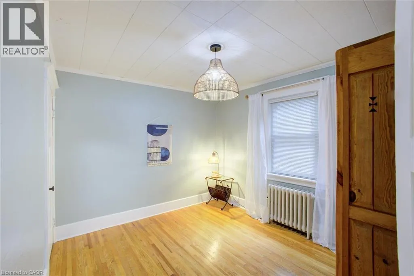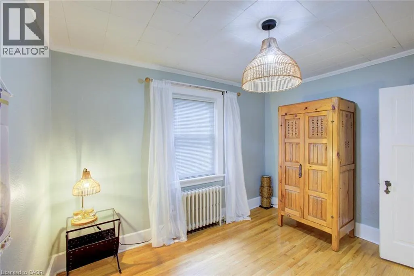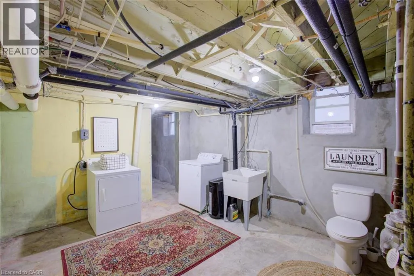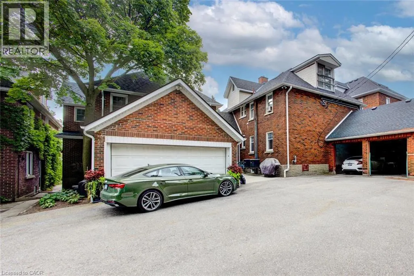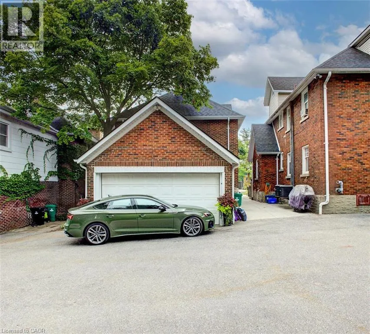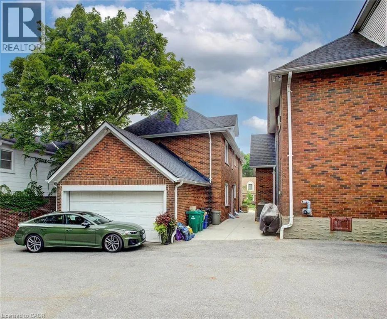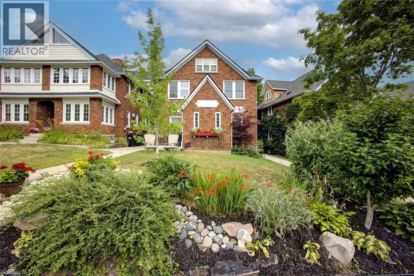
Westmount Rd S to John St W FULLY FURNISHED EXECUTIVE 2-bedroom home offering the perfect blend of comfort, style, and convenience—ideal for professionals seeking an exceptional place to call home. Nestled in Waterloo's prestigious Westmount neighbourhood, this charming home is surrounded by mature trees, beautiful streetscapes, and and upscale residences. Enjoy the convenience of being just a short walk to Grand River Hospital and only minutes from the vibrant shops, restaurants, cafes, and amenities of Uptown Waterloo. Step inside to a bright, open-concept living space that's perfect for relaxing after a busy day or entertaining family and friends. The spacious dining area can also serve as a dedicated home office, providing the flexibility today's professionals appreciate. Large windows throughout fill the home with natural light, creating a warm and inviting atmosphere. The beautifully renovated kitchen features stainless steel appliances, granite countertops, abundant cabinetry, and an open layout that makes cooking and entertaining a pleasure. Both generously sized bedrooms offer comfortable retreats, while the updated bathroom provide modern finishes and everyday convenience. Additional features include in-suite laundry, a private side entrance, and generous basement storage. Heat is included in the rent; tenants pay hydro, water, and internet. The owner occupies the second unit of this exceptionally well-maintained home, ensuring the property is cared for with pride. If you're looking for a move-in-ready, fully furnished home in one of Waterloo's most sought-after neighbourhoods, this is an opportunity you won't want to miss. (id:27476)