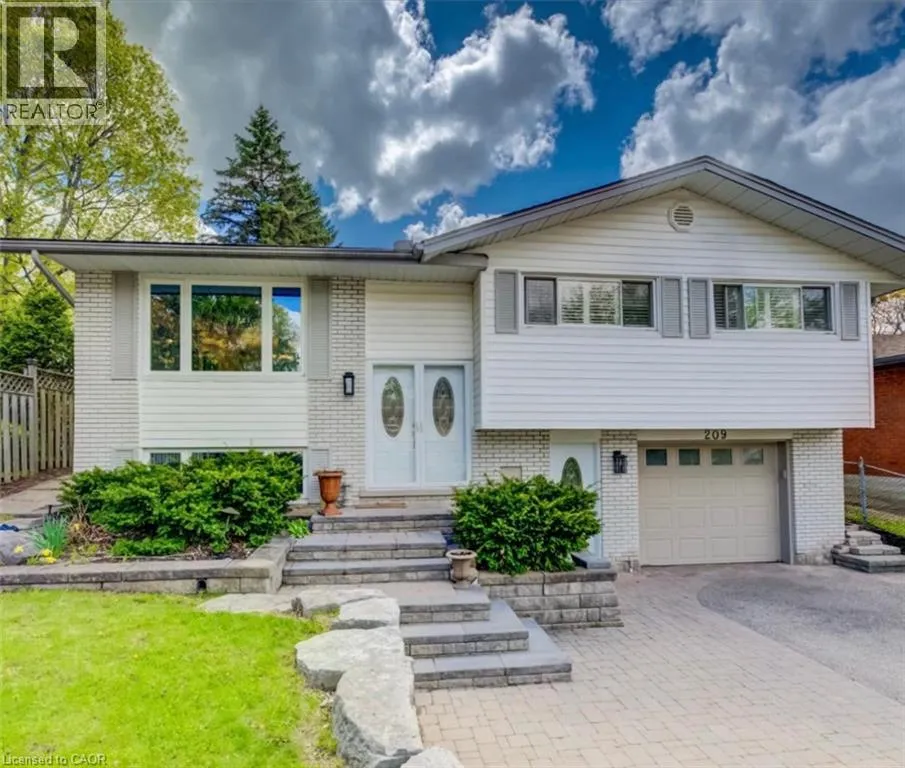
209 Willowdale Avenue Unit# Upper, Waterloo, Ontario N2J 3M2

Listed for:
$2,750
3 beds
1 baths
Listed 27 days ago
House for rent: 209 Willowdale Avenue Unit# Upper, Waterloo, Ontario N2J 3M2

View all 14 photos

About

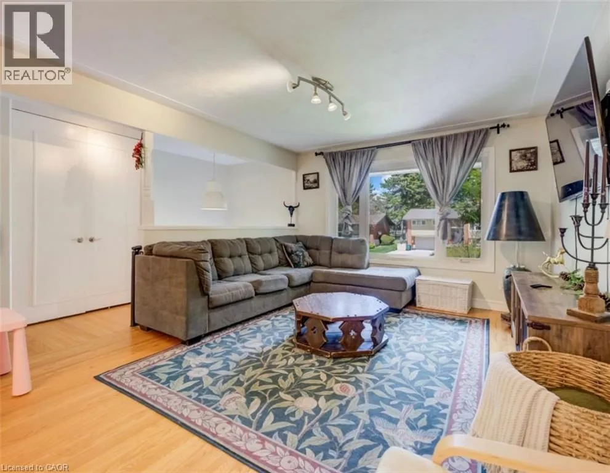
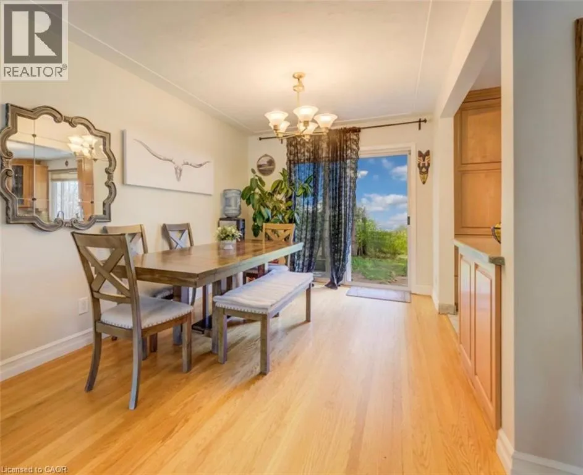
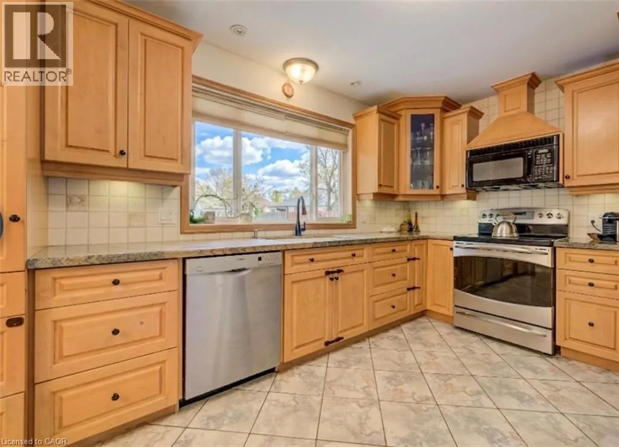
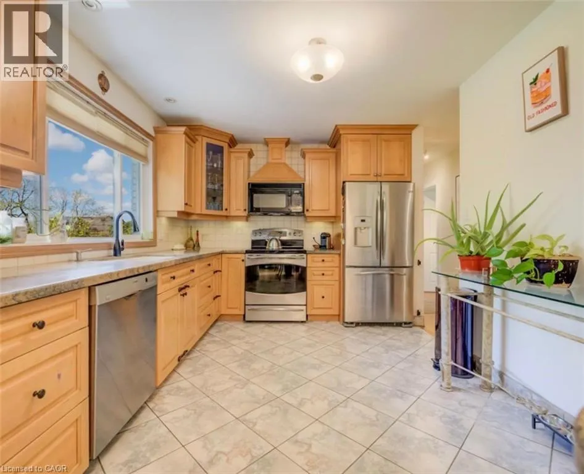
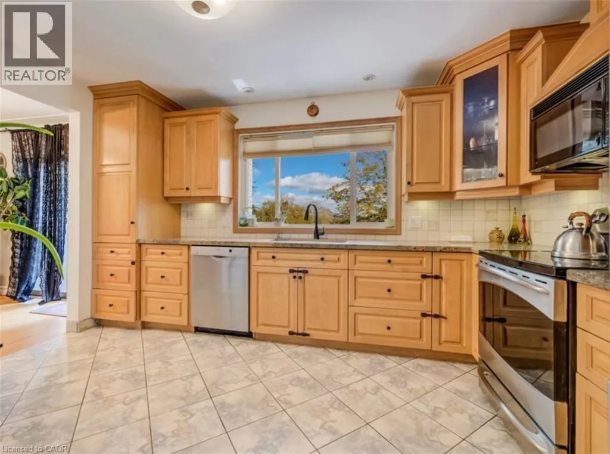
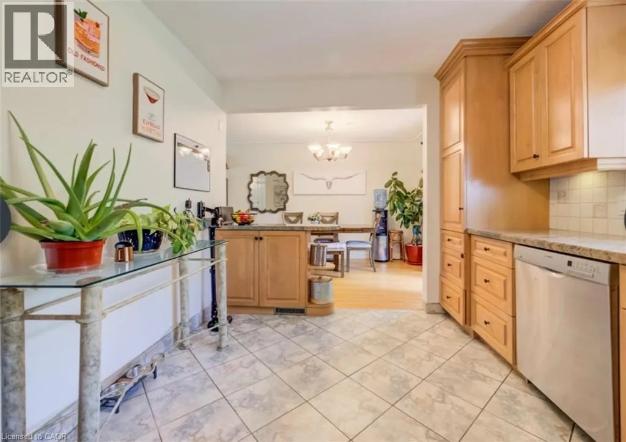
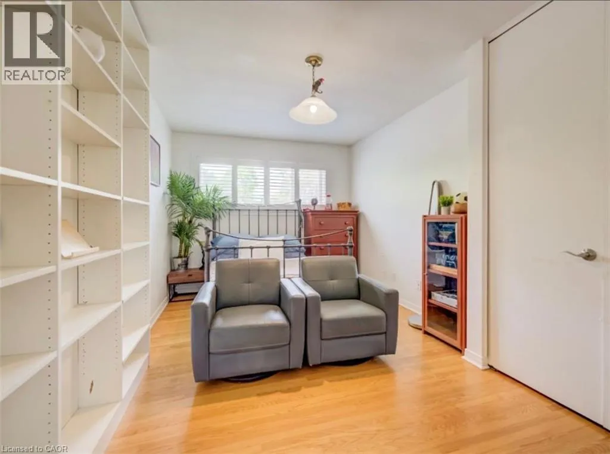
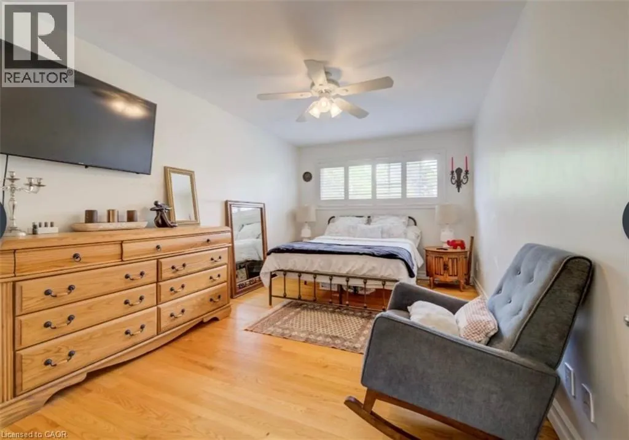
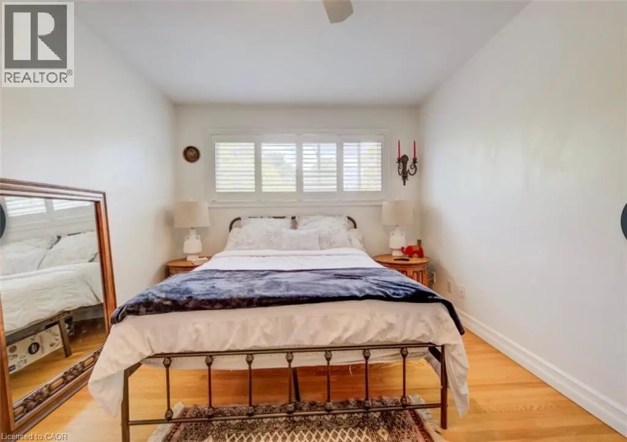
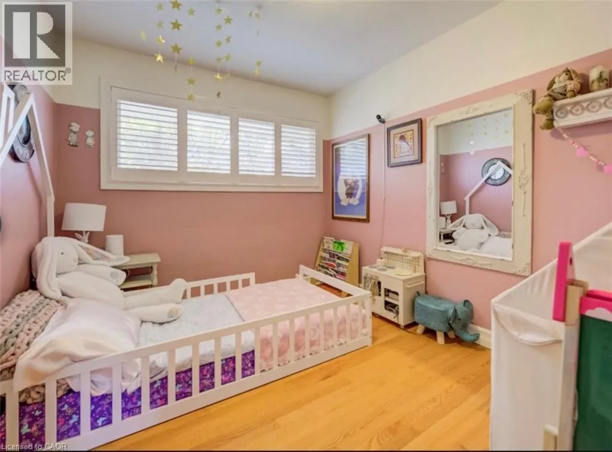
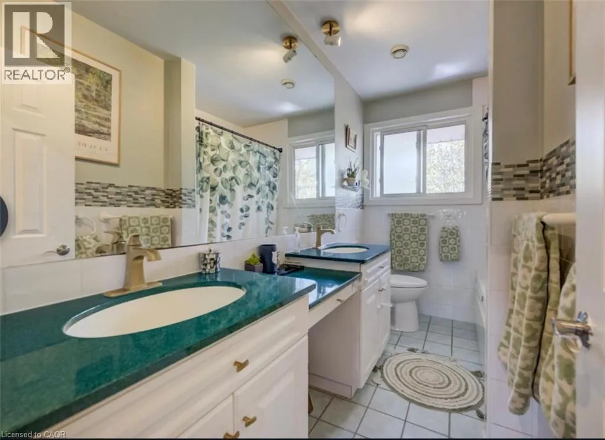
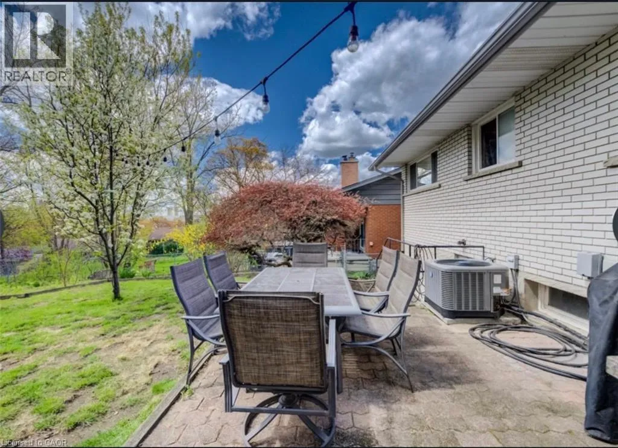
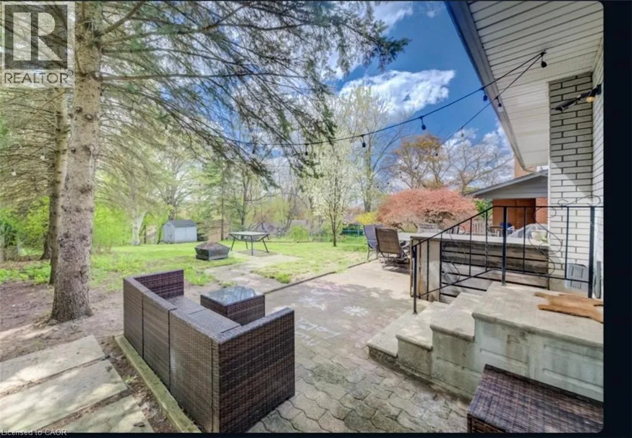
209 Willowdale Ave, Waterloo Welcome to this spacious duplex unit offering approximately 1,100 square feet of comfortable living space in a desirable Waterloo neighborhood. Featuring a functional layout and modern amenities, this home is ideal for professionals, couples, or small families seeking a well-located residence. The property offers 3 bedrooms and 1 full bathroom featuring a double-sink vanity and shower. There is in-unit laundry, with a dedicated washer and dryer closet currently being completed. The washer and dryer will be installed prior to occupancy. The existing shared laundry in the basement will be designated exclusively for the basement unit. The home also includes central air conditioning and central heating for year-round comfort. Three parking spaces are included for added convenience. Conveniently situated close to schools, parks, shopping centers, restaurants, public transit, and major commuter routes, this property provides easy access to a wide range of amenities and everyday services. Property Features: • Duplex Unit • 3 Bedrooms • 1 Full Bathroom with Double-Sink Vanity • Approximately 1,100 Sq Ft • 3 Parking Spaces Included • In-Unit Laundry • Central Air Conditioning • Central Heating Available August 1st. (id:27476)


Property Highlights

MLS® Number
40849371
Type
Single Family
Ownership Type
Freehold
Land Size
Unknown
Parking Space Total
3

Building

Building Type
House
Storeys
1.00
Square Footage
1100 sqft
Bathrooms Total
1
Bedrooms Above Ground
3
Bedrooms Total
3
Amenities
Hospital, Park, Public Transit, Schools
Exterior Finish
Brick, Concrete, Other, Vinyl siding, Shingles
Fireplace Present
No
Basement Type
None
Basement Features
Building Heating Type
Forced air, Other
Heating Fuel
Natural gas
Building Cooling Type
Central air conditioning

Utilities

Water
Municipal water
Utility Sewer
Municipal sewage system

Room Layout

4pc Bathroom
Main level
8'0'' x 5'0''
Bedroom
Main level
10'0'' x 9'0''
Bedroom
Main level
11'0'' x 10'0''
Primary Bedroom
Main level
13'0'' x 11'0''
Kitchen
Main level
11'0'' x 10'0''
Living room/Dining room
Main level
20'0'' x 13'0''

Location

Learn more about this property
Listing provided by:
HomeLife Power Realty Inc.
MLS® number:
40849371
Agent:
Ruben Solano
*Indicates required field
Name is required
Email is required
Please enter a valid phone number (e.g., 416-111-1111).