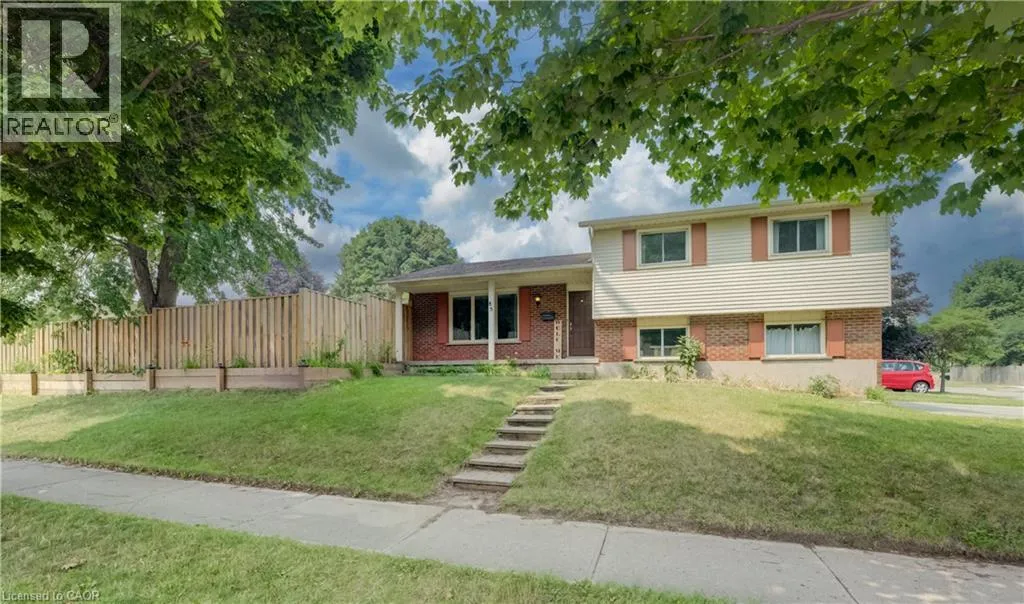
85 Foxhunt Road, Waterloo, Ontario N2K 2R8

Listed for:
$875,000
4 beds
3 baths
Listed 72 days ago
House for rent: 85 Foxhunt Road, Waterloo, Ontario N2K 2R8

View all 43 photos

About

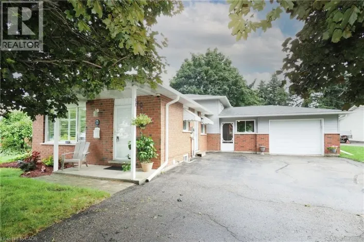
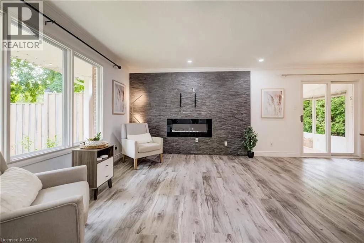
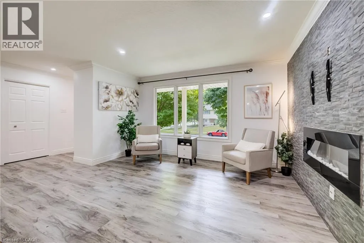
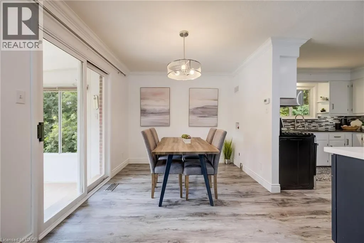
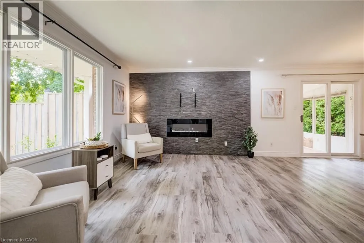
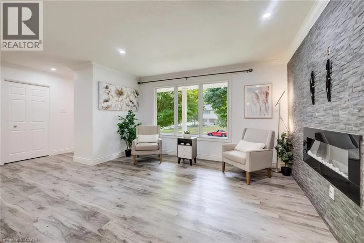
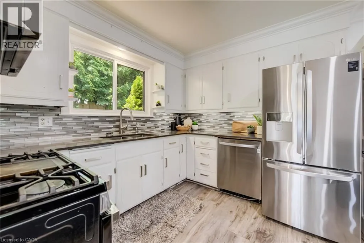
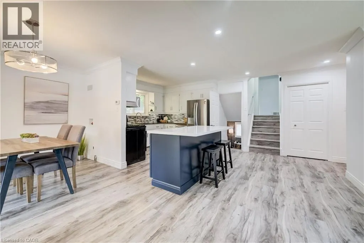
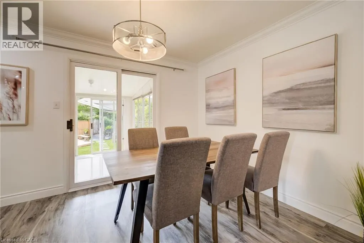
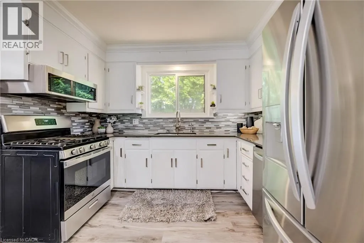
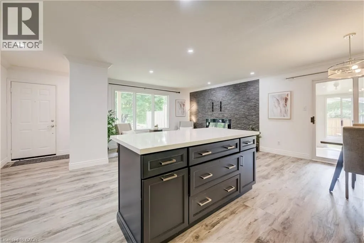
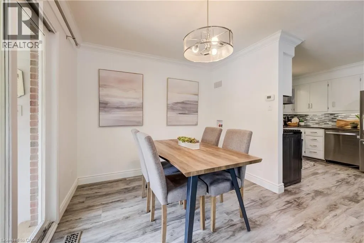
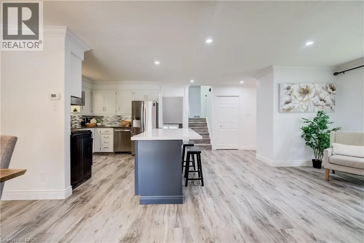
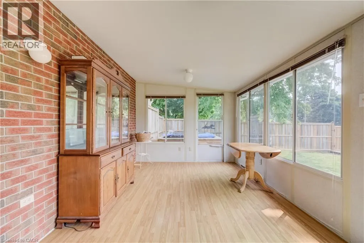
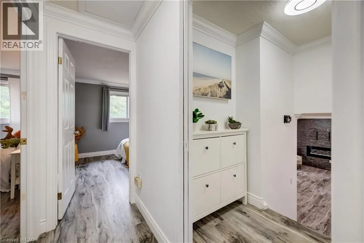
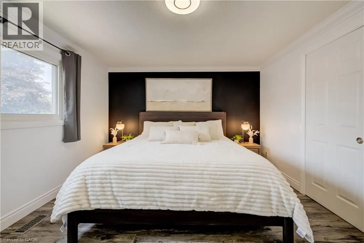
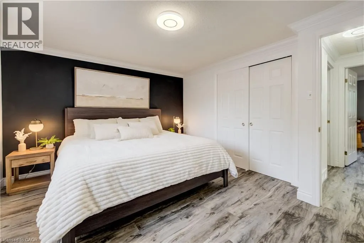
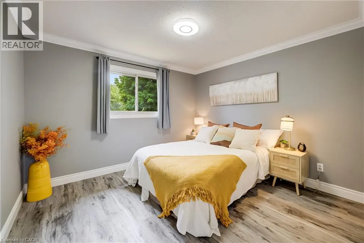
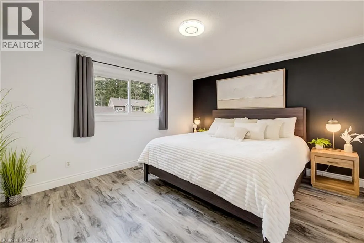
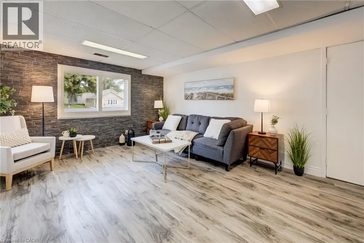
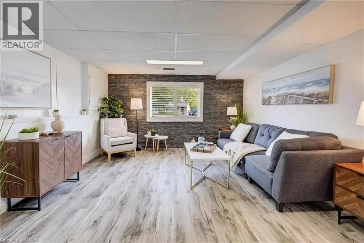
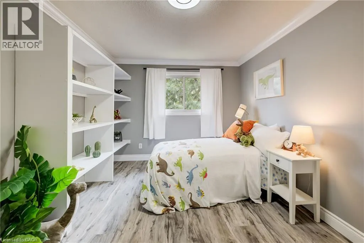
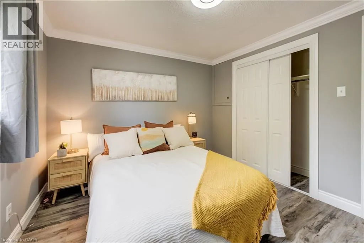
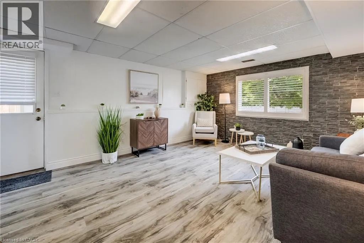
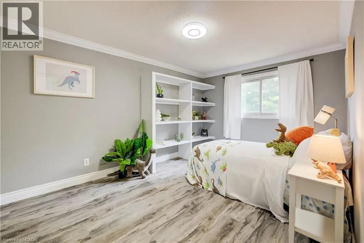
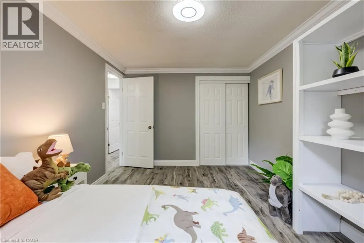
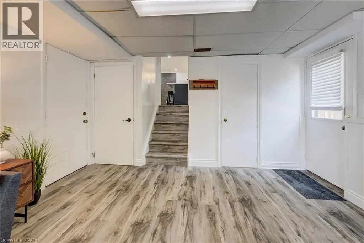
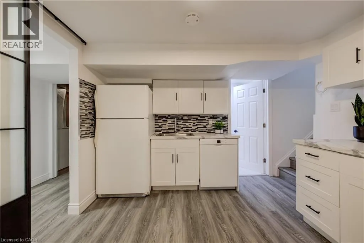
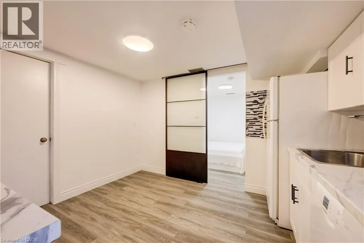
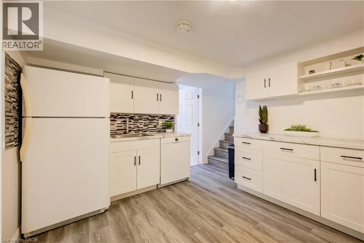
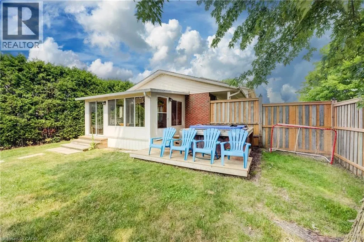
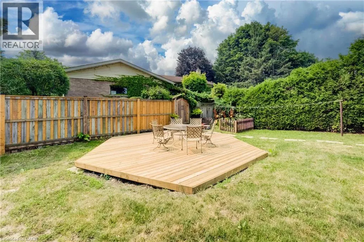
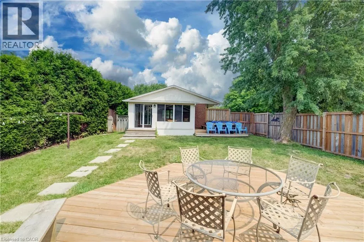
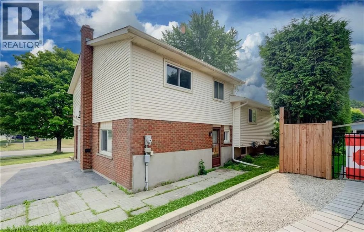
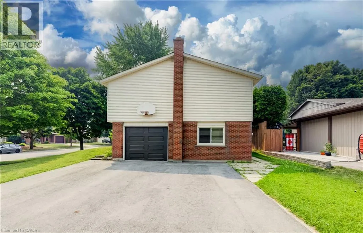
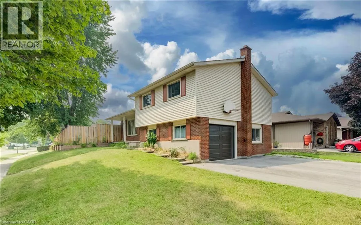
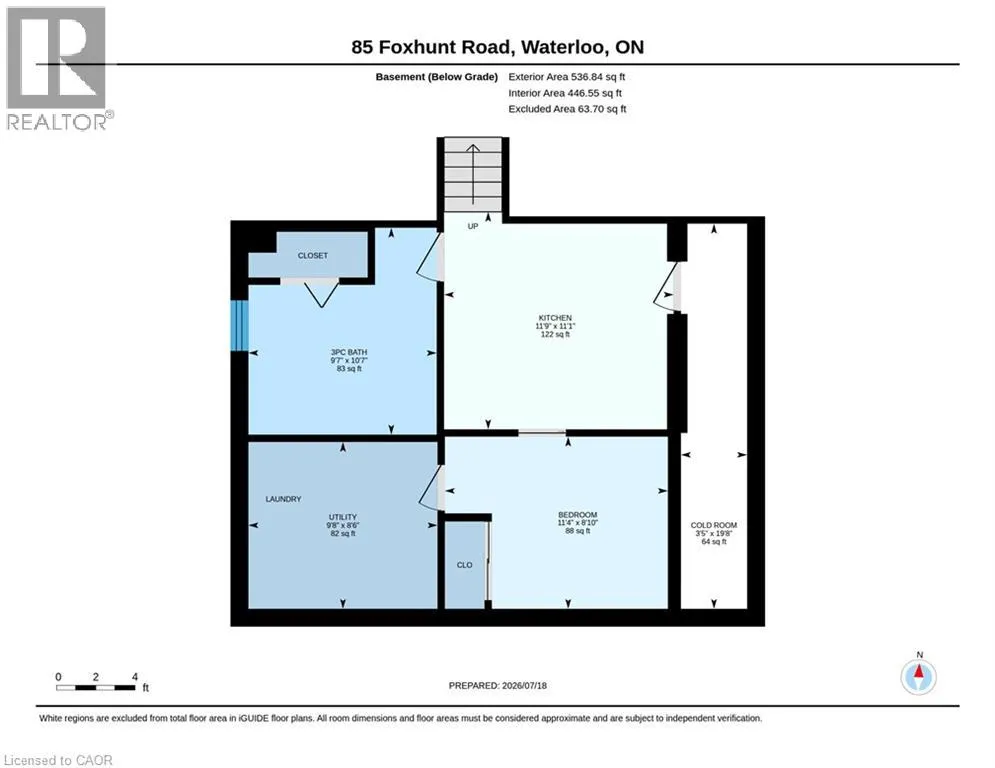
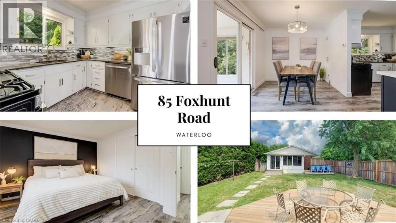
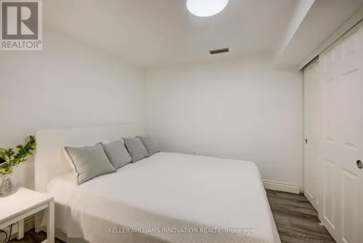
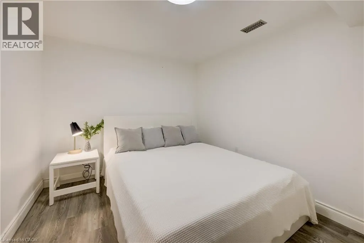
DAVENPORT ROAD TO KINGSCOURT DRIVE TO REDFOX ROAD TO FOXHUNT ROAD Flexible space is the standout at 85 Foxhunt Road, with a four-level layout designed to give different parts of the household room to spread out. Offering 3+1 bedrooms and 3 bathrooms, this detached side split includes a bright main living room, separate dining area, kitchen and a generous sunroom, plus a spacious family room on its own level. Downstairs, another room currently staged as a bedroom is joined by a 3-piece bath, kitchen area, laundry and cold room, adding even more flexibility. Outside, the large irregular lot complements the home's versatility, while an attached garage and broad driveway provide plenty of parking. A home with distinct spaces, practical separation and flexibility to adapt as your needs change. (id:27476)

Property Highlights

MLS® Number
40847669
Type
Single Family
Ownership Type
Freehold
Land Size
under 1/2 acre
Parking Space Total
7

Building

Building Type
House
Storeys
3.00
Square Footage
1807 sqft
Bathrooms Total
3
Bedrooms Above Ground
3
Bedrooms Total
4
Amenities
Park, Place of Worship, Playground, Public Transit, Schools, Shopping
Exterior Finish
Aluminum siding, Brick
Fireplace Present
No
Basement Type
Full (Finished)
Basement Features
Building Heating Type
Forced air
Heating Fuel
Natural gas
Building Cooling Type
Central air conditioning

Utilities

Water
Municipal water
Utility Sewer
Municipal sewage system

Room Layout

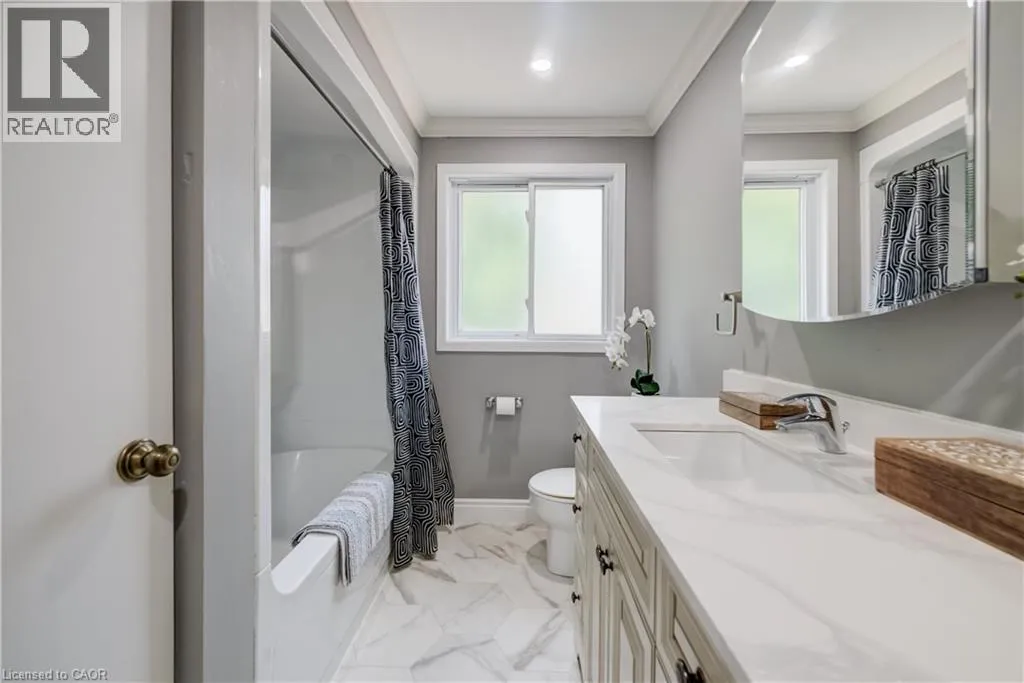
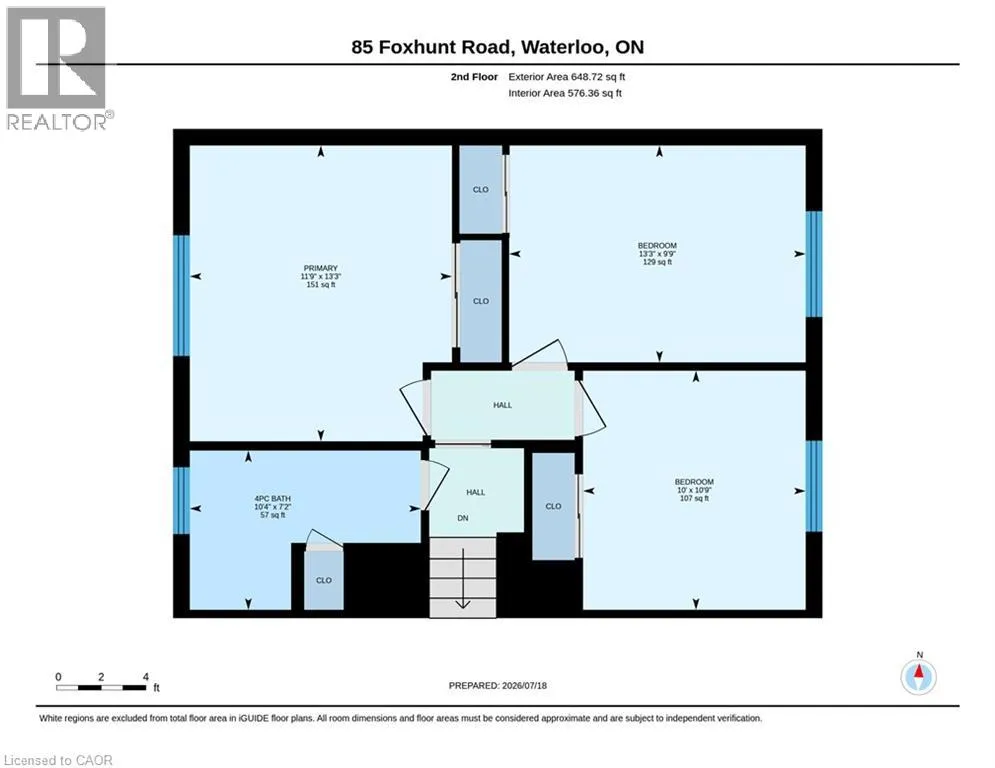
4pc Bathroom
Second level
10'4'' x 7'2''
Bedroom
Second level
10'0'' x 10'9''
Bedroom
Second level
13'3'' x 9'9''
Primary Bedroom
Second level
11'9'' x 13'3''
Cold room
Basement
3'5'' x 19'8''
3pc Bathroom
Basement
9'7'' x 10'7''
Bedroom
Basement
11'4'' x 8'10''
Kitchen/Dining room
Basement
11'9'' x 11'1''
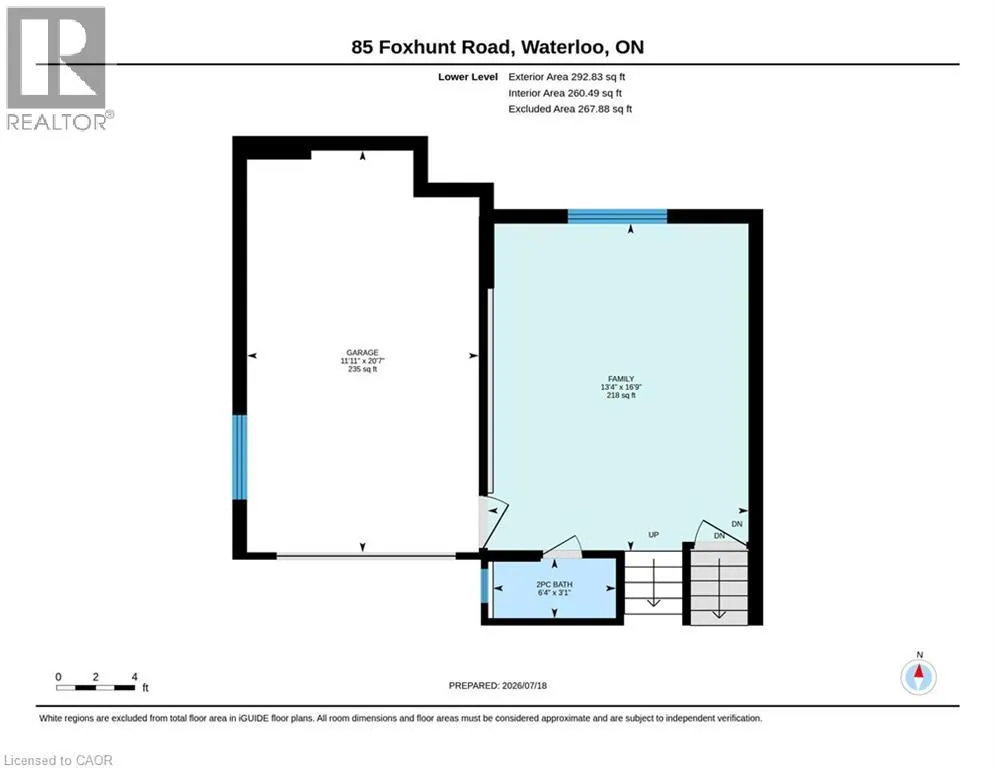
Utility room
Lower level
9'8'' x 8'6''
2pc Bathroom
Lower level
6'4'' x 3'1''
Recreation room
Lower level
13'4'' x 16'9''
Sitting room
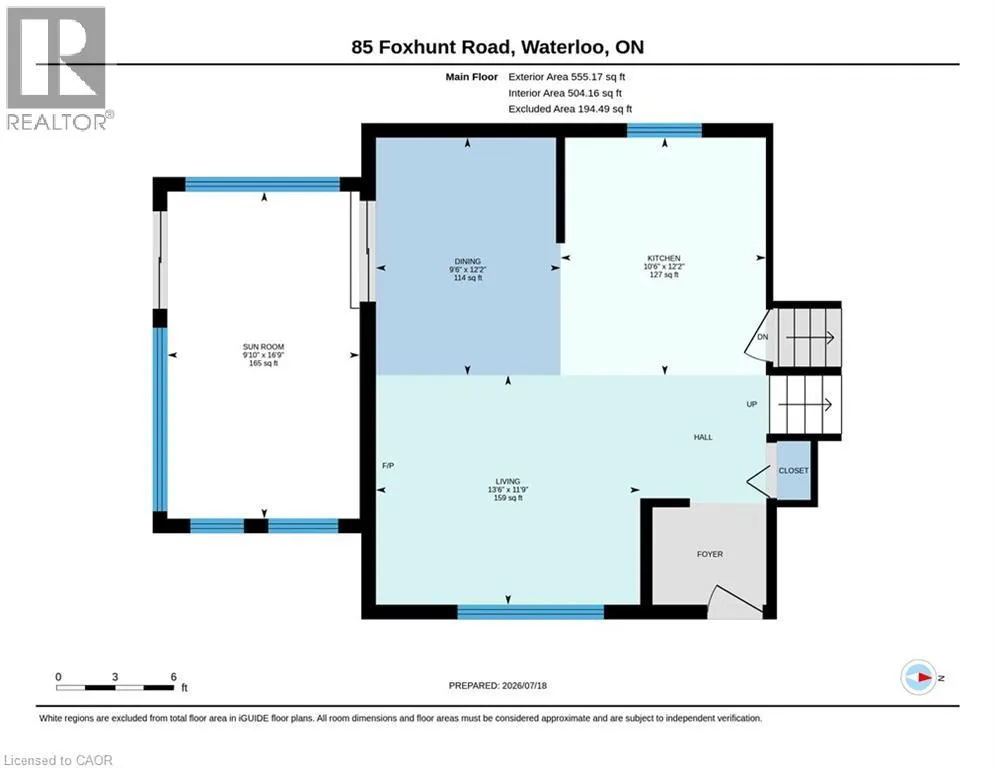
Main level
16'9'' x 9'10''
Kitchen
Main level
12'2'' x 10'6''
Dining room
Main level
12'2'' x 9'6''
Living room
Main level
11'9'' x 13'6''

Location

Learn more about this property
Listing provided by:
Keller Williams Innovation Realty
MLS® number:
40847669
Agent:
Steven Hamoen
*Indicates required field
Name is required
Email is required
Please enter a valid phone number (e.g., 416-111-1111).

Street Spotlight - For sale