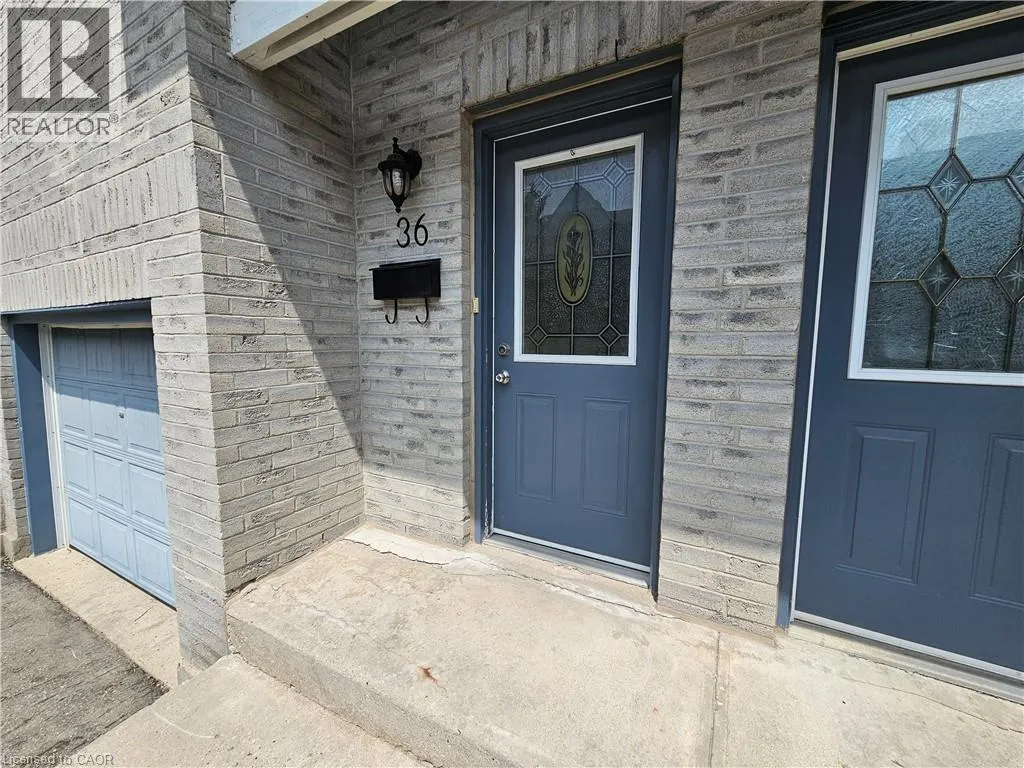
589 Beechwood Drive Unit# 36, Waterloo, Ontario N2T 2K9

Listed for:
$2,650
3 beds
2 baths
Listed 25 days ago
Row / Townhouse for rent: 589 Beechwood Drive Unit# 36, Waterloo, Ontario N2T 2K9

View all 15 photos

About

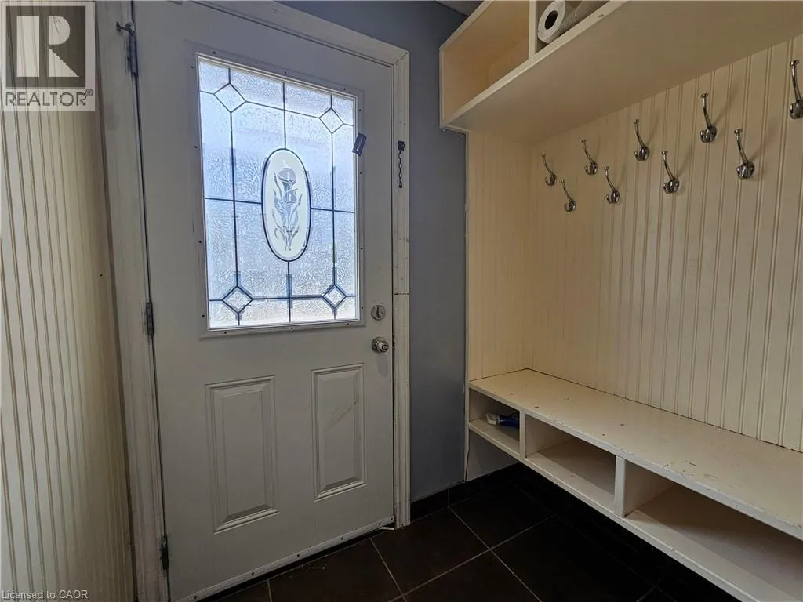
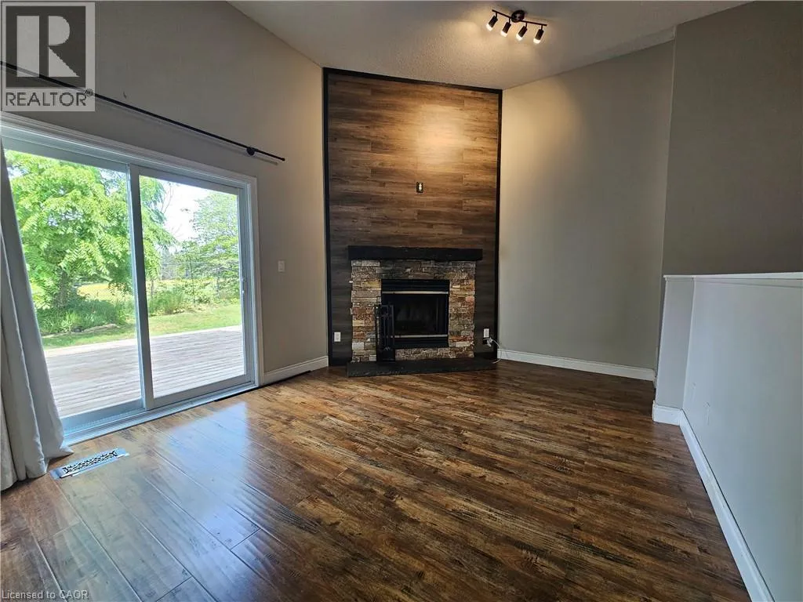
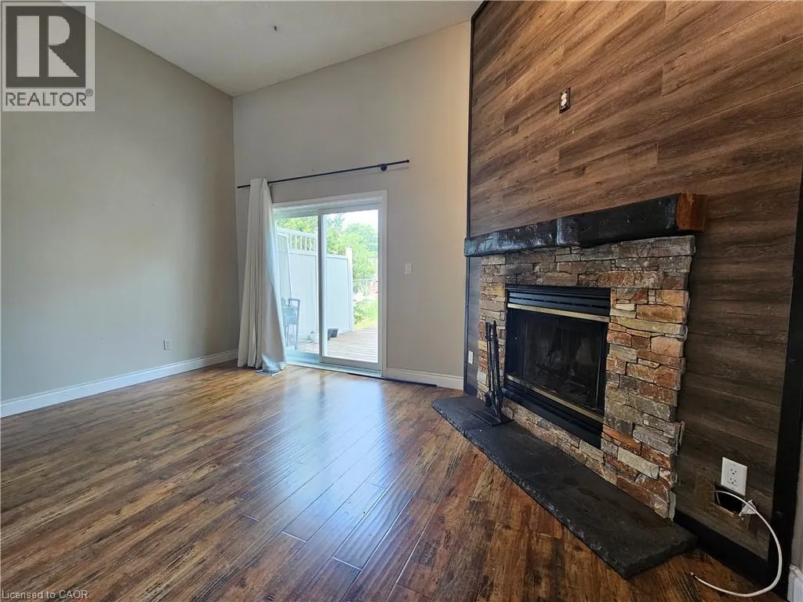
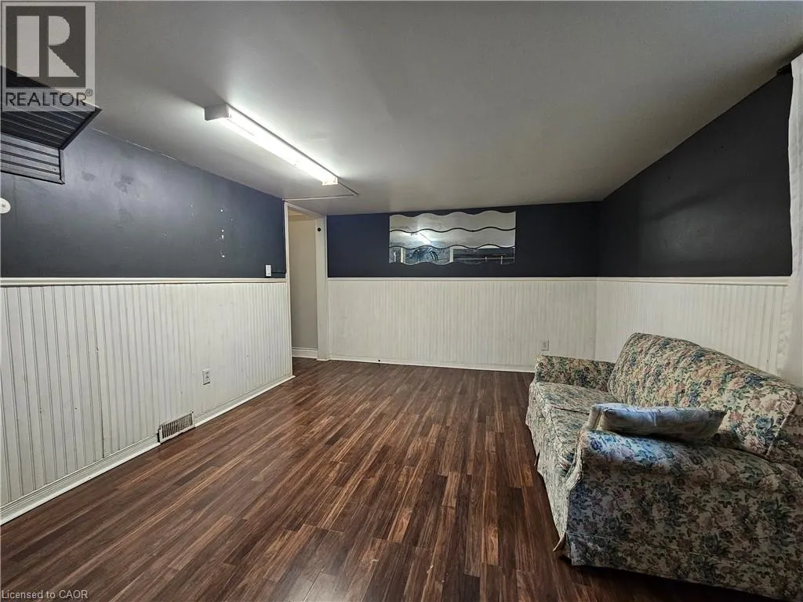
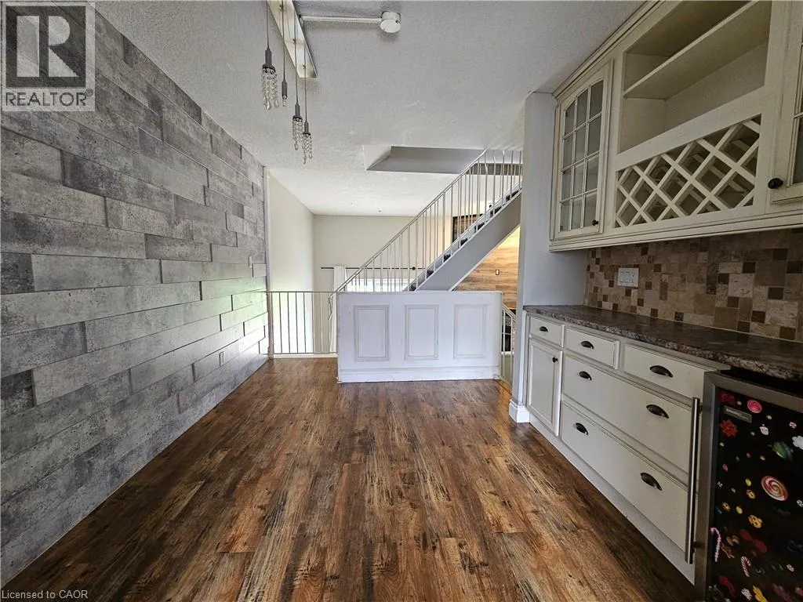
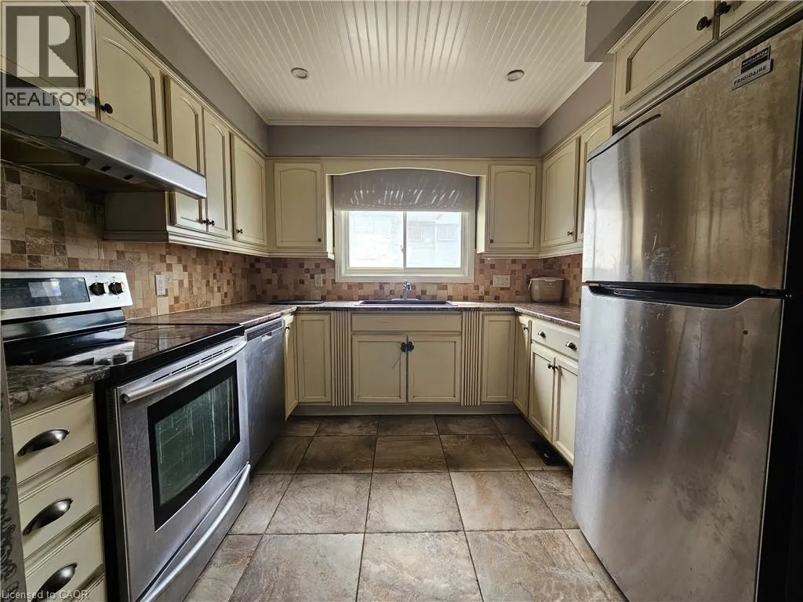
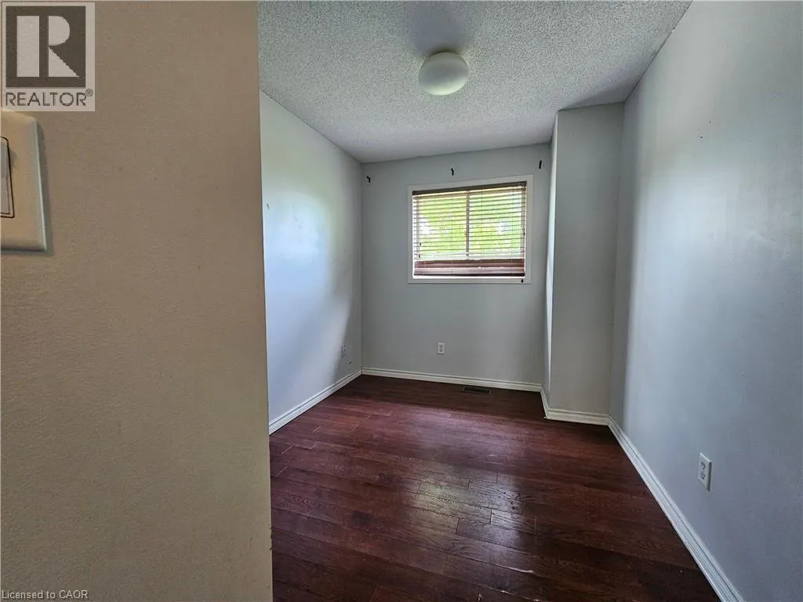
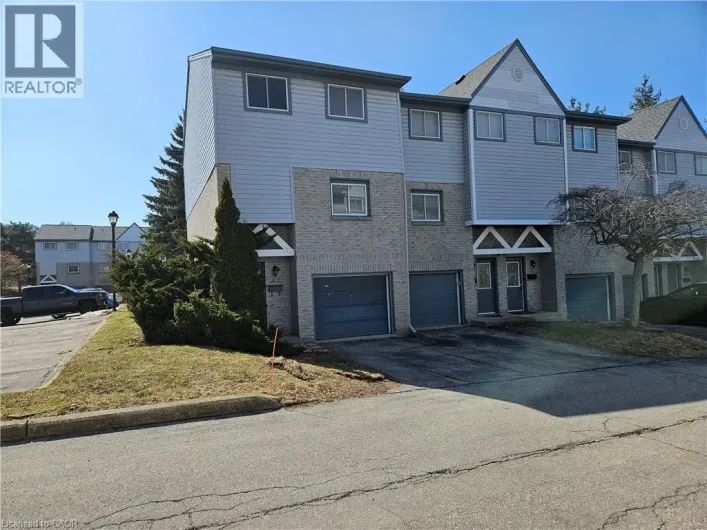
Erb St. W & Beechwood Drive Offered for Lease, an opportunity to enjoy the condo lifestyle in one of Waterloo's most desirable neighbourhoods, Beechwood! You will appreciate the main floor powder room (2 piece bath), spacious and well appointed eat in kitchen and a bright living room with soaring ceilings, a wood burning fireplace and a walk out to the backyard featuring a deck and backing onto greenspace.. The upper floor features 3 spacious bedrooms, the main bathroom (4 piece bath) and a skylight provides plenty of natural light. Finished recreation room in the basement. Two parking spaces! One driveway space and one garage space. Excellent schools. Easy access to banking, groceries, Costco and the Boardwalk. Arrange your visit today! Potential tenants must provide an OREA Rental Application including the names of all adult and minor tenants, Credit Report & Score (full report) for all adult tenants, Employment letter or recent pay stubs for all adult tenants, Proof of ID and References from previous landlord(s) (id:27476)

Property Highlights

MLS® Number
40847313
Type
Single Family
Ownership Type
Condominium
Land Size
Unknown
Parking Space Total
2

Building

Building Type
Row / Townhouse
Storeys
2.00
Square Footage
1000 sqft
Bathrooms Total
2
Bedrooms Above Ground
3
Bedrooms Total
3
Amenities
Place of Worship, Playground, Public Transit, Schools, Shopping
Exterior Finish
Brick, Vinyl siding
Fireplace Present
Yes
Basement Type
Full (Finished)
Basement Features
Building Heating Type
Forced air
Heating Fuel
Natural gas
Building Cooling Type
Central air conditioning

Utilities

Water
Municipal water
Utility Sewer
Municipal sewage system

Room Layout

Living room
Second level
16'2'' x 11'6''
2pc Bathroom
Second level
2'11'' x 6'8''
Kitchen
Third level
9'9'' x 8'10''
Dining room
Third level
9'9'' x 13'1''
Recreation room
Basement
16'1'' x 11'6''
Utility room
Basement
7'10'' x 13'4''
Primary Bedroom
Upper Level
13'10'' x 13'11''
Bedroom
Upper Level
7'10'' x 18'6''
Bedroom
Upper Level
8'0'' x 12'0''
5pc Bathroom
Upper Level
12'6'' x 4'11''

Location

Learn more about this property
Listing provided by:
Royal LePage Wolle Realty
MLS® number:
40847313
Agent:
Alasdair Douglas
*Indicates required field
Name is required
Email is required
Please enter a valid phone number (e.g., 416-111-1111).