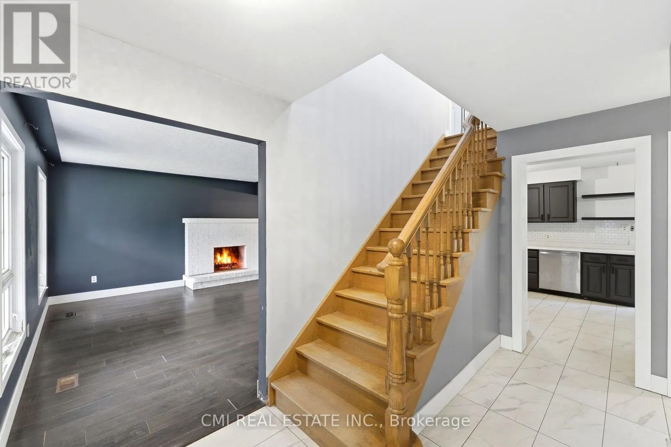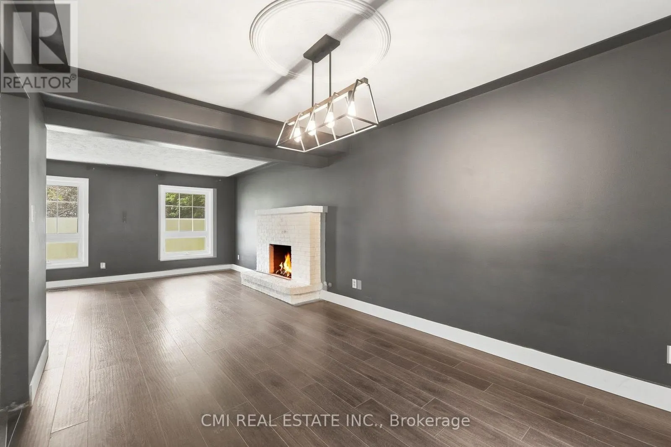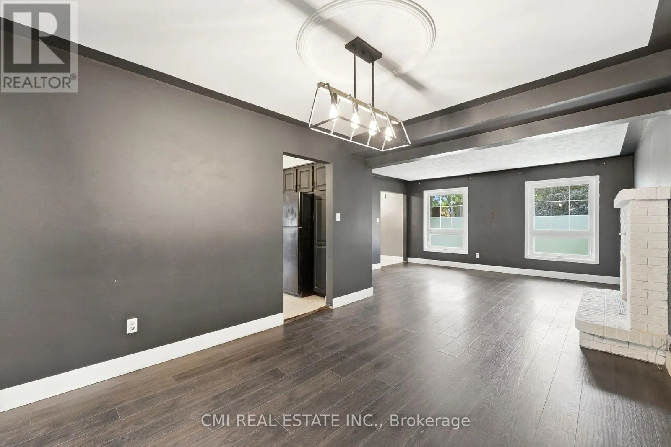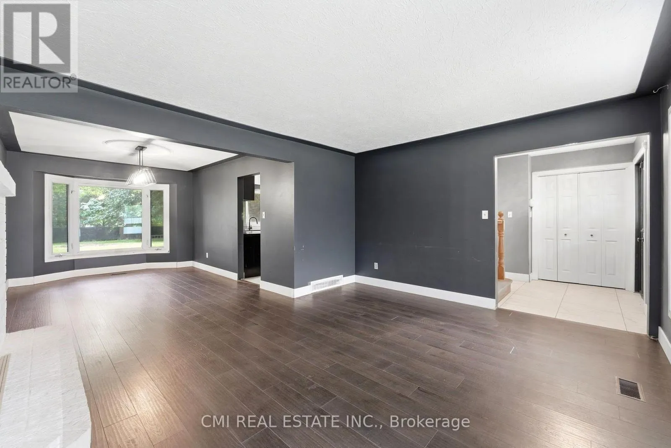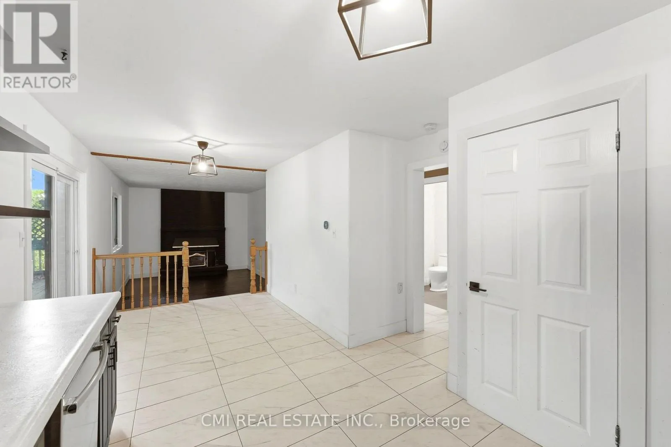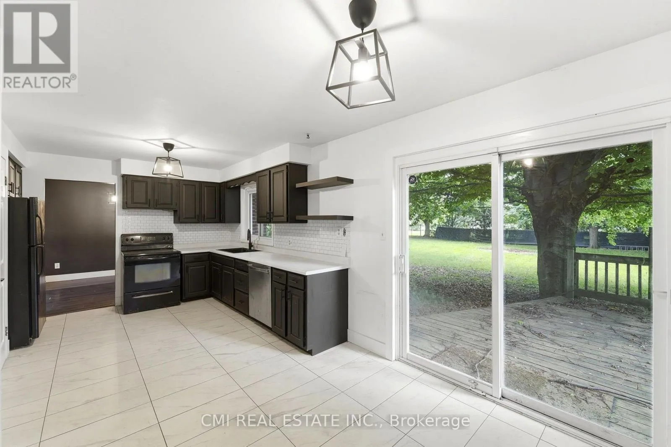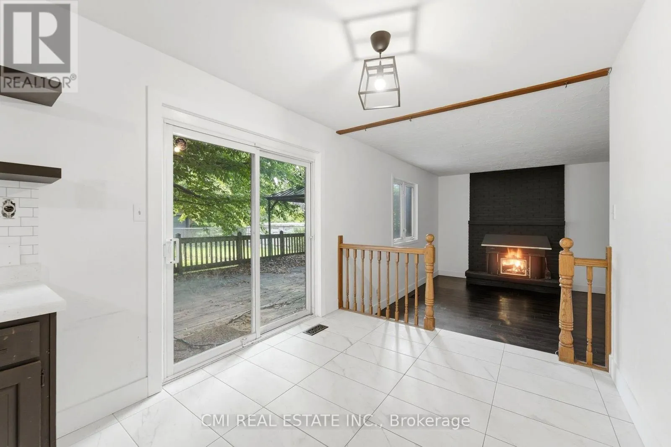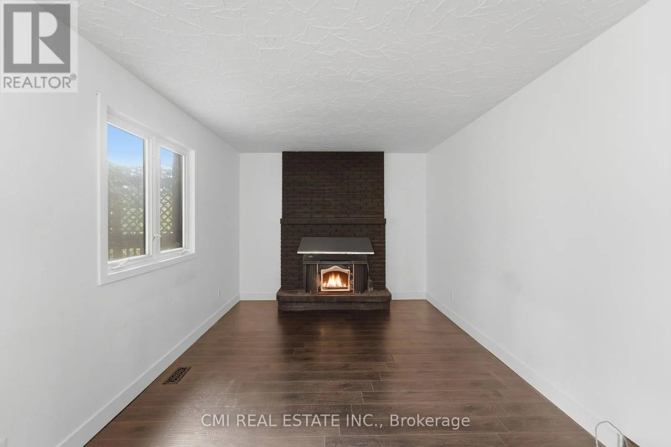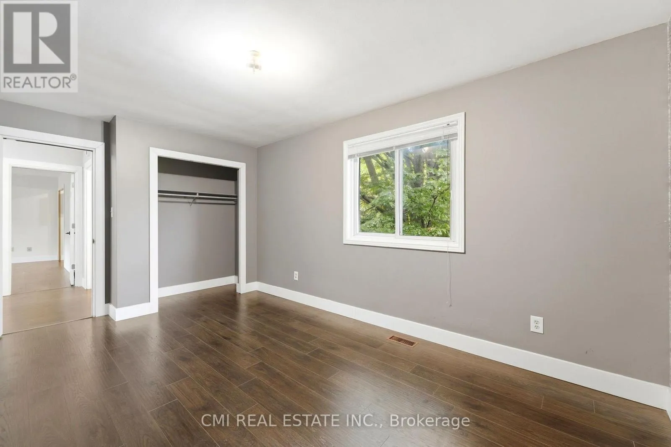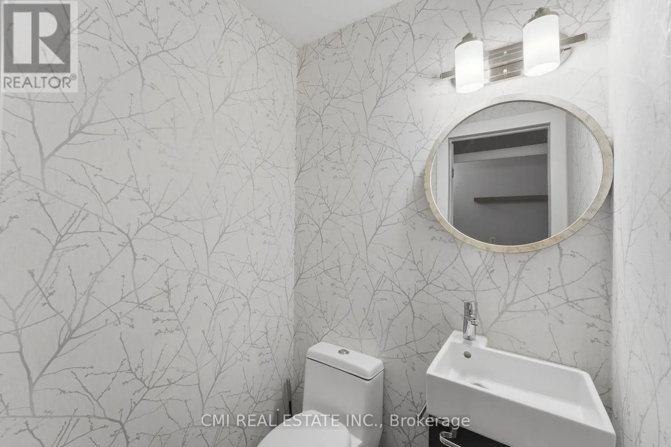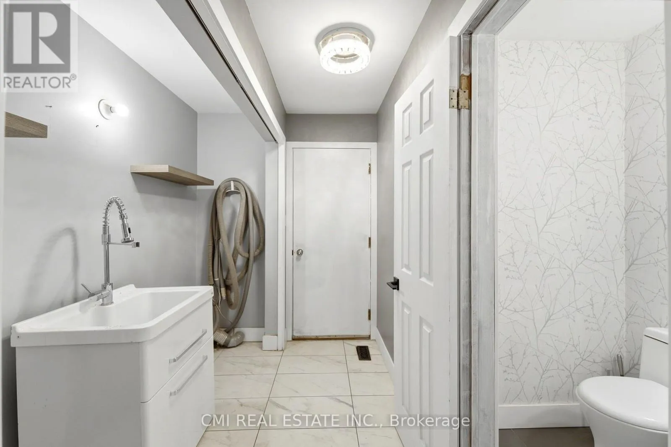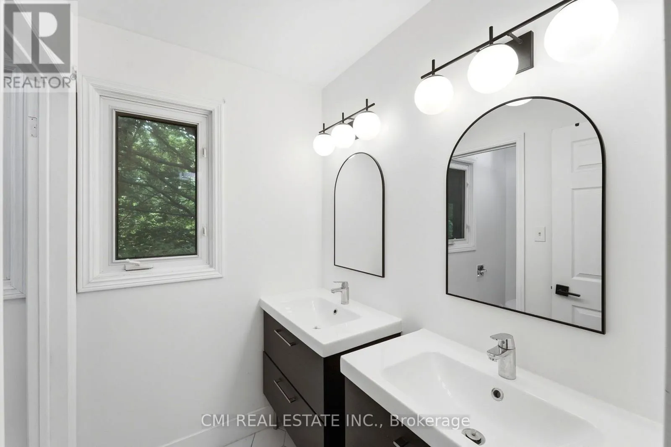
6 John Place, Waterloo, Ontario N0B 2M1

Listed for:
$1,099,000
4 beds
3 baths
Listed 26 days ago
House for rent: 6 John Place, Waterloo, Ontario N0B 2M1

View all 43 photos

About

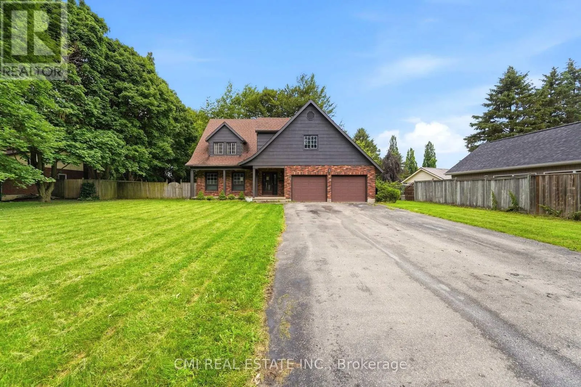
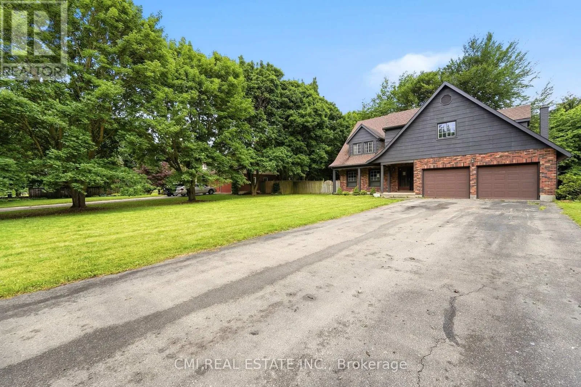
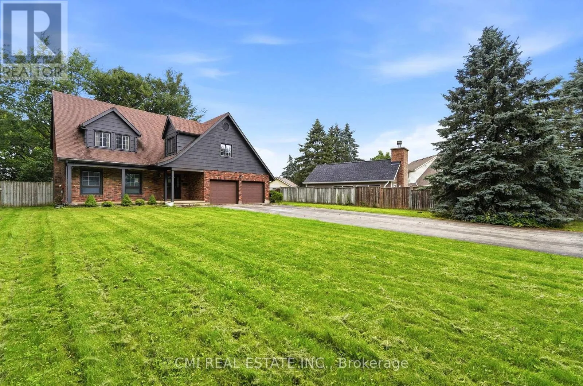
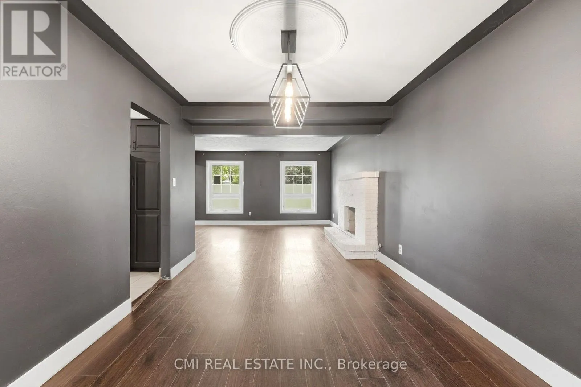
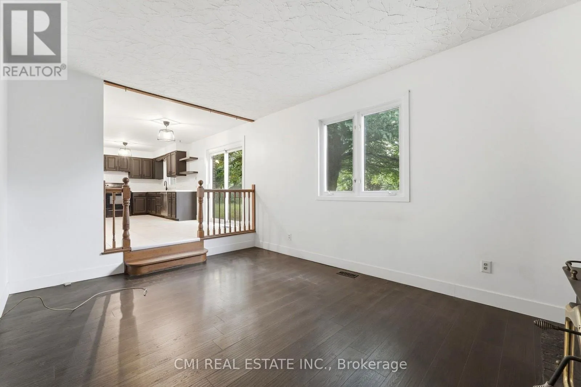
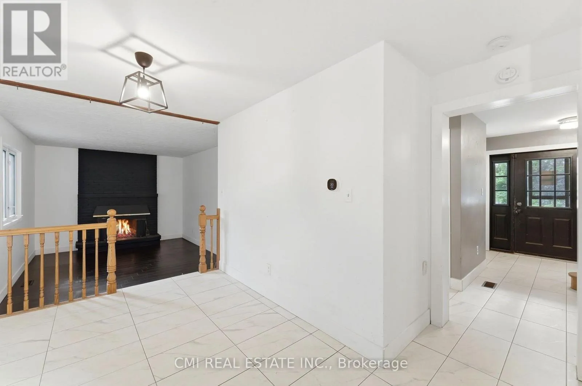
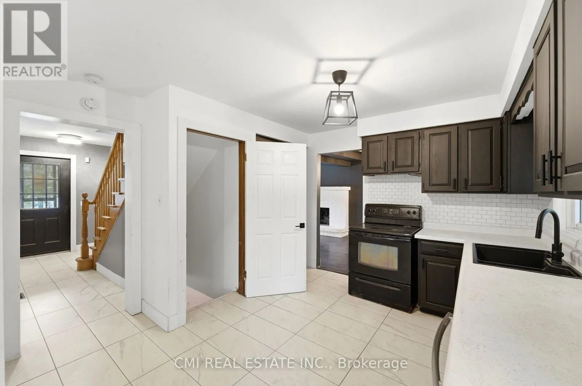
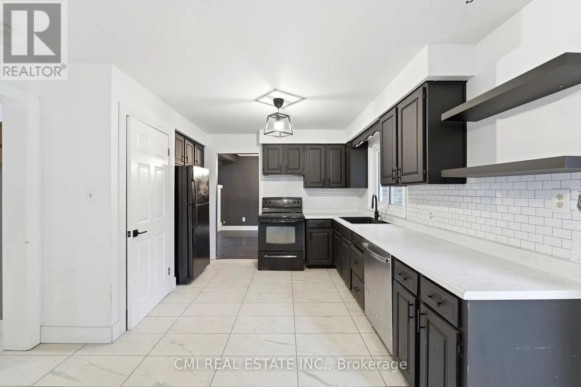
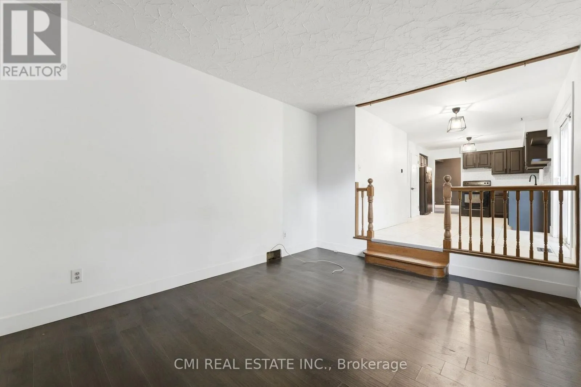
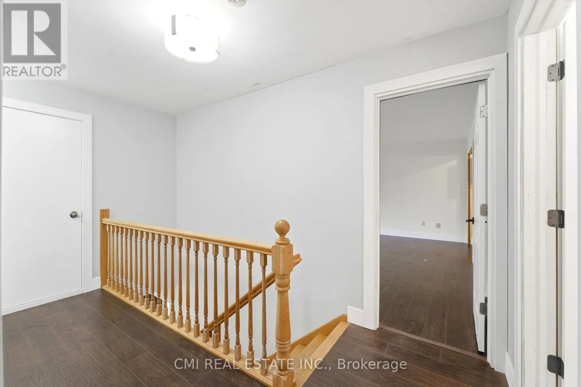
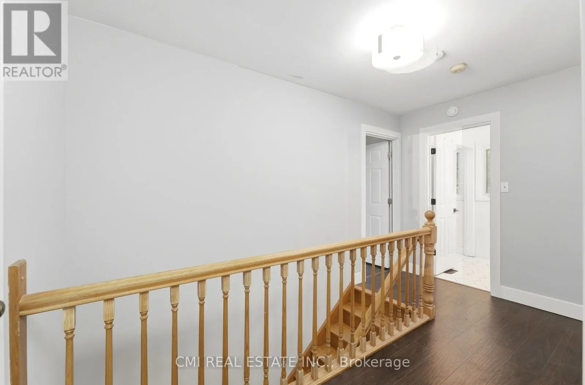
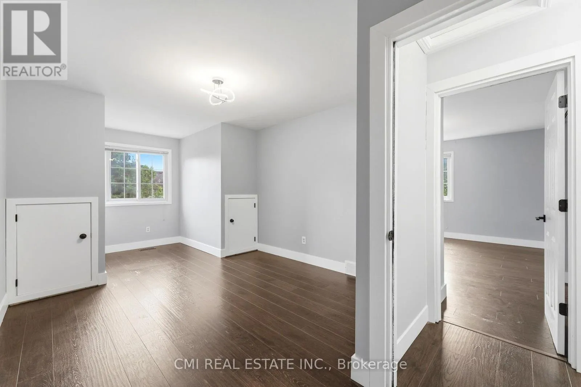
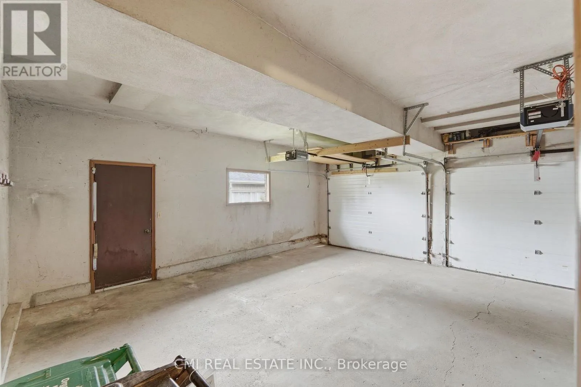
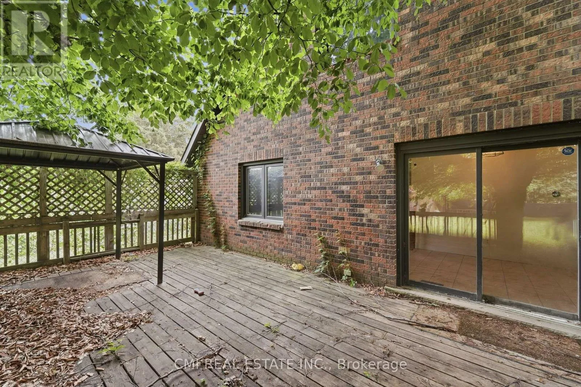
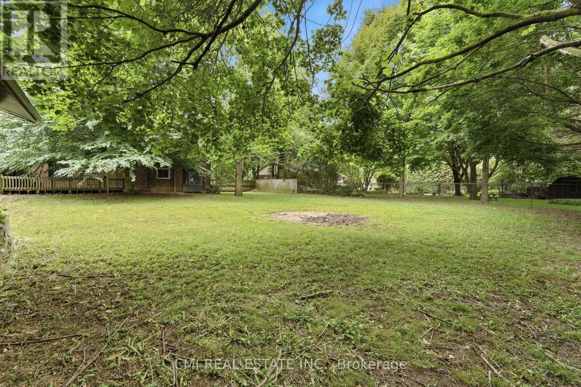
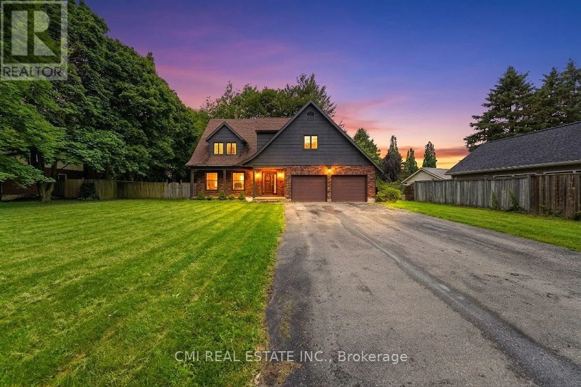
Kressler Rd / Lobsinger Line Welcome to 6 John Place, Waterloo, ON-an exceptional opportunity to own a spacious home in a peaceful setting with outstanding garage and outdoor space. This property features a welcoming covered concrete front porch, a wood deck at the rear that's perfect for relaxing or entertaining, and an attached two-car garage for everyday convenience. A standout feature is the additional detached garage at the rear of the property, offering incredible potential for hobbyists, car enthusiasts, extra storage, or workshop space. The generous lot provides ample room to personalize the outdoor areas and create your ideal landscape. Ideally located just minutes from schools, parks, shopping centers, restaurants, grocery stores, and recreational facilities, with convenient access to St. Jacobs, the City of Waterloo, and major commuter routes, this home offers the perfect balance of peaceful country-style living and everyday convenience. Whether you're looking for space to grow, room for your hobbies, or a property with excellent potential, 6 John Place is ready to welcome you home. (id:27476)


Property Highlights

MLS® Number
X13589500
Type
Single Family
Ownership Type
Freehold
Land Size
95 x 215 FT
Parking Space Total
8

Building

Building Type
House
Storeys
2.00
Square Footage
2000 - 2500 sqft
Bathrooms Total
3
Bedrooms Above Ground
4
Bedrooms Total
4
Exterior Finish
Brick, Wood
Fireplace Present
No
Basement Type
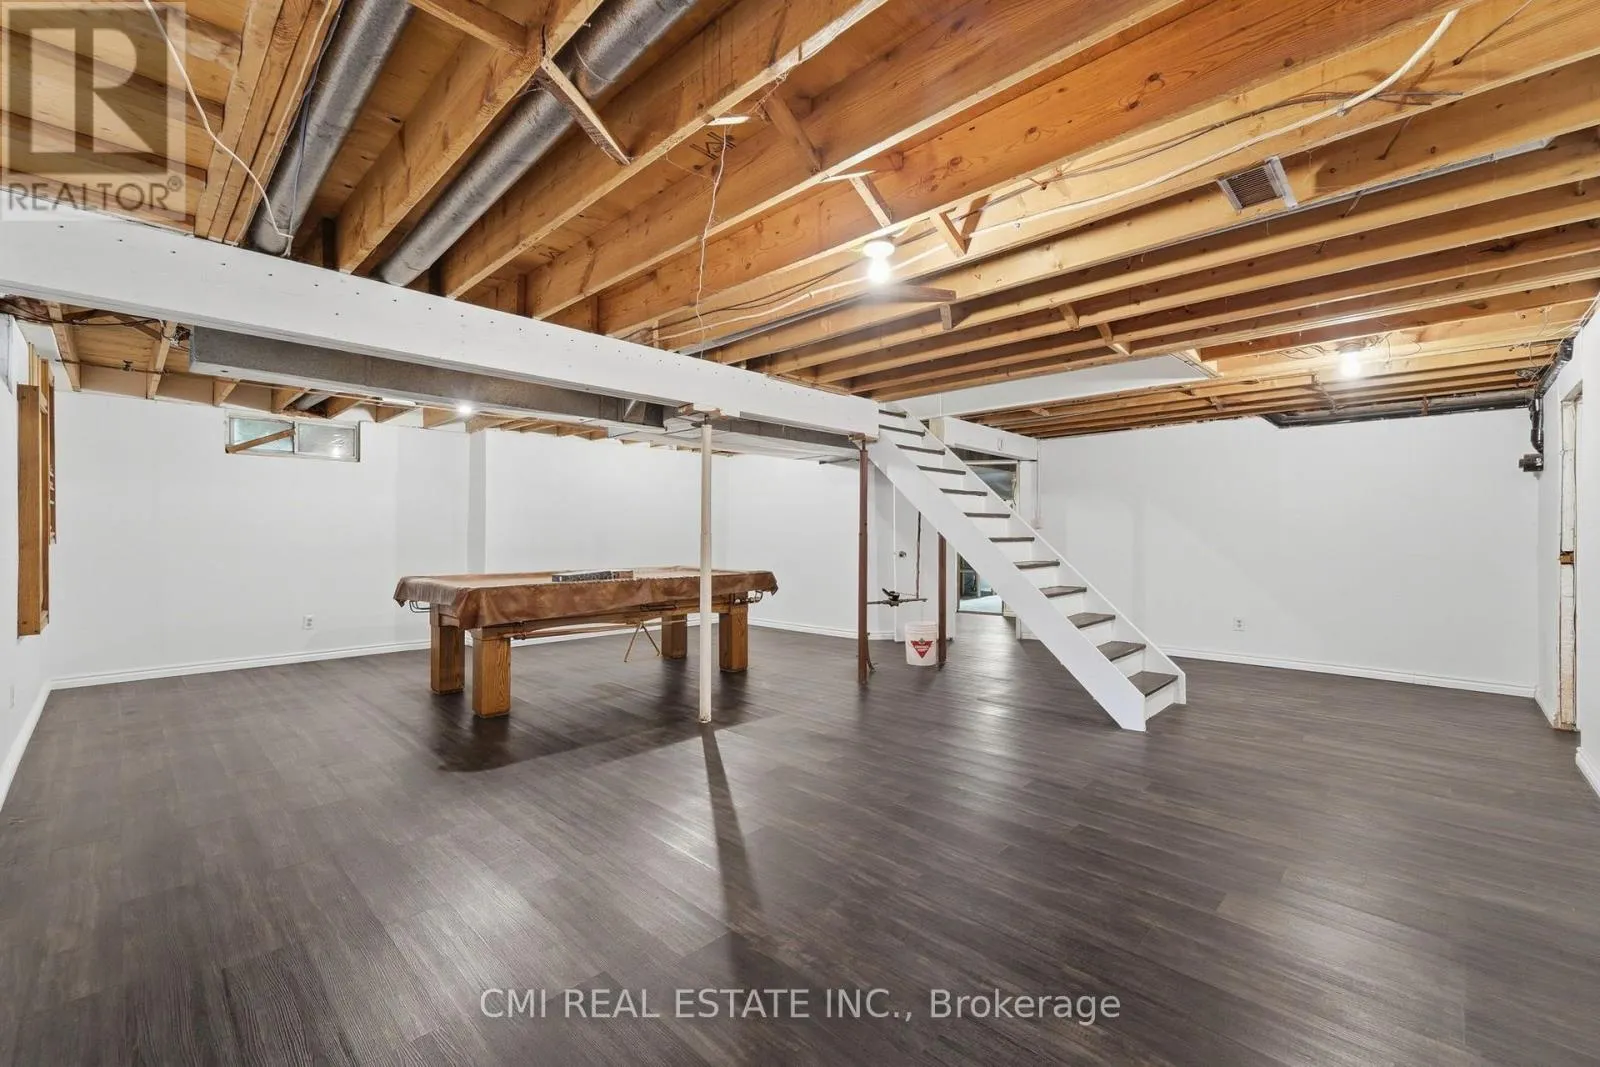
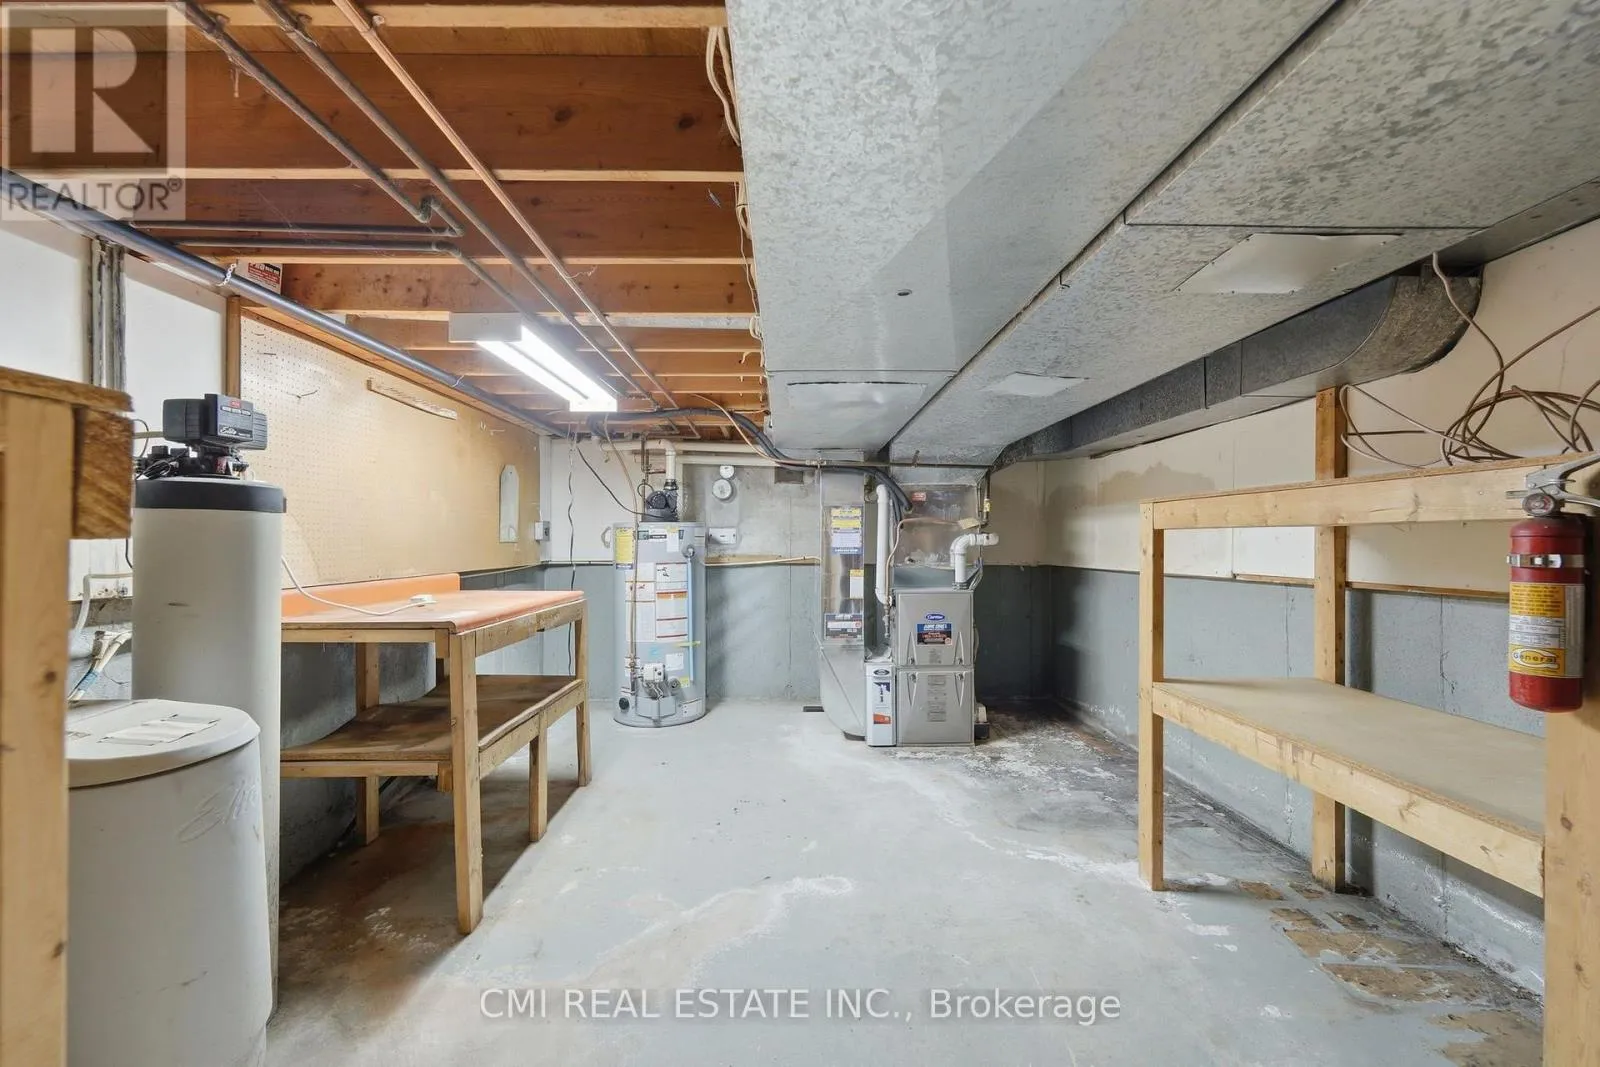
N/A (Partially finished)
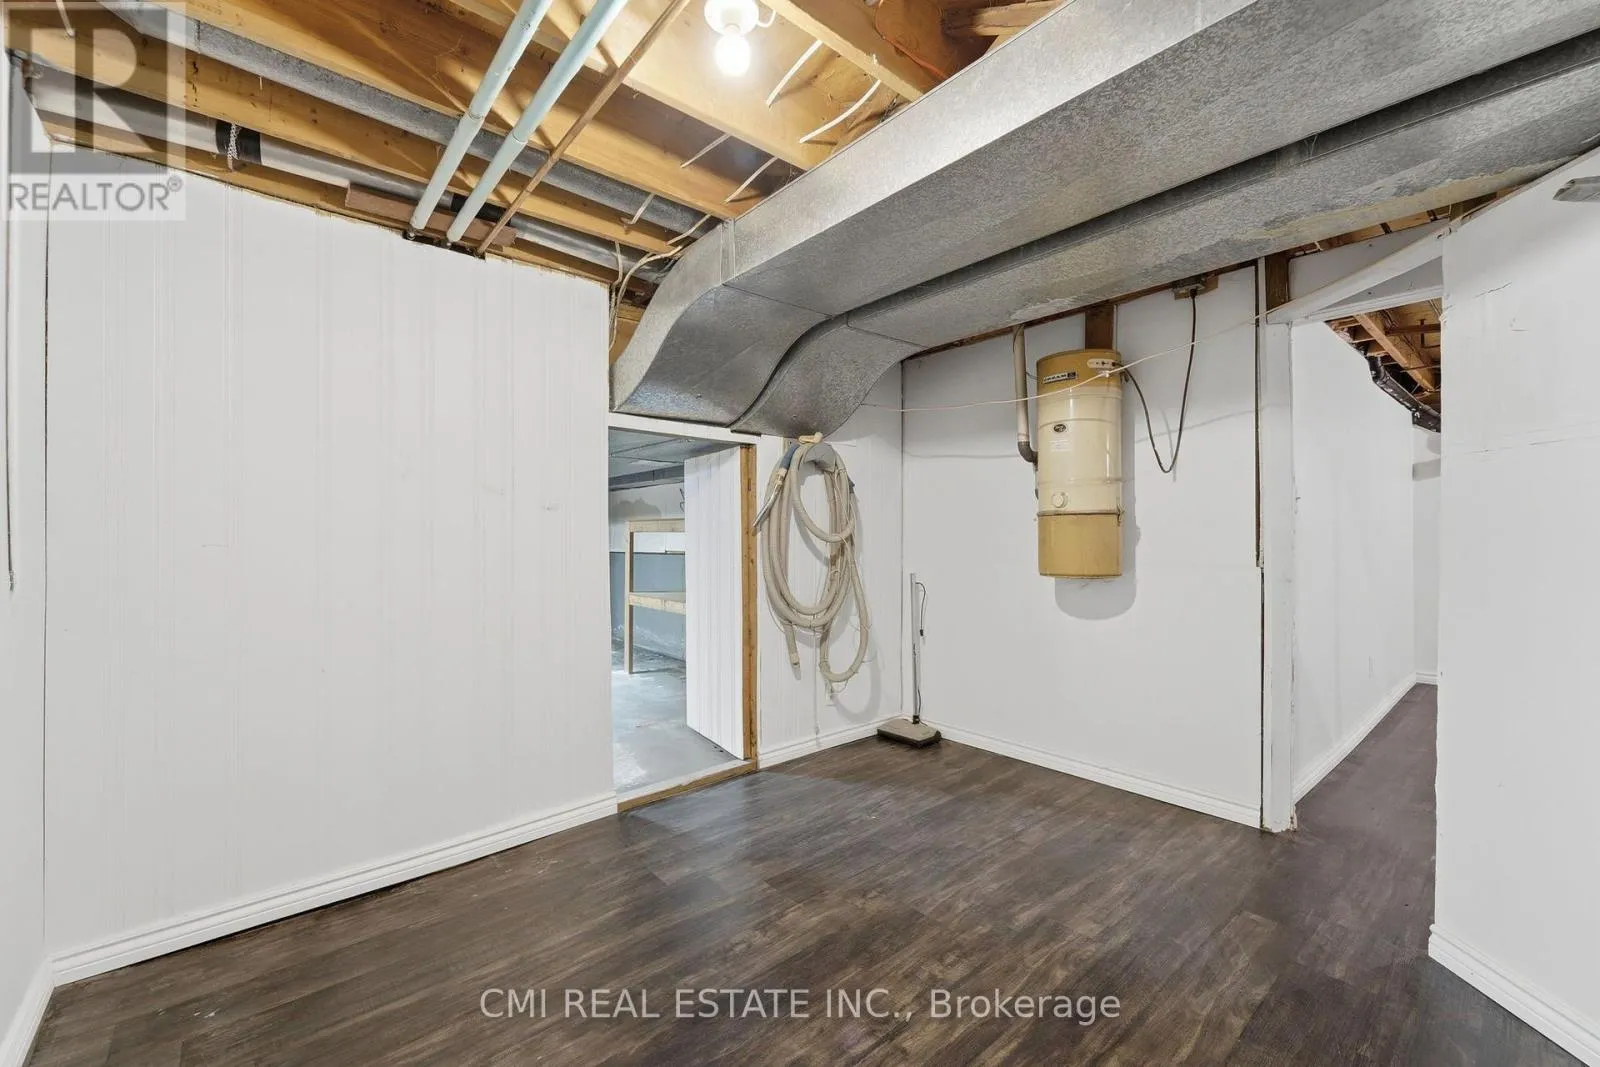
Basement Features
Building Heating Type
Forced air
Heating Fuel
Natural gas
Building Cooling Type
Central air conditioning

Utilities

Water
Municipal water
Utility Sewer
Septic System

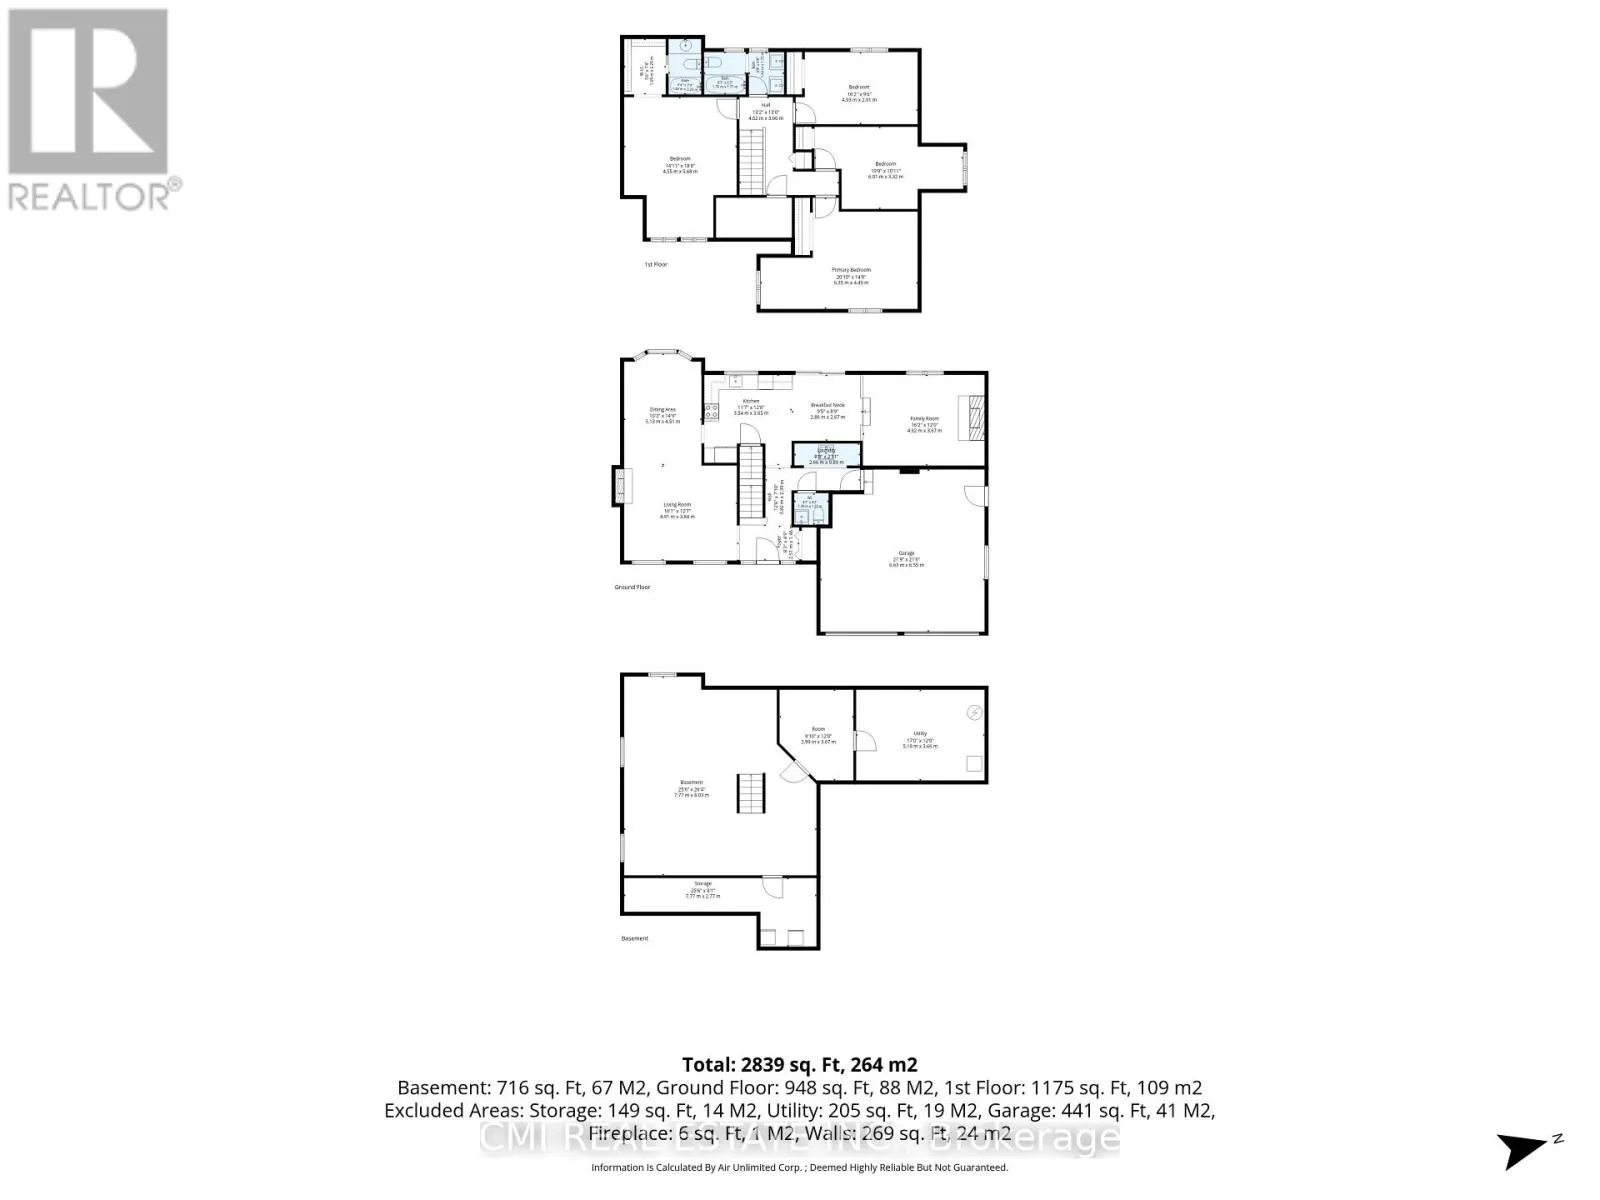
Room Layout

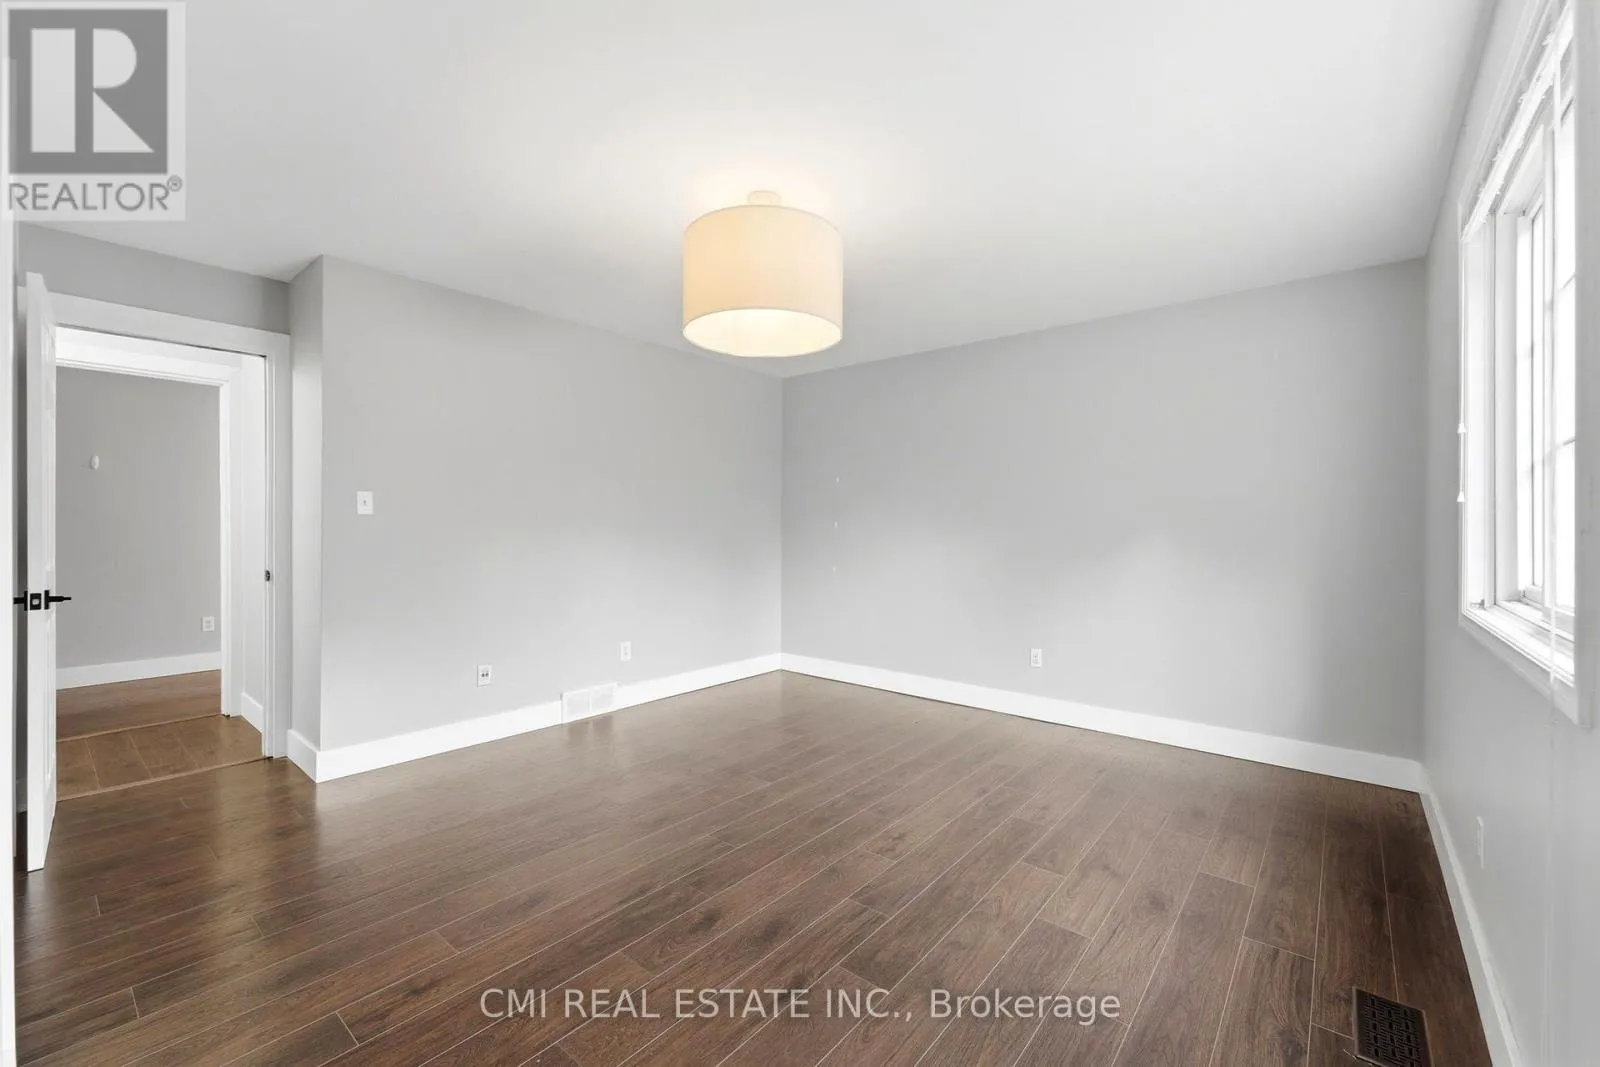
Bedroom 3
Second level
5.6 m x 4.5 m
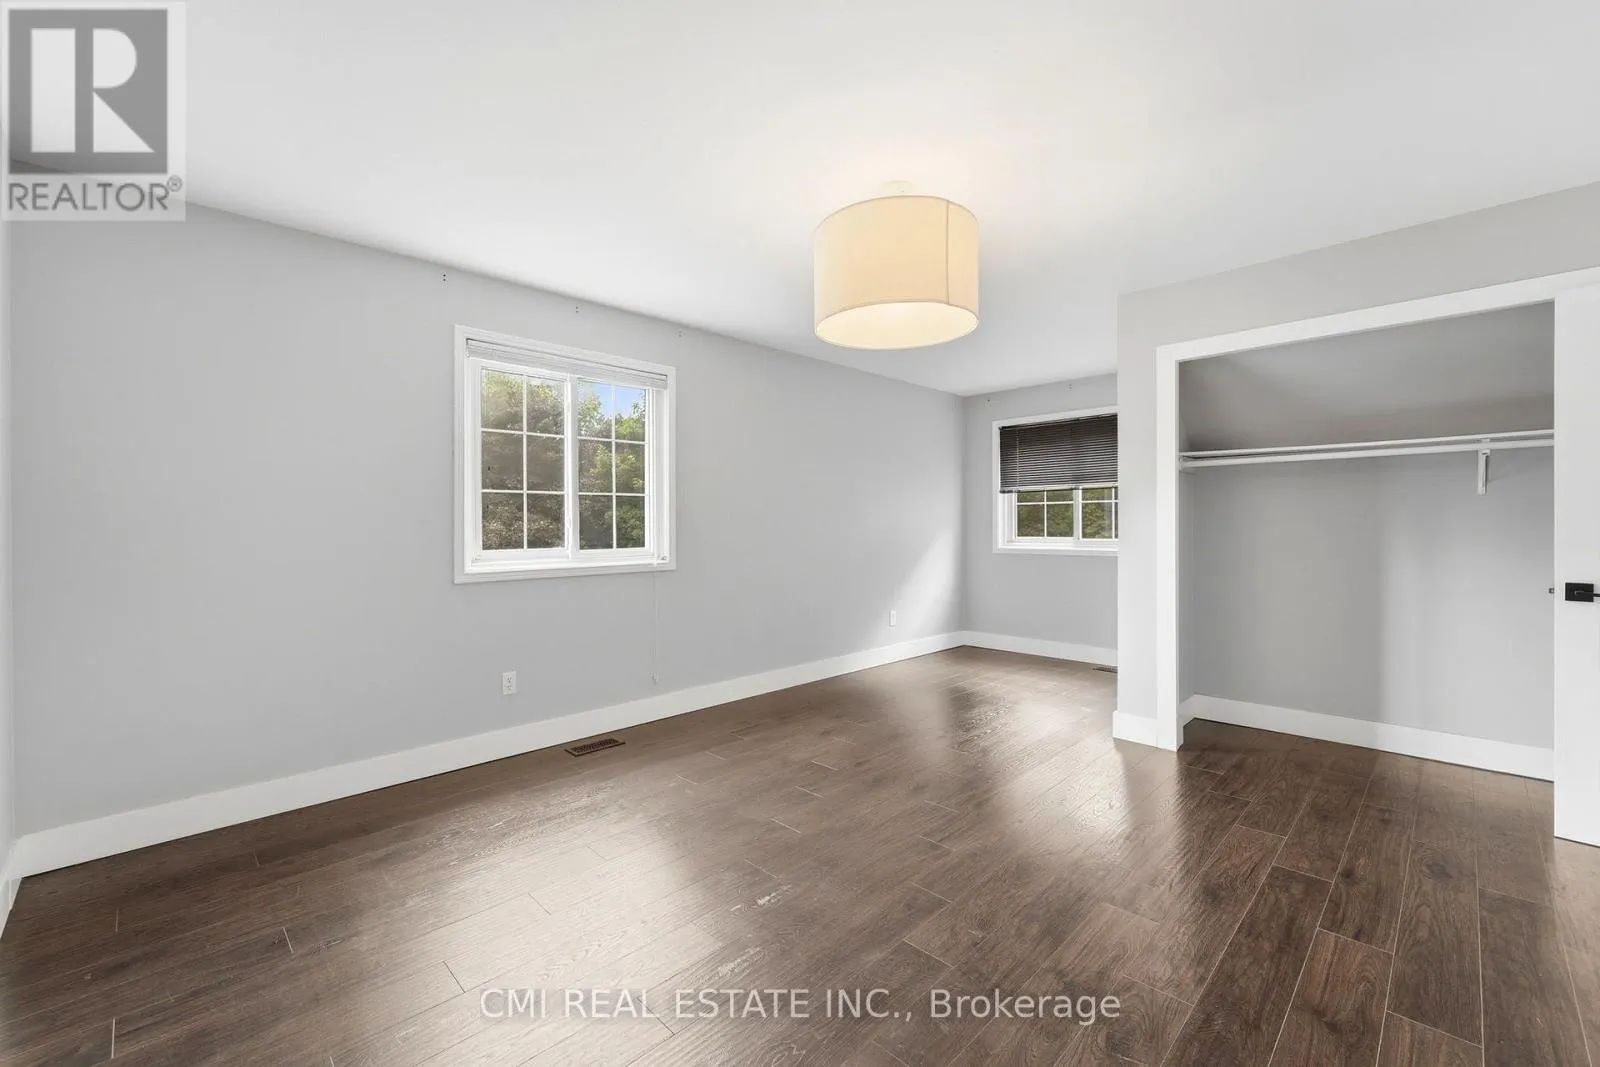
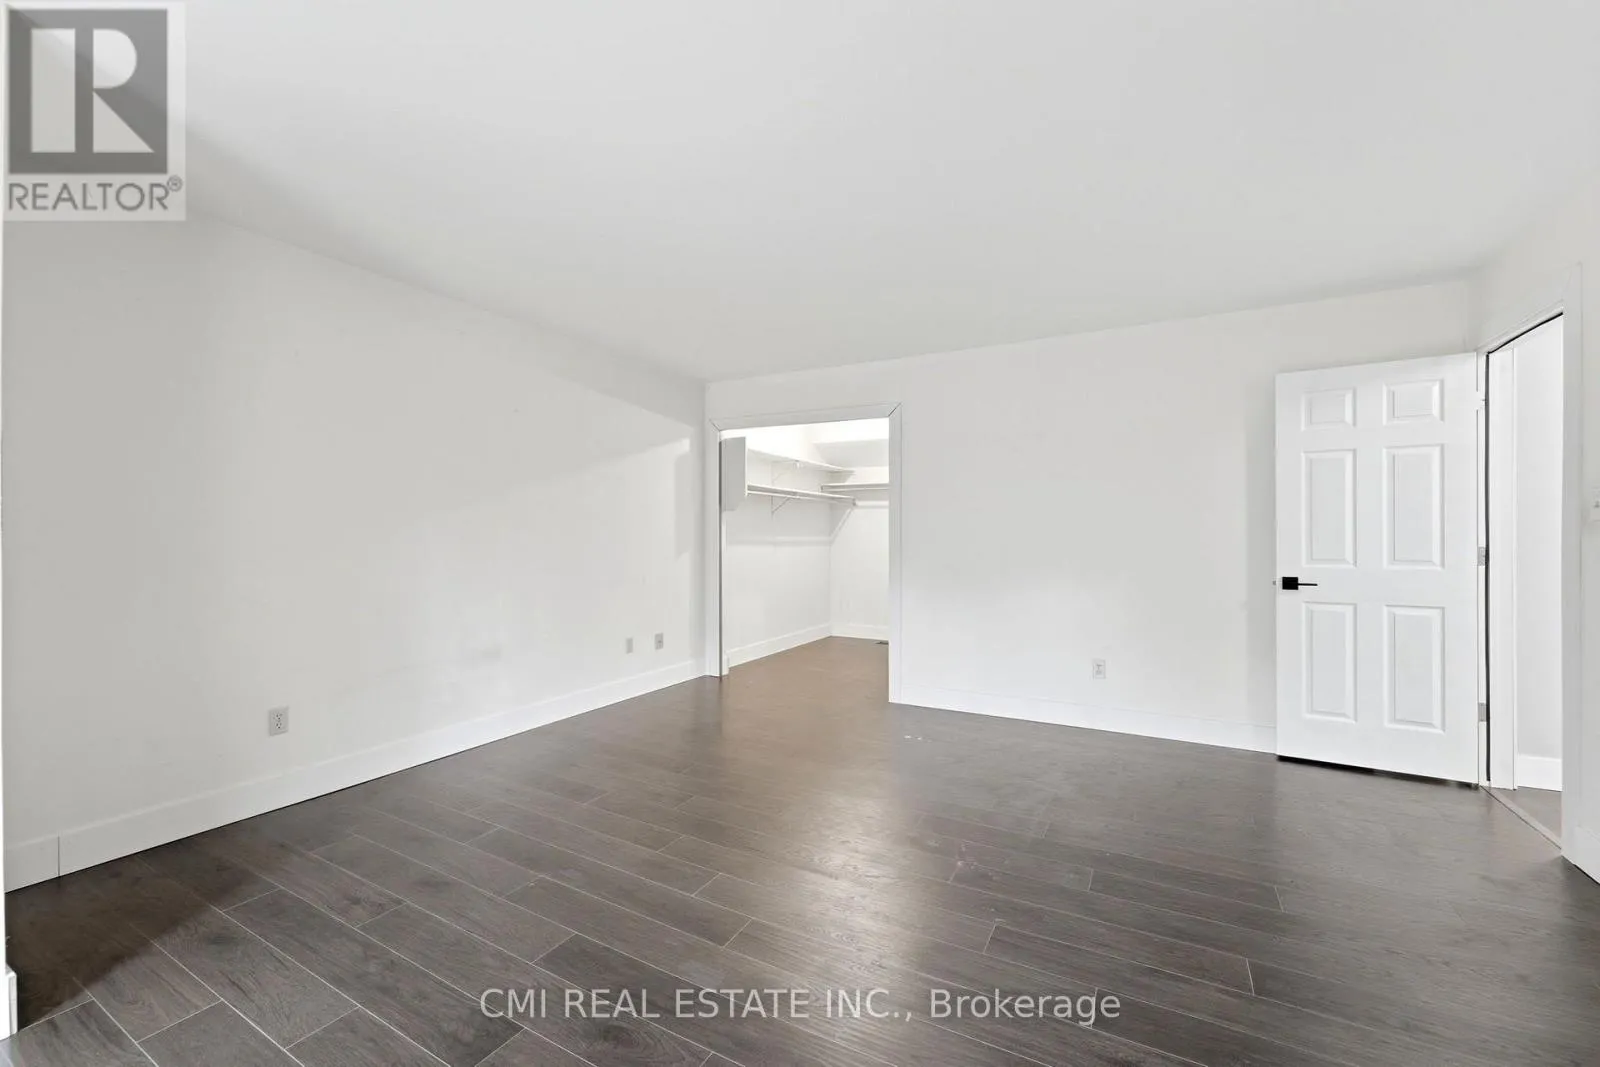
Primary Bedroom
Second level
6.3 m x 4.4 m
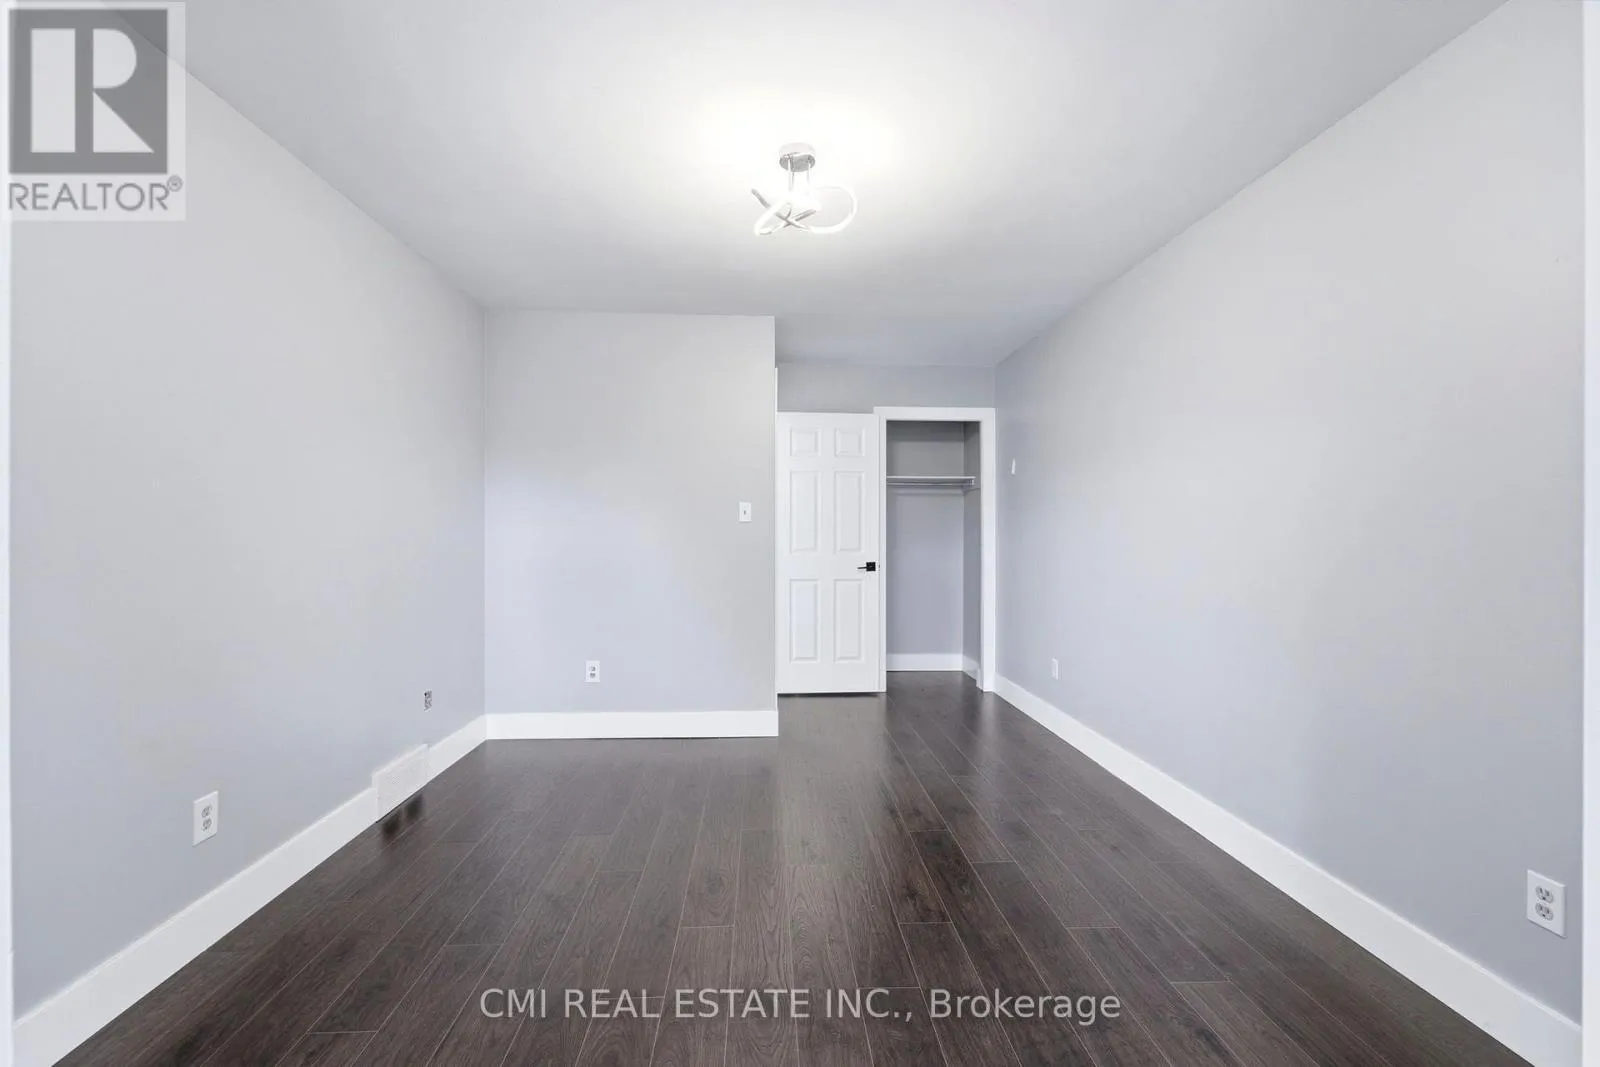
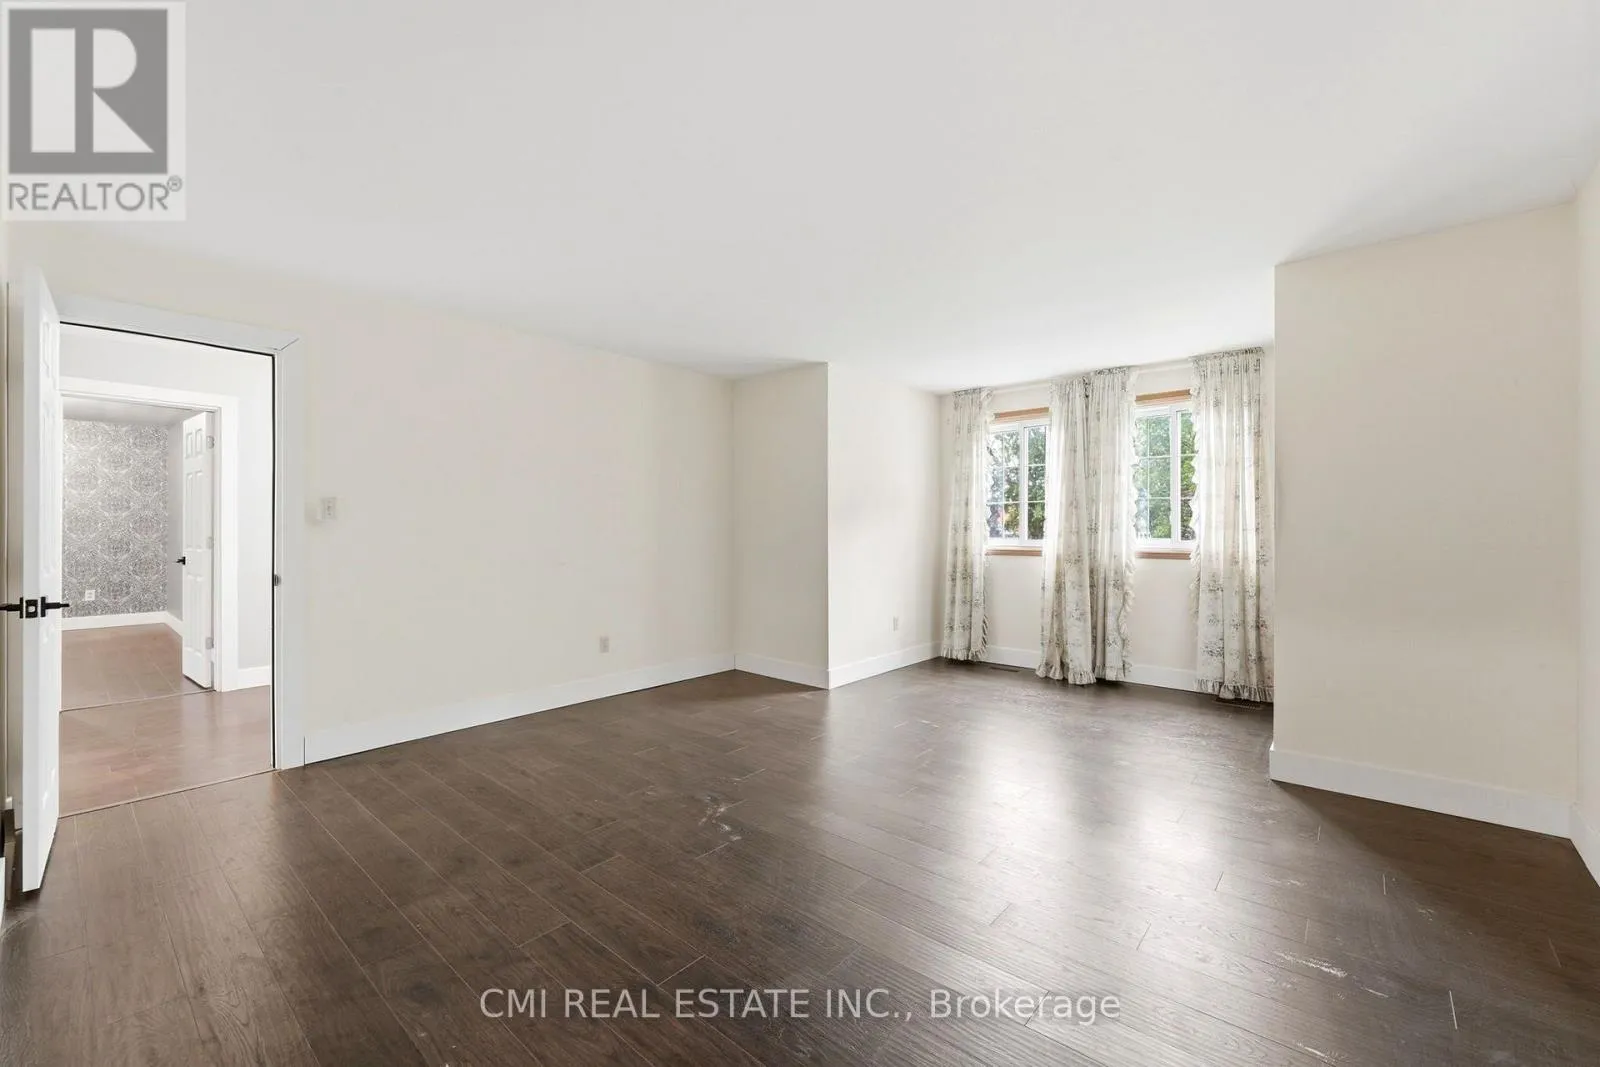
Bedroom
Second level
6 m x 3.3 m
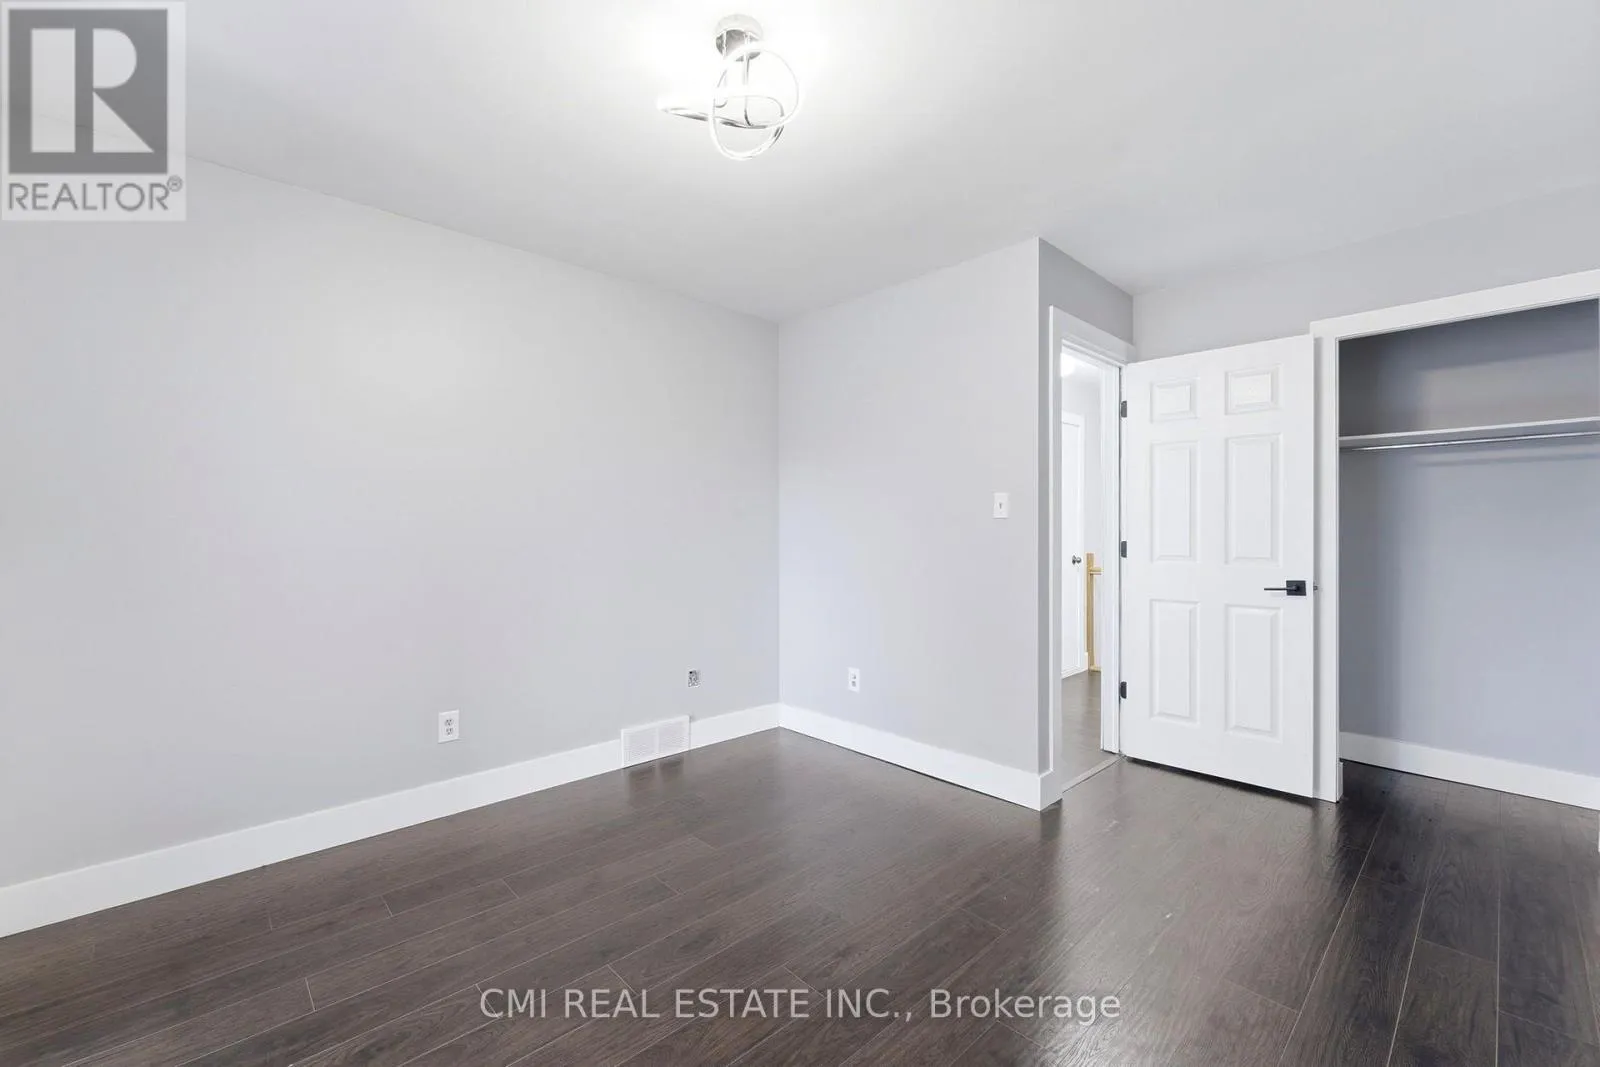
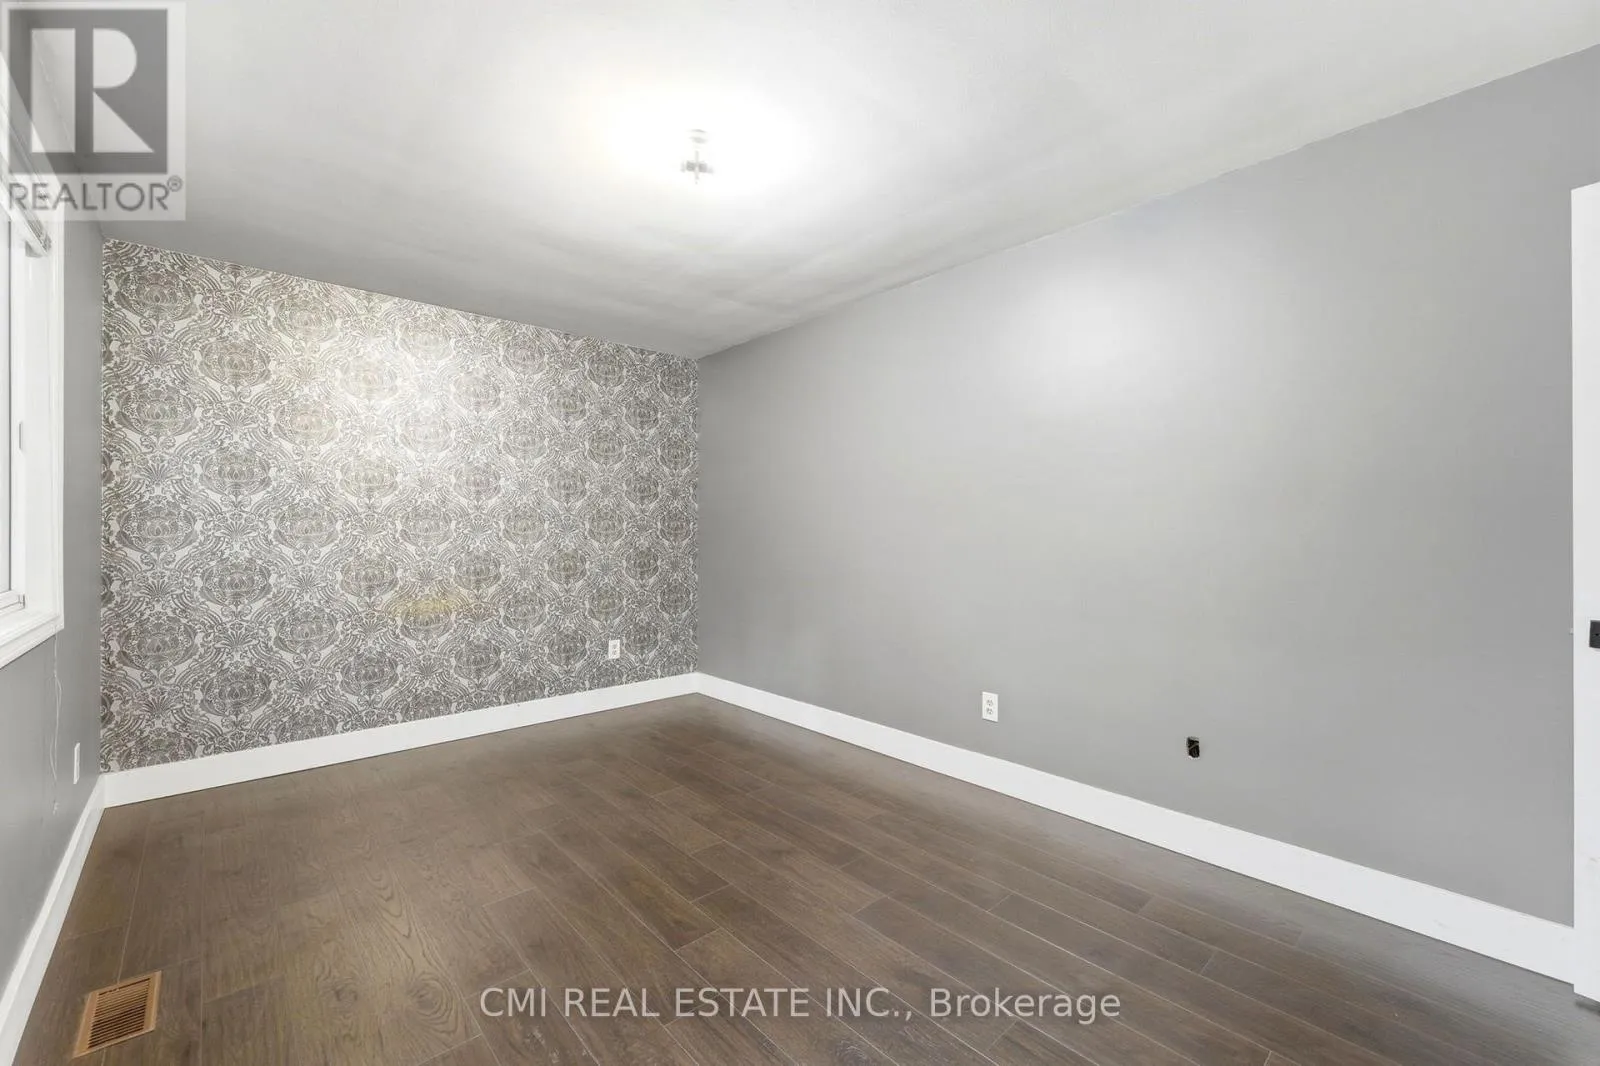
Bedroom 2
Second level
4.9 m x 2.9 m
Family room
Basement
8 m x 7.7 m
Other
Basement
3.6 m x 2.9 m
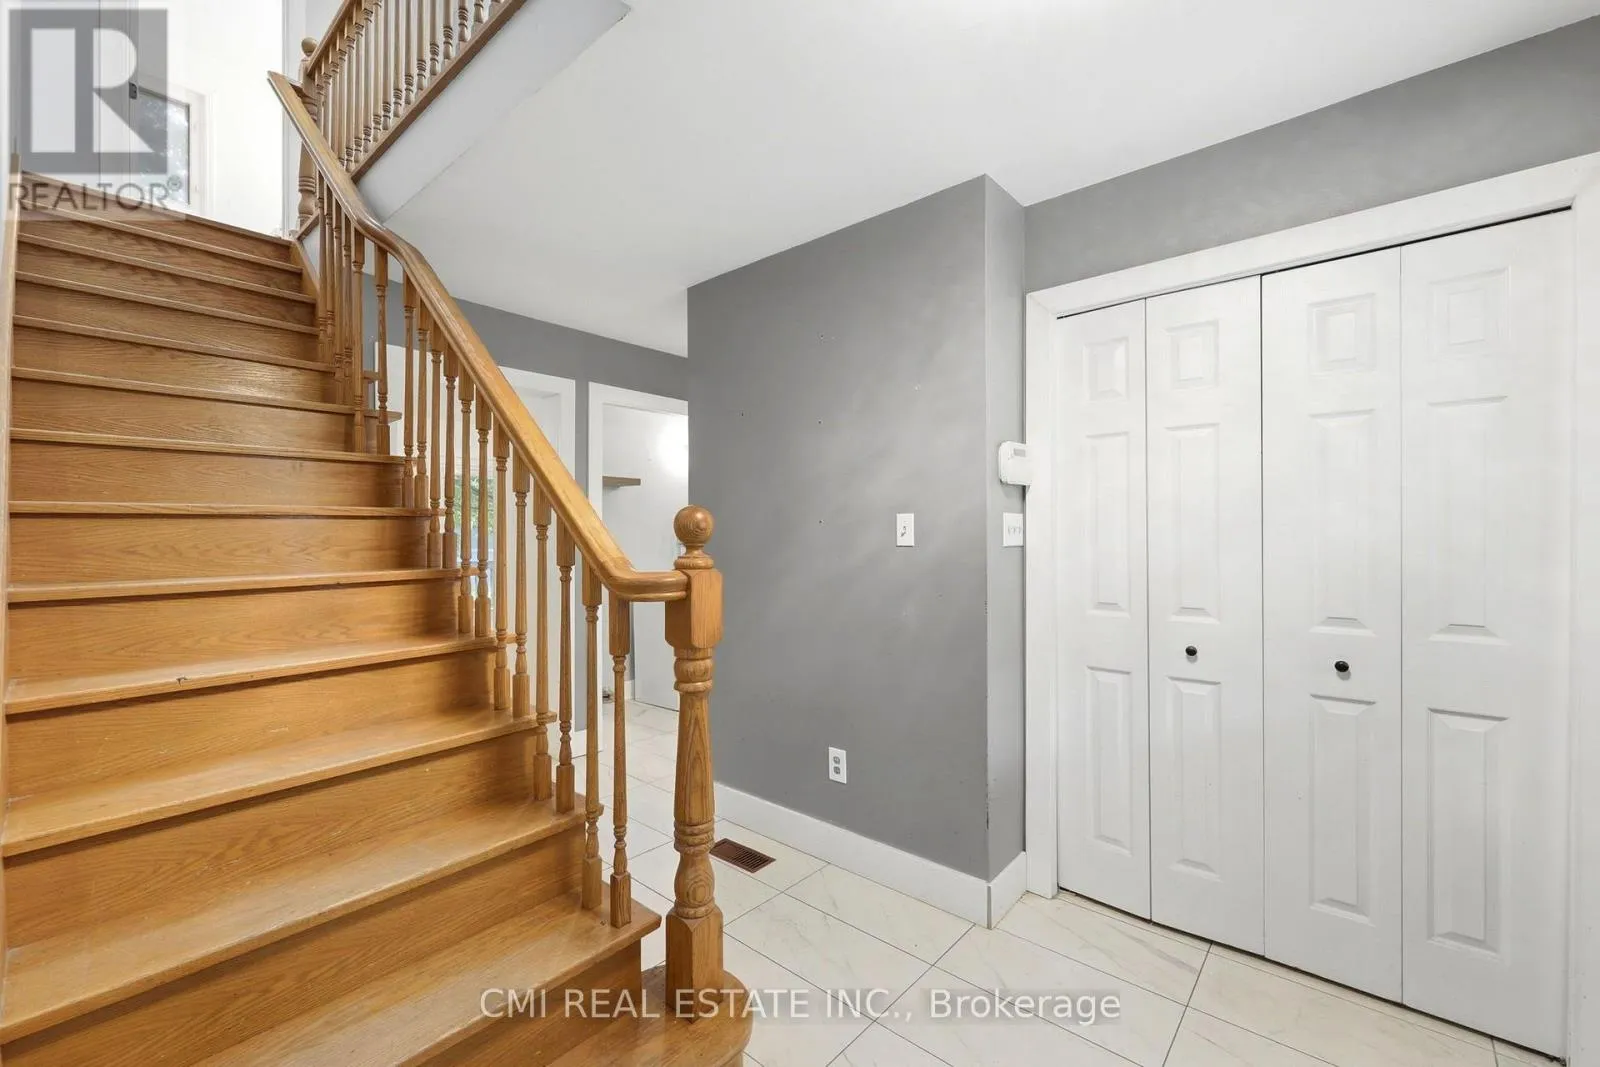
Foyer
Ground level
2.5 m x 1.4 m
Living room
Ground level
4.9 m x 3.8 m
Kitchen
Ground level
3.6 m x 3.5 m
Eating area
Ground level
2.8 m x 2.6 m
Family room
Ground level
4.9 m x 3.6 m
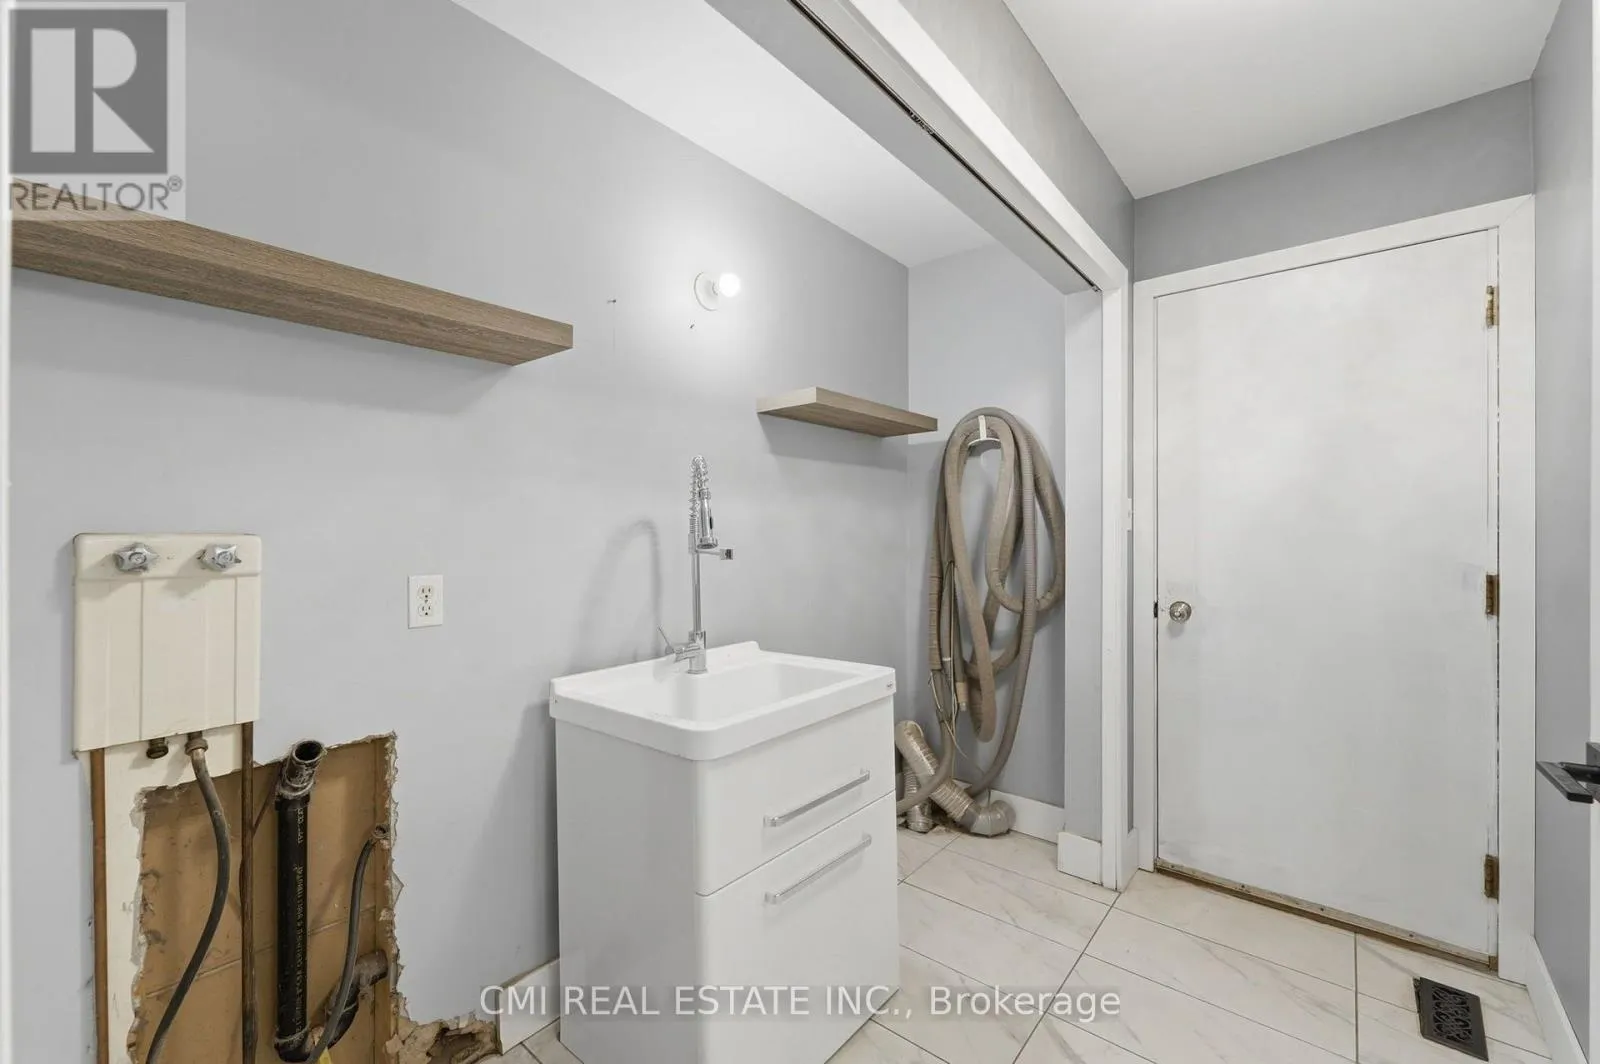
Laundry room
Ground level
2.6 m x 0.8 m

Location

Learn more about this property
Listing provided by:
CMI REAL ESTATE INC.
MLS® number:
X13589500
Agent:
Ray Ostovar
*Indicates required field
Name is required
Email is required
Please enter a valid phone number (e.g., 416-111-1111).