120 Elgin Crescent, Waterloo, Ontario N2J 2S4

Listed for:
$749,000
4 beds
2 baths
Listed 25 days ago
House for rent: 120 Elgin Crescent, Waterloo, Ontario N2J 2S4

View all 39 photos

About

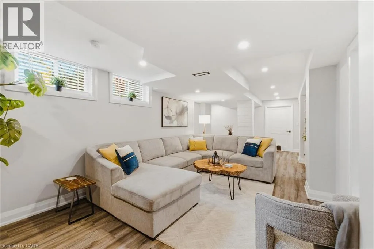
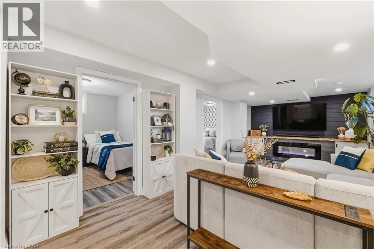
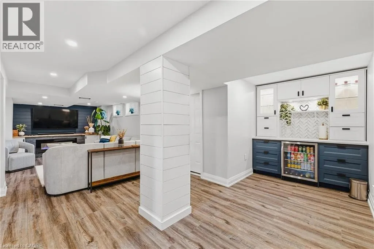
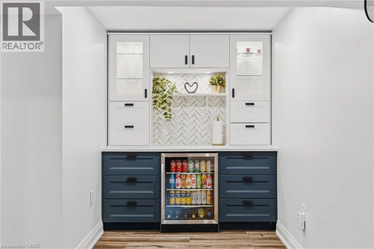
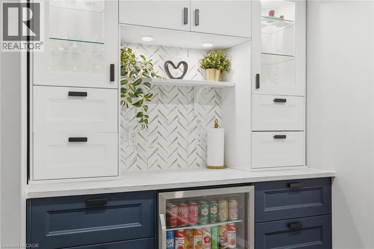
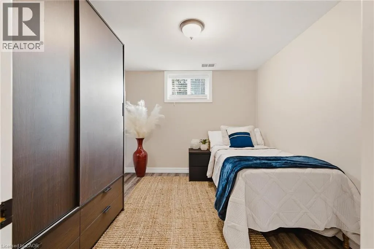
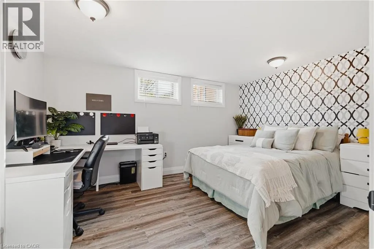
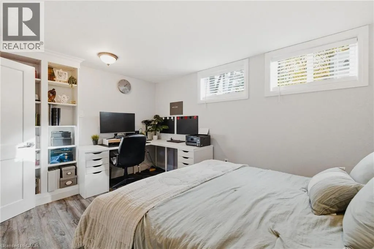
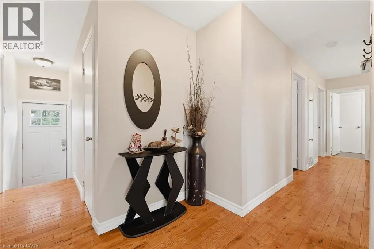
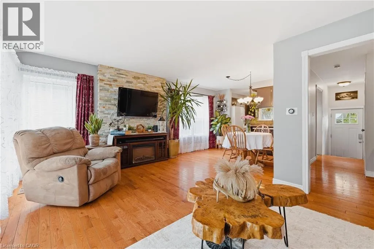
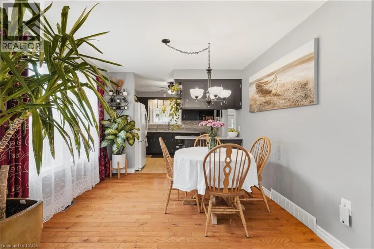
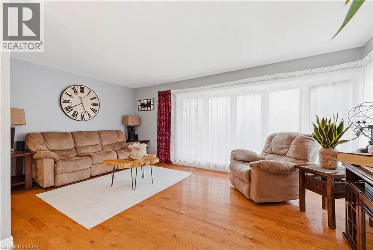
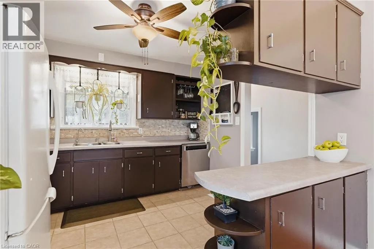
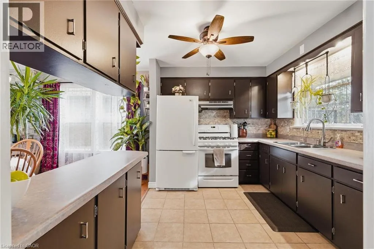
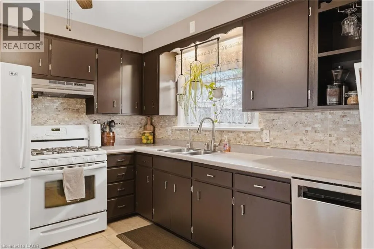
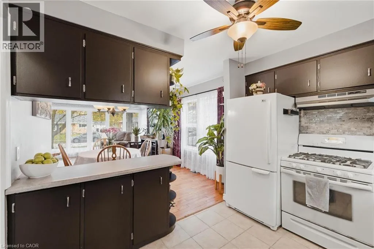
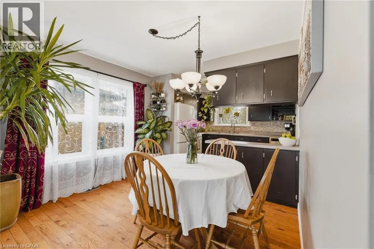
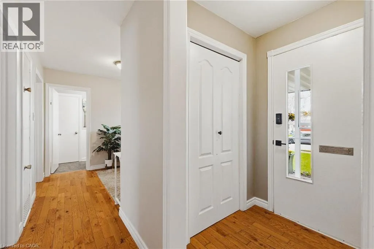
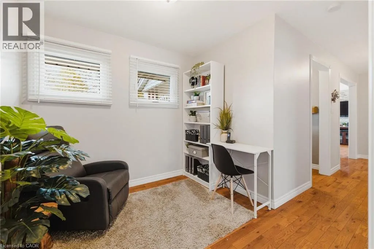
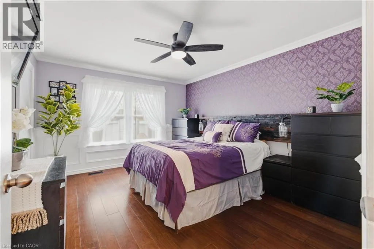
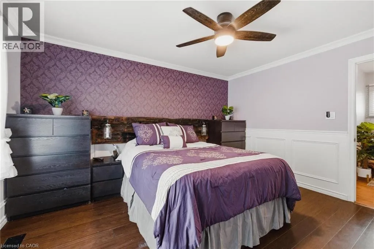
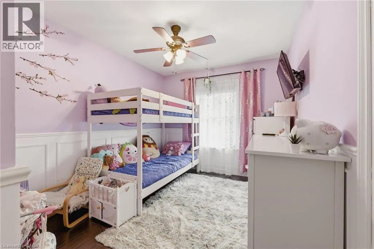
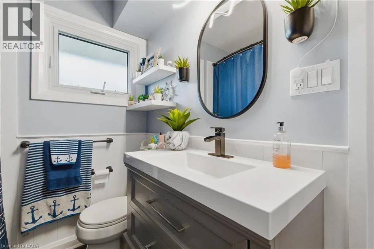
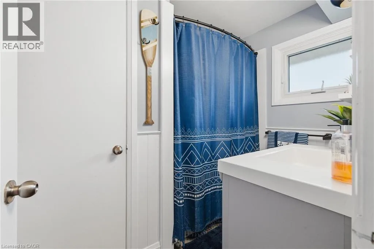
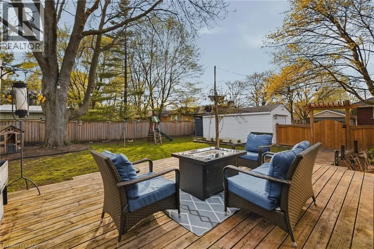
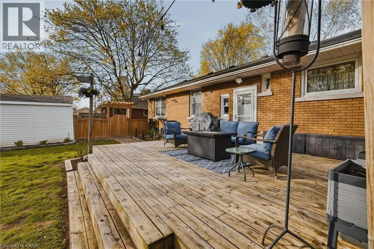
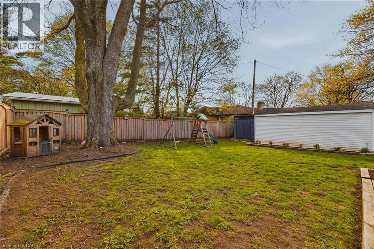
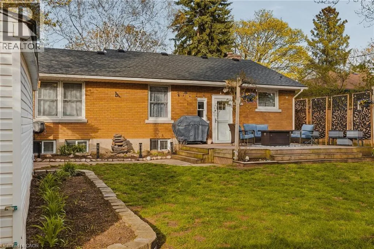
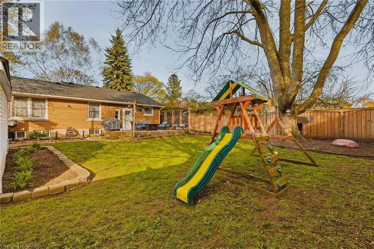
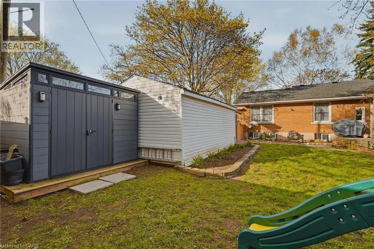
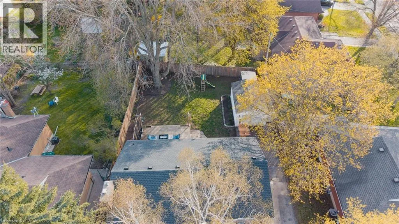
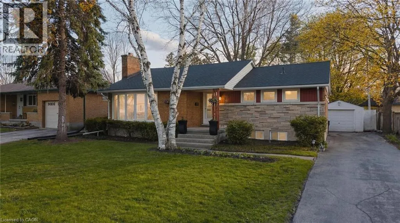
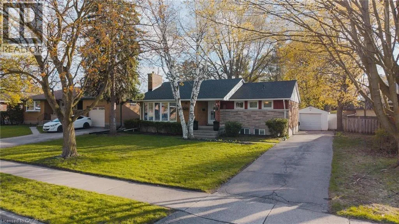
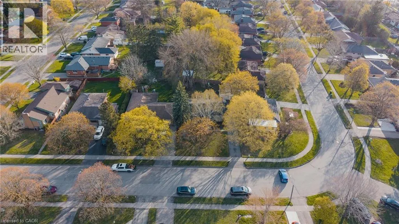
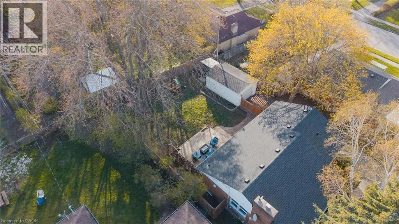
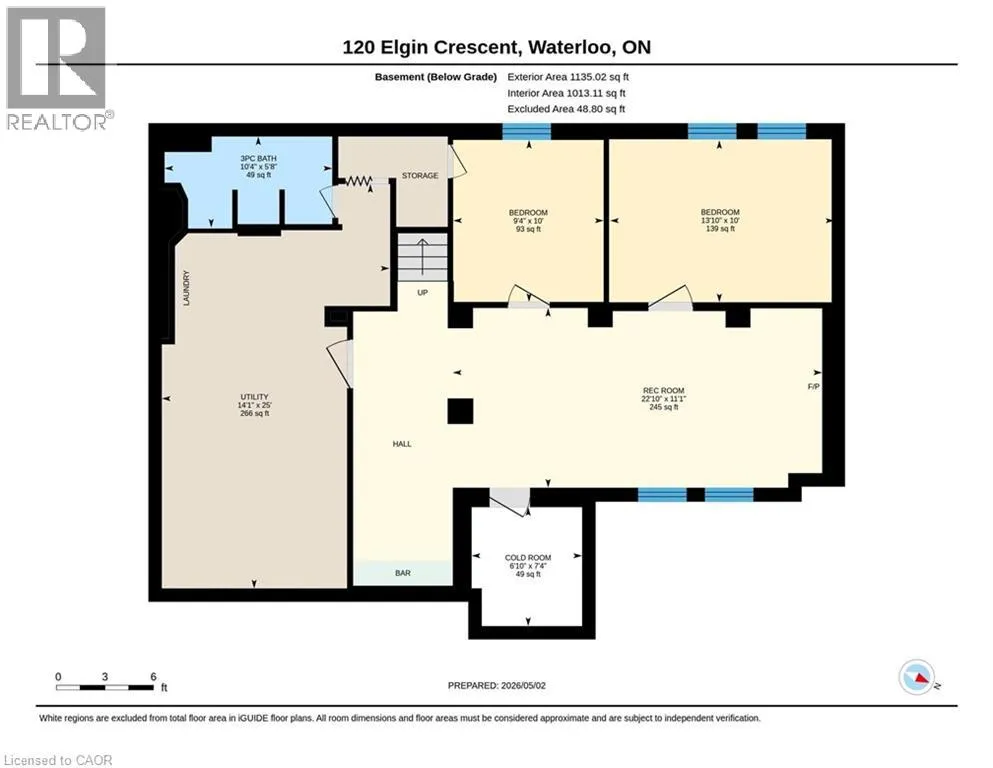
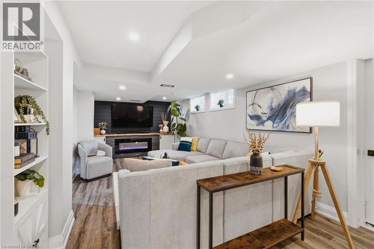
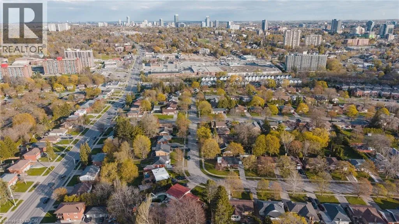
Turn off Weber onto Noecker then onto Elgin Situated in one of Waterloo’s most desirable and walkable neighbourhoods, 120 Elgin Crescent presents a well-kept 4-bedroom, 2-bathroom bungalow with a layout designed for both everyday living and flexibility. The main floor features a dedicated den, offering the perfect space for a home office, playroom, or quiet retreat. The kitchen is thoughtfully laid out with solid maple cabinetry and a gas stove, providing both charm and practicality for cooking and entertaining. The fully renovated basement (2025) adds an impressive extension of living space, complete with a large rec room and a modern dry bar, ideal for hosting or relaxing. Outdoors, the oversized backyard offers a private setting perfect for entertaining, gardening, or enjoying quiet time. A garden shed adds extra convenience, while the detached one-car garage and total of five parking spaces ensure plenty of room for vehicles and guests. A great opportunity for those looking to enjoy a peaceful residential setting while staying close to local amenities, this home offers space, comfort, and functionality throughout. (id:27476)

Property Highlights

MLS® Number
40848533
Type
Single Family
Ownership Type
Freehold
Land Size
0|under 1/2 acre
Parking Space Total
5

Building

Building Type
House
Storeys
1.00
Square Footage
2302 sqft
Bathrooms Total
2
Bedrooms Above Ground
2
Bedrooms Total
4
Amenities
Park, Place of Worship, Playground, Public Transit, Schools, Shopping
Exterior Finish
Brick
Fireplace Present
Yes
Basement Type
Full (Finished)
Basement Features
Building Heating Type
Forced air
Heating Fuel
Natural gas
Building Cooling Type
Central air conditioning

Utilities

Water
Municipal water
Utility Sewer
Municipal sewage system

Room Layout

Cold room
Basement
6'10'' x 7'4''
Utility room
Basement
25'0'' x 14'1''
Bedroom
Basement
9'4'' x 10'0''
Recreation room
Basement
22'10'' x 11'1''
Bedroom
Basement
13'10'' x 10'0''
3pc Bathroom
Basement
10'4'' x 5'8''
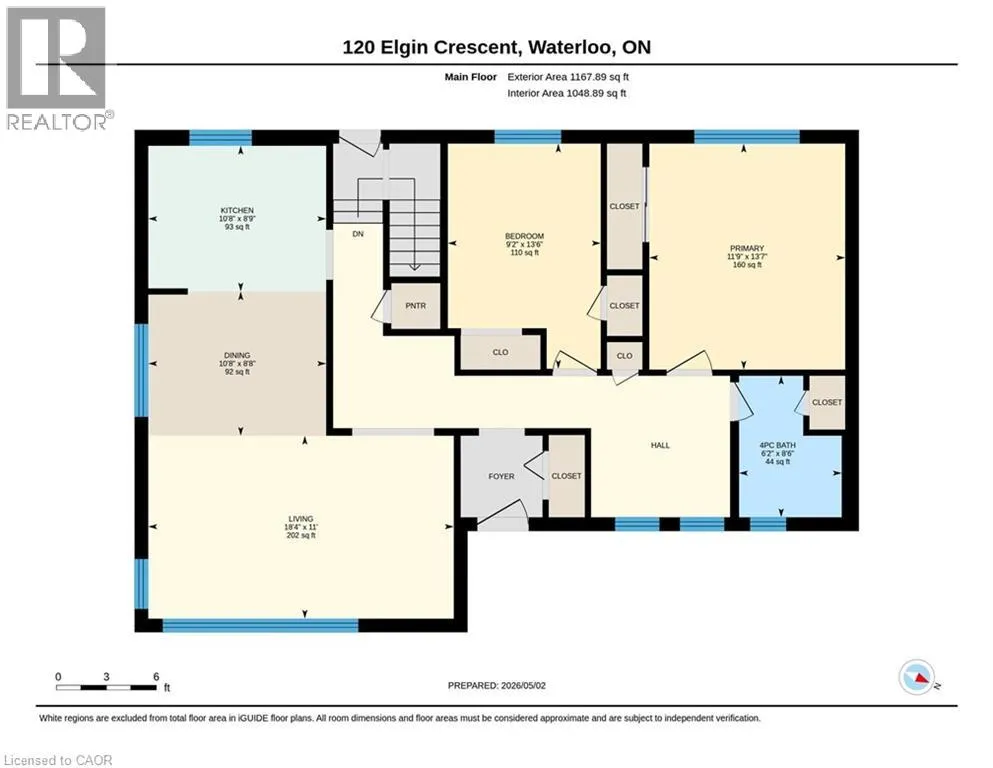
Den
Main level
8'6'' x 8'2''
Bedroom
Main level
13'6'' x 9'2''
Primary Bedroom
Main level
13'7'' x 11'9''
4pc Bathroom
Main level
6'2'' x 8'6''
Dining room
Main level
10'8'' x 8'8''
Kitchen
Main level
10'8'' x 8'9''
Living room
Main level
18'4'' x 11'0''

Location

Learn more about this property
Listing provided by:
eXp Realty, Brokerage
MLS® number:
40848533
Agent:
Mica Sadler
*Indicates required field
Name is required
Email is required
Please enter a valid phone number (e.g., 416-111-1111).