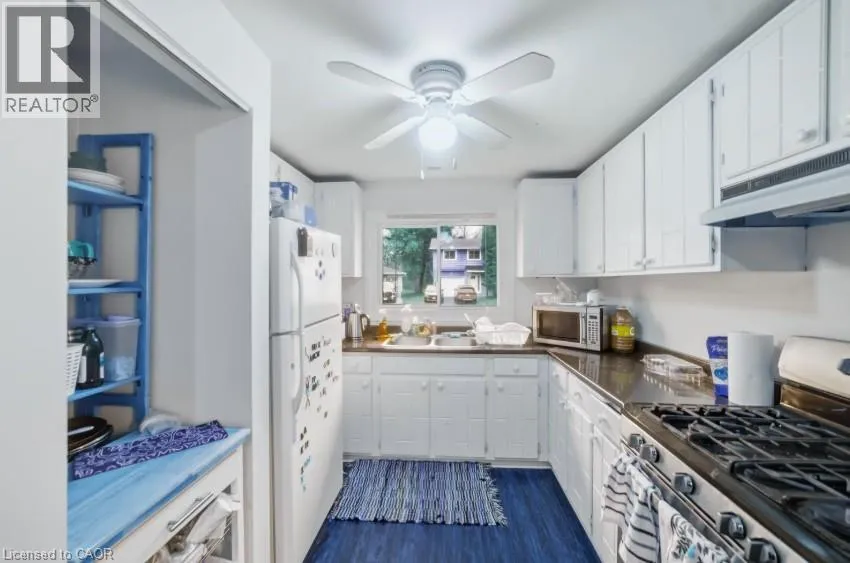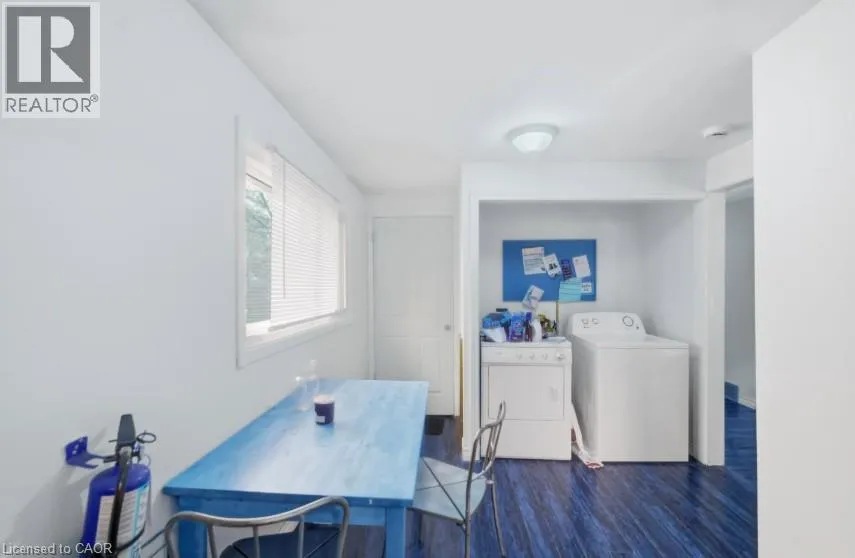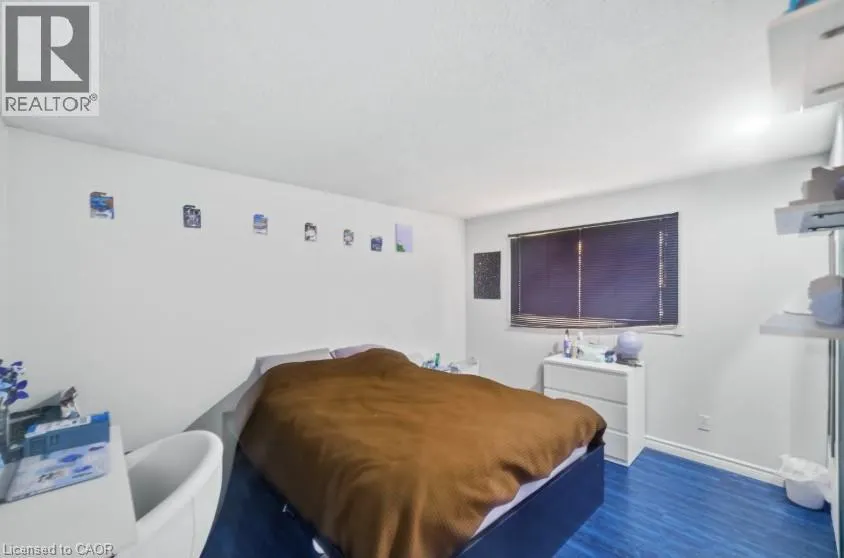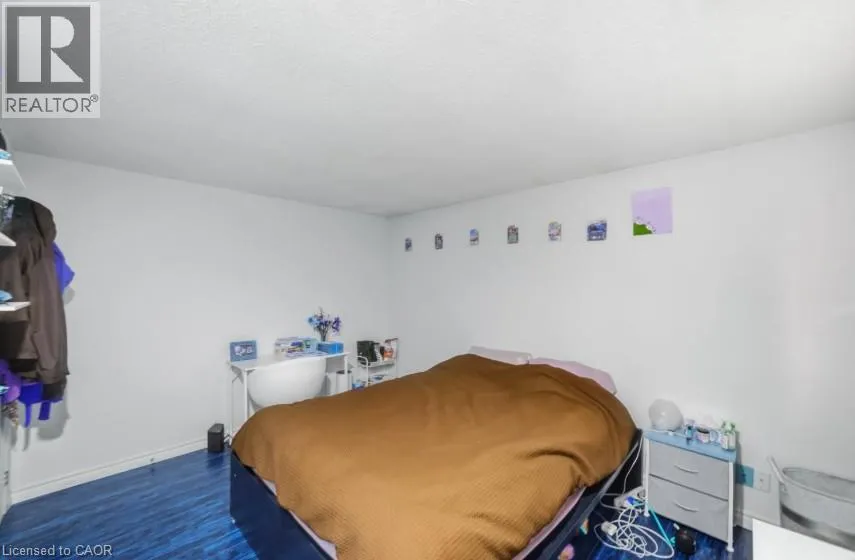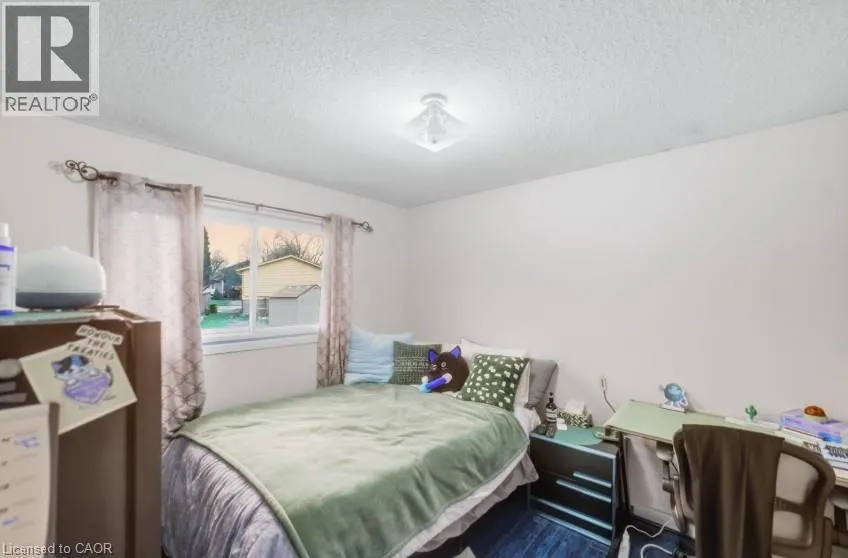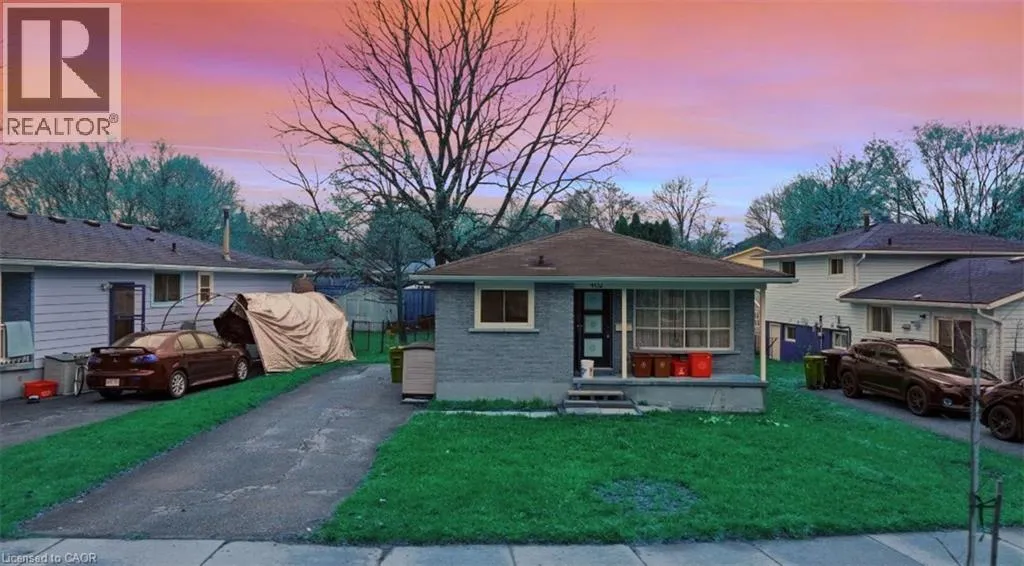
402 Midwood Crescent, Waterloo, Ontario N2L 5N5

Listed for:
$755,000
6 beds
2 baths
Listed 4 days ago
House for rent: 402 Midwood Crescent, Waterloo, Ontario N2L 5N5

View all 13 photos

About

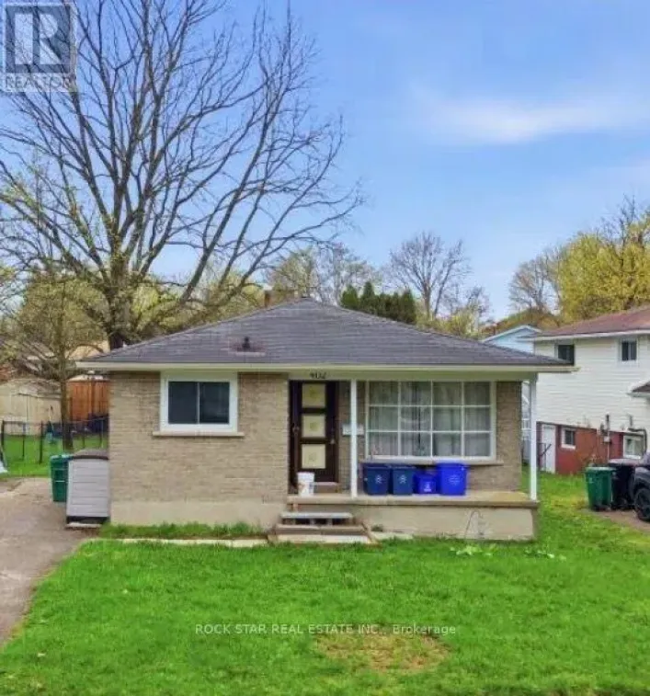
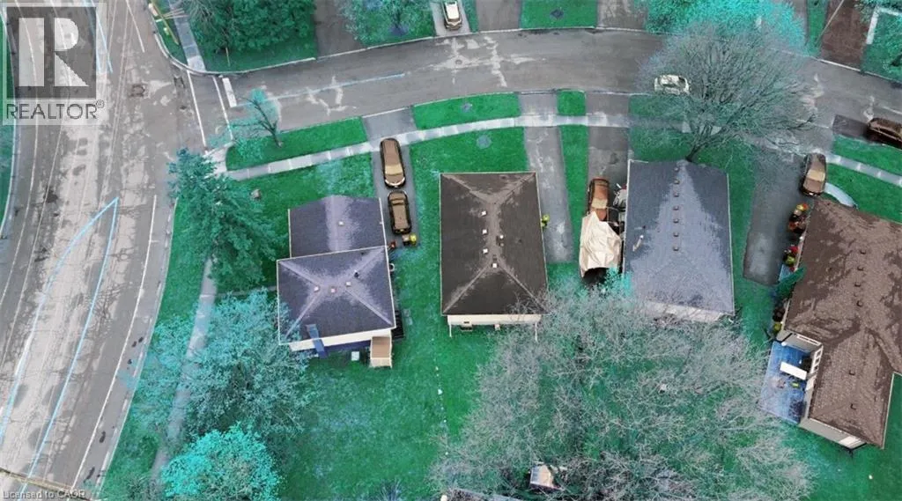
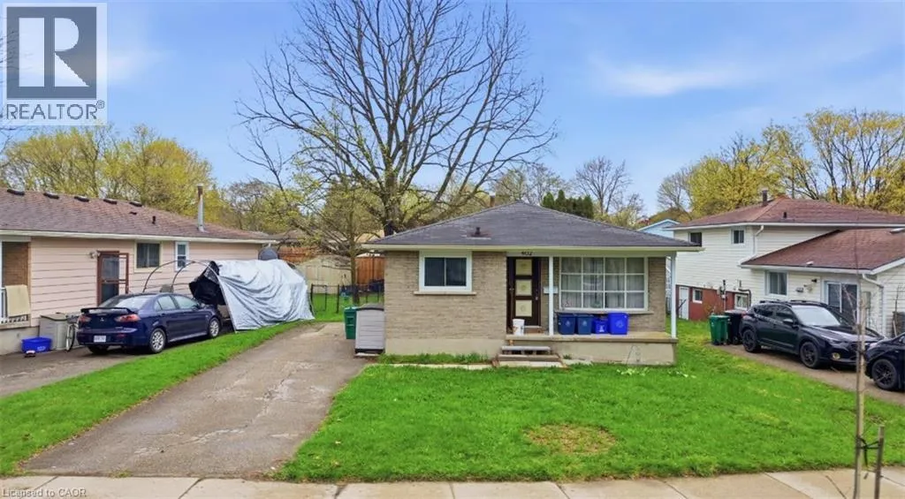
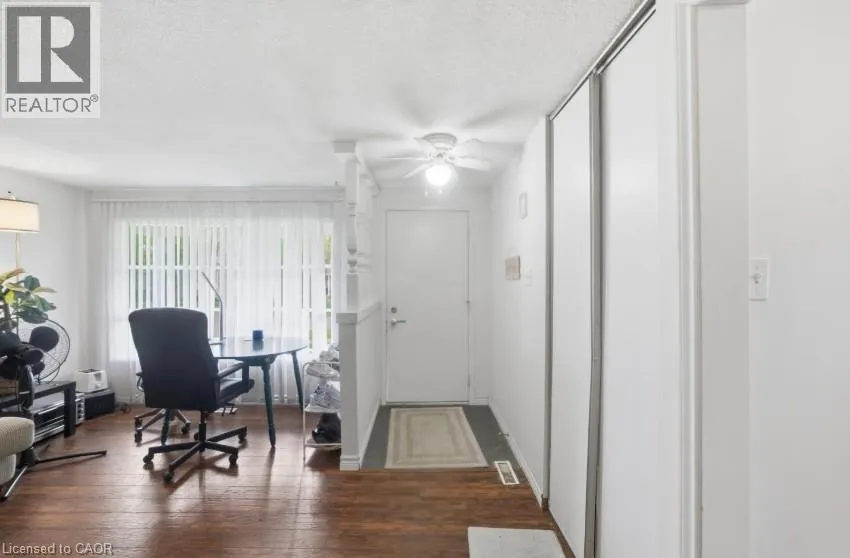
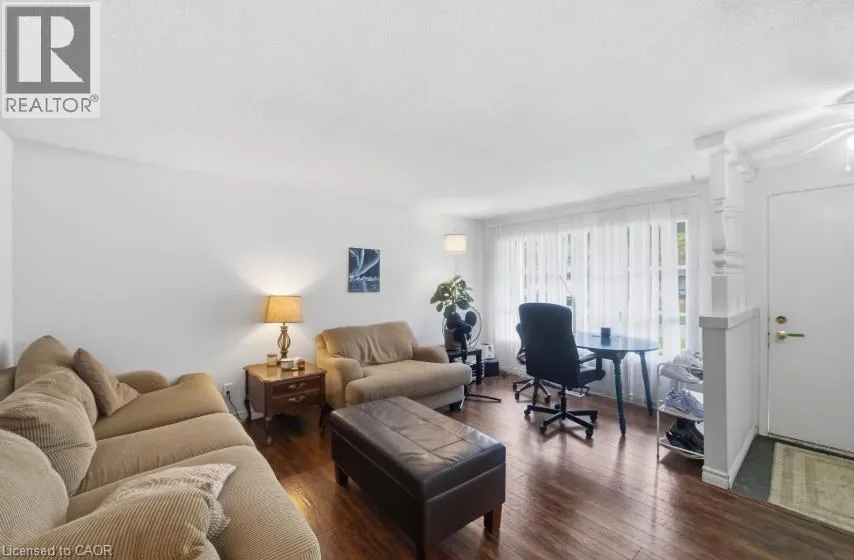
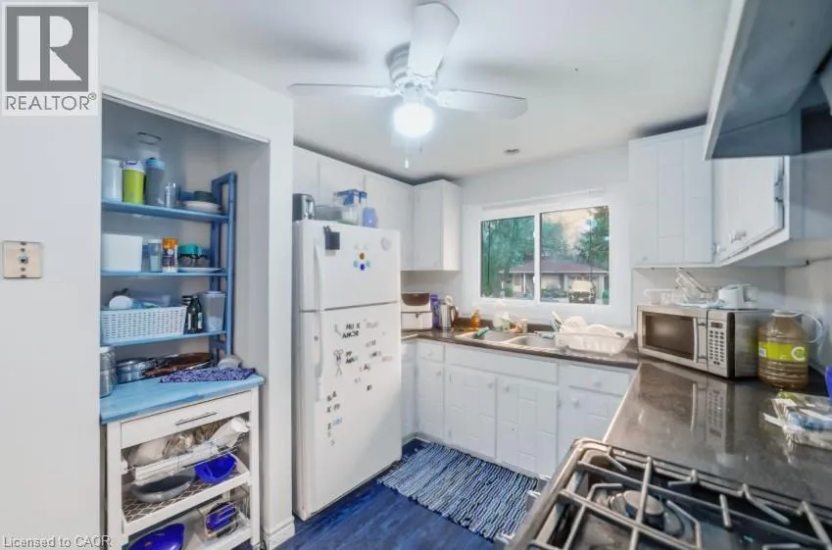
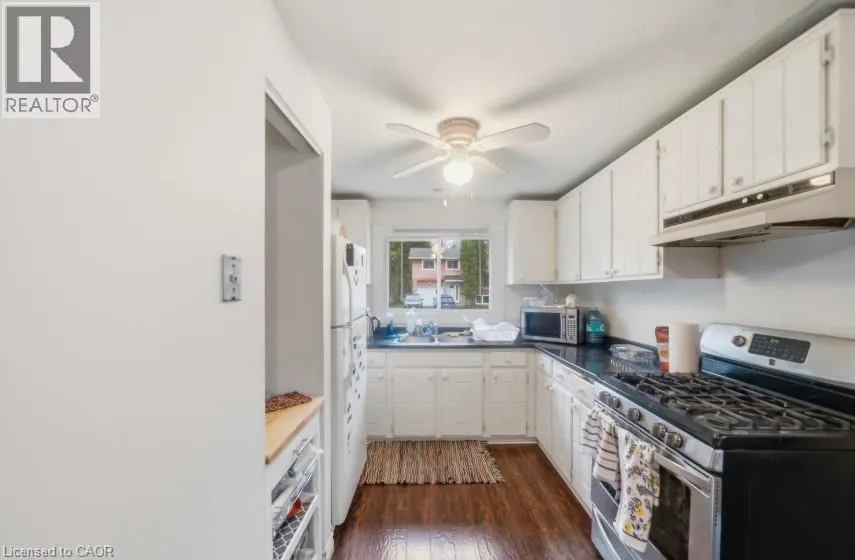
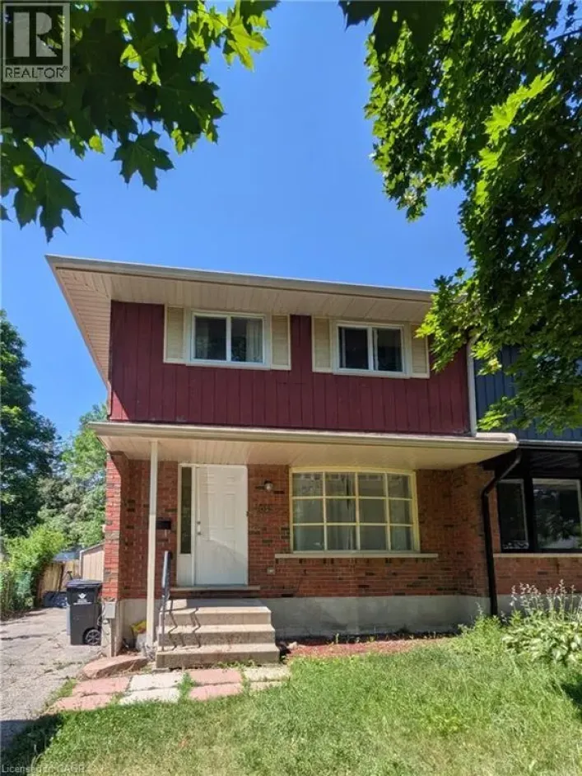
KEATSWAY Client Remarks Excellent investment opportunity in Prime Location in Waterloo! This beautifully updated, licensed rental property offers a turnkey opportunity in one of the city's most sought-after student rental locations. Featuring recent renovations through out. The seller is currently completing the conversion of the lower level into a legal 3-bedroom secondary suite, creating even greater rental potential making it a total of 6 Bedrooms which is not common in the city, Two Kitchens, Two Sets of Laundry with separate Entrance and maximizing future income opportunities. Ideally located just minutes from the University of Waterloo, Wilfrid Laurier University, Conestoga College, public transit, shopping, restaurants, and everyday amenities, this property is perfectly suited for students and investors alike. Seller has owned this property for more than 20 years and it has been consistently leased year after year. (id:27476)

Property Highlights

MLS® Number
40850419
Type
Single Family
Maintenance Fee
0.00
Ownership Type
Freehold
Land Size
0|under 1/2 acre

Building

Building Type
House
Storeys
1.00
Square Footage
1200 sqft
Bathrooms Total
2
Bedrooms Above Ground
3
Bedrooms Total
6
Amenities
Schools
Exterior Finish
Aluminum siding, Brick
Fireplace Present
No
Basement Type
Full (Finished)
Basement Features
Building Heating Type
Forced air
Heating Fuel
Natural gas
Building Cooling Type
Central air conditioning

Utilities

Water
Municipal water
Utility Sewer
Municipal sewage system

Room Layout

Kitchen
Basement
10'0'' x 8'0''
Bedroom
Basement
10'0'' x 9'0''
Bedroom
Basement
10'0'' x 9'0''
3pc Bathroom
Basement
Measurements not available
Bedroom
Basement
10'9'' x 17'6''
Recreation room
Basement
18'9'' x 22'5''
Bedroom
Main level
9'0'' x 8'0''
3pc Bathroom
Main level
Measurements not available
Bedroom
Main level
9'6'' x 9'6''
Primary Bedroom
Main level
12'10'' x 12'10''
Dining room
Main level
9'6'' x 9'6''
Kitchen
Main level
19'3'' x 9'6''
Living room
Main level
15'9'' x 13'5''

Location

Learn more about this property
Listing provided by:
Rock Star Real Estate Inc.
MLS® number:
40850419
Agent:
Nadeem Ahmed
*Indicates required field
Name is required
Email is required
Please enter a valid phone number (e.g., 416-111-1111).