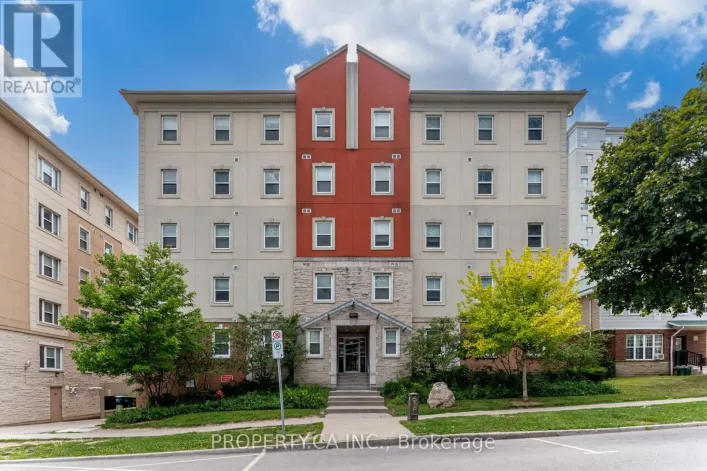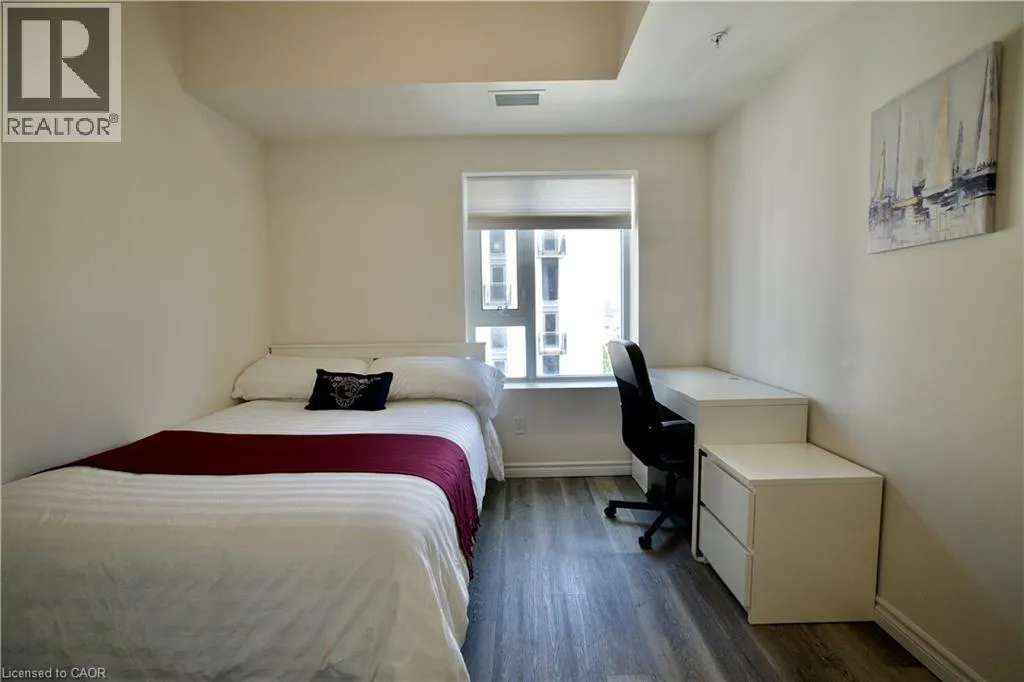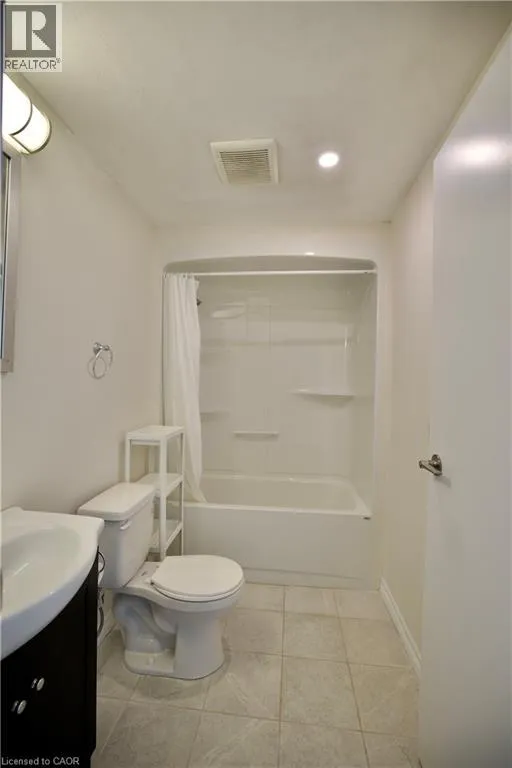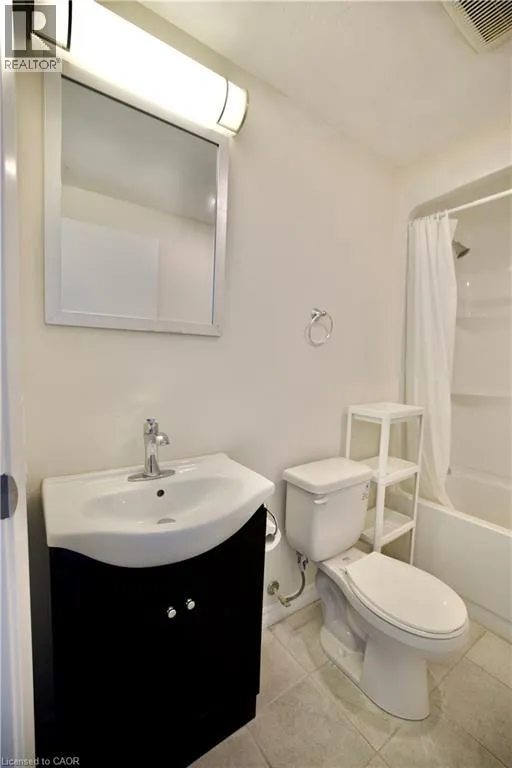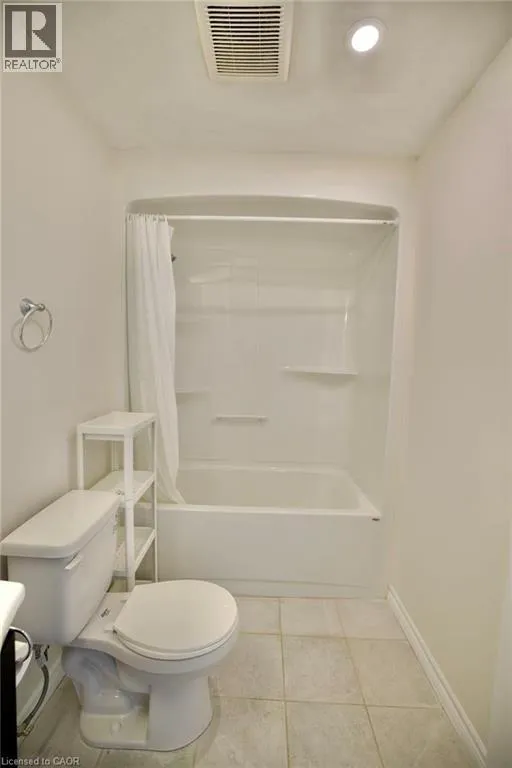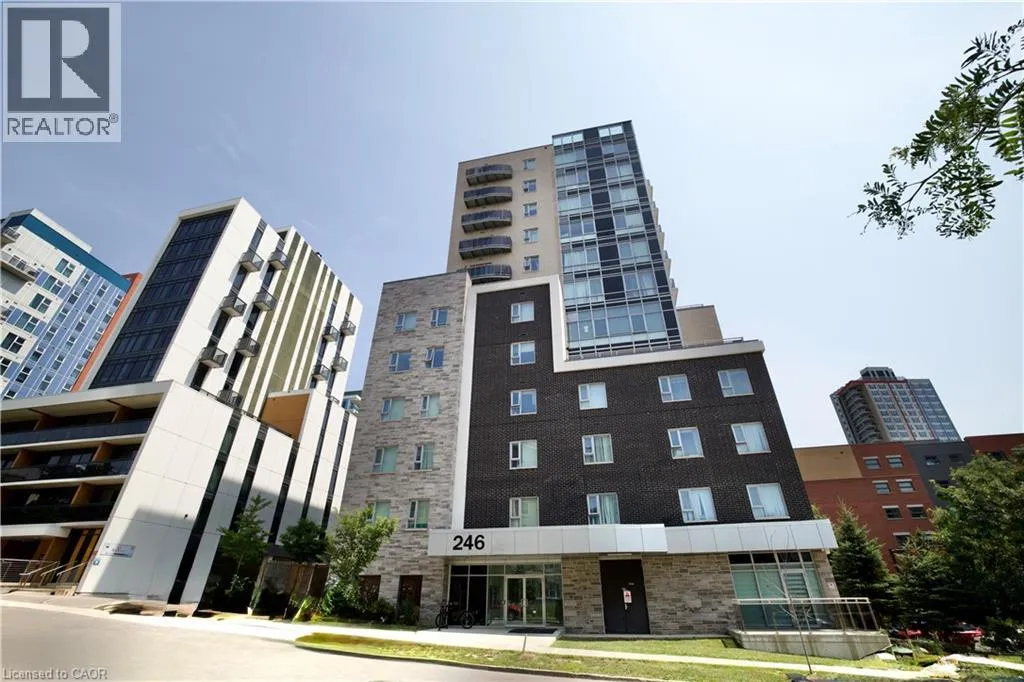
246 Lester Street Unit# 1107, Waterloo, Ontario N2L 3W5

Listed for:
$489,000
2 beds
2 baths
Listed 57 days ago
Apartment for rent: 246 Lester Street Unit# 1107, Waterloo, Ontario N2L 3W5

View all 40 photos

About

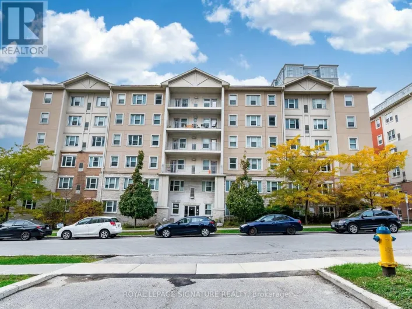
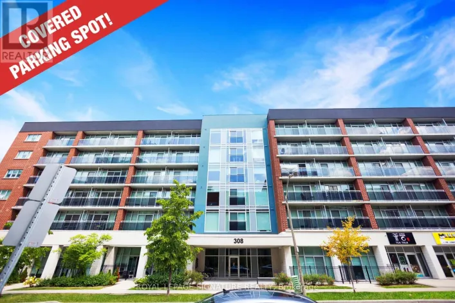
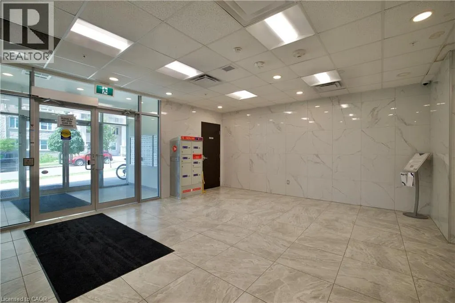
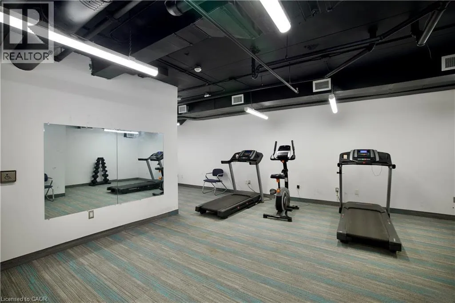
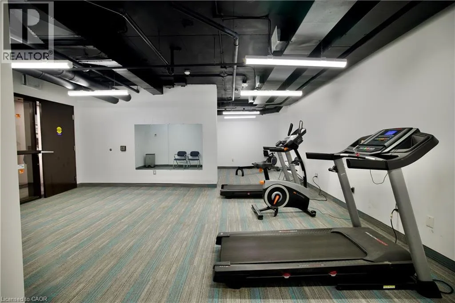
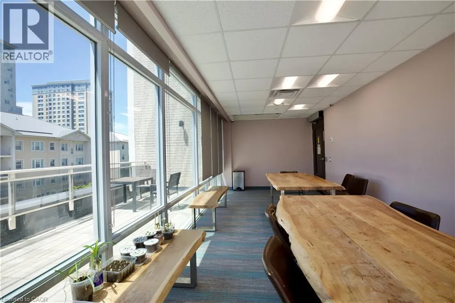
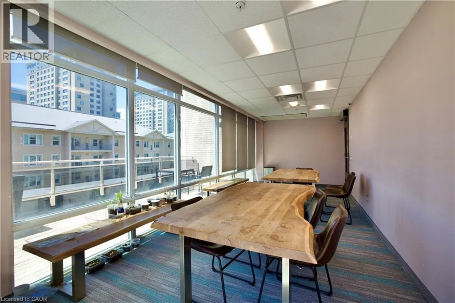
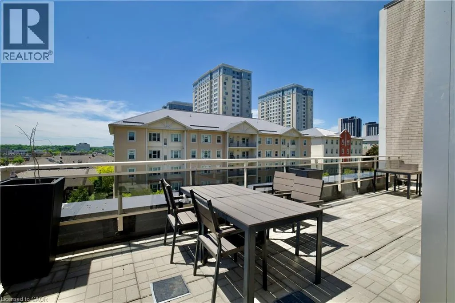
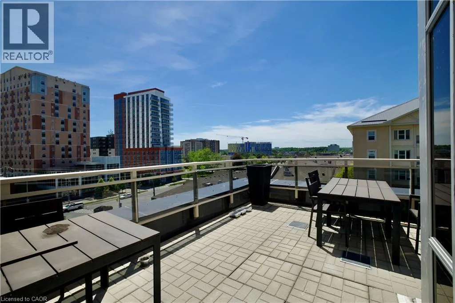
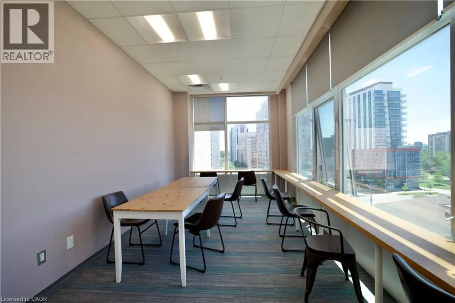
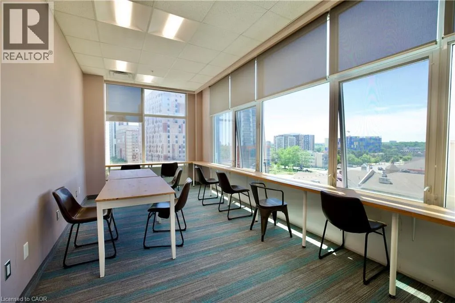
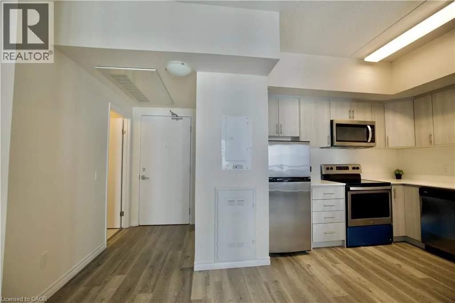
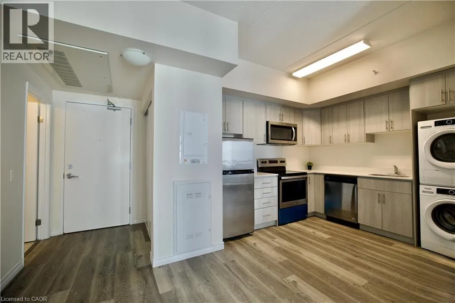
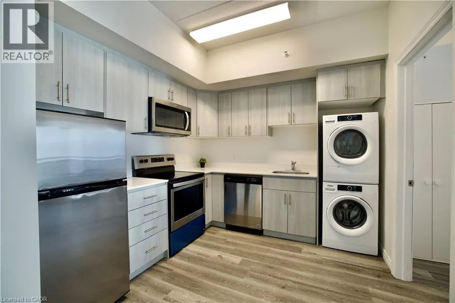
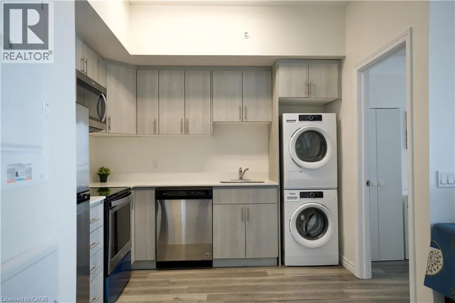
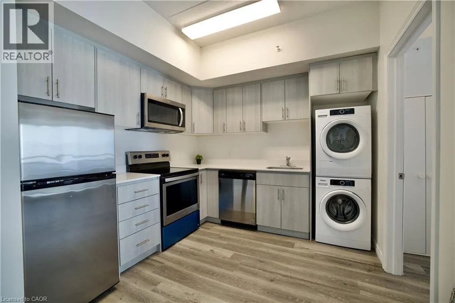
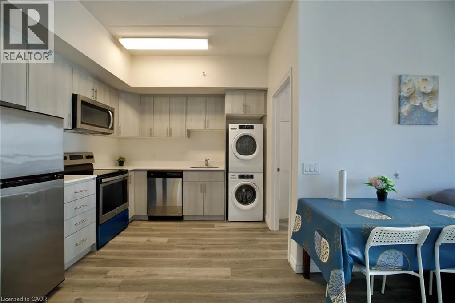
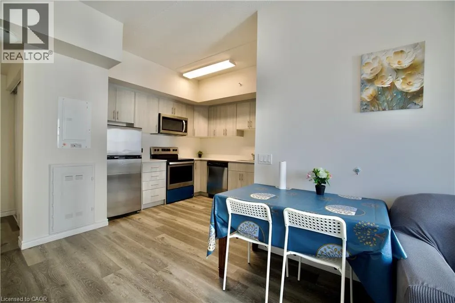
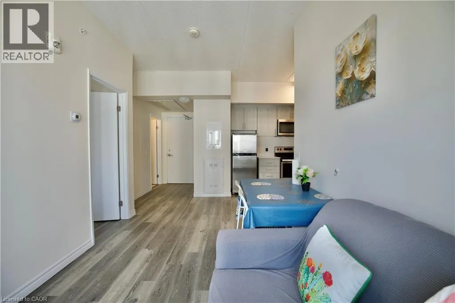
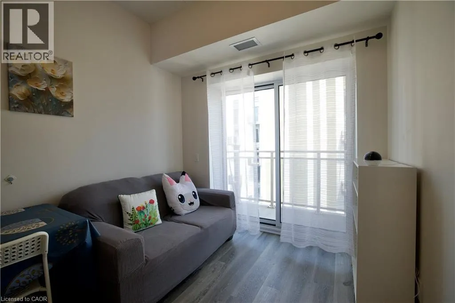
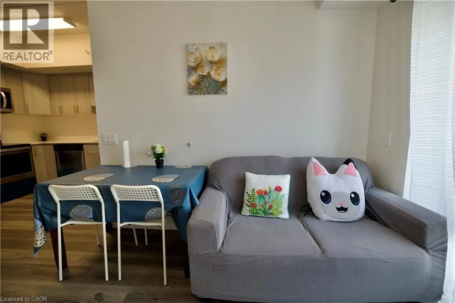
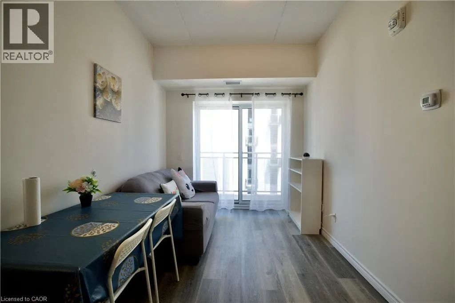
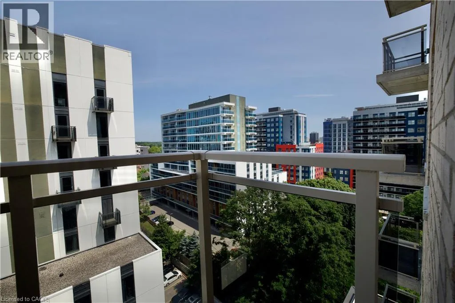
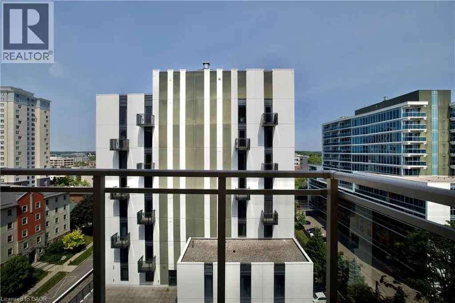
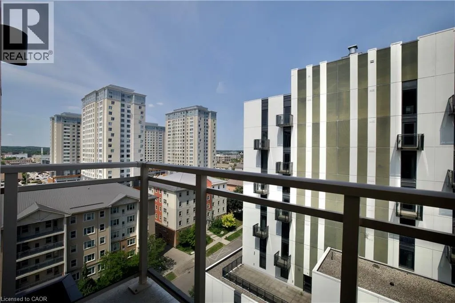
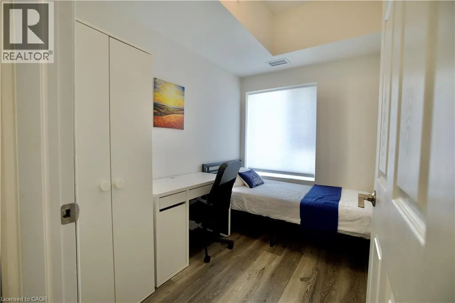
Prime Waterloo Location — Steps to UW & WLU. An opportunity you simply don’t want to miss! This exceptionally well-maintained 2 bedroom, 2-bathroom condo offers a breathtaking views and abundant natural sunlight from the balcony. Featuring approximately 9-foot ceilings, an open-concept layout, and a modern kitchen, this home is ideal for students, young professionals, or investors. PROPERTY HIGHLIGHTS: 2Bedroom, 2 Full bath room;Approximately 9-Foot Ceilings;Open-Concept Living & Dining Area; Private Balcony with Beautiful Views & Plenty of sunshine ; In-Suite Laundry; MODERN KITCHEN;Open-concept design;Modern cabinetry;Quartz countertops;Stainless steel appliances. BUILDING AMENITIES: Party Room;Rooftop Terrace; Study Room;Exercise Room;Visitor Parking; Security System in Common Areas UNBEATABLE LOCATION: 5-minute walk to the University of Waterloo;Steps to Wilfrid Laurier University;Close to Plaza & Supermarket;Surrounded by Restaurants, Shops & Daily Amenities; Convenient Public Transit Access A PERFECT OPPORTUNITY FOR STUDENTS, PROFESSIONALS & INVESTORS! Don’t miss your chance to own or rent this exceptional unit in one of Waterloo’s most desirable locations! (id:27476)

Property Highlights

MLS® Number
40851140
Type
Single Family
Maintenance Fee
363.32
Ownership Type
Condominium
Land Size
Unknown

Building

Building Type
Apartment
Storeys
12.00
Square Footage
612 sqft
Bathrooms Total
2
Bedrooms Above Ground
2
Bedrooms Total
2
Amenities
Exercise Centre, Party Room Public Transit, Schools, Shopping
Exterior Finish
Brick
Fireplace Present
No
Basement Type
None
Basement Features
Building Heating Type
Forced air
Heating Fuel
Natural gas
Building Cooling Type
Central air conditioning

Utilities

Water
Municipal water
Utility Sewer
Municipal sewage system

Room Layout

Laundry room
Main level
Measurements not available
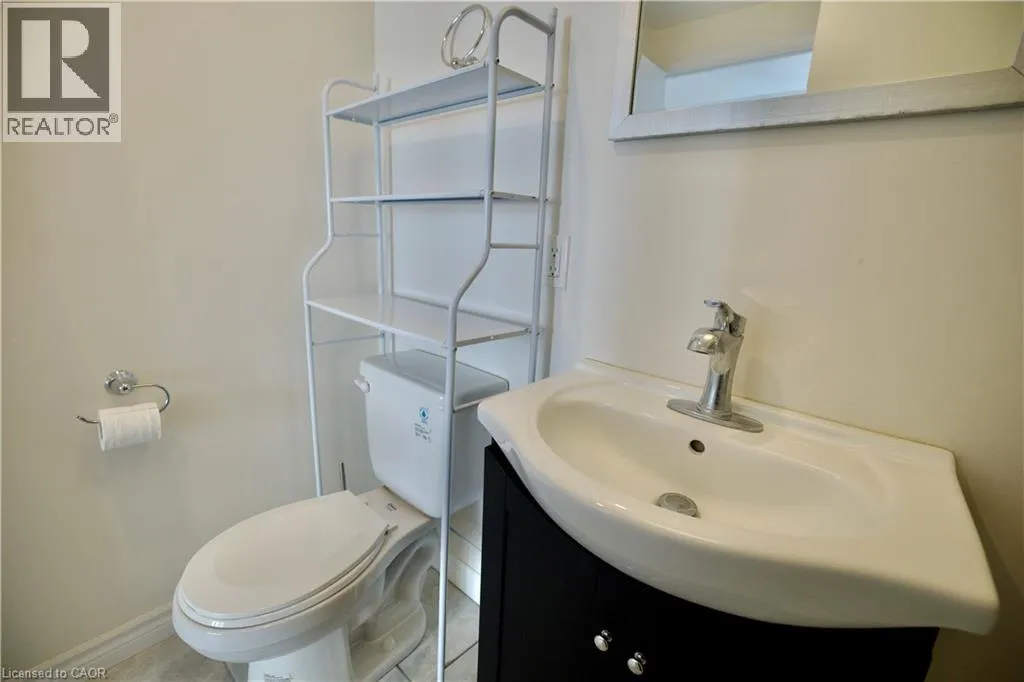
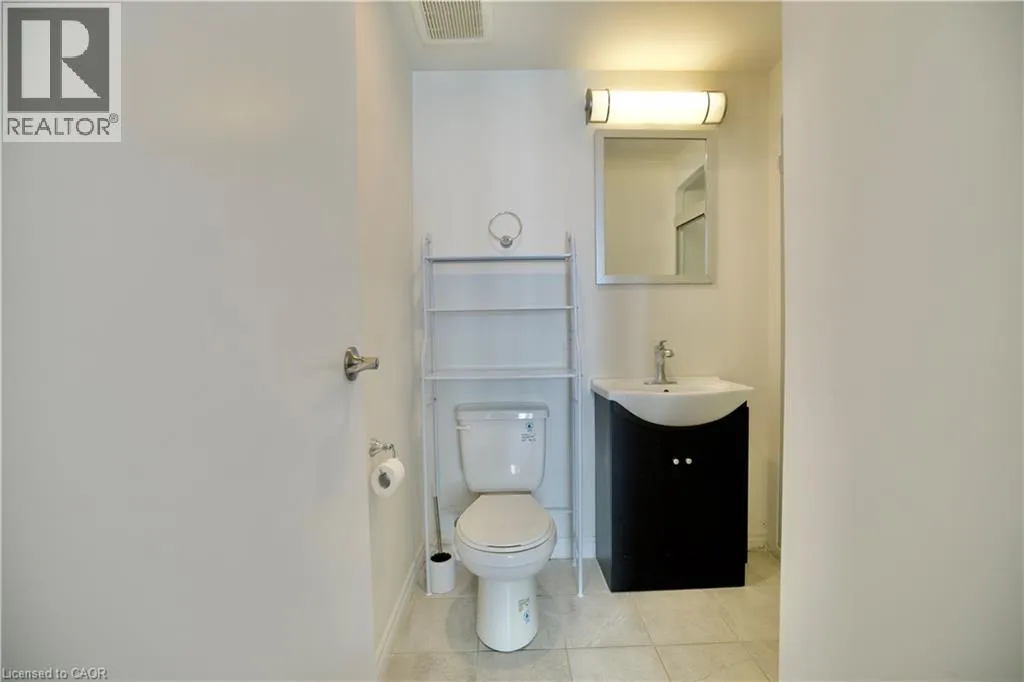
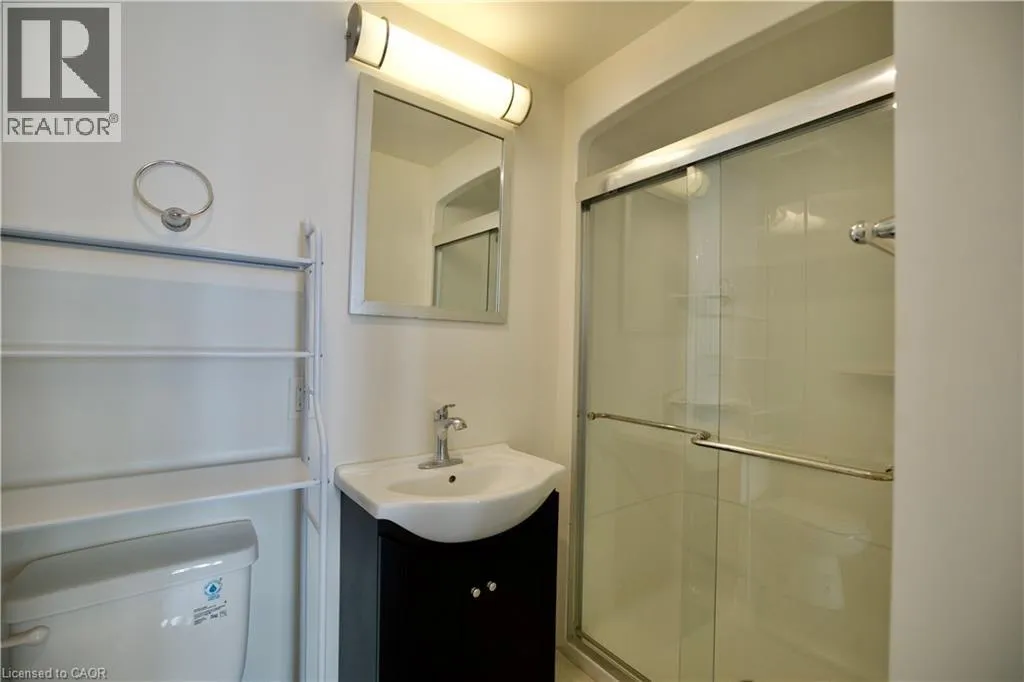
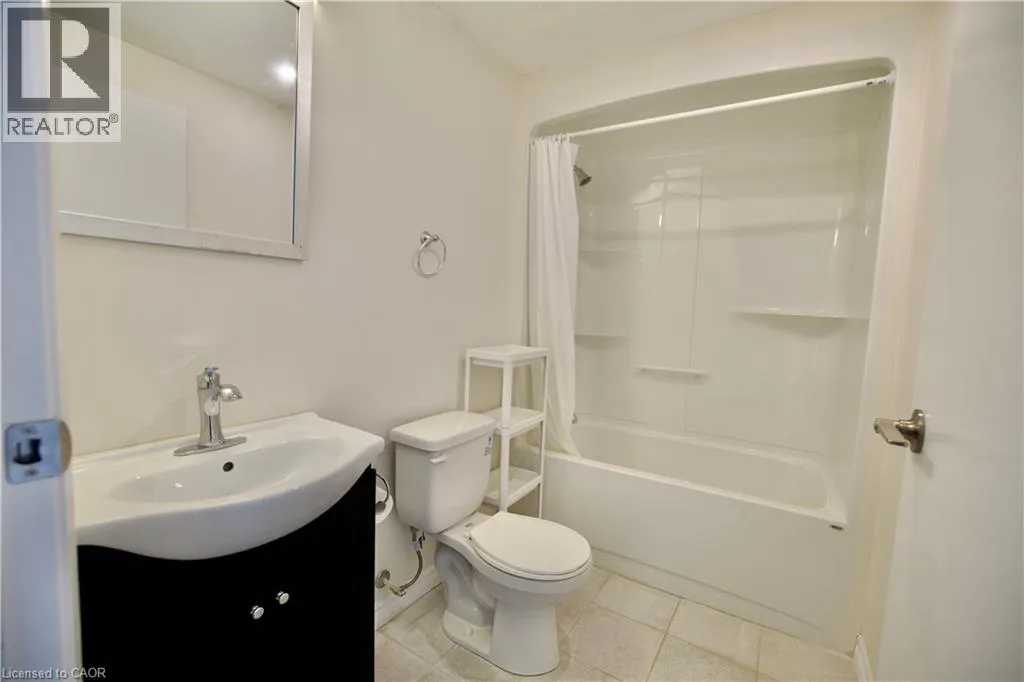
3pc Bathroom
Main level
Measurements not available
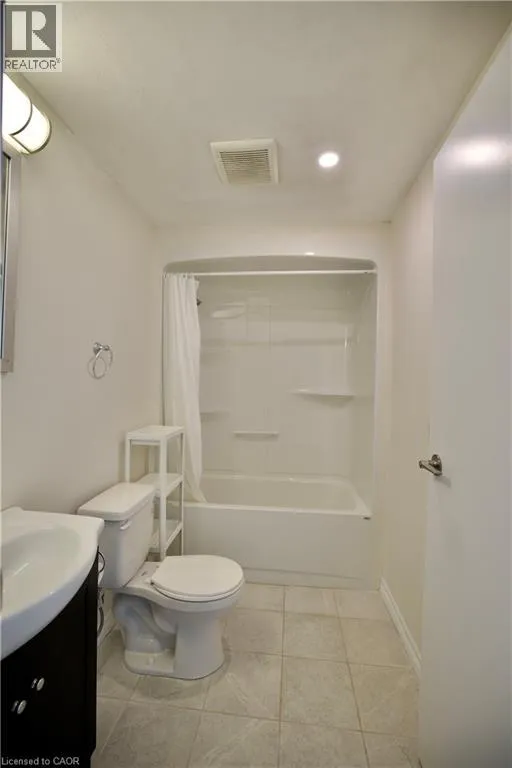
3pc Bathroom
Main level
Measurements not available
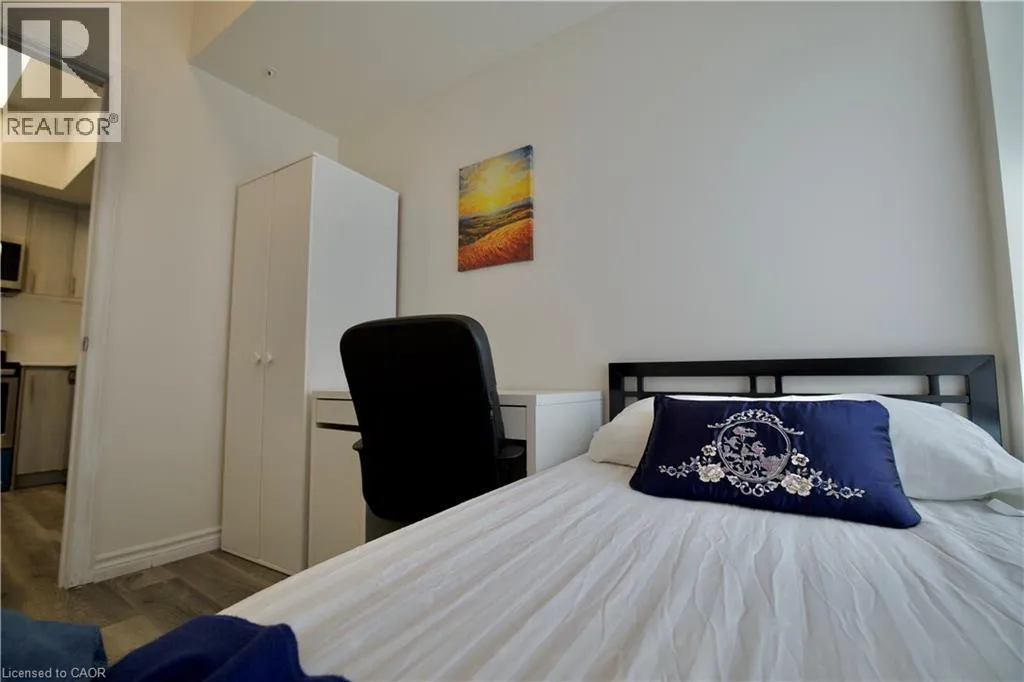
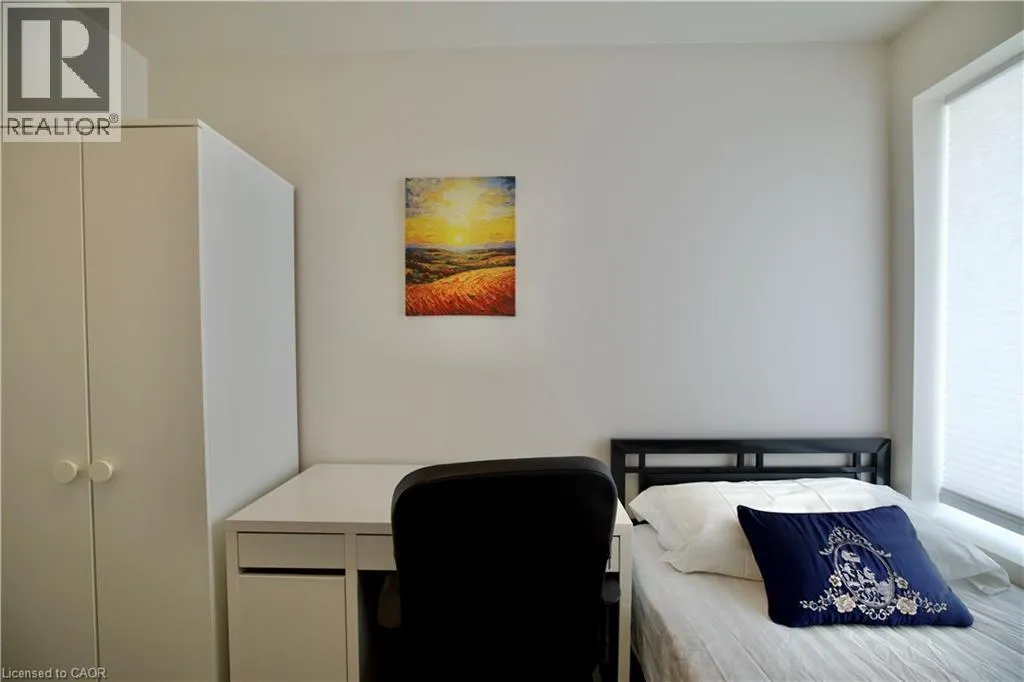
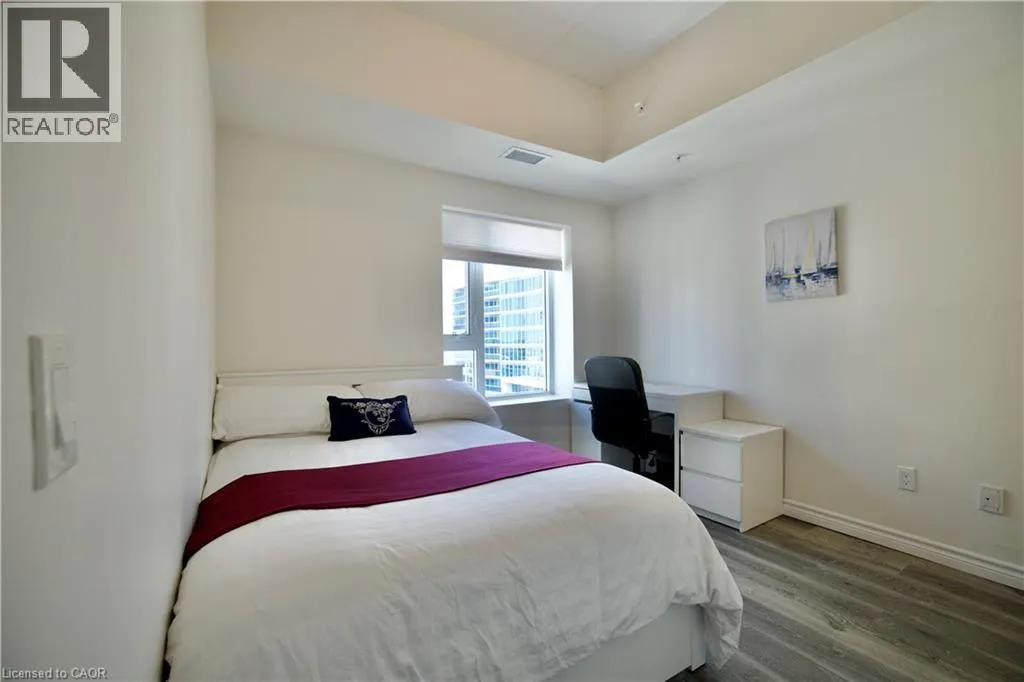
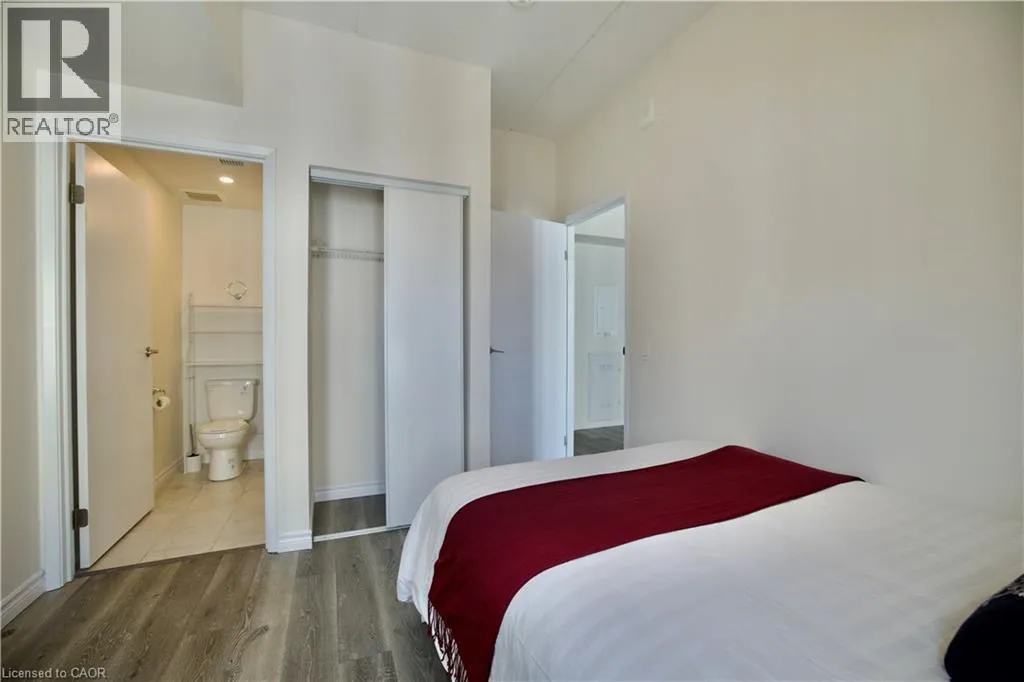
Bedroom
Main level
10'0'' x 6'0''
Primary Bedroom
Main level
11'0'' x 9'0''
Kitchen
Main level
16'0'' x 9'0''
Living room
Main level
8'0'' x 9'0''

Location

Learn more about this property
Listing provided by:
Royal LePage Peaceland Realty
MLS® number:
40851140
Agent:
Li Zhang
*Indicates required field
Name is required
Email is required
Please enter a valid phone number (e.g., 416-111-1111).

Street Spotlight - For sale