600 White Elm Boulevard Unit# 9, Waterloo, Ontario N2V 2V2

Listed for:
$2,700
3 beds
2 baths
Listed 19 days ago
Row / Townhouse for rent: 600 White Elm Boulevard Unit# 9, Waterloo, Ontario N2V 2V2

View all 24 photos

About

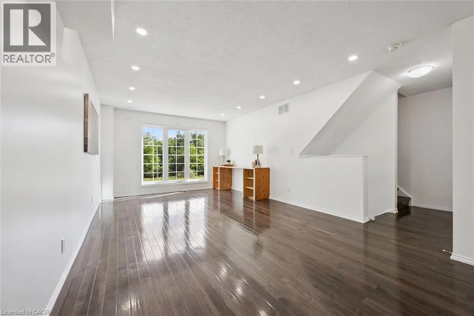
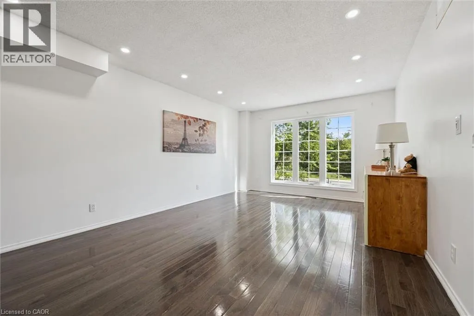
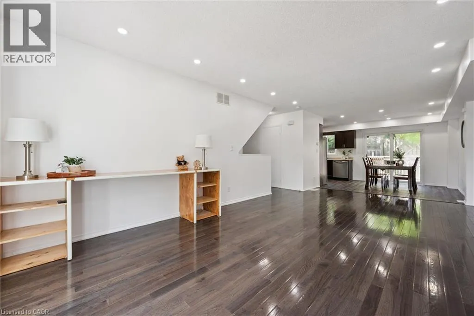
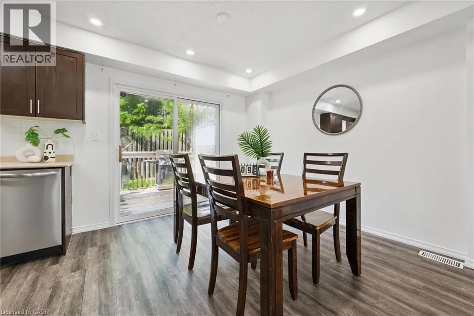
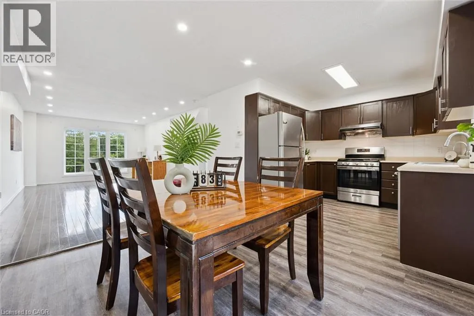
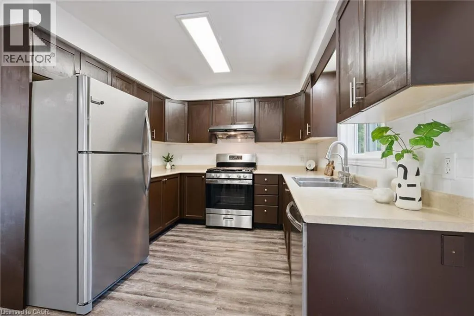
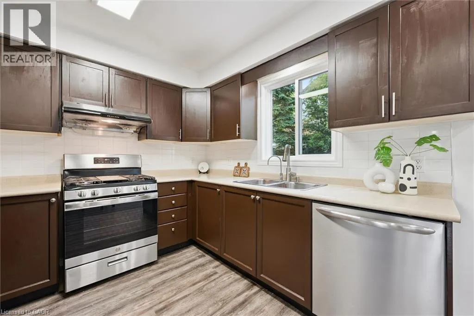
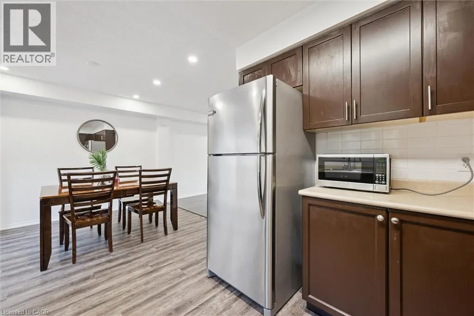
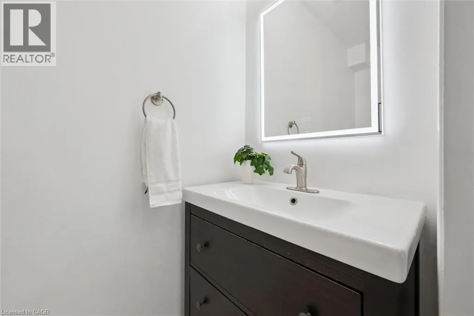
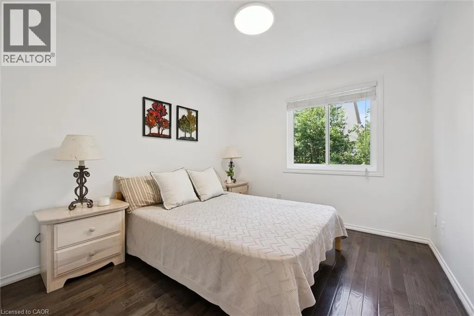
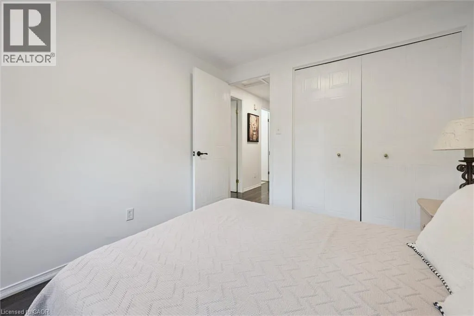
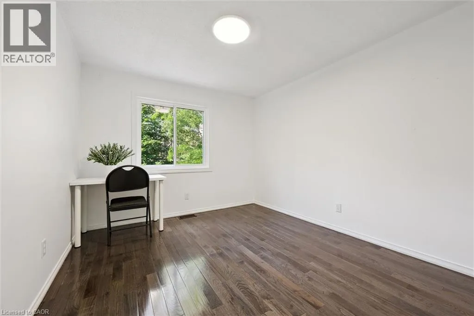
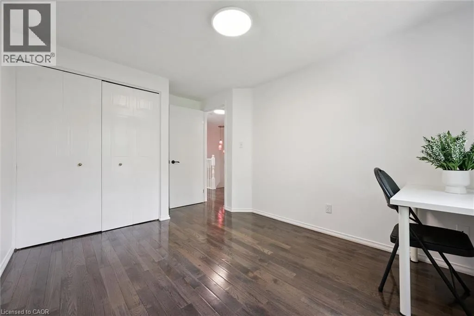
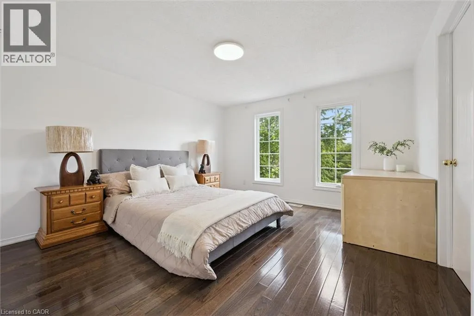
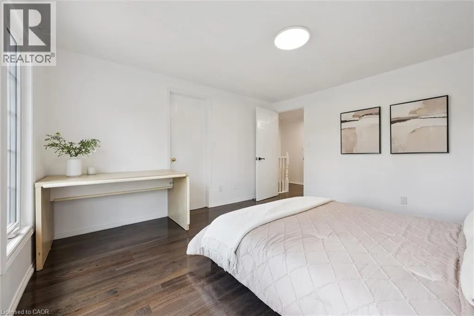
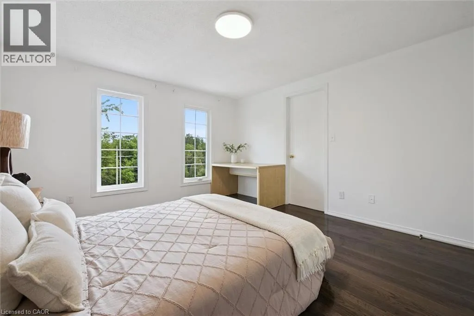
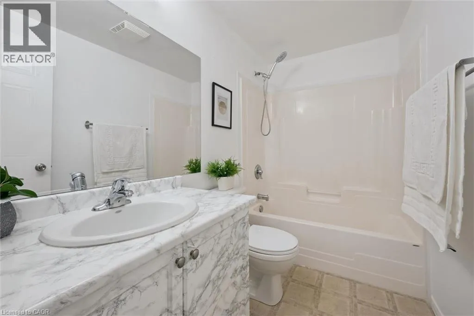
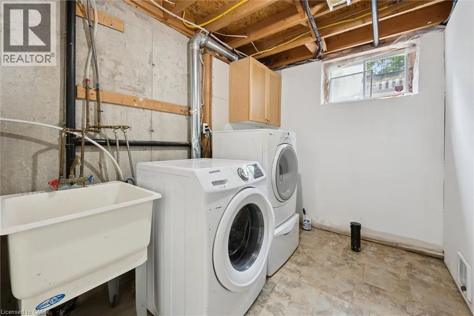
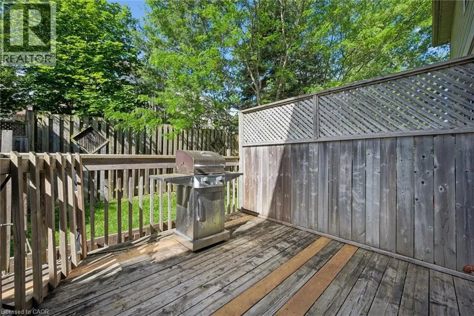
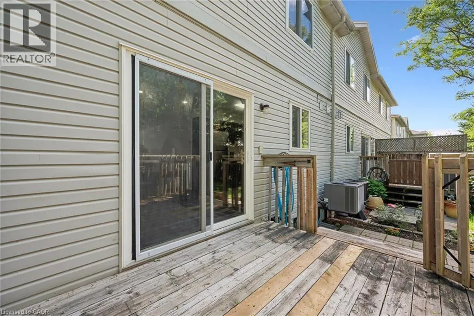
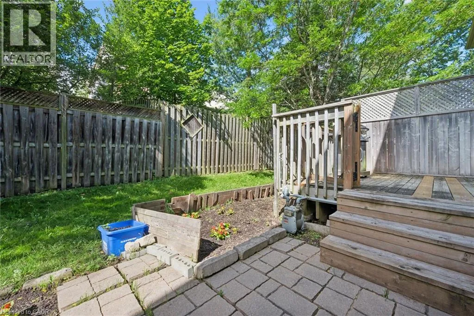
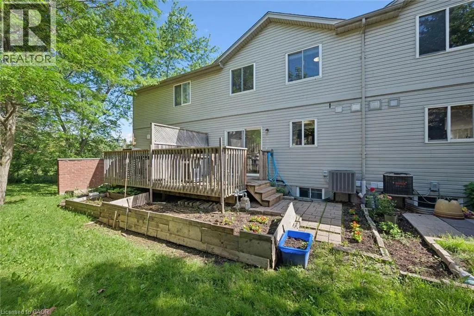
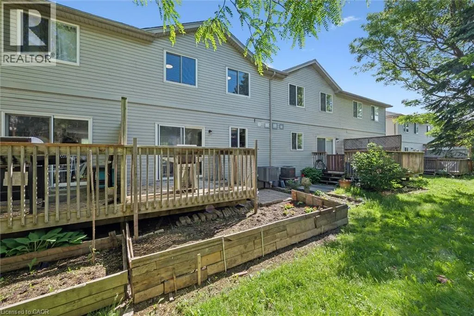
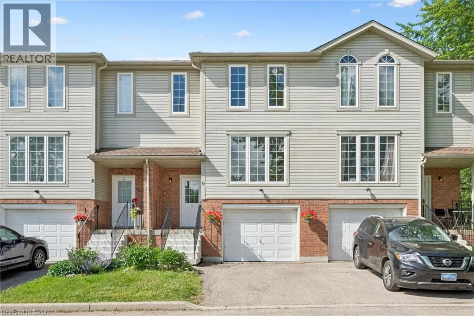
Erbsville Road and White Elm Welcome to this beautifully maintained carpet-free 3-bedroom, 2-bathroom townhome in the highly sought-after Laurelwood/Columbia Forest community of Waterloo. Featuring elegant oak hardwood flooring throughout the living area and the entire second floor, this home offers both timeless style and easy maintenance. The bright and functional open-concept main floor boasts spacious living and dining areas with large windows and sliding doors that flood the space with natural light and lead to a private deck and backyard—perfect for entertaining or relaxing outdoors. The well-appointed kitchen provides ample cabinetry and workspace, while the upper level offers three generous bedrooms, including a spacious primary bedroom with a walk-in closet and convenient access to a full bathroom. The basement includes a bathroom rough-in, presenting an excellent opportunity to add a future washroom and customize additional living space to meet your needs. Complete with an attached garage and driveway parking, this home is ideally located steps to parks, trails, public transit, and top-rated schools, and just minutes from the Boardwalk Shopping Centre, YMCA, both universities, and all major amenities. (id:27476)


Property Highlights

MLS® Number
40852157
Type
Single Family
Maintenance Fee
713.00
Ownership Type
Condominium
Land Size
Unknown
Parking Space Total
2

Building

Building Type
Row / Townhouse
Storeys
2.00
Square Footage
1367 sqft
Bathrooms Total
2
Bedrooms Above Ground
3
Bedrooms Total
3
Amenities
Park, Public Transit, Shopping
Exterior Finish
Brick, Vinyl siding, Shingles
Fireplace Present
No
Basement Type
Full (Partially finished)
Basement Features
Building Heating Type
Forced air
Heating Fuel
Natural gas
Building Cooling Type
Central air conditioning

Utilities

Water
Municipal water
Utility Sewer
Municipal sewage system

Room Layout

3pc Bathroom
Second level
Measurements not available
Bedroom
Second level
13'0'' x 12'3''
Bedroom
Second level
9'10'' x 9'10''
Bedroom
Second level
13'5'' x 9'7''
2pc Bathroom
Main level
Measurements not available
Dining room
Main level
11'0'' x 10'6''
Kitchen
Main level
9'6'' x 9'4''
Living room
Main level
21'9'' x 12'1''

Location

Learn more about this property
Listing provided by:
Royal LePage Wolle Realty
MLS® number:
40852157
Agent:
Ryan Shi
*Indicates required field
Name is required
Email is required
Please enter a valid phone number (e.g., 416-111-1111).