767 Lucerne Avenue, Waterloo, Ontario N2T 2Y3

Listed for:
$899,900
4 beds
4 baths
Listed 16 days ago
House for rent: 767 Lucerne Avenue, Waterloo, Ontario N2T 2Y3

View all 43 photos

About

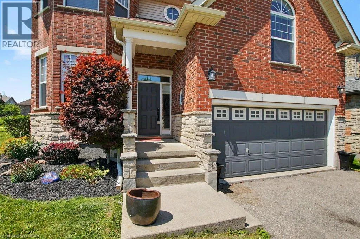
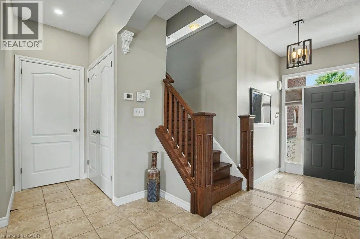
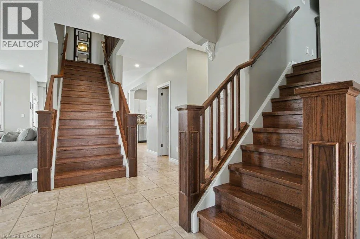
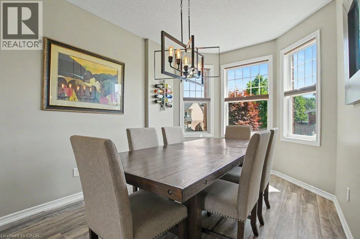
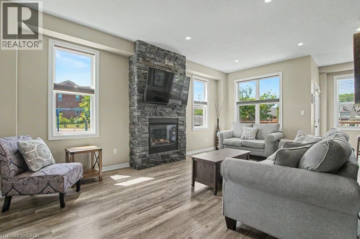
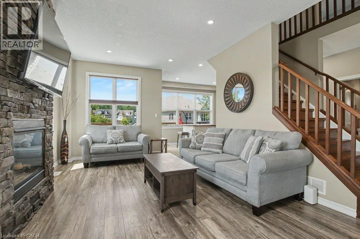
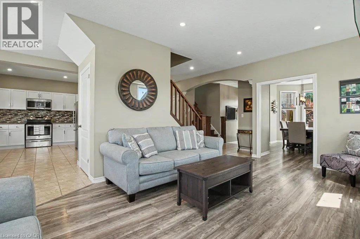
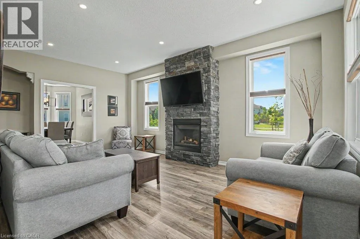
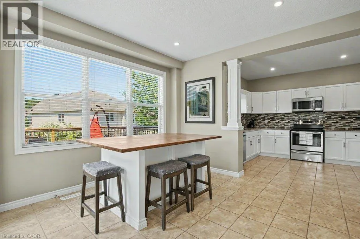
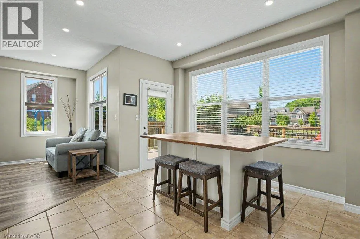
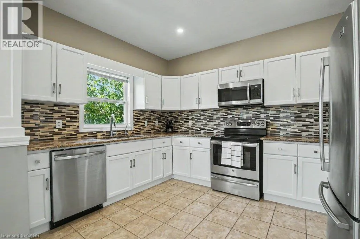
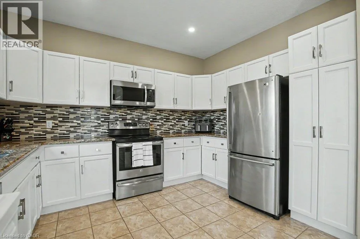
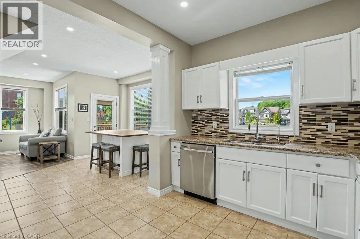
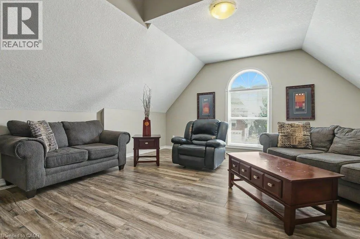
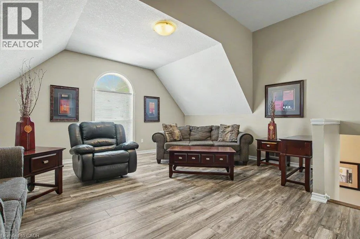
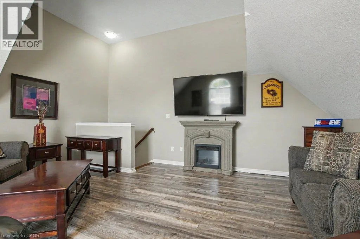
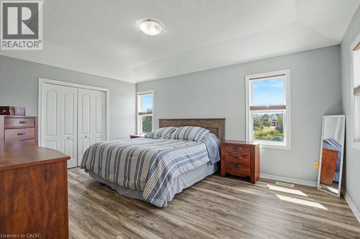
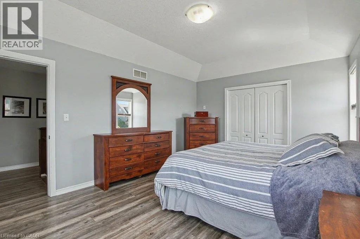
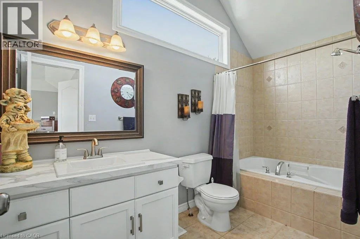
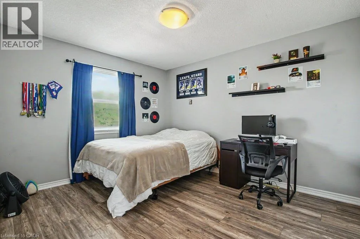
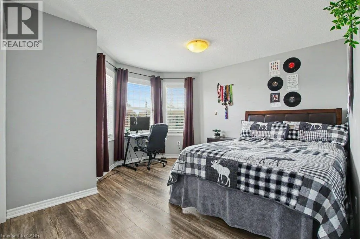
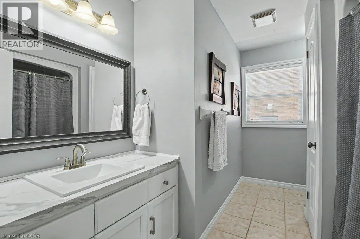
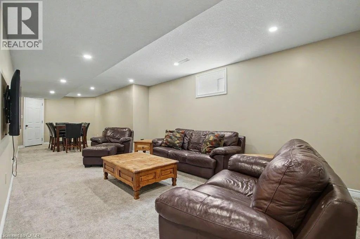
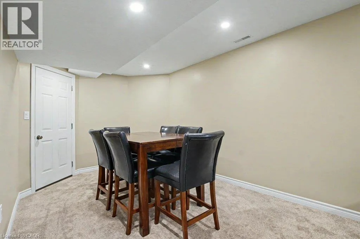
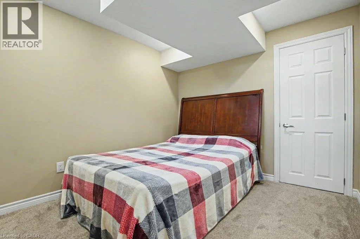
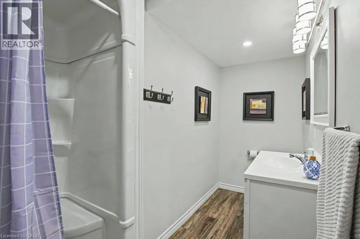
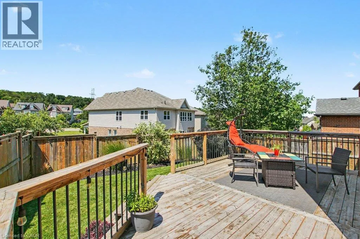
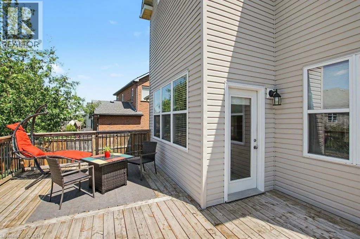
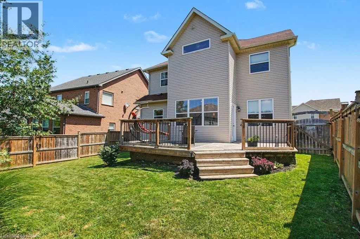
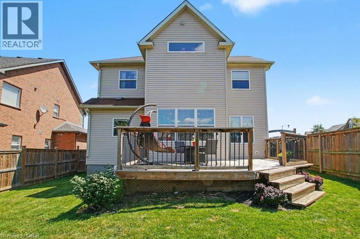
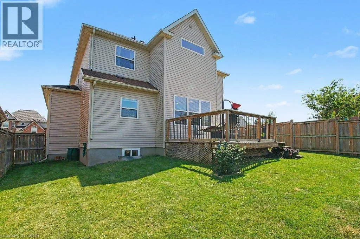
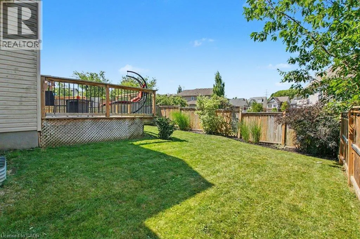
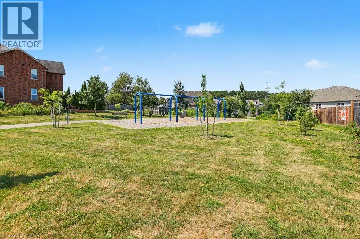
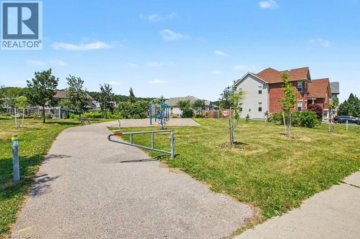
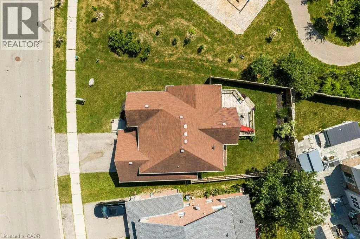
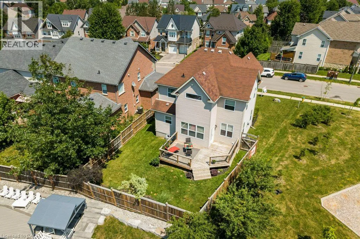

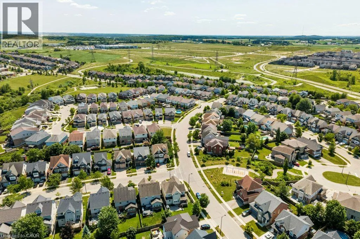
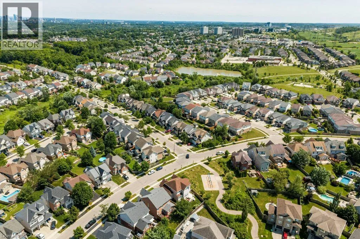
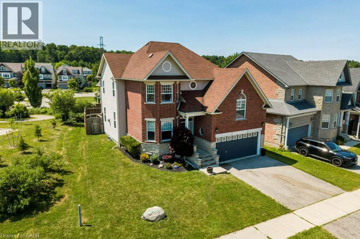
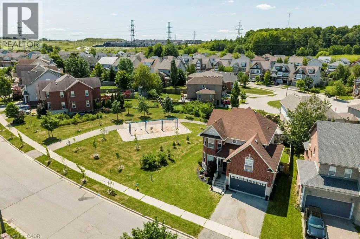
Welcome to 767 Lucerne Avenue in Waterloo. This beautifully maintained family home is located in the Clair Hills neighbourhood, surrounded by parks, walking trails, excellent schools, Laurel Creek Conservation Area, The Boardwalk, and just steps from a neighbourhood park. The kitchen, dining area, and living room with a cozy gas fireplace create a warm and welcoming space for everyday living, while the separate formal dining room is perfect for hosting holiday dinners and family celebrations. A unique upper level family room with its own separate staircase offers endless flexibility as a media room, home office, games room, or children's retreat. The second level features three spacious bedrooms, including a bright primary suite with a private ensuite. The finished basement adds even more living space with a fourth bedroom, full bathroom, and a large recreation room. Complete with main floor laundry, a double garage, and a fully fenced backyard, this home offers the space and versatility every growing family will appreciate. (id:27476)


Property Highlights

MLS® Number
40851830
Type
Single Family
Ownership Type
Freehold
Land Size
under 1/2 acre
Parking Space Total
4

Building

Building Type
House
Storeys
2.00
Square Footage
3109 sqft
Bathrooms Total
4
Bedrooms Above Ground
3
Bedrooms Total
4
Amenities
Park, Schools, Shopping
Exterior Finish
Brick, Vinyl siding
Fireplace Present
Yes
Basement Type
Full (Finished)
Basement Features
Building Heating Type
Forced air
Heating Fuel
Building Cooling Type
Central air conditioning

Utilities

Water
Municipal water
Utility Sewer
Municipal sewage system

Room Layout

Primary Bedroom
Second level
11'11'' x 16'9''
Bedroom
Second level
15'0'' x 12'6''
Bedroom
Second level
10'4'' x 12'2''
Full bathroom
Second level
11'6'' x 5'5''
4pc Bathroom
Second level
10'3'' x 8'2''
Family room
Third level
17'9'' x 17'8''
Utility room
Basement
16'1'' x 14'8''
Recreation room
Basement
19'11'' x 35'9''
Bedroom
Basement
9'2'' x 10'6''
3pc Bathroom
Basement
6'4'' x 10'11''
Living room
Main level
11'10'' x 18'8''
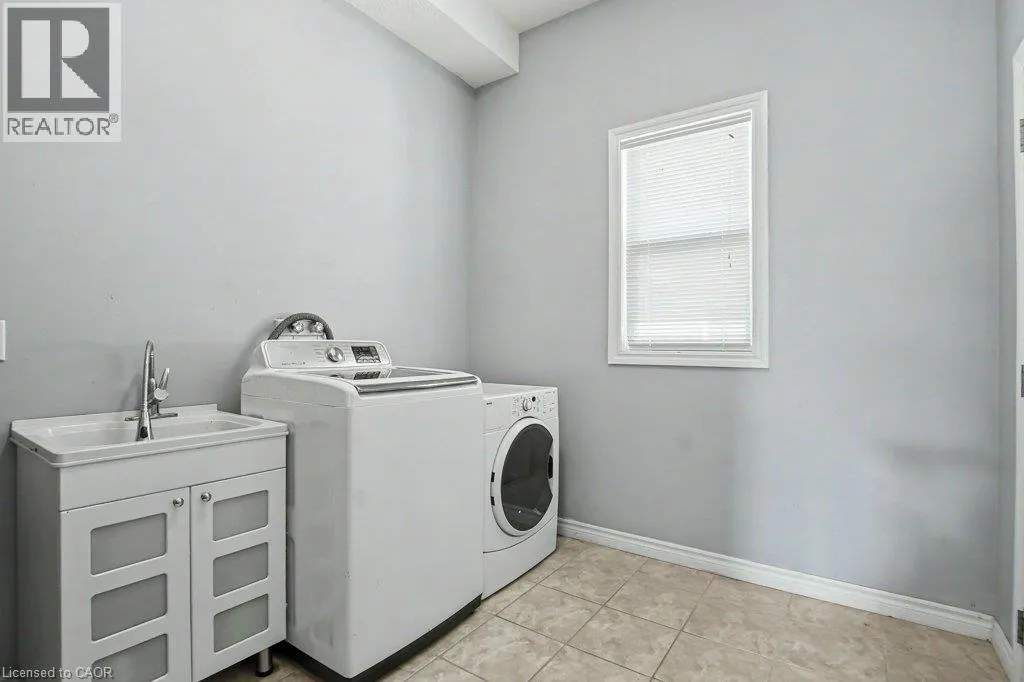
Laundry room
Main level
11'' x 2'8''
Kitchen
Main level
9'6'' x 12'3''
Dining room
Main level
9'7'' x 14'9''
Dinette
Main level
11'6'' x 11'5''
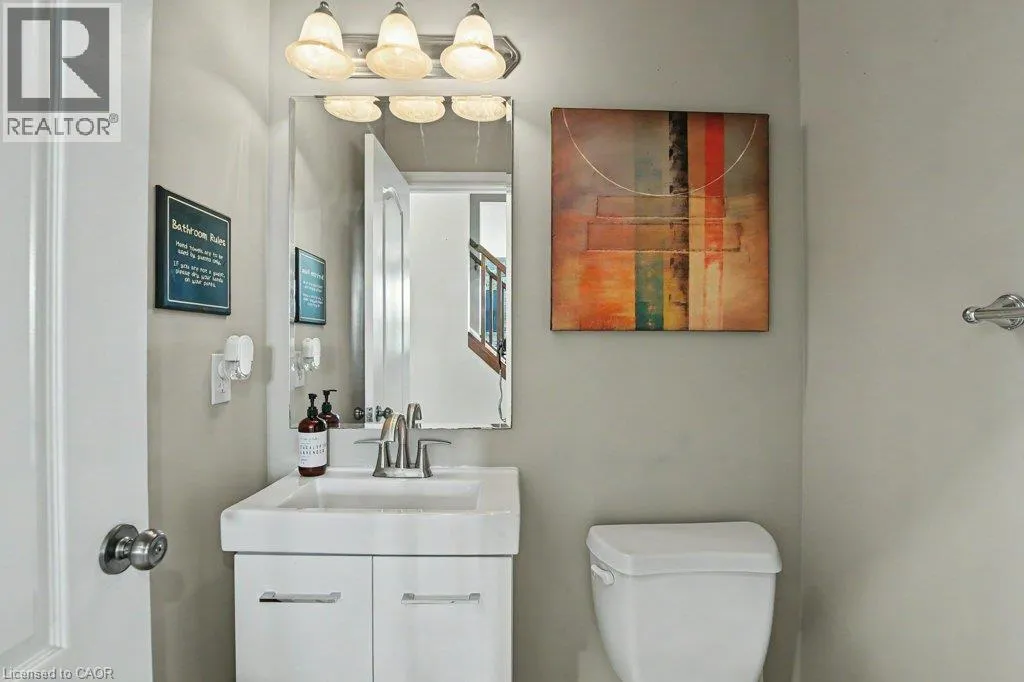
2pc Bathroom
Main level
4'2'' x 4'10''

Location

Learn more about this property
Listing provided by:
RE/MAX SOLID GOLD REALTY (II) LTD.
MLS® number:
40851830
Agent:
Tracey Voisin
*Indicates required field
Name is required
Email is required
Please enter a valid phone number (e.g., 416-111-1111).