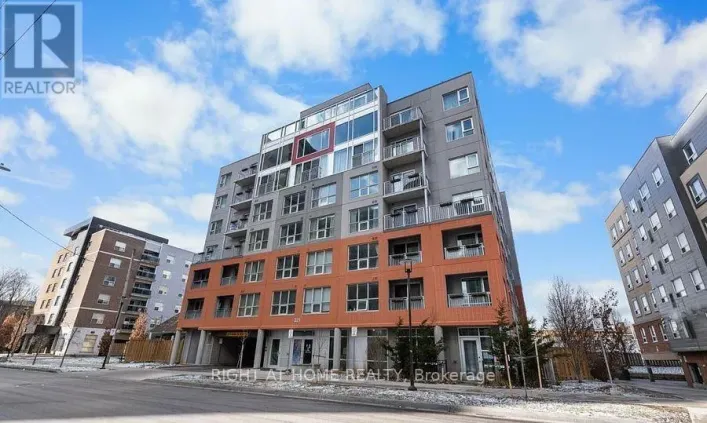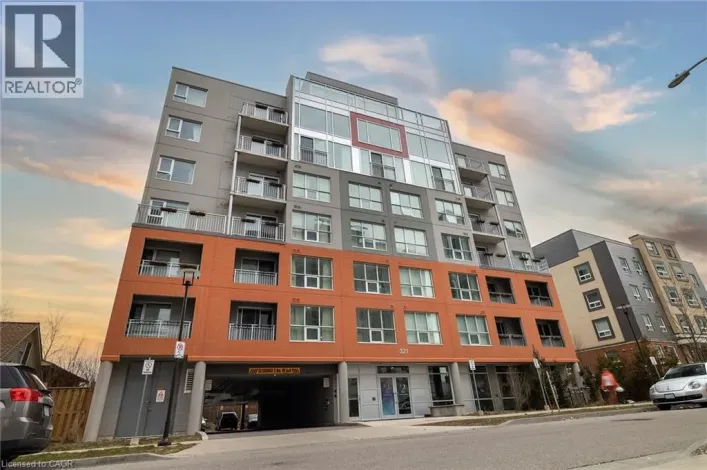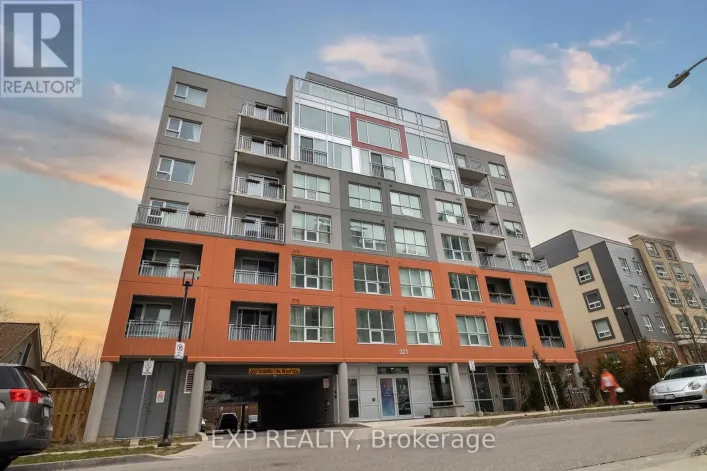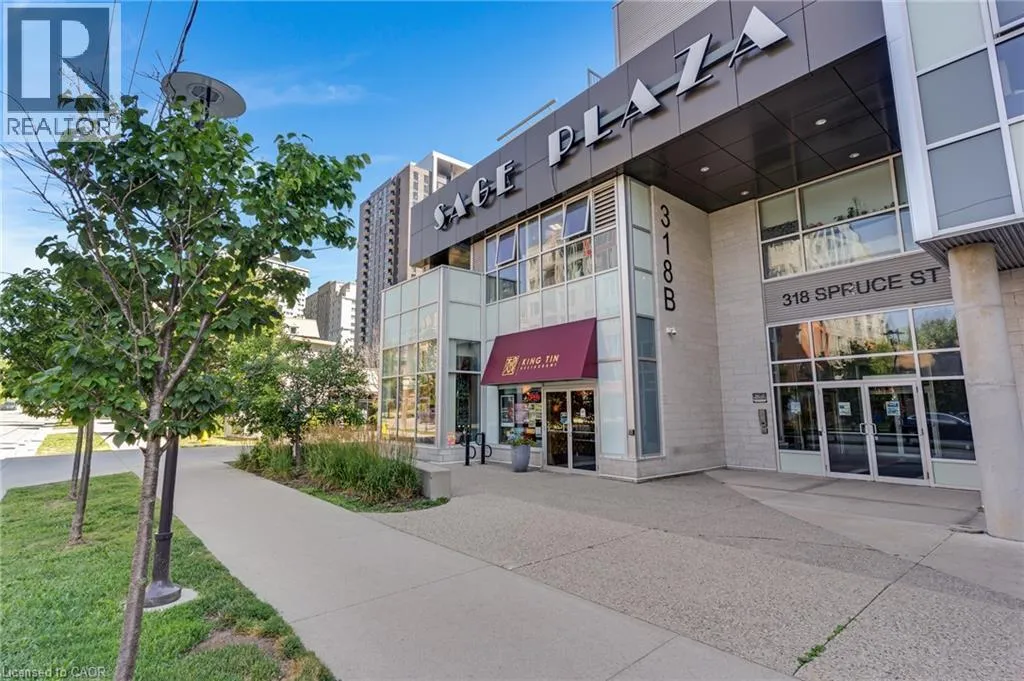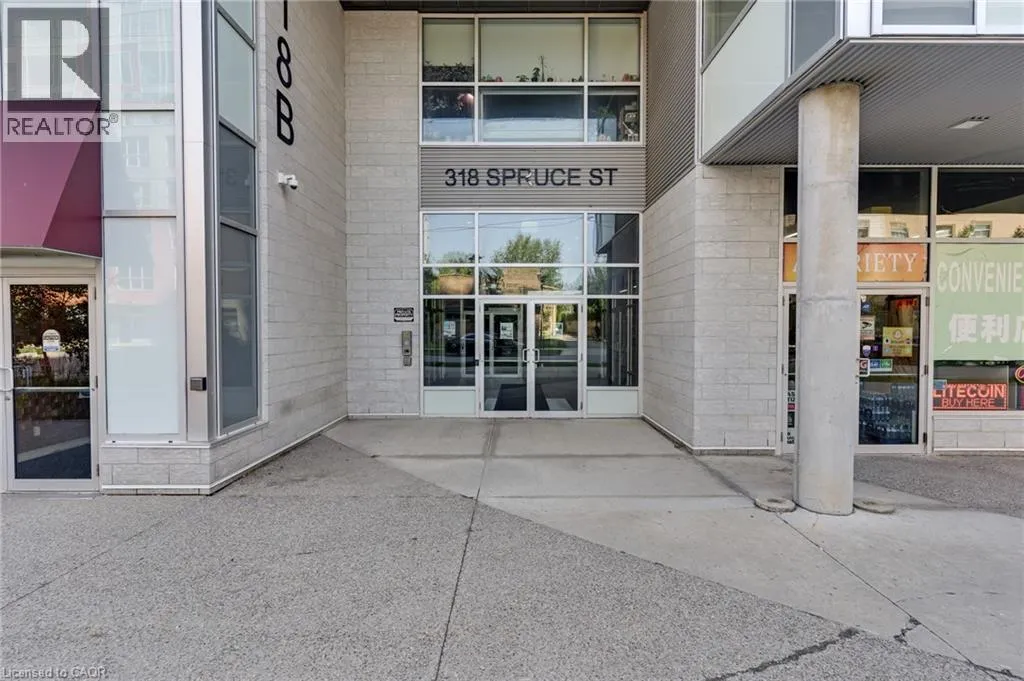
318 Spruce Street Unit# 210, Waterloo, Ontario N2L 0E9

Listed for:
$2,000
1 beds
2 baths
Listed 15 days ago
Apartment for rent: 318 Spruce Street Unit# 210, Waterloo, Ontario N2L 0E9

View all 30 photos

About

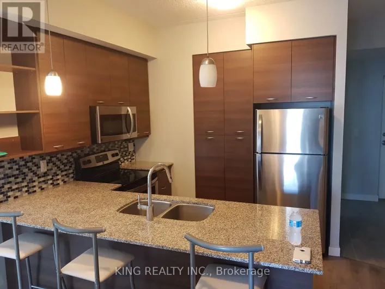
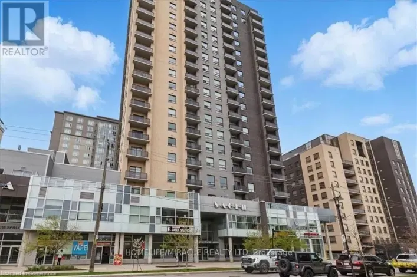
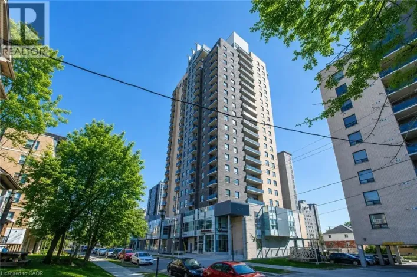
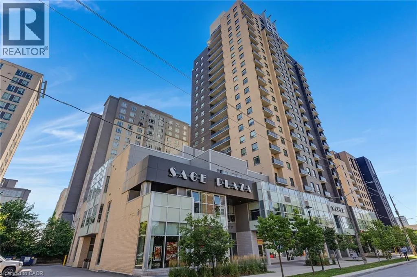
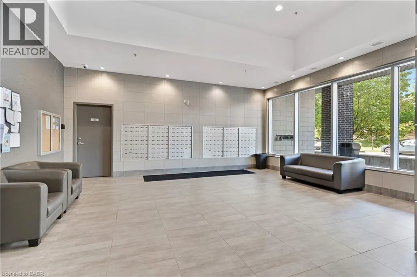
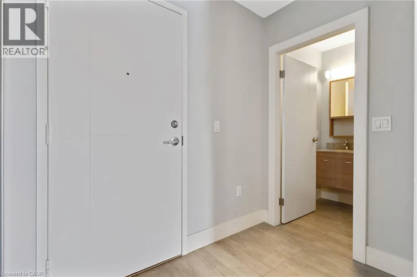
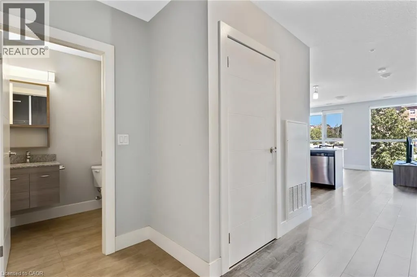
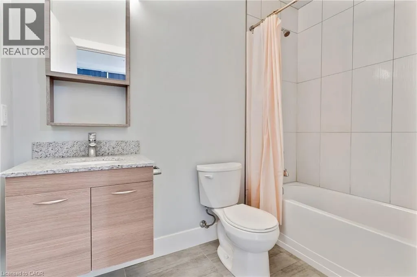
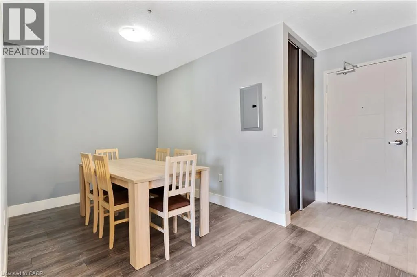
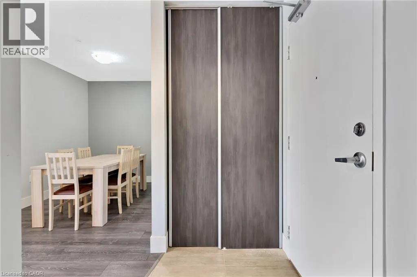
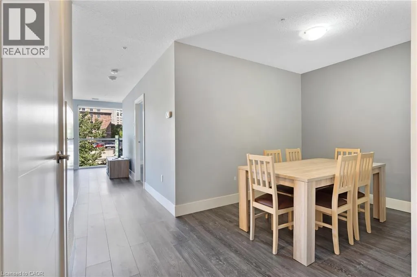
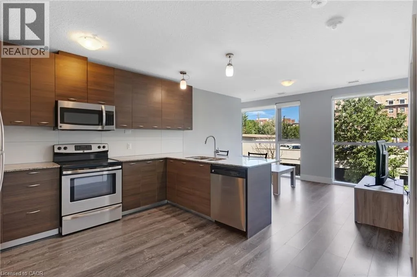
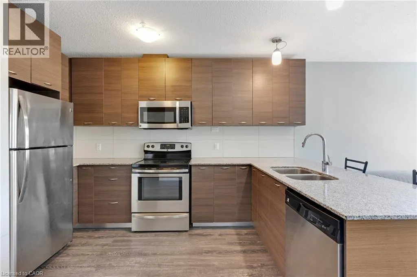
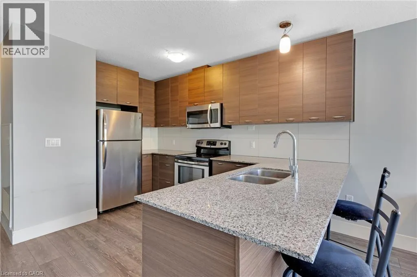
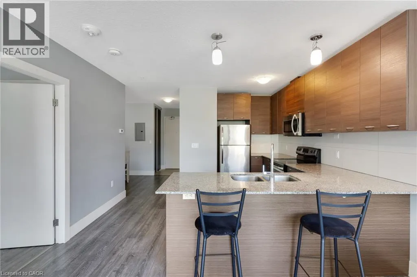
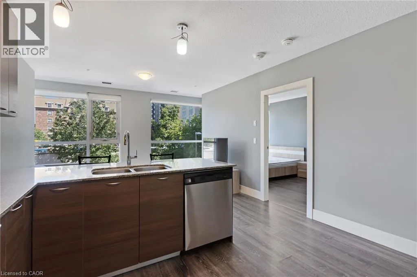
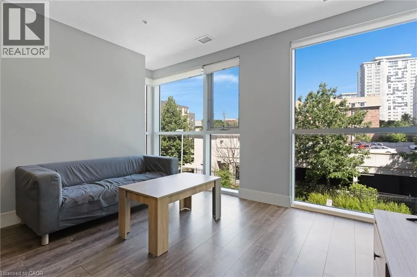
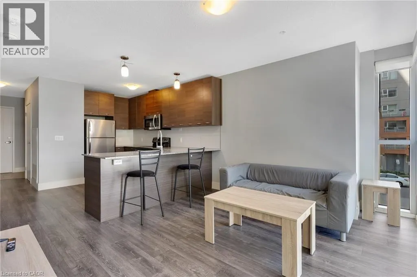
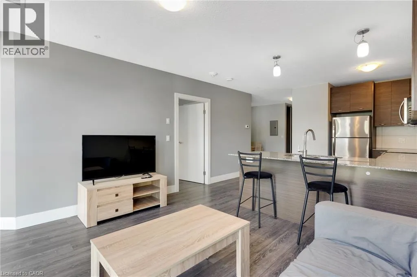
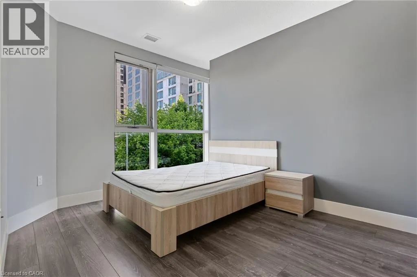
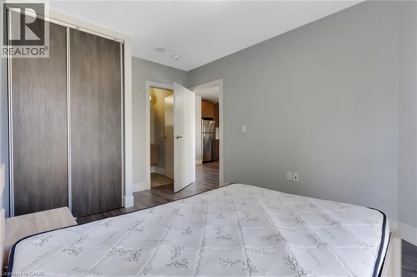
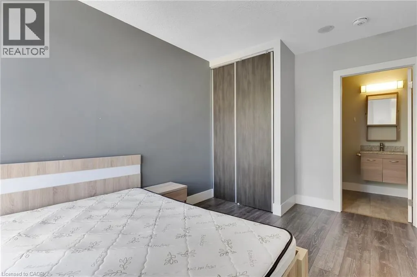
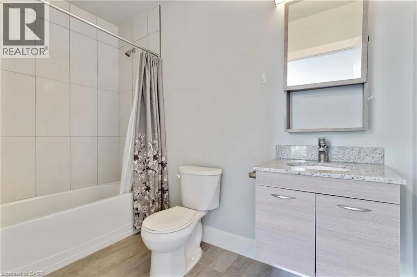
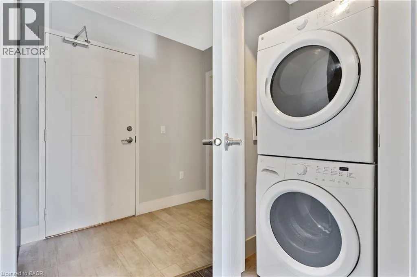
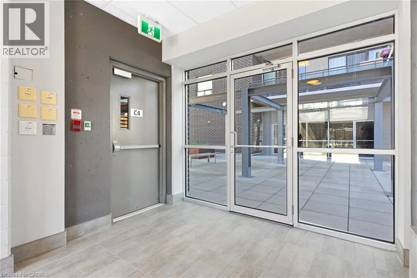
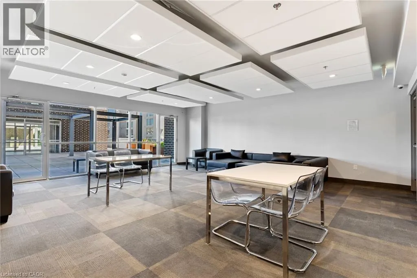
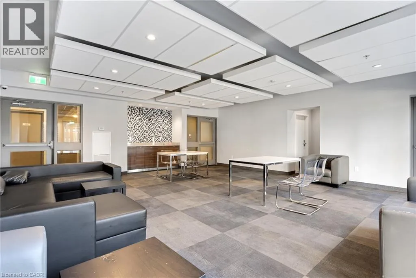
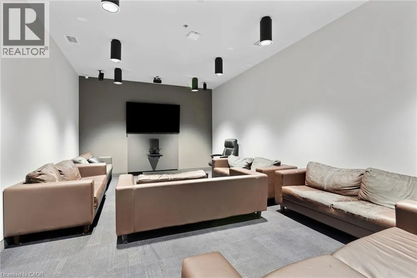
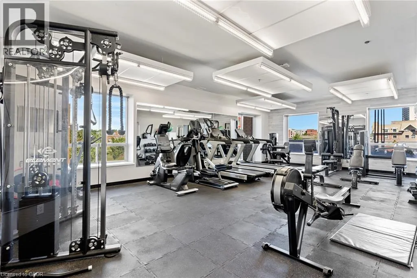
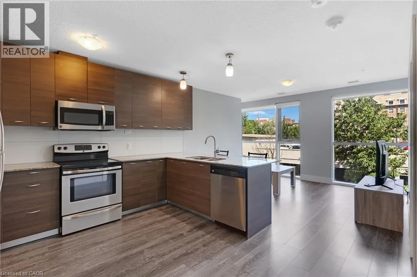
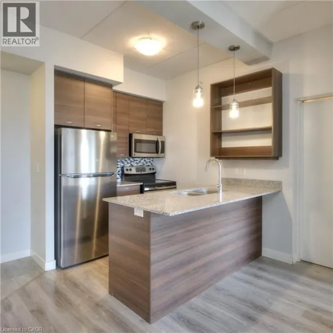
AVAILABLE IMMEDIATELY! 1 BED + DEN WITH 2 FULL BATHS, PARKING AND LOCKER! FURNISHED. Spacious, sun-filled 1 bedroom + den suite at 318 Spruce Street, in the heart of Waterloo's University neighbourhood. This 787 sq ft unit offers an open living and dining area, a large den suited to a home office or guest space, and two full bathrooms for added privacy. The kitchen comes with stainless steel appliances, including a dishwasher, fridge and stove. Fully furnished with bed, mattress, dining table and chairs, couch, TV, and coffee table, this suite is move-in ready. Includes one assigned underground parking spot, plus a storage locker. Residents also enjoy strong building amenities: a fitness centre, party/study lounge, theatre room, rooftop deck and garden, reservable guest suites and visitor parking. Minutes from the University of Waterloo, Wilfrid Laurier University, and Conestoga College's Waterloo campus, this condo puts tenants close to shopping, restaurants, cafes, parks, and transit: ideal for students, professionals, or anyone who wants to be near it all. Tenant pays hydro only. Heat, water, and Bell internet included in rent. 12-month lease, immediate possession. (id:27476)

Property Highlights

MLS® Number
40851884
Type
Single Family
Ownership Type
Condominium
Land Size
Unknown
Parking Space Total
1

Building

Building Type
Apartment
Storeys
1.00
Square Footage
787 sqft
Bathrooms Total
2
Bedrooms Above Ground
1
Bedrooms Total
1
Amenities
Exercise Centre, Party Room Golf Nearby, Hospital, Park, Place of Worship, Playground, Public Transit, Schools, Shopping
Exterior Finish
Brick
Fireplace Present
No
Basement Type
None
Basement Features
Building Heating Type
Forced air
Heating Fuel
Natural gas
Building Cooling Type
Central air conditioning

Utilities

Water
Municipal water
Utility Sewer
Municipal sewage system

Room Layout

Full bathroom
Main level
Measurements not available
3pc Bathroom
Main level
Measurements not available
Bedroom
Main level
9'6'' x 11'1''
Living room
Main level
13'0'' x 14'5''
Kitchen
Main level
7'8'' x 12'8''
Dining room
Main level
7'11'' x 9'9''

Location

Learn more about this property
Listing provided by:
Royal LePage Wolle Realty
MLS® number:
40851884
Agent:
Jacquie Bunker
*Indicates required field
Name is required
Email is required
Please enter a valid phone number (e.g., 416-111-1111).

Street Spotlight - For rent