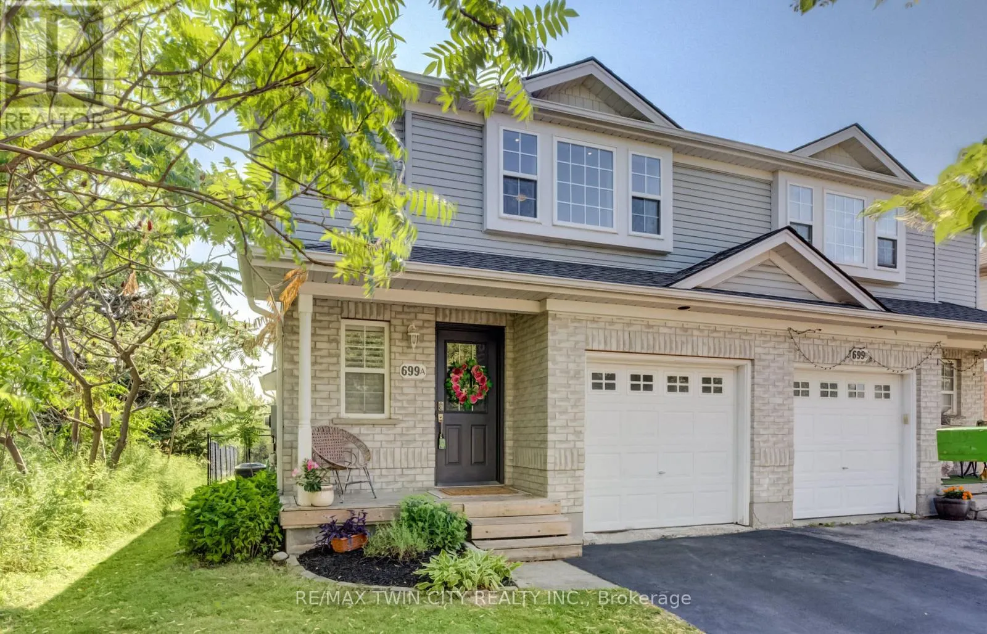
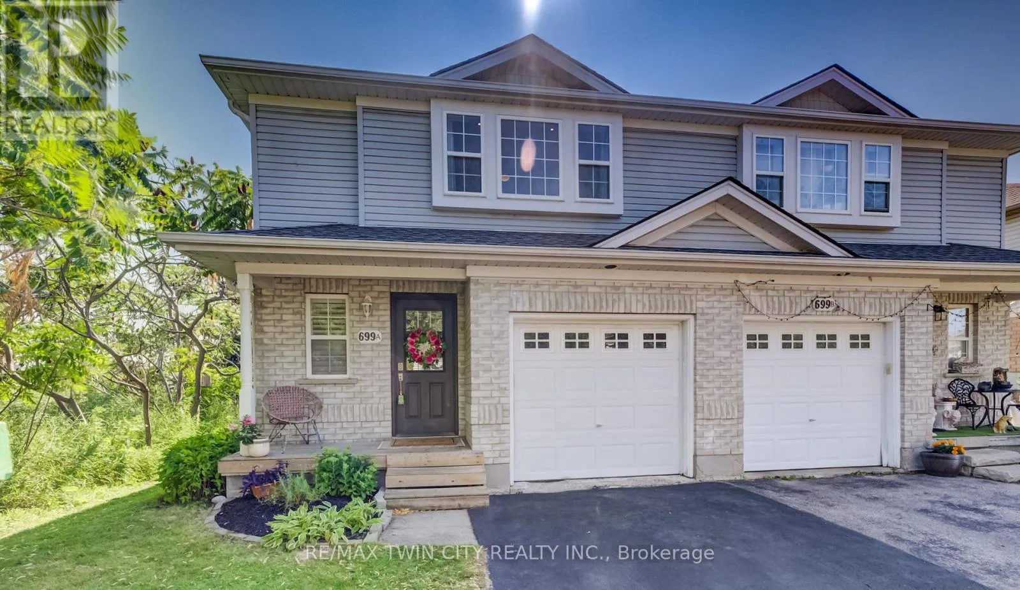
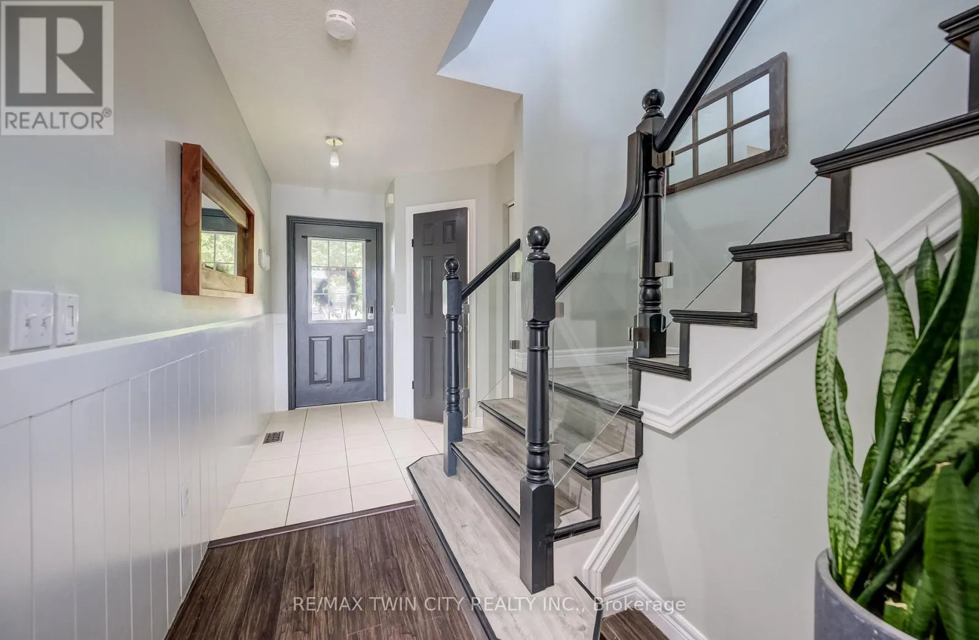
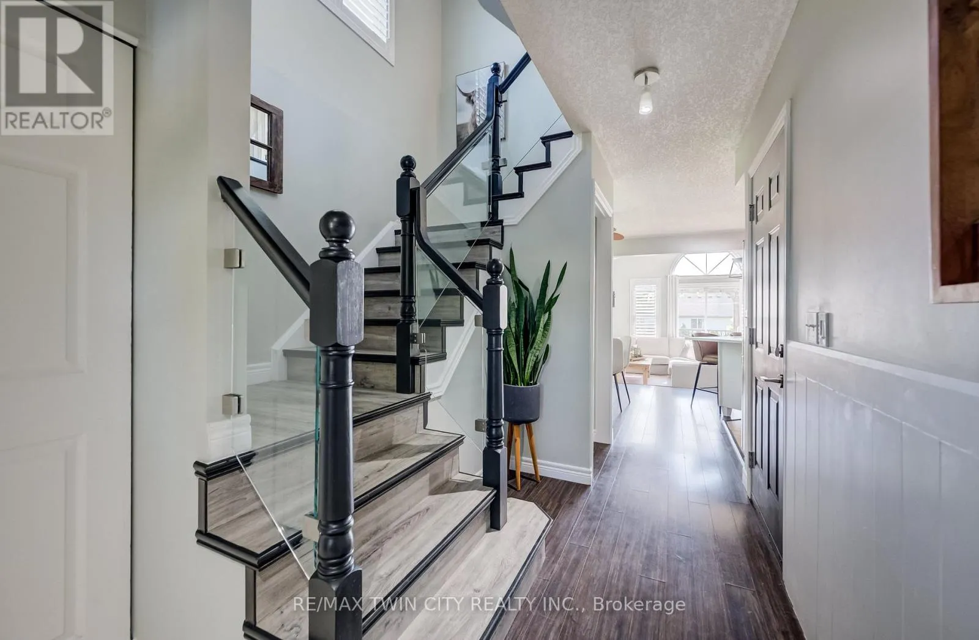
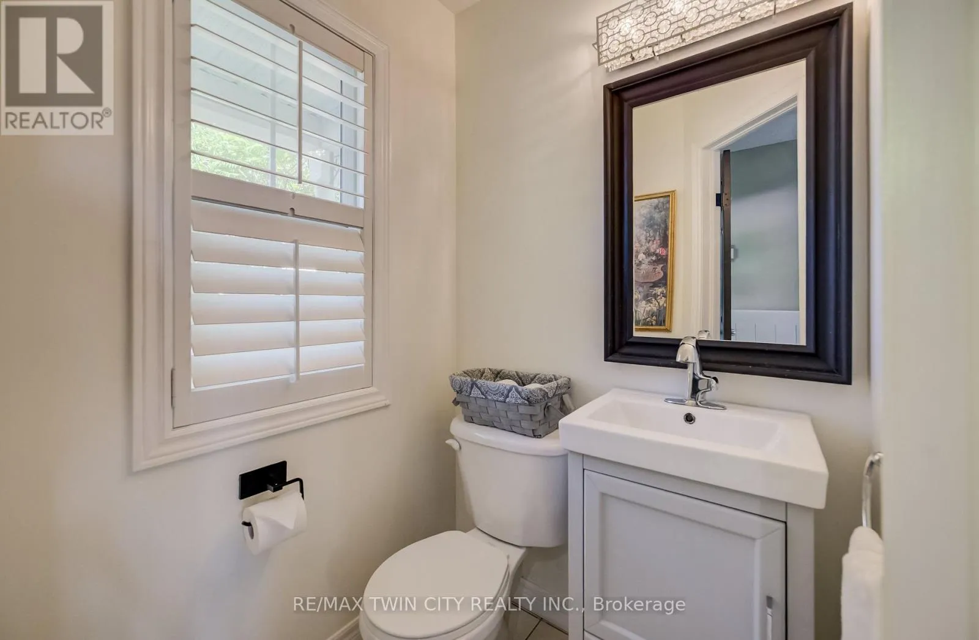
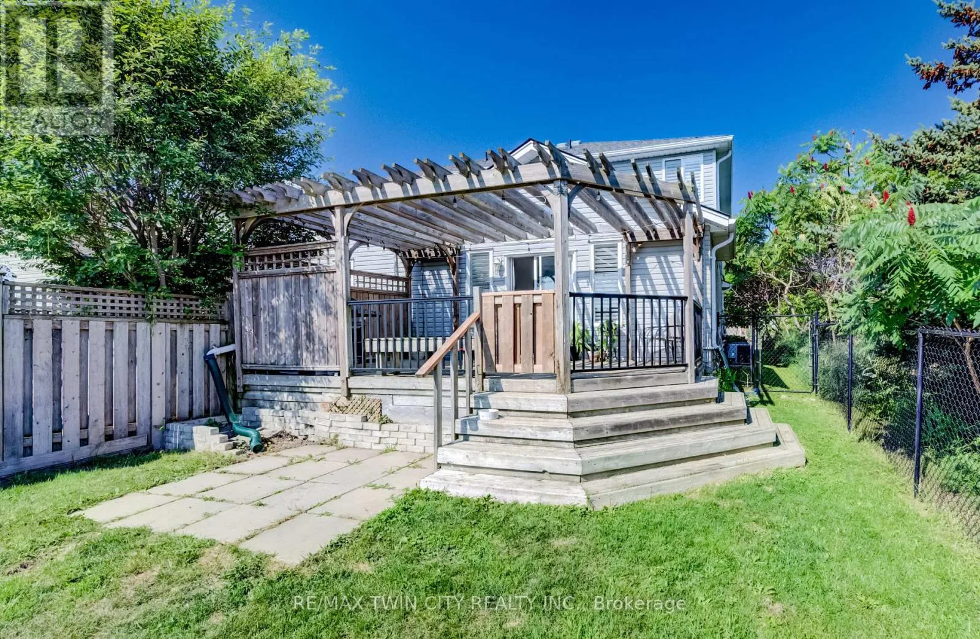
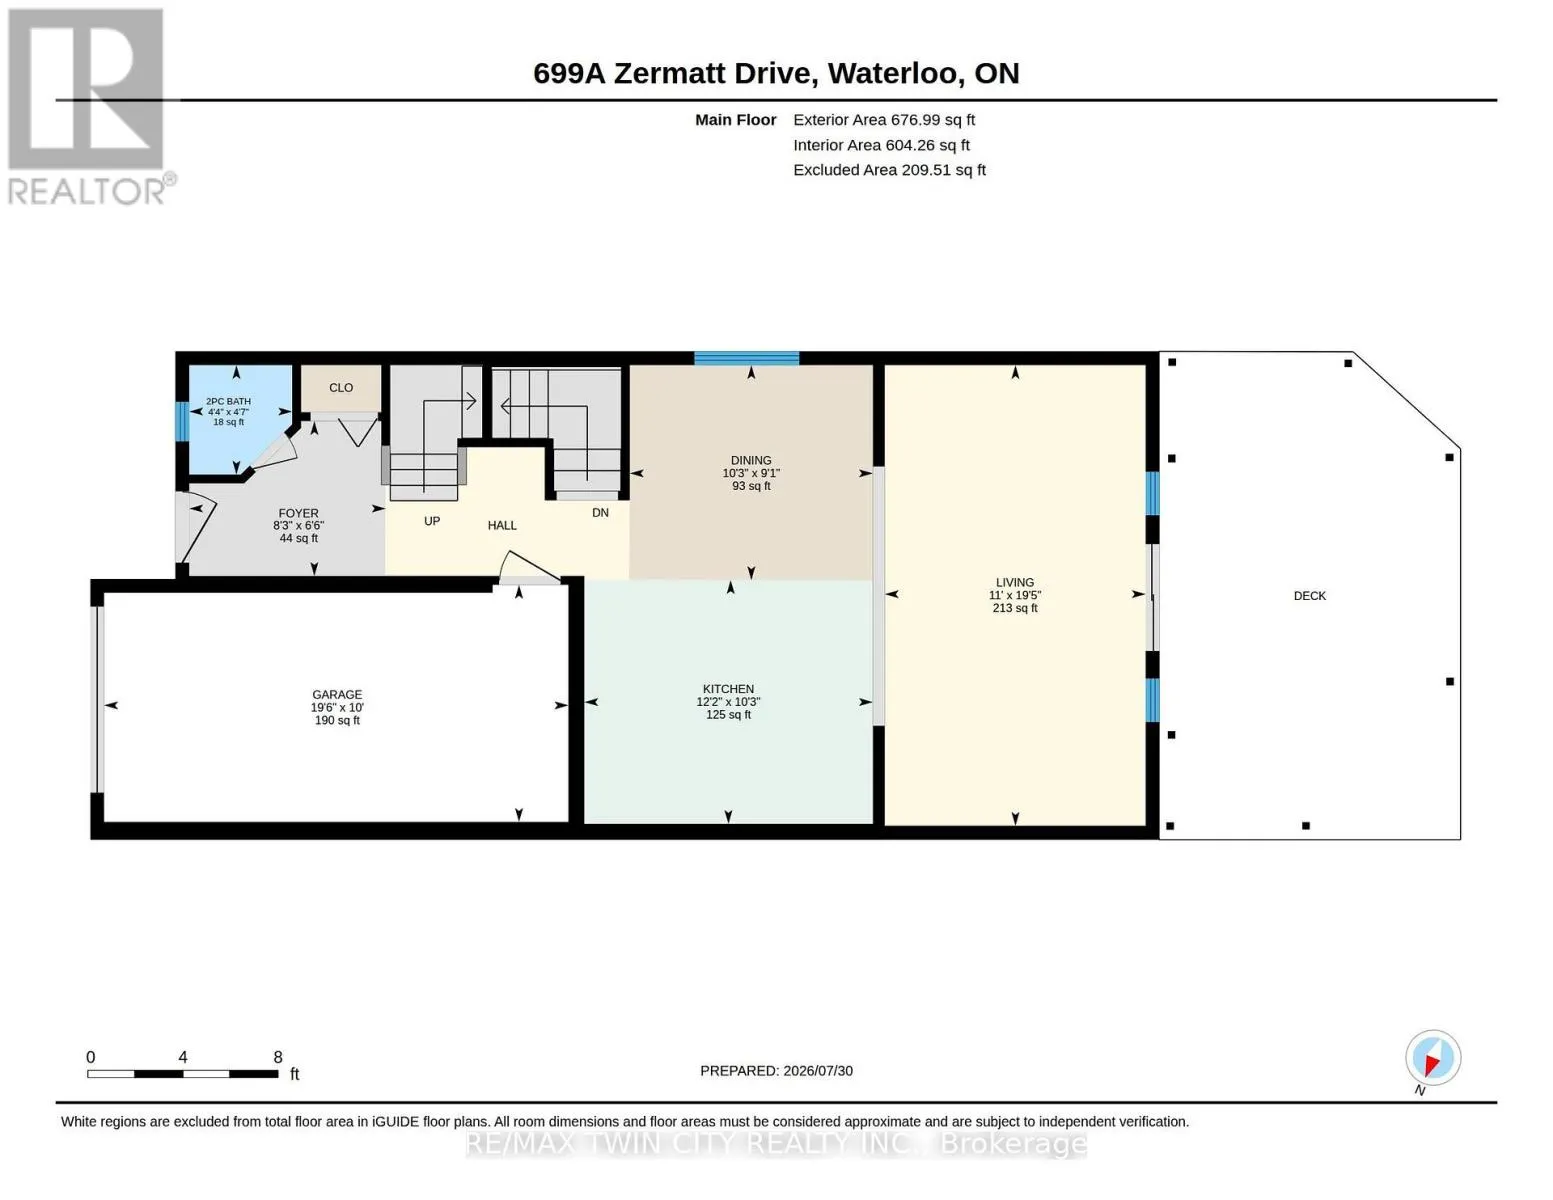
Keatsway Offers welcome anytime! Welcome to 699A Zermatt Drive in the highly sought-after Clair Hills community! This beautifully maintained, fully finished 3-bedroom, 3-bathroom home offers the perfect blend of style, space, and location. Step inside to a bright, inviting foyer highlighted by a stunning glass staircase that sets the tone for the modern design throughout. The open-concept main floor features a spacious white kitchen with a large island, seamlessly connecting the dining area to the impressive great room with soaring cathedral ceilings-an ideal space for entertaining or everyday family living. Step outside to a generous party-sized deck overlooking a private backyard with no immediate rear neighbours, as the home backs onto a park, providing extra privacy and beautiful green space to enjoy. An outdoor electrical panel and hot tub hookup are already in place, making it easy to add the hot tub you've always wanted and create your own backyard retreat. Upstairs, you'll find three spacious bedrooms, including a generous primary suite complete with a walk-in closet. The professionally finished basement offers exceptional flexibility, whether you need a family room, home office, gym, playroom, or all of the above. Built by Churchill Homes, this sought-after floor plan is filled with natural light from its abundance of windows and has been tastefully updated with newer carpeting and modern finishes. Enjoy peace of mind with numerous recent updates, including a new sump pump (2026), water softener (2024), furnace and central air conditioning (2020), and a roof replaced in 2017. Located close to excellent schools, shopping, universities, public transit, and everyday amenities, this exceptional home offers comfort, convenience, and a fantastic family-friendly setting. (id:27476)