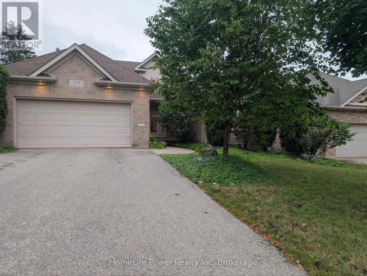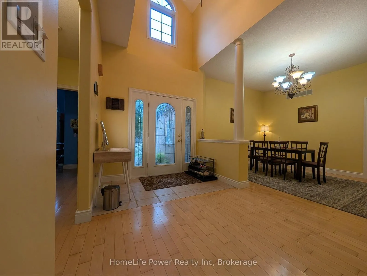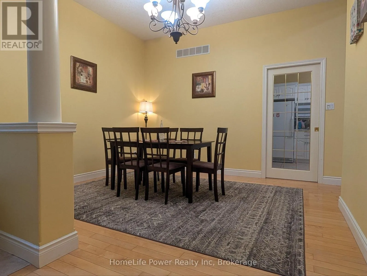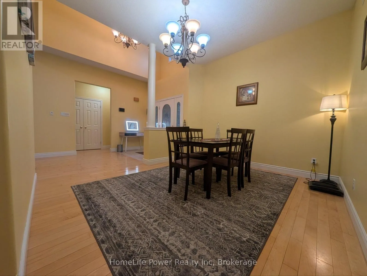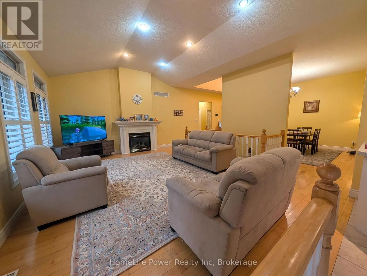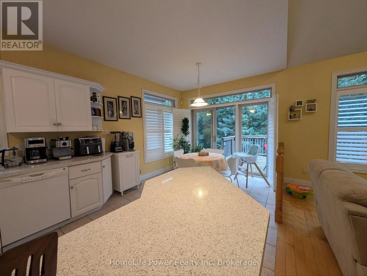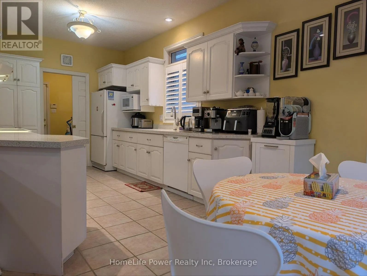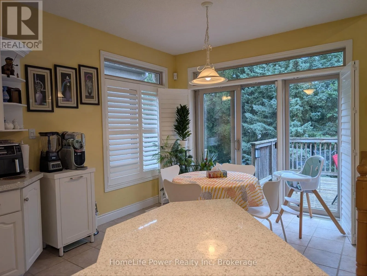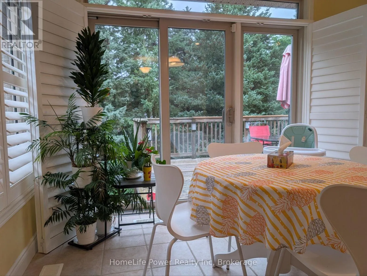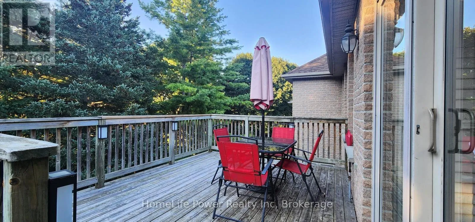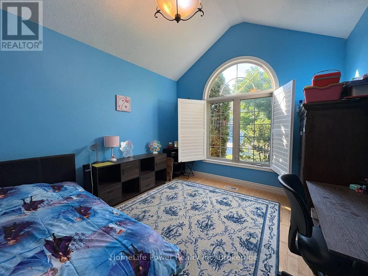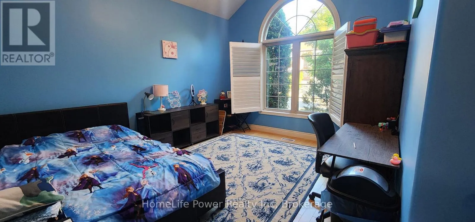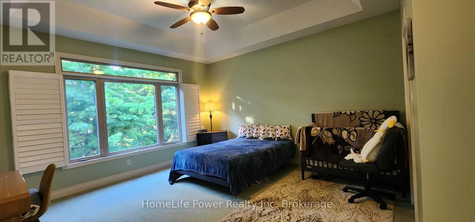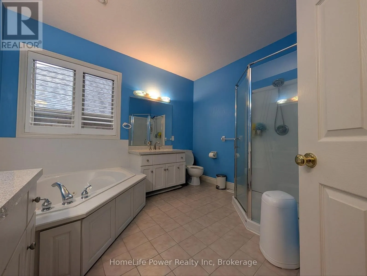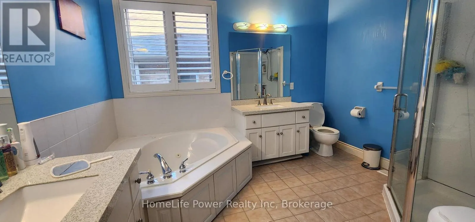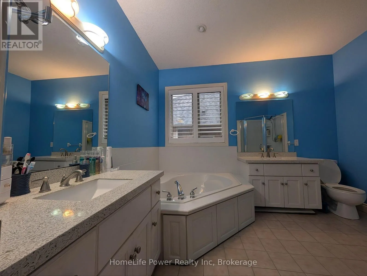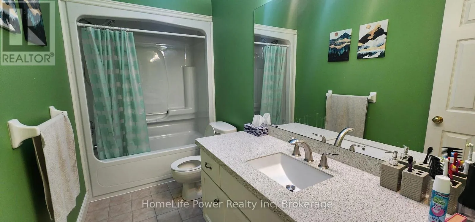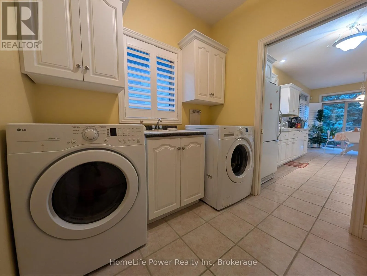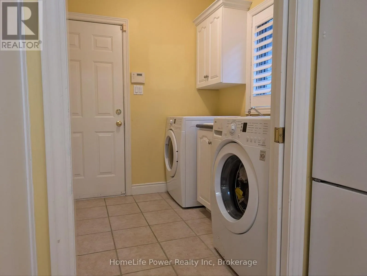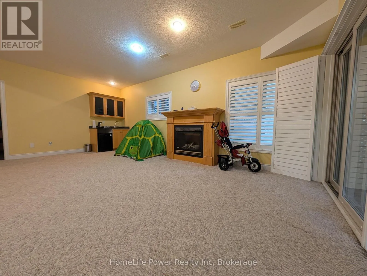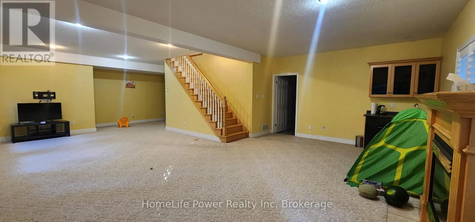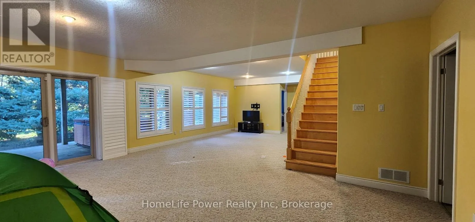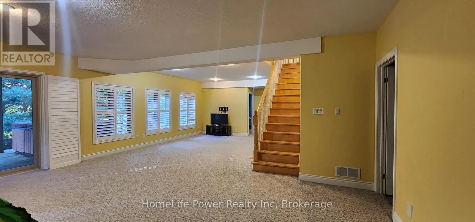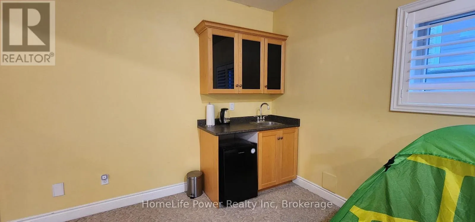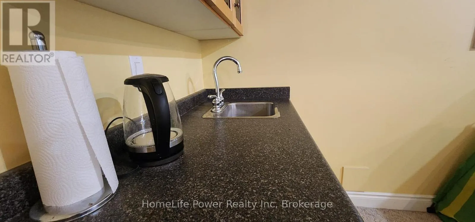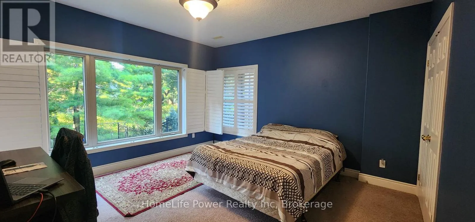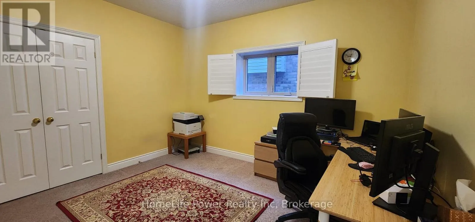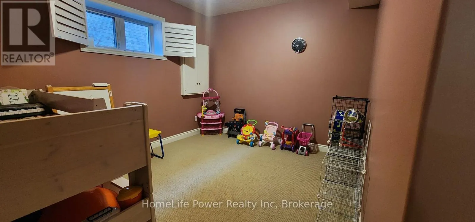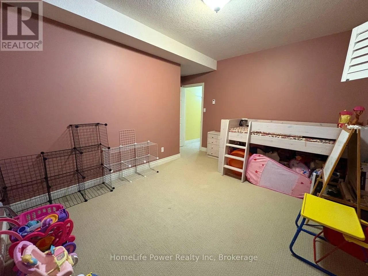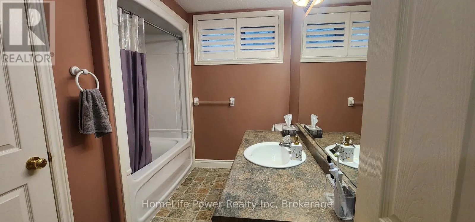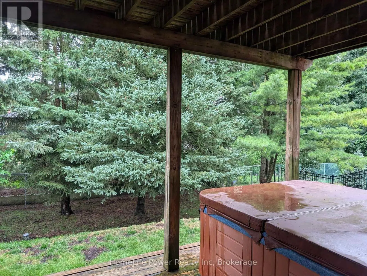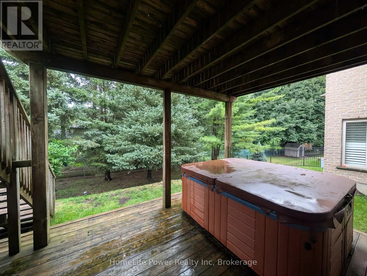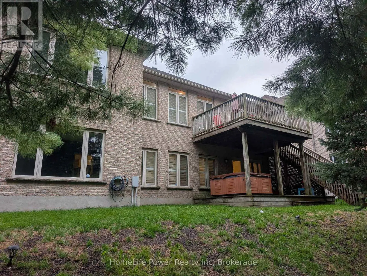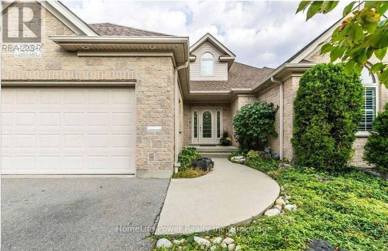
WESTMOUNT ROAD Rare opportunity to lease an impressive custom-built executive bungalow in Waterloo's highly desirable Beechwood neighborhood. Offering approximately 3,439 sq. ft. of finished living space, this beautifully maintained 2+3 bedroom, 3-full bathroom home features a bright, open-concept layout with vaulted ceilings and abundant natural light. The main floor offers a spacious primary bedroom with a walk-in closet and spa-inspired 5-piece ensuite, a second bedroom ideal for a home office or guest room, an additional full bathroom, and convenient main-floor laundry. The updated kitchen features quartz countertops and overlooks the inviting living and dining areas. The fully finished walkout lower level with a mini kitchen, provides exceptional additional living space, including three bedrooms, a full bathroom, heated flooring, and a large recreation and entertainment area with direct access to the private, fully fenced backyard and hot tub. Additional features include central air conditioning, central vacuum, a double attached garage, parking for up to six vehicles, and a mature, private setting. Conveniently located near universities, the LRT, public transit, schools, shopping, parks, and trails. An exceptional home offering space, comfort, privacy, and versatility in one of Waterloo's most sought-after communities. (id:27476)