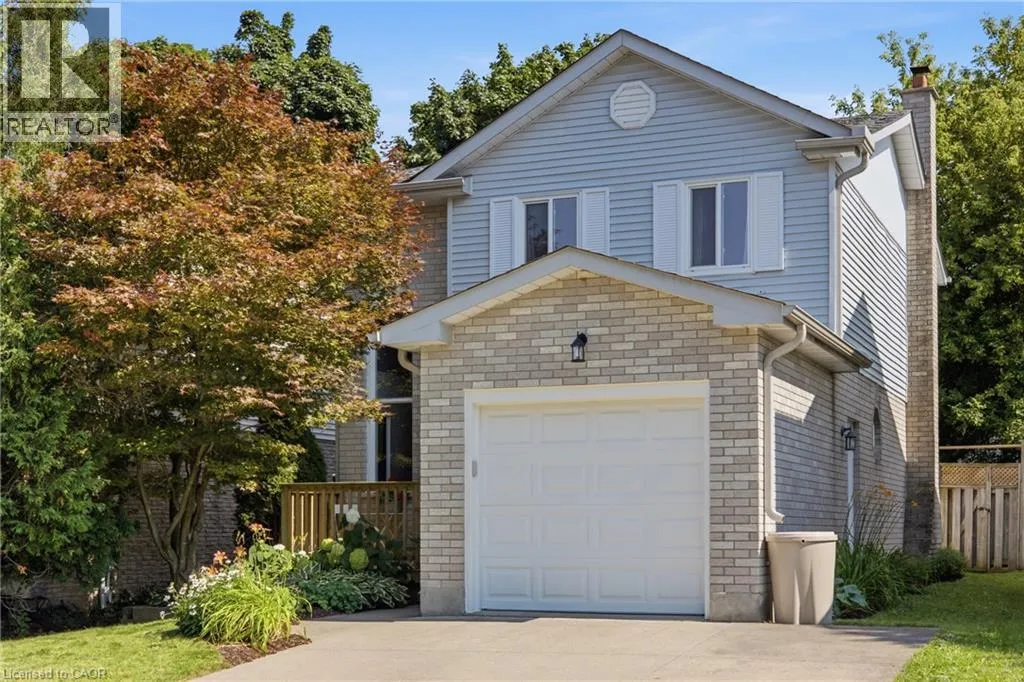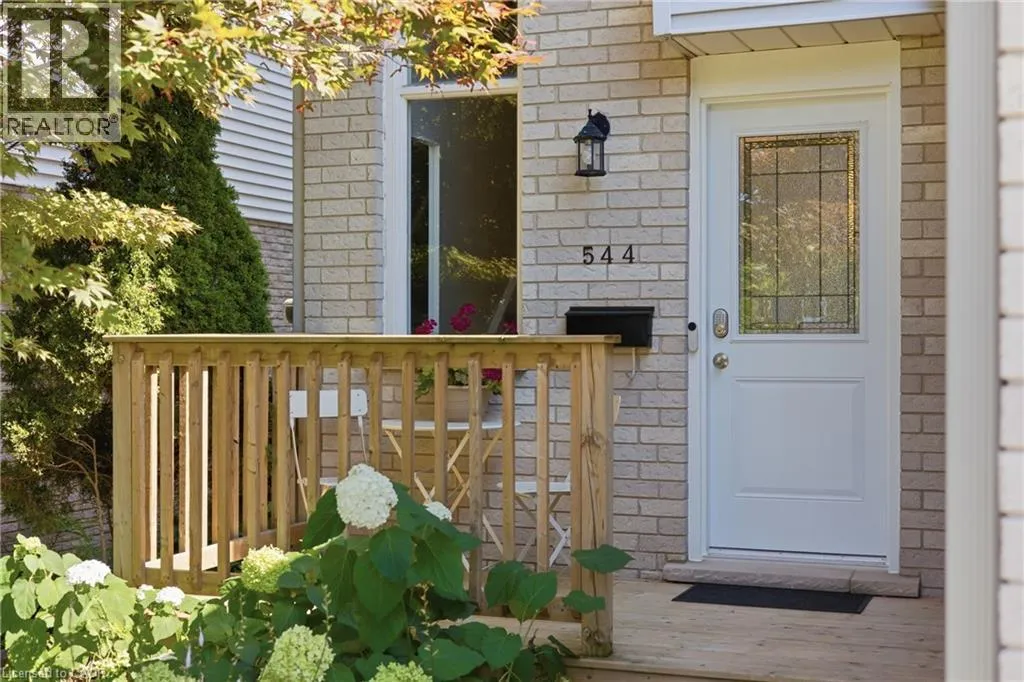
544 Drummerhill Crescent, Waterloo, Ontario N2T 1G4

Listed for:
$649,999
3 beds
2 baths
Listed 10 days ago
House for rent: 544 Drummerhill Crescent, Waterloo, Ontario N2T 1G4

View all 44 photos

About

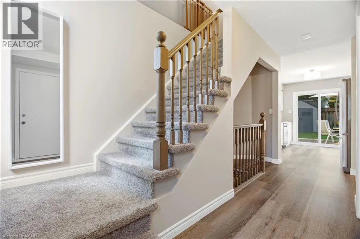
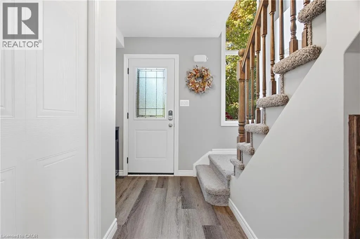
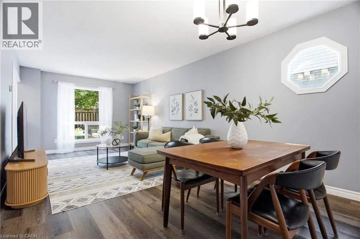
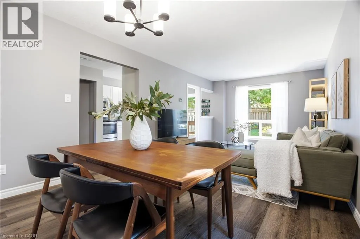
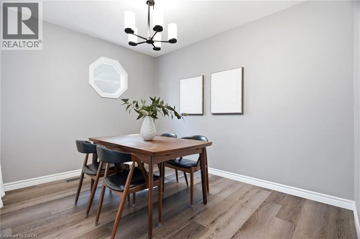
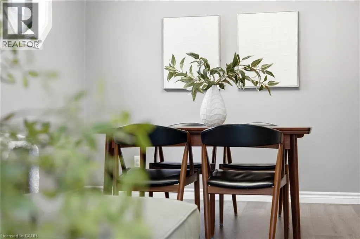
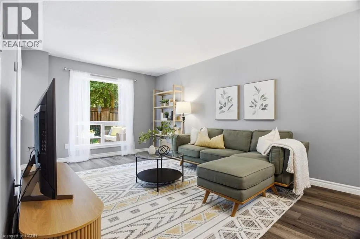
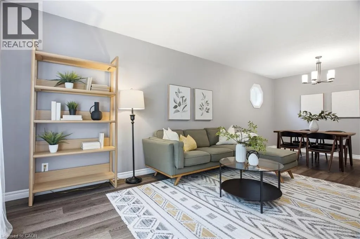
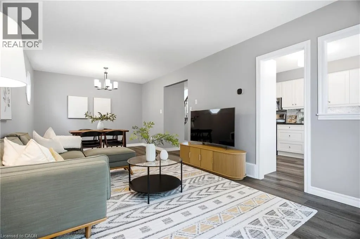
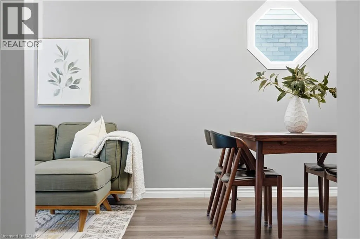
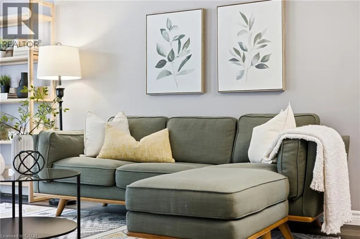
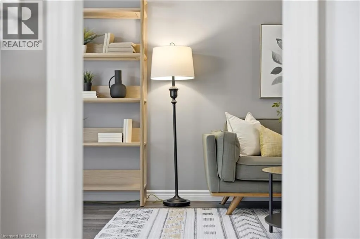
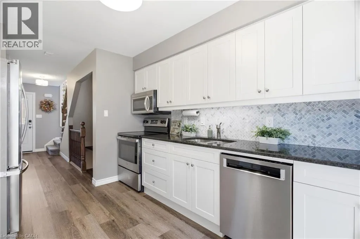
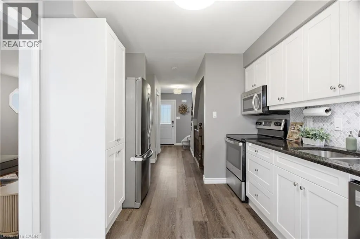
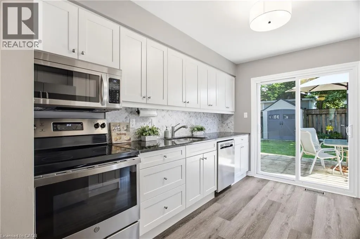
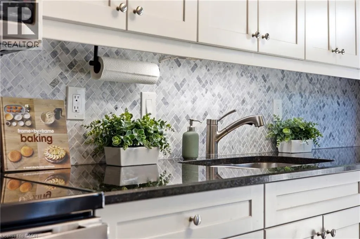
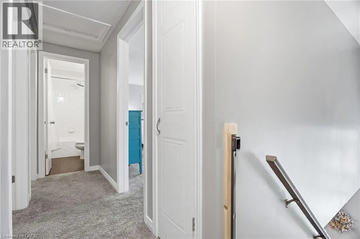
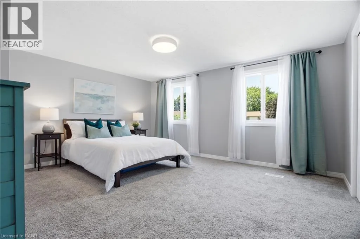
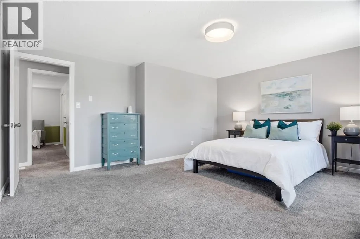
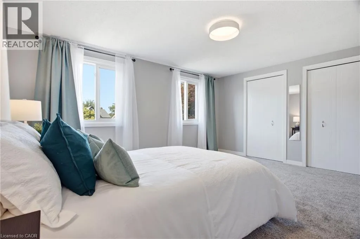
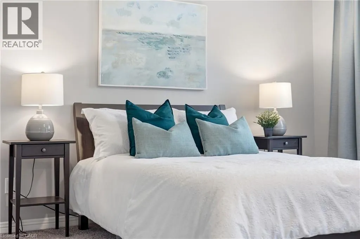
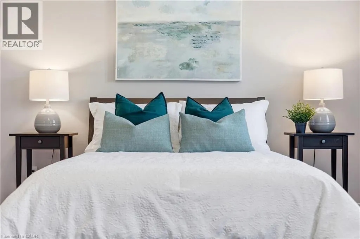
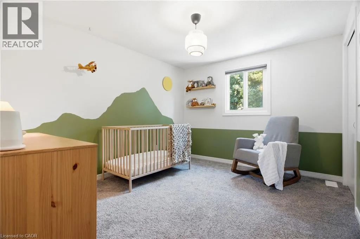
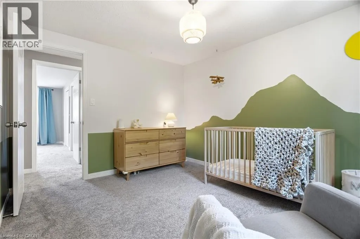
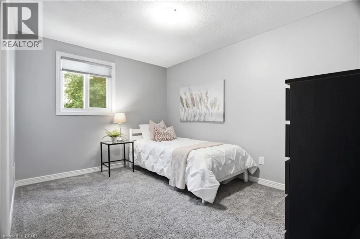
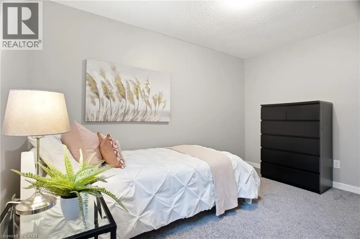
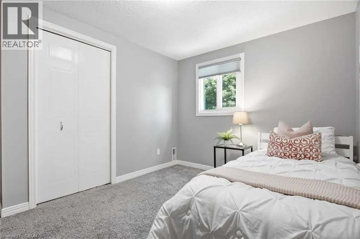
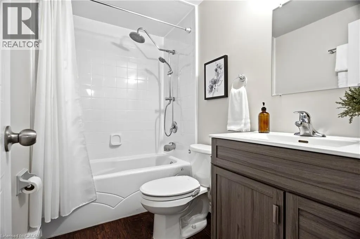
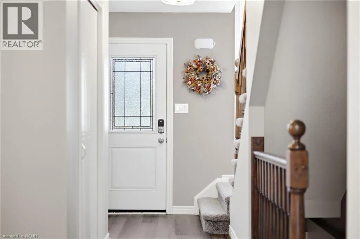
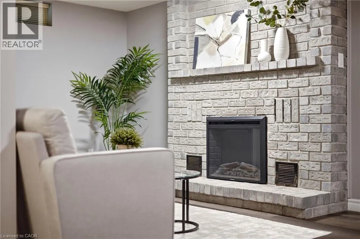
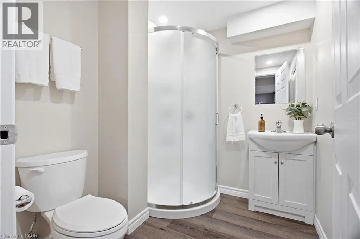
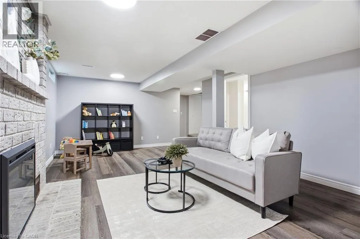
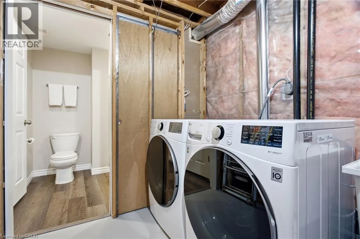
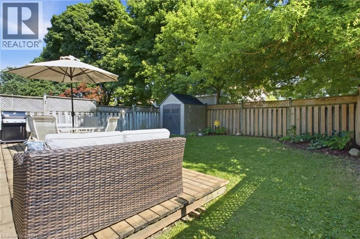
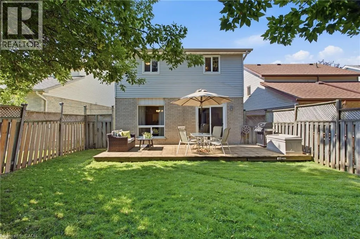
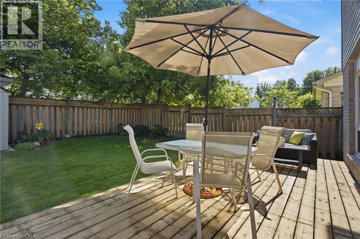
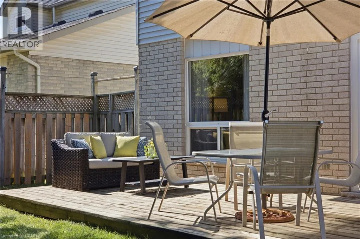
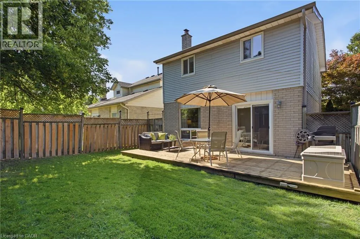
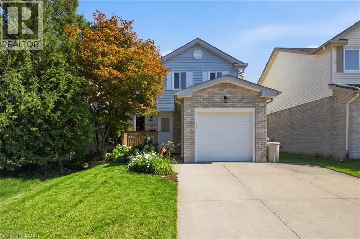
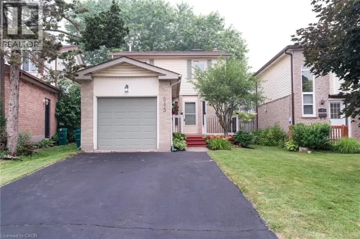
Westvale and Thorndale Welcome to 544 Drummerhill Crescent, a bright, move-in ready 3-bedroom, 2-bath home in Westvale , one of Waterloo’s most sought-after, family-friendly neighbourhoods with parks, top-rated schools, and convenient shopping nearby. Recently refreshed with new flooring, fresh paint throughout, a new front door, and a cozy electric fireplace in the finished basement, this home welcomes you with a spacious front entry and a dramatic two-story window that fills the space with natural light. The updated kitchen features granite counters, newer cabinetry, and a tasteful backsplash, plus a sliding glass door to the back deck and perfect for BBQs and entertaining flowing into a versatile living/dining area. Upstairs offers three bedrooms, a deep linen closet, and a 4-piece bath, with a primary bedroom large enough for a king bed and side tables. The fully finished basement includes a renovated 3-piece bath and an inviting family or media space. A great starter home in an amazing neighbourhood, with a private backyard and turnkey appeal ready for its next family. Book your showing today! (id:27476)

Property Highlights

MLS® Number
40852805
Type
Single Family
Ownership Type
Freehold
Land Size
0|under 1/2 acre
Parking Space Total
3

Building

Building Type
House
Storeys
2.00
Square Footage
1861 sqft
Bathrooms Total
2
Bedrooms Above Ground
3
Bedrooms Total
3
Amenities
Golf Nearby, Park, Place of Worship, Playground, Public Transit, Schools
Exterior Finish
Aluminum siding, Brick
Fireplace Present
No
Basement Type
Full (Finished)
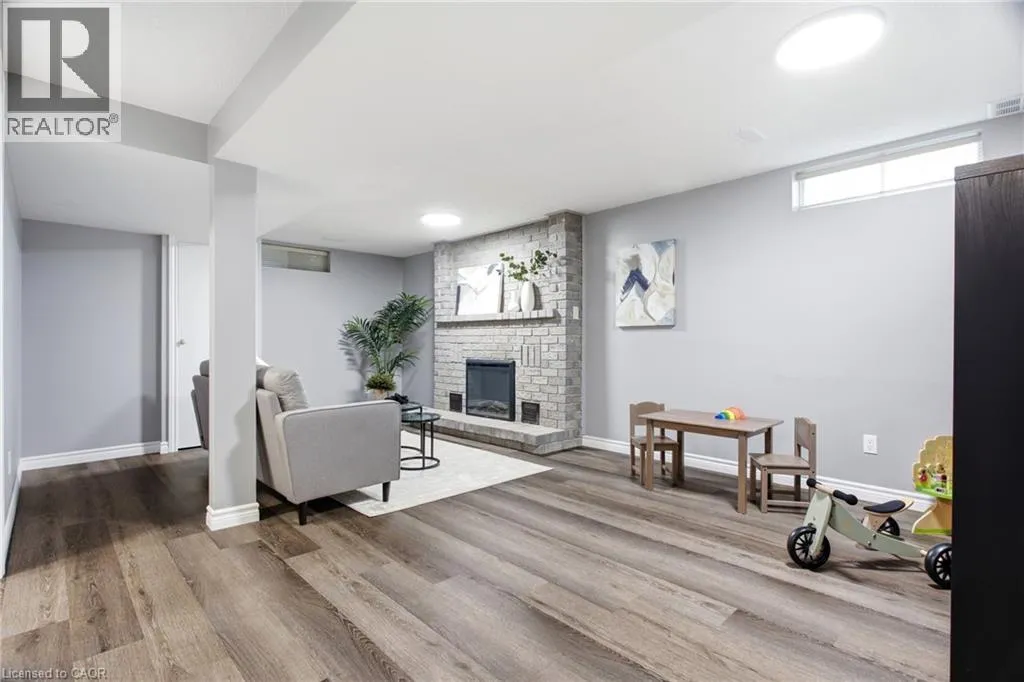
Basement Features
Building Heating Type
Forced air
Heating Fuel
Natural gas
Building Cooling Type
Central air conditioning

Utilities

Water
Municipal water
Utility Sewer
Municipal sewage system

Room Layout

4pc Bathroom
Second level
Measurements not available
Bedroom
Second level
10'1'' x 12'0''
Bedroom
Second level
11'5'' x 12'0''
Primary Bedroom
Second level
14'0'' x 15'7''
Utility room
Basement
12'10'' x 9'9''
3pc Bathroom
Basement
Measurements not available
Recreation room
Basement
21'5'' x 13'0''
Living room/Dining room
Main level
11'0'' x 22'0''
Kitchen
Main level
9'7'' x 12'3''

Location

Learn more about this property
Listing provided by:
Flux Realty
MLS® number:
40852805
Agent:
Patrik Horvat
*Indicates required field
Name is required
Email is required
Please enter a valid phone number (e.g., 416-111-1111).