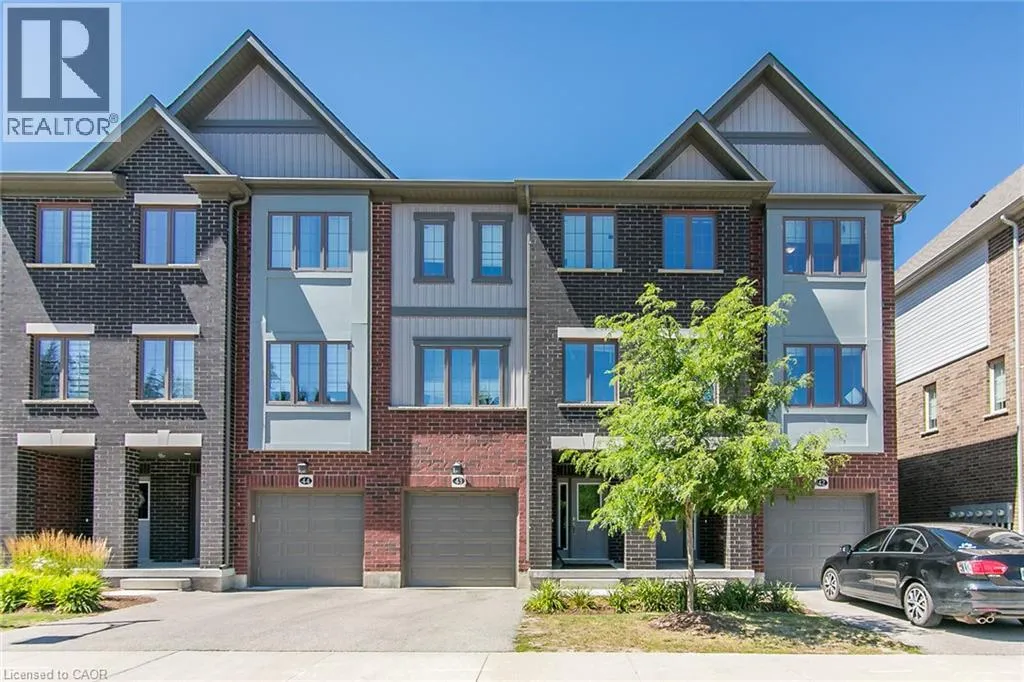
311 Woolwich Street Unit# 43, Waterloo, Ontario N2K 0H4

Listed for:
$675,000
4 beds
3 baths
Listed 34 days ago
Row / Townhouse for rent: 311 Woolwich Street Unit# 43, Waterloo, Ontario N2K 0H4

View all 44 photos

About

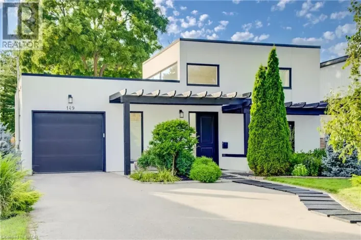
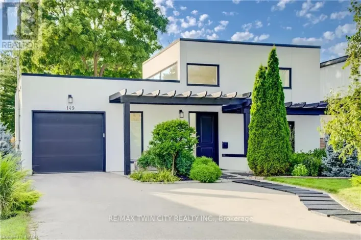
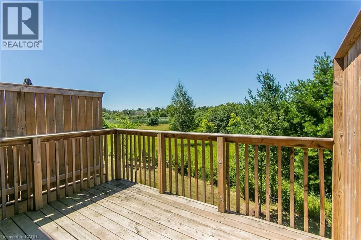
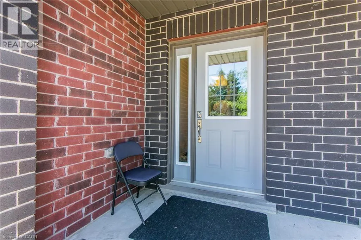
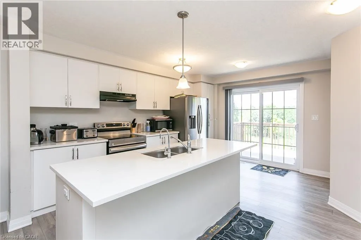
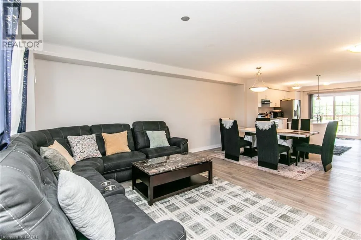
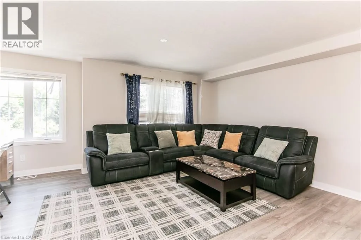
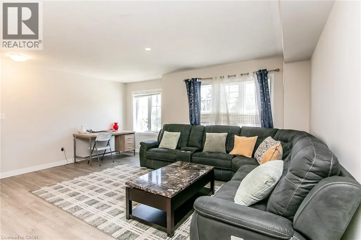
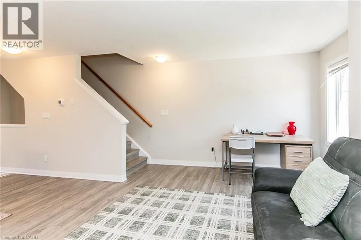
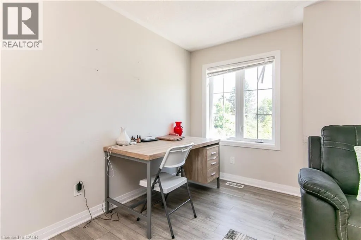
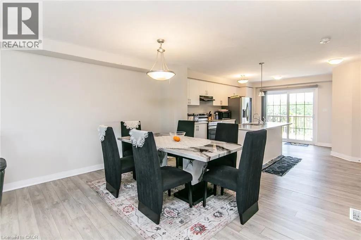
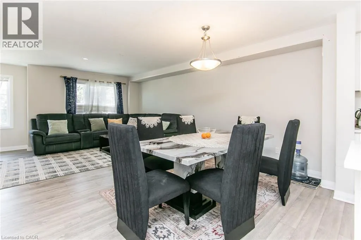
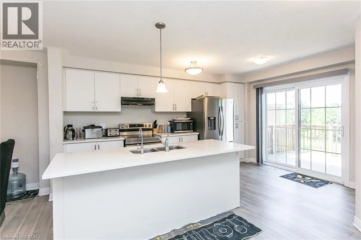
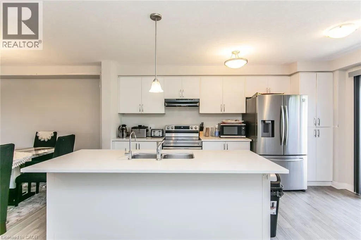
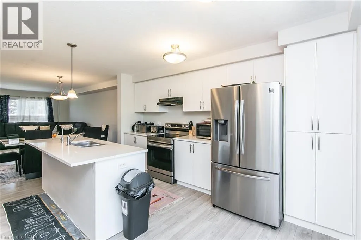
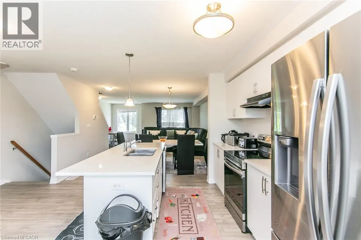
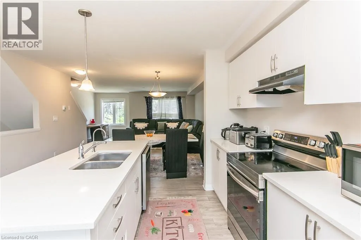
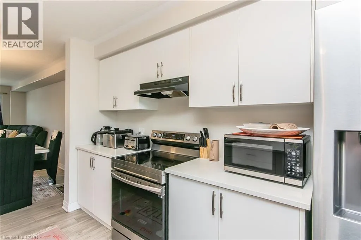
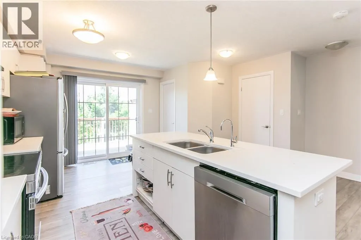
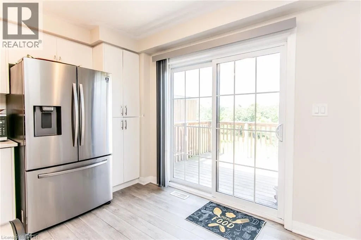
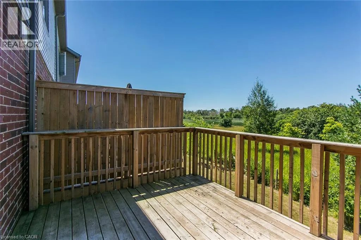
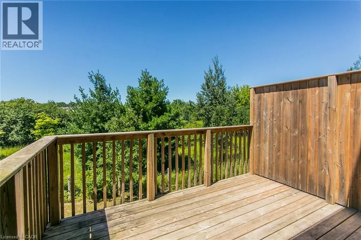
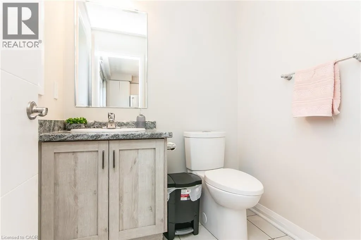
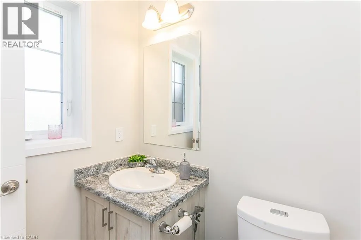
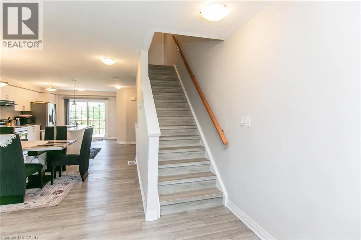
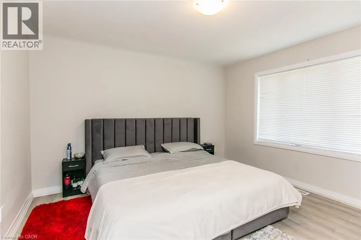
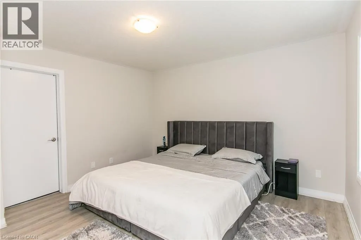
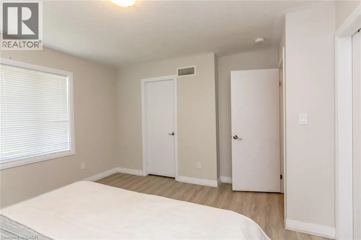
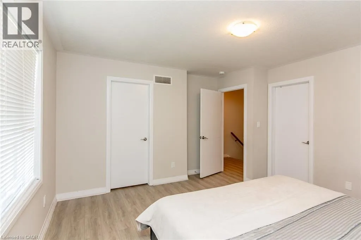
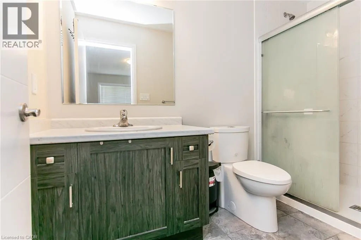
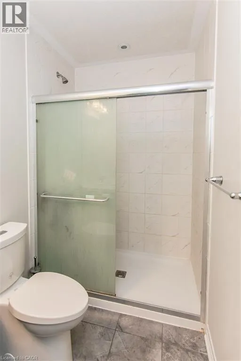
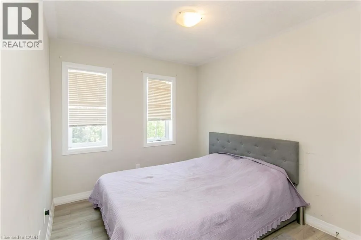
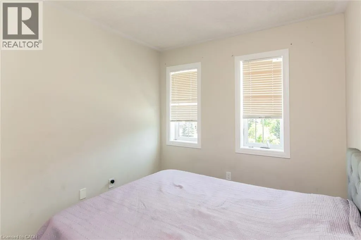
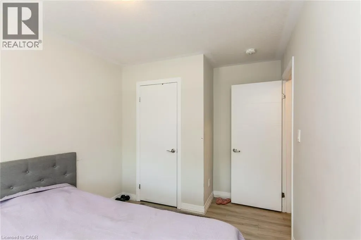
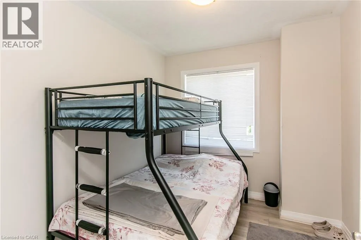
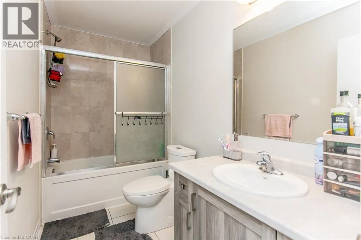
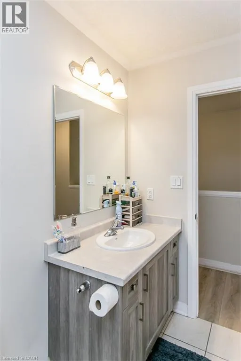
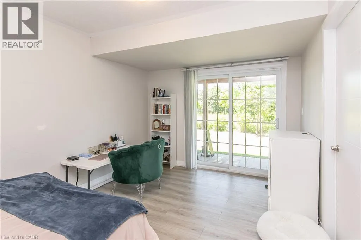
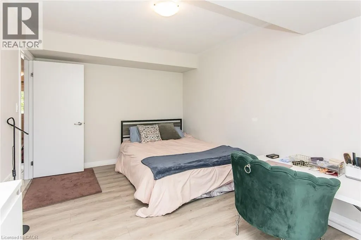
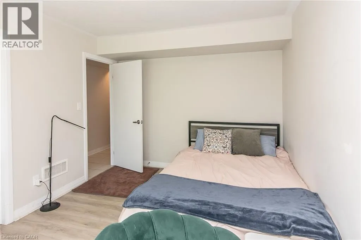
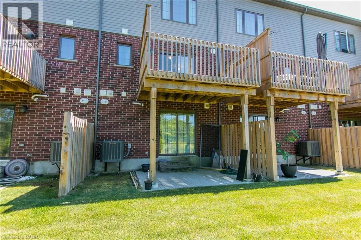
Bridge street W To Woolwich Street Discover sophisticated urban living at 311 Woolwich, a meticulously crafted CARPET FREE townhouse built in 2021. This contemporary residence, spanning three stories, offers a refined aesthetic and modern conveniences, setting a new standard for stylish townhome living. The main living areas flow seamlessly, designed for both comfortable daily life and effortless entertaining. With three well-appointed bedrooms, this home provides ample personal space, each offering a private retreat from the day's demands. The three bathrooms are thoughtfully designed, ensuring comfort and convenience for residents and guests alike. This exceptional townhouse also includes a single-car garage, providing secure parking and additional storage solutions. Embrace a lifestyle of convenience and contemporary design; inquire today to experience this distinguished property firsthand. (id:27476)

Property Highlights

MLS® Number
40853556
Type
Single Family
Maintenance Fee
441.00
Ownership Type
Condominium
Land Size
under 1/2 acre
Parking Space Total
2

Building

Building Type
Row / Townhouse
Storeys
3.00
Square Footage
1938 sqft
Bathrooms Total
3
Bedrooms Above Ground
4
Bedrooms Total
4
Amenities
Park, Playground, Public Transit, Schools, Shopping
Exterior Finish
Brick
Fireplace Present
No
Basement Type
Full (Finished)
Basement Features
Building Heating Type
Forced air
Heating Fuel
Natural gas
Building Cooling Type
Central air conditioning

Utilities

Water
Municipal water
Utility Sewer
Municipal sewage system

Room Layout

2pc Bathroom
Second level
5'3'' x 5'7''
Living room
Second level
10'1'' x 14'7''
Dining room
Second level
17'3'' x 22'9''
Kitchen
Second level
17'3'' x 15'3''
4pc Bathroom
Third level
9'9'' x 5'0''
3pc Bathroom
Third level
9'9'' x 4'11''
Bedroom
Third level
8'1'' x 9'10''
Bedroom
Third level
8'9'' x 12'8''
Primary Bedroom
Third level
13'6'' x 12'8''
Utility room
Main level
6'9'' x 7'10''
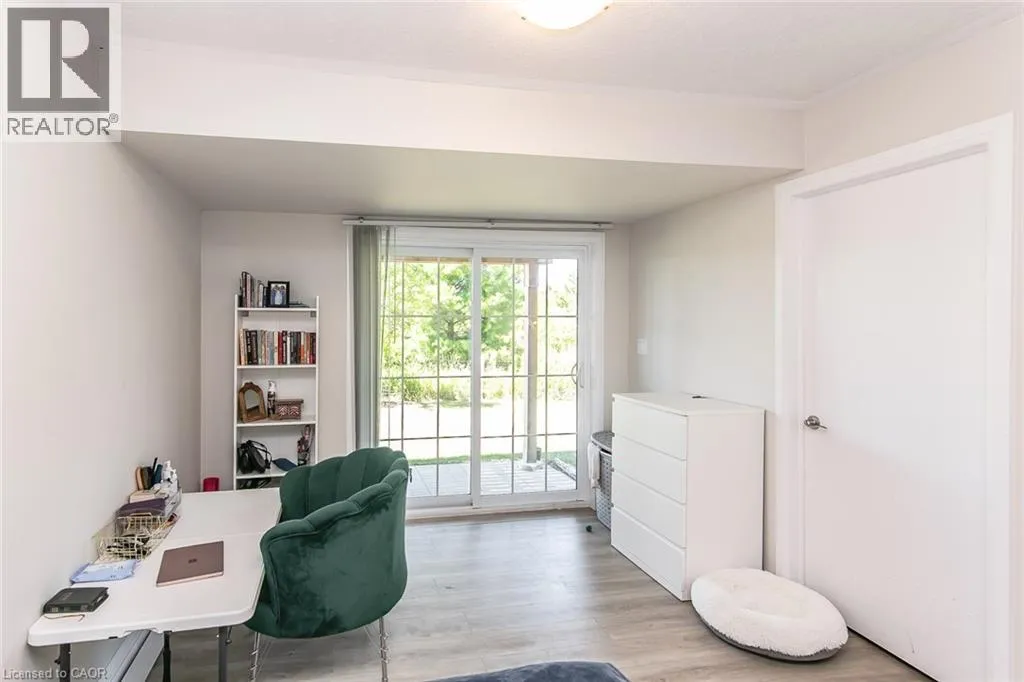
Bedroom
Main level
10'1'' x 14'7''
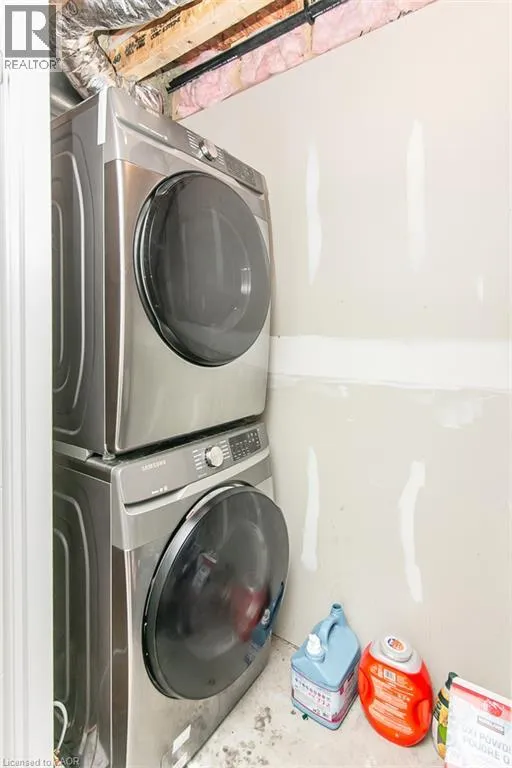
Laundry room
Main level
3'5'' x 6'9''

Location

Learn more about this property
Listing provided by:
HOUSESIGMA INC.
MLS® number:
40853556
Agent:
Juan Pablo Marin
*Indicates required field
Name is required
Email is required
Please enter a valid phone number (e.g., 416-111-1111).