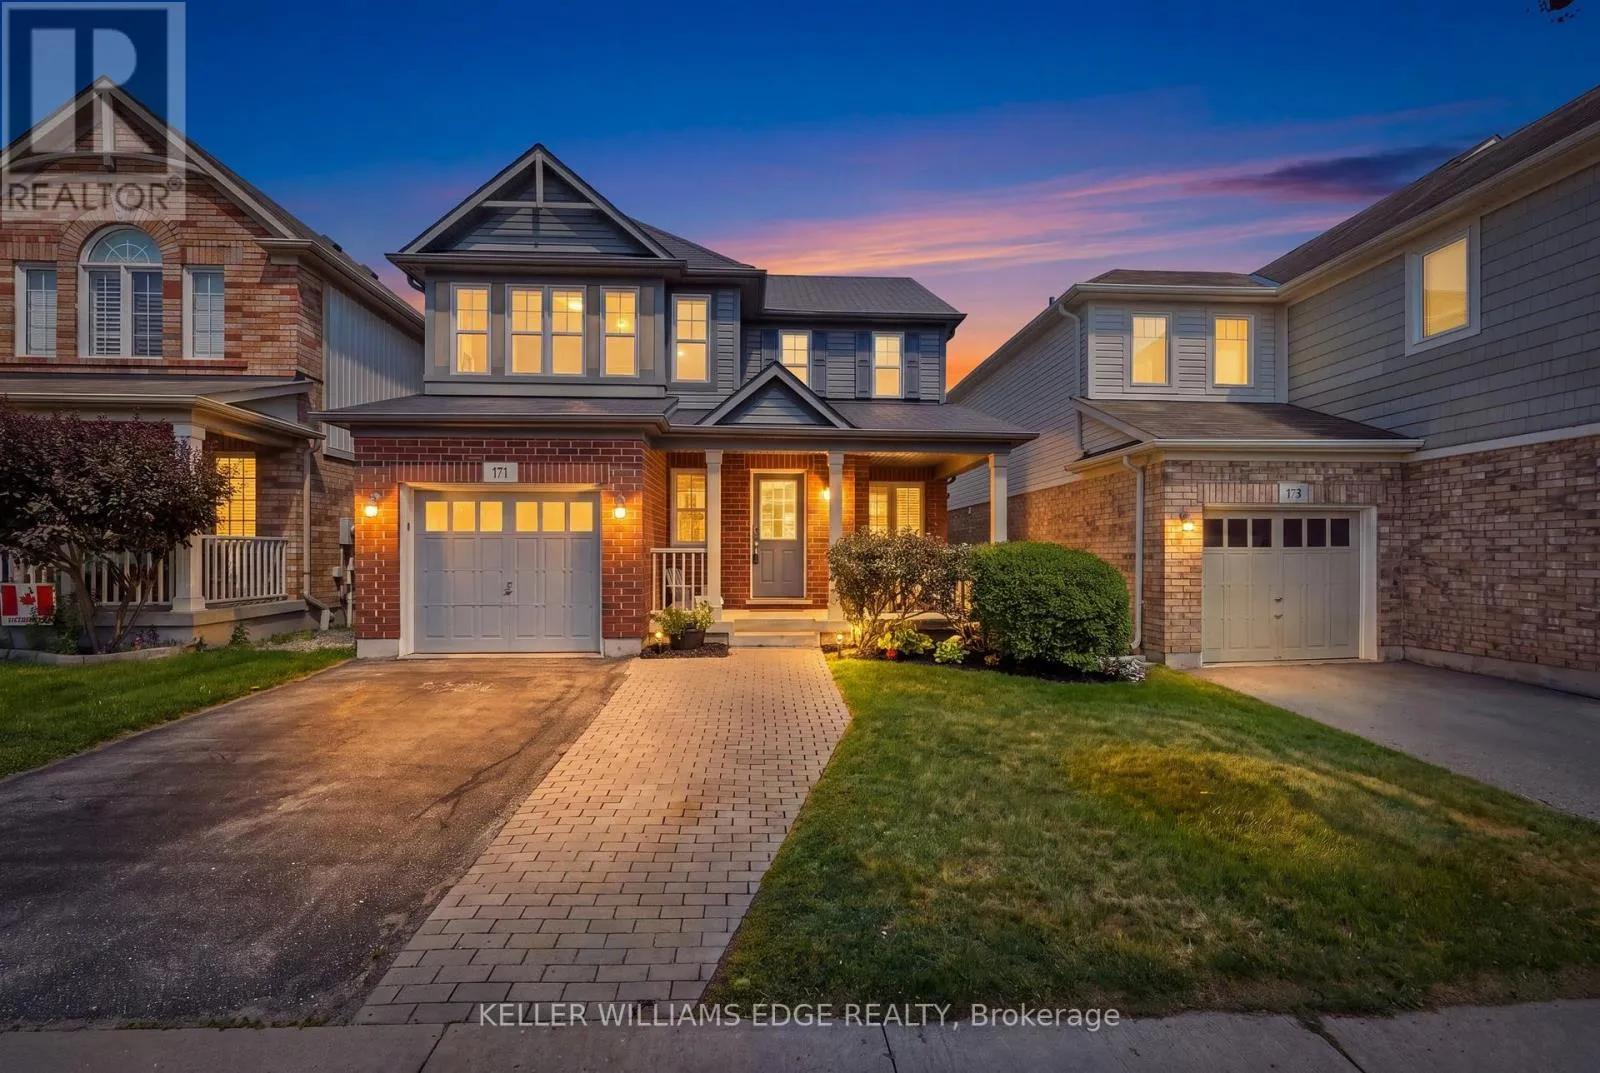
171 Chase Crescent, Waterloo, Ontario N3C 0B2

Listed for:
$687,000
3 beds
3 baths
Listed 9 days ago
House for rent: 171 Chase Crescent, Waterloo, Ontario N3C 0B2

View all 38 photos

About

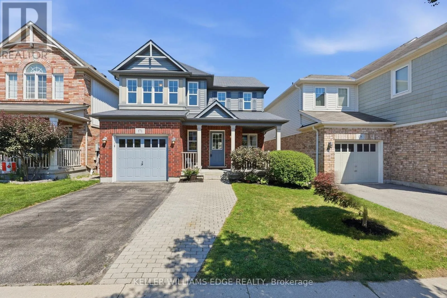
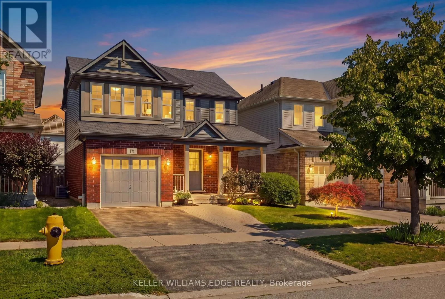
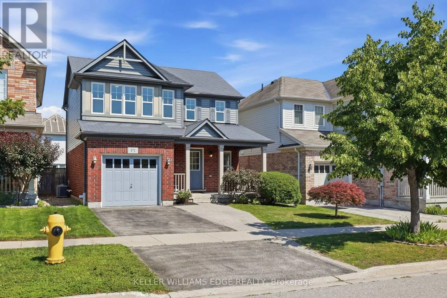
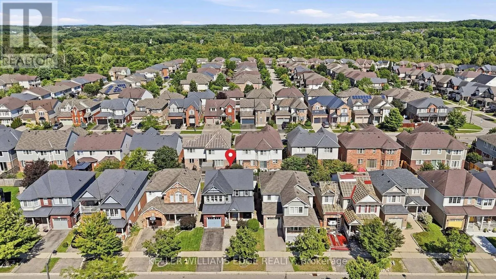
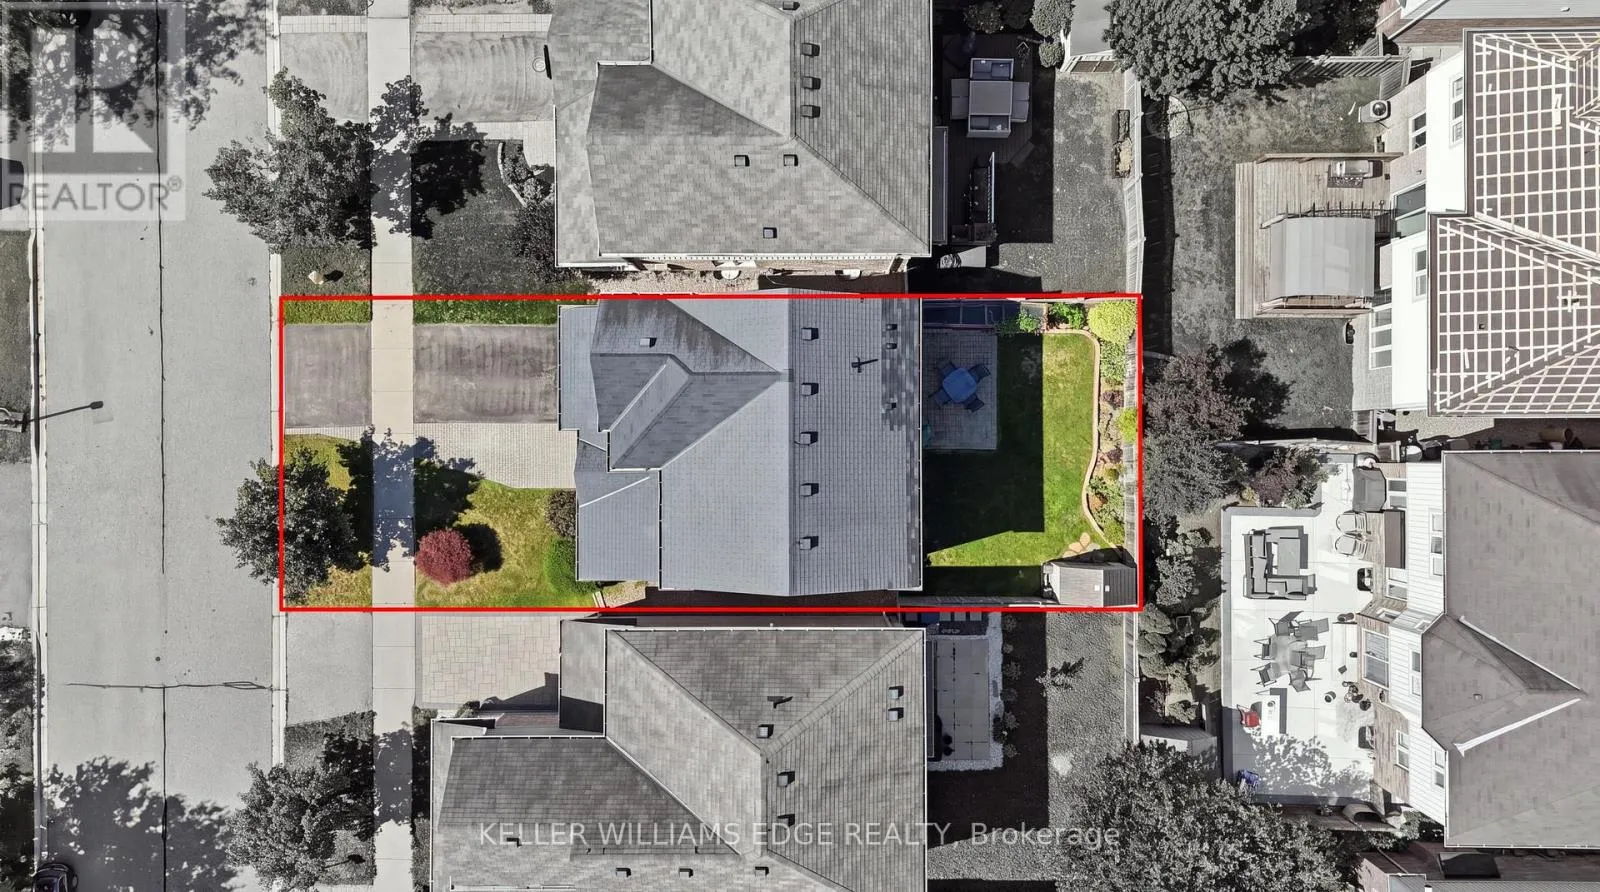
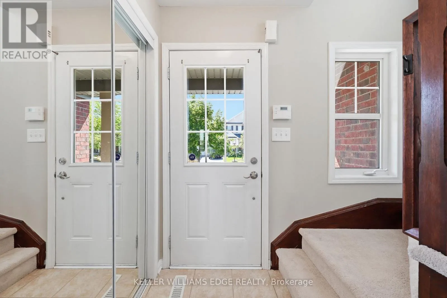
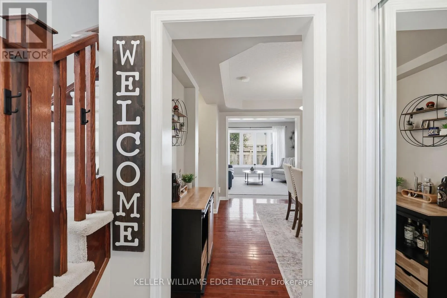
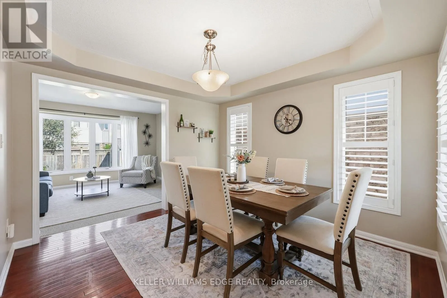
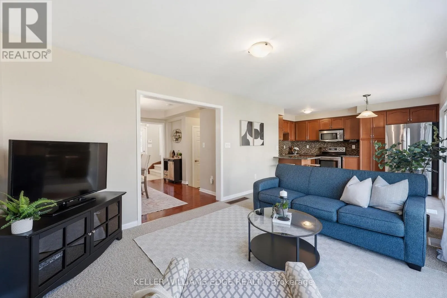
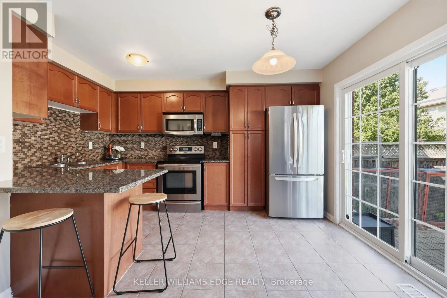
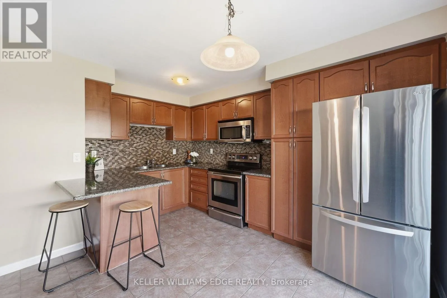
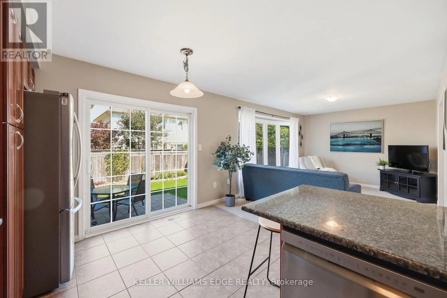
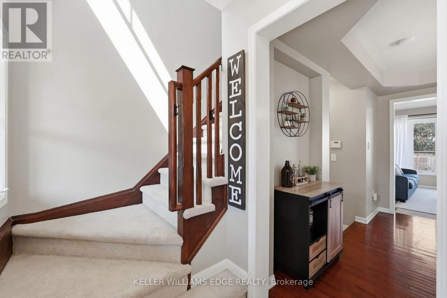
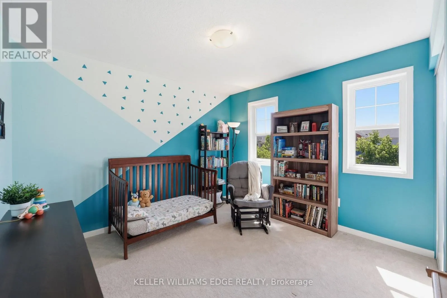

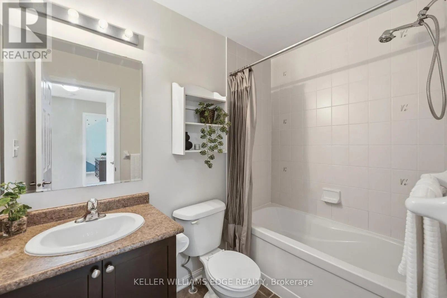
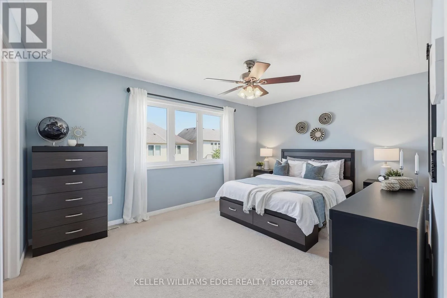
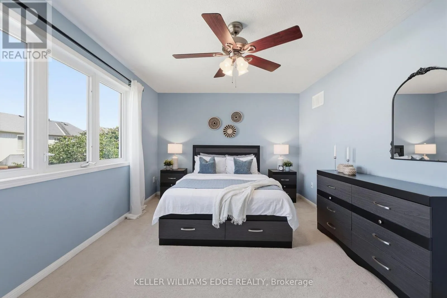
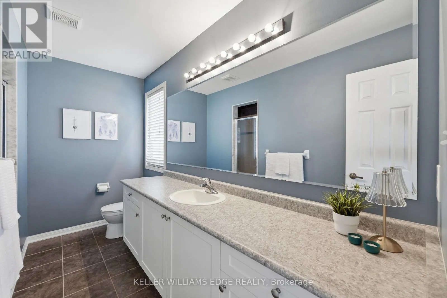
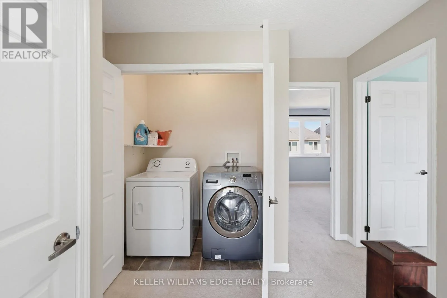
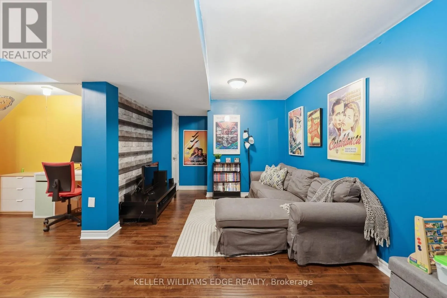
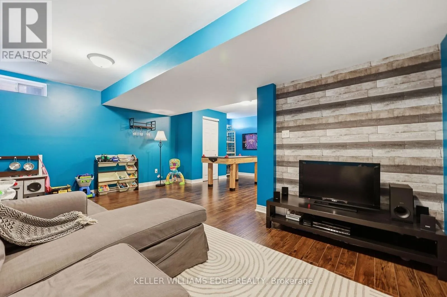
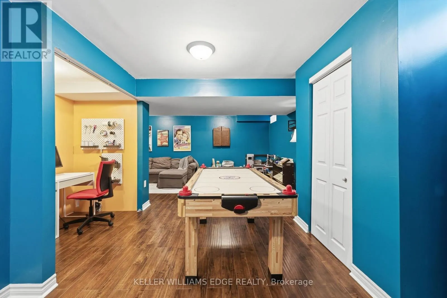
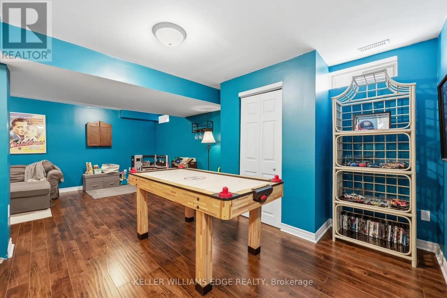
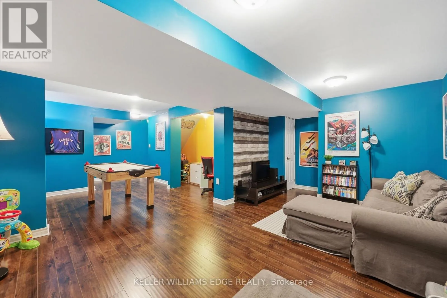
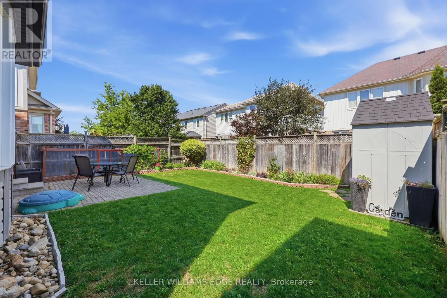
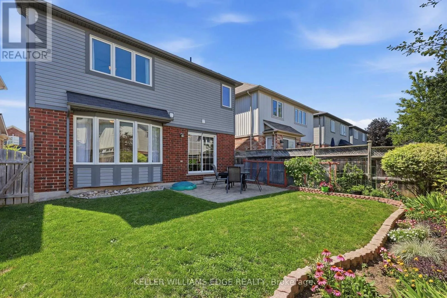
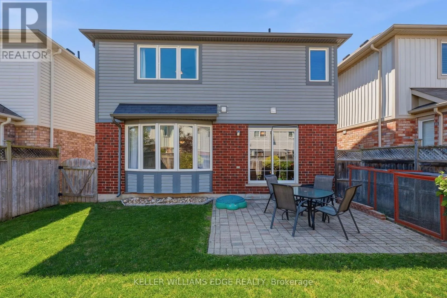
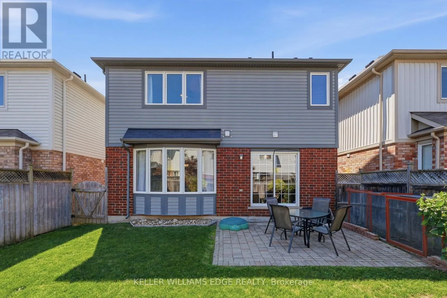
Cross Streets: Baldwin Drive and Henwood Drive. ** Directions: From Baldwin Drive, left onto Henwood Drive, Right onto Chase Crescent. Tucked away on a quiet crescent in one of Hespeler's most established neighbourhoods, 171 Chase Crescent offers the perfect balance of peaceful living and everyday convenience. Whether you're commuting to the GTA, Waterloo Region or Guelph, you'll appreciate being just minutes from Highway 401 while still coming home to tree-lined streets, nearby parks, walking trails and excellent schools. Inside, the bright open-concept layout is designed for modern living with a stylish kitchen featuring granite countertops, stainless steel appliances and plenty of workspace, while the upper level offers spacious bedrooms, a private primary retreat with walk-in closet and ensuite, and the convenience of upper-floor laundry. Spend weekends exploring Historic Downtown Hespeler's cafés and shops, enjoying the nearby rivers and trails, or simply relaxing in a community where neighbours still know each other. Move-in ready and ideally located, this is more than a home, it's a lifestyle. (id:27476)


Property Highlights

MLS® Number
X13652480
Type
Single Family
Ownership Type
Freehold
Land Size
34.2 x 82.2 FT
Parking Space Total
3

Building

Building Type
House
Storeys
2.00
Square Footage
1100 - 1500 sqft
Bathrooms Total
3
Bedrooms Above Ground
3
Bedrooms Total
3
Amenities
Park, Public Transit, Schools
Exterior Finish
Aluminum siding, Brick
Fireplace Present
No
Basement Type
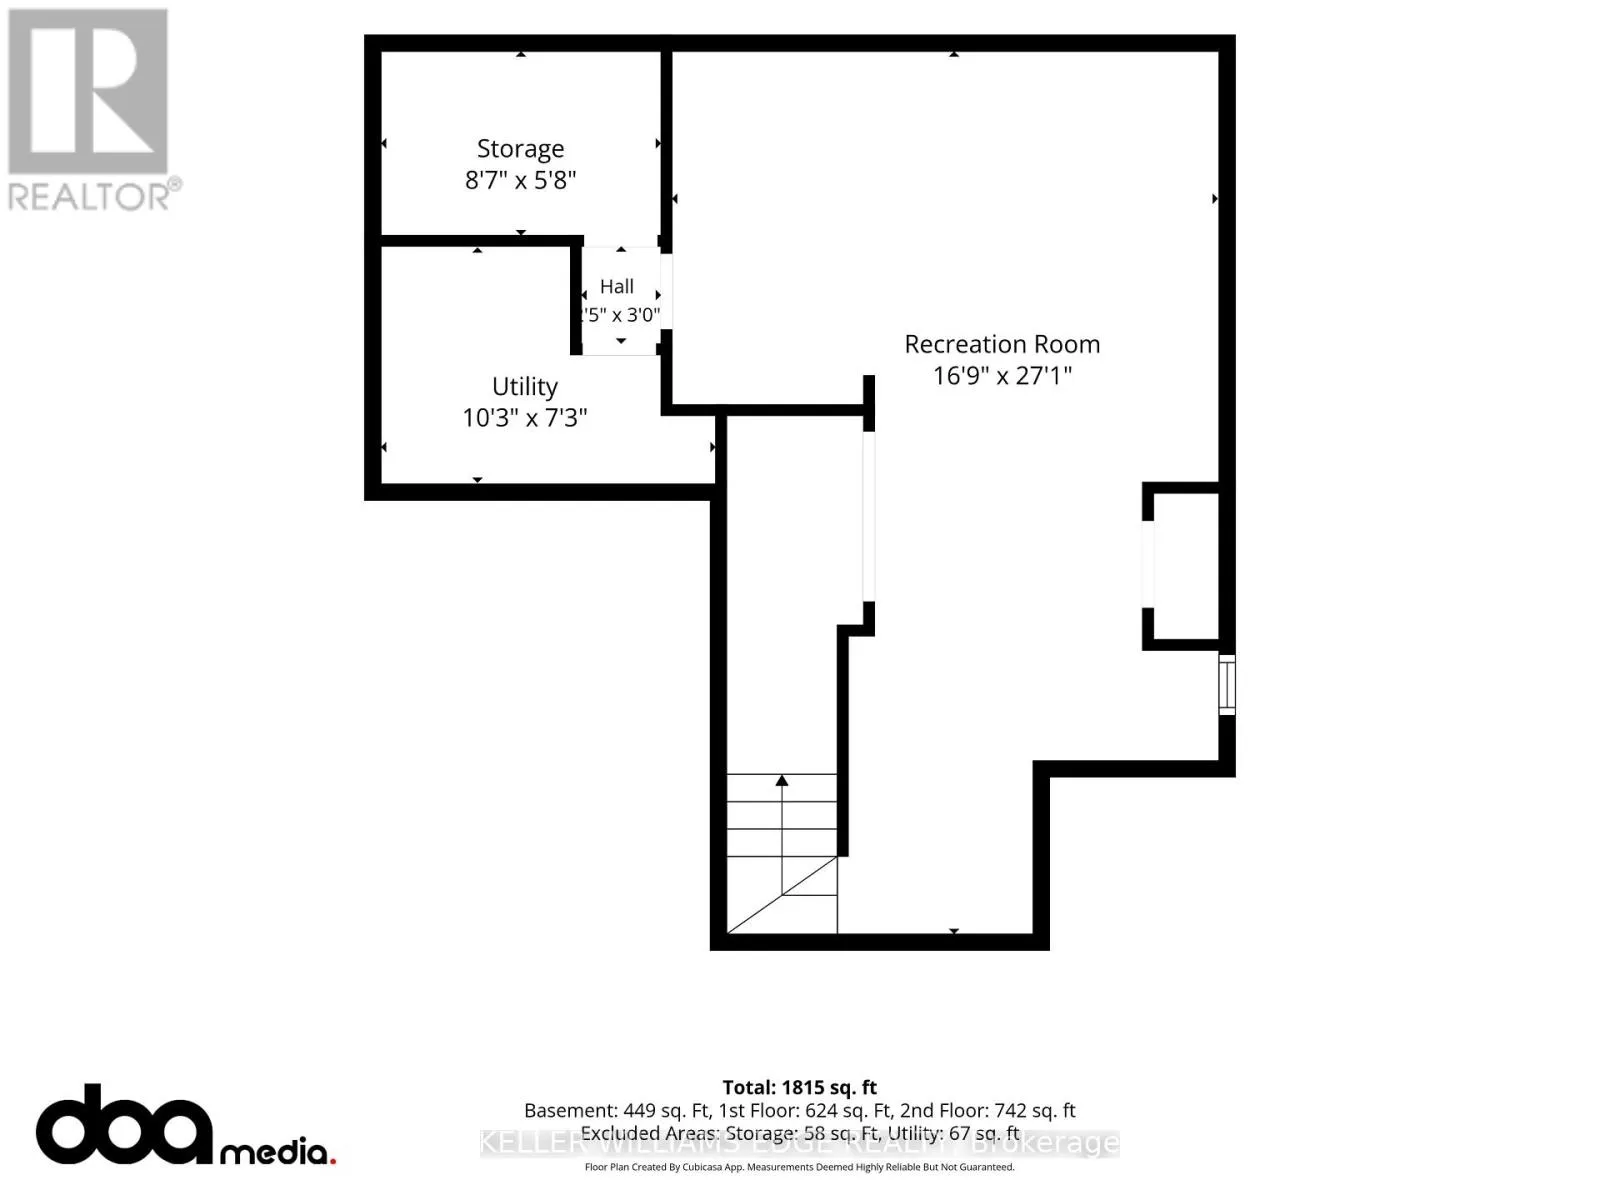
N/A (Finished)
Basement Features
Building Heating Type
Forced air
Heating Fuel
Natural gas
Building Cooling Type
Central air conditioning

Utilities

Utility Sewer
Sanitary sewer

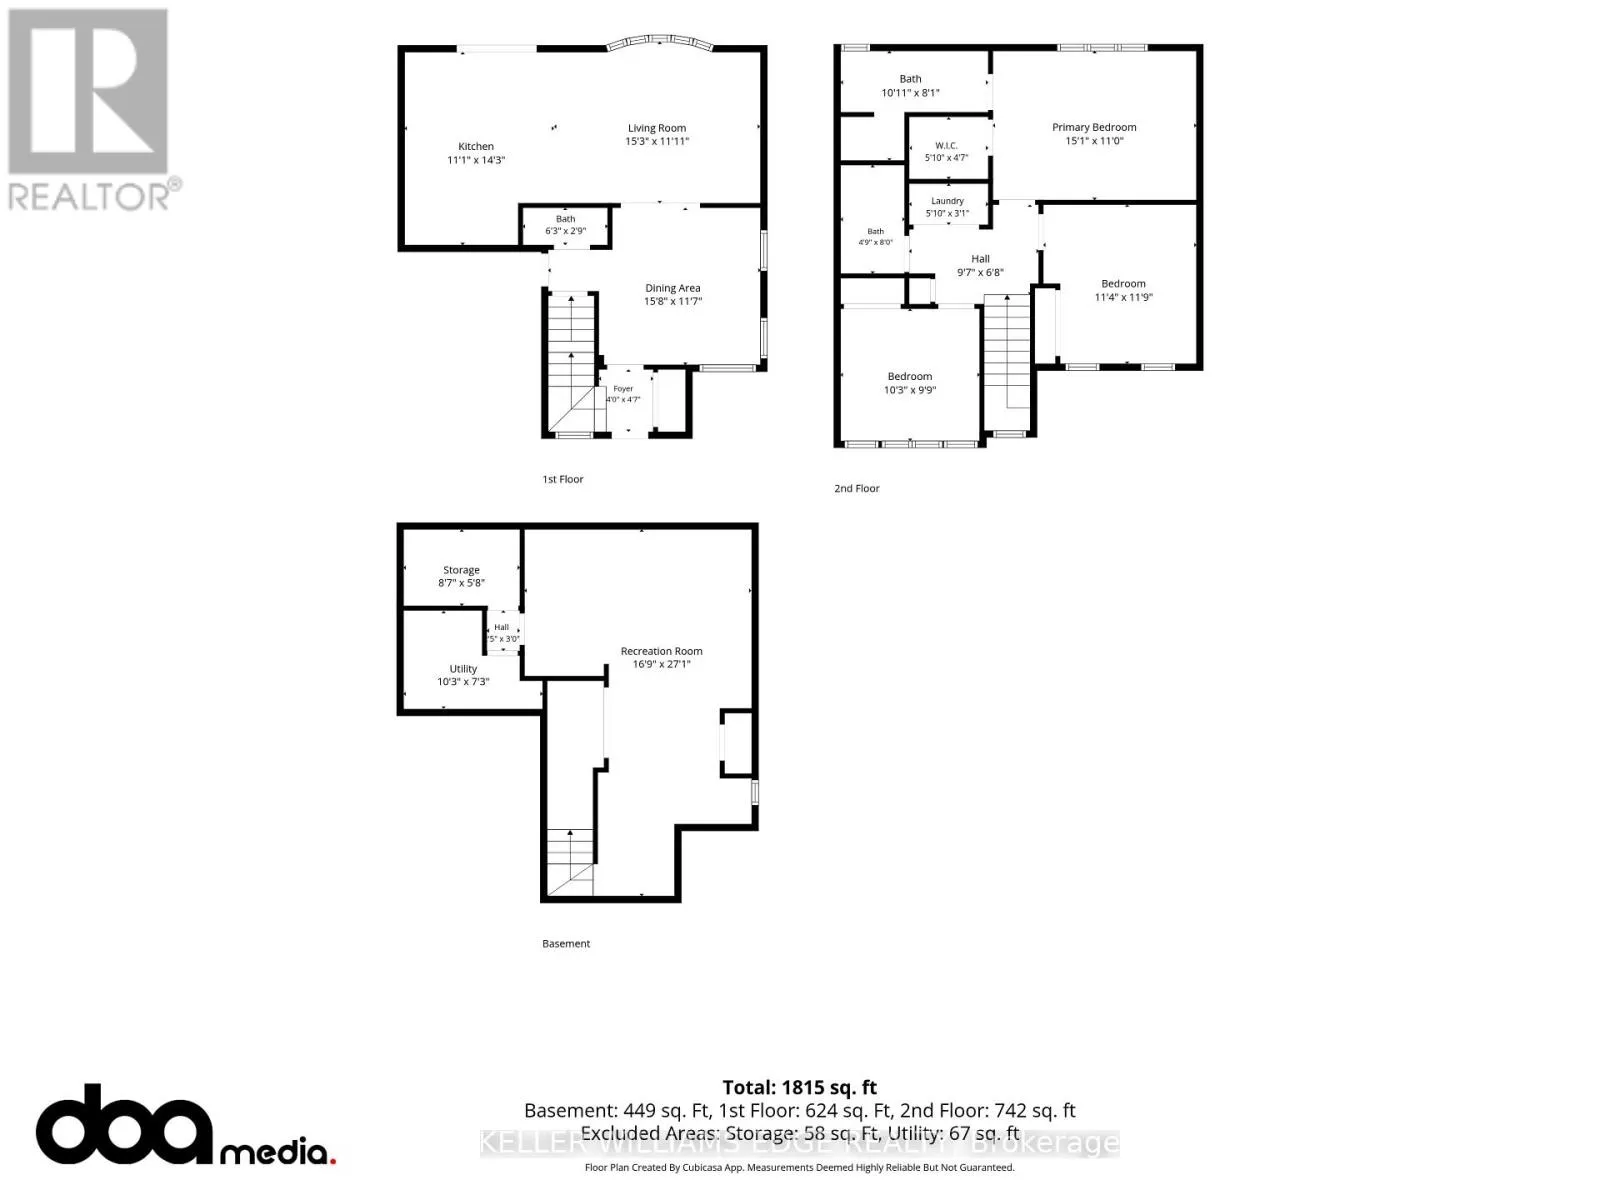
Room Layout

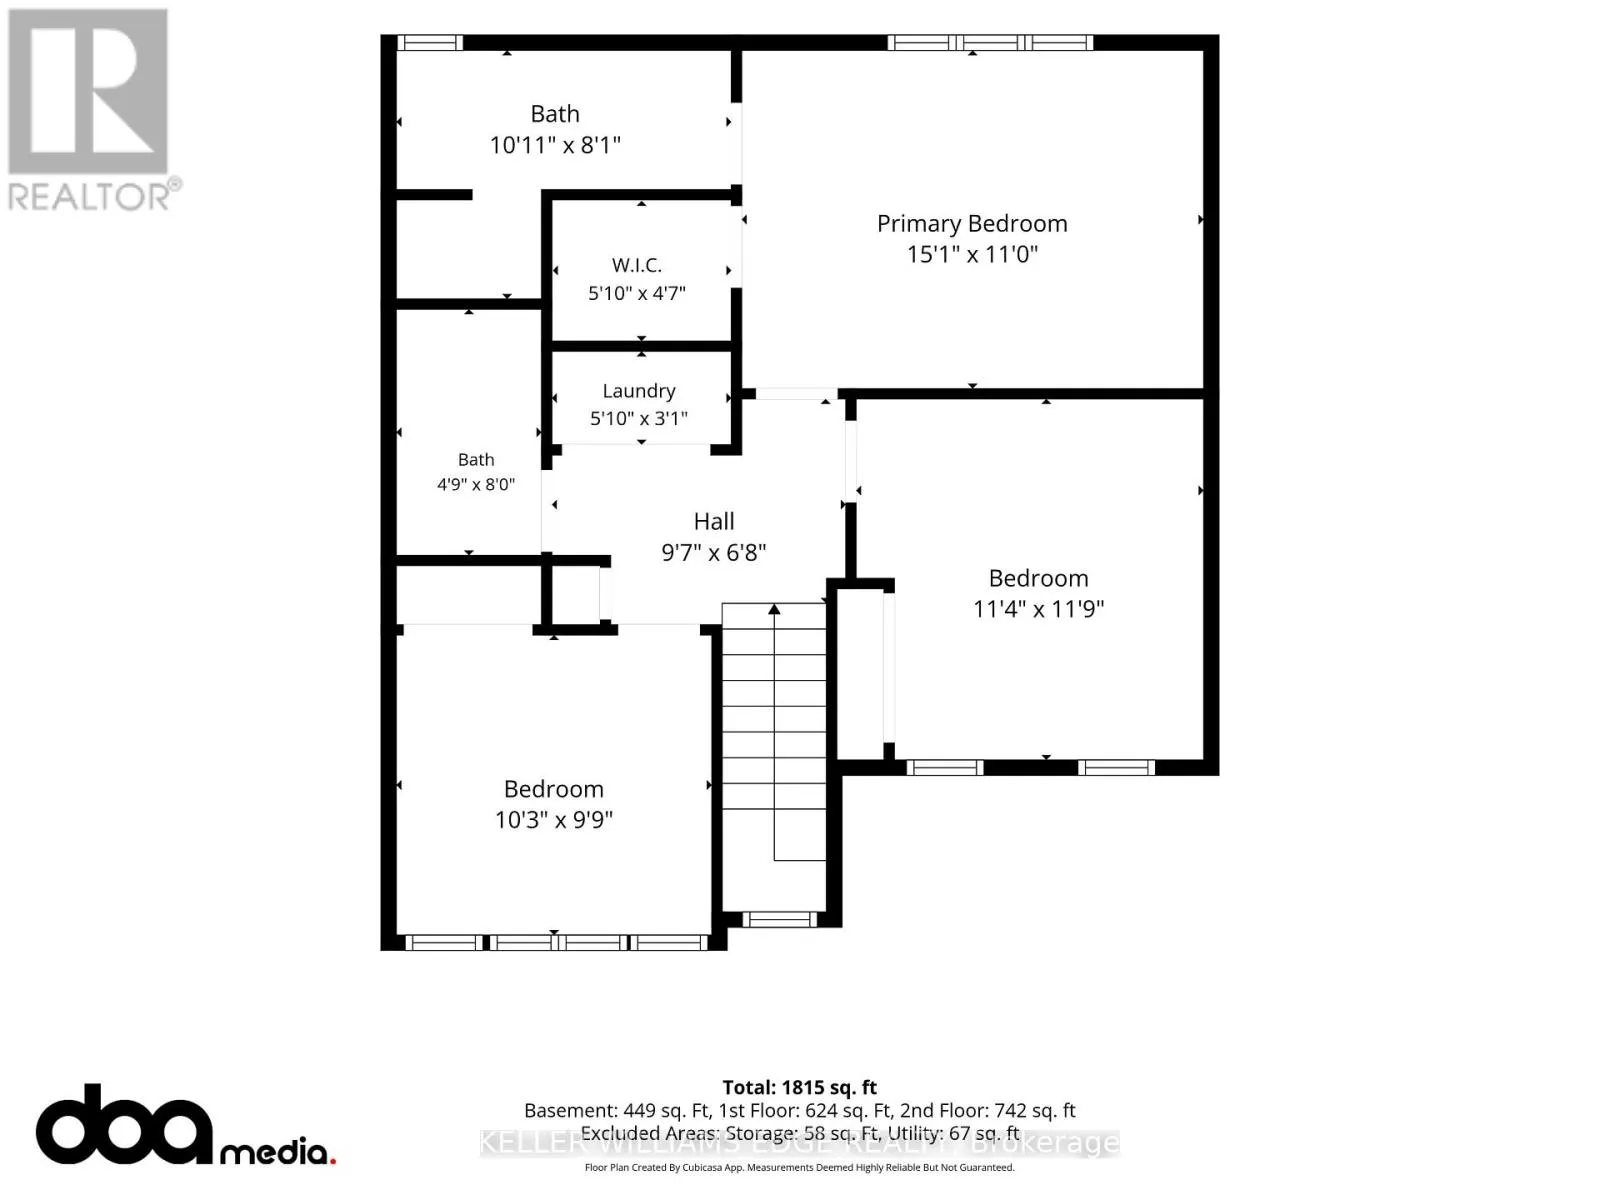
Bedroom
Second level
4.6 m x 3.35 m
Bedroom 2
Second level
3.47 m x 3.6 m
Bathroom
Second level
1.4 m x 2.43 m
Laundry room
Second level
1.5 m x 0.94 m
Bathroom
Second level
3.08 m x 2.47 m
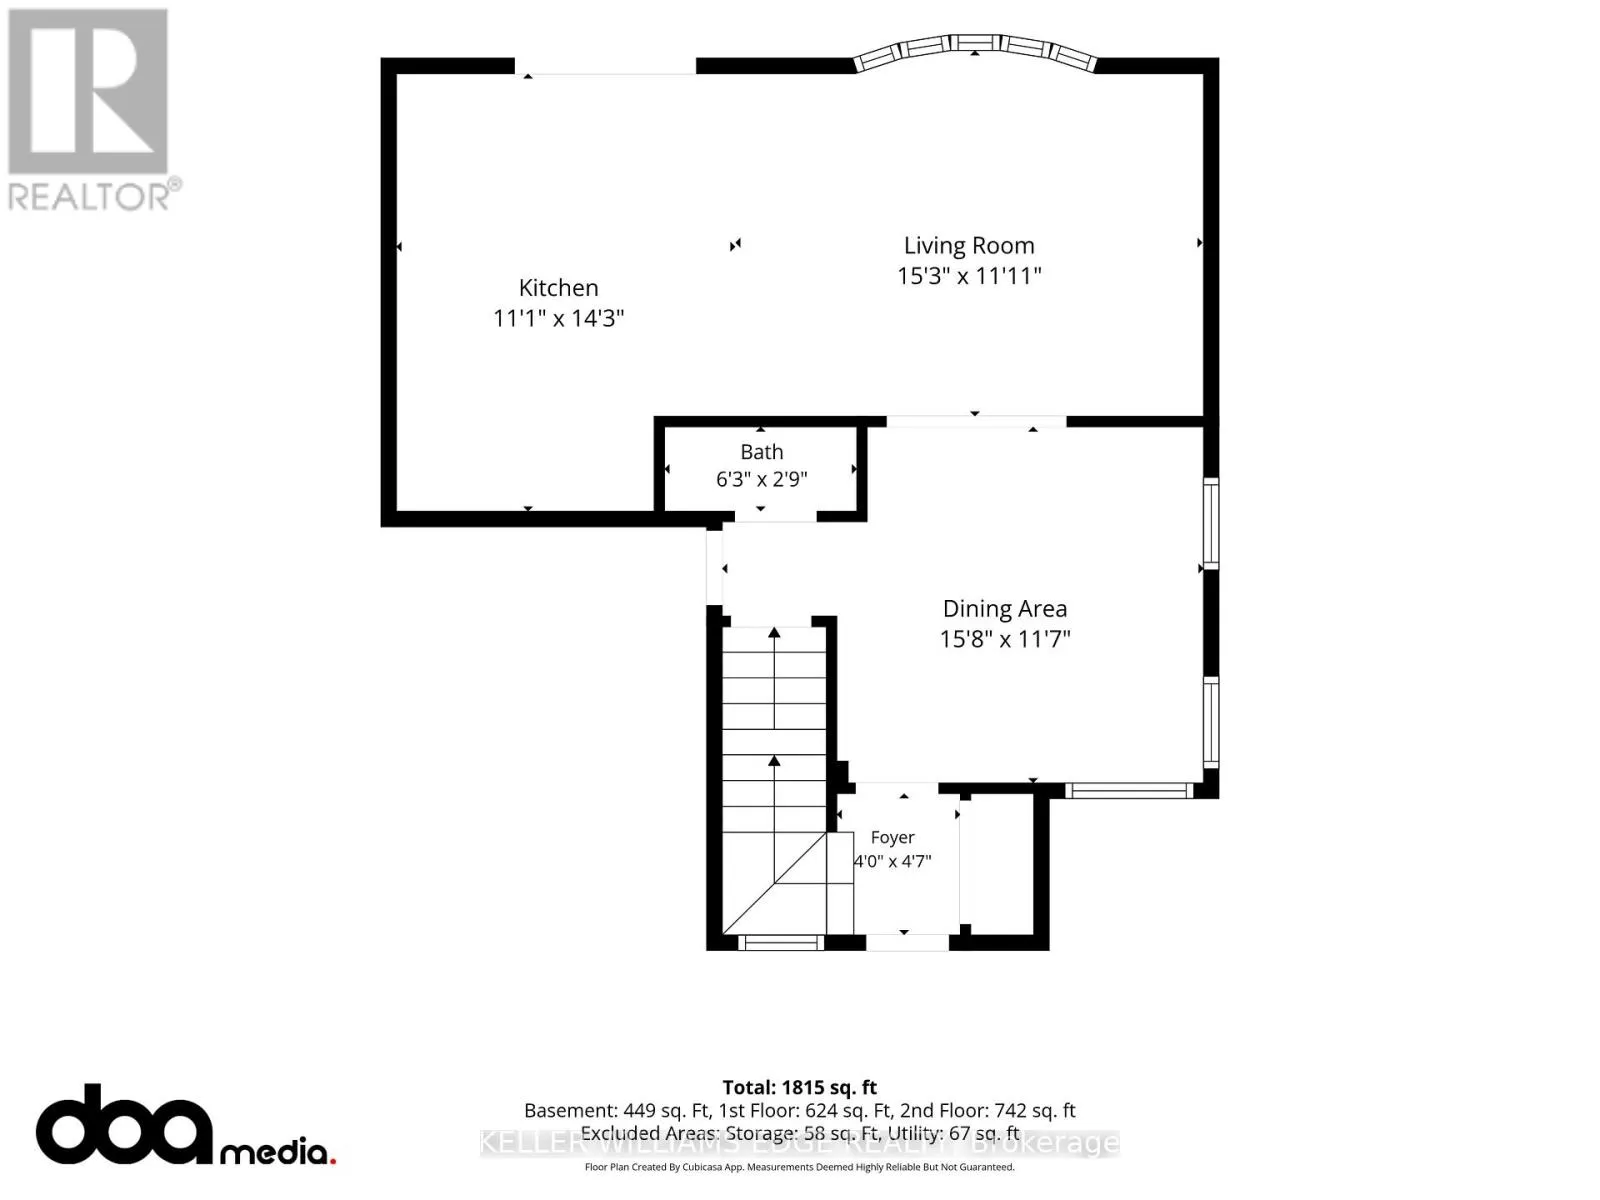
Kitchen
Main level
3.38 m x 4.3 m
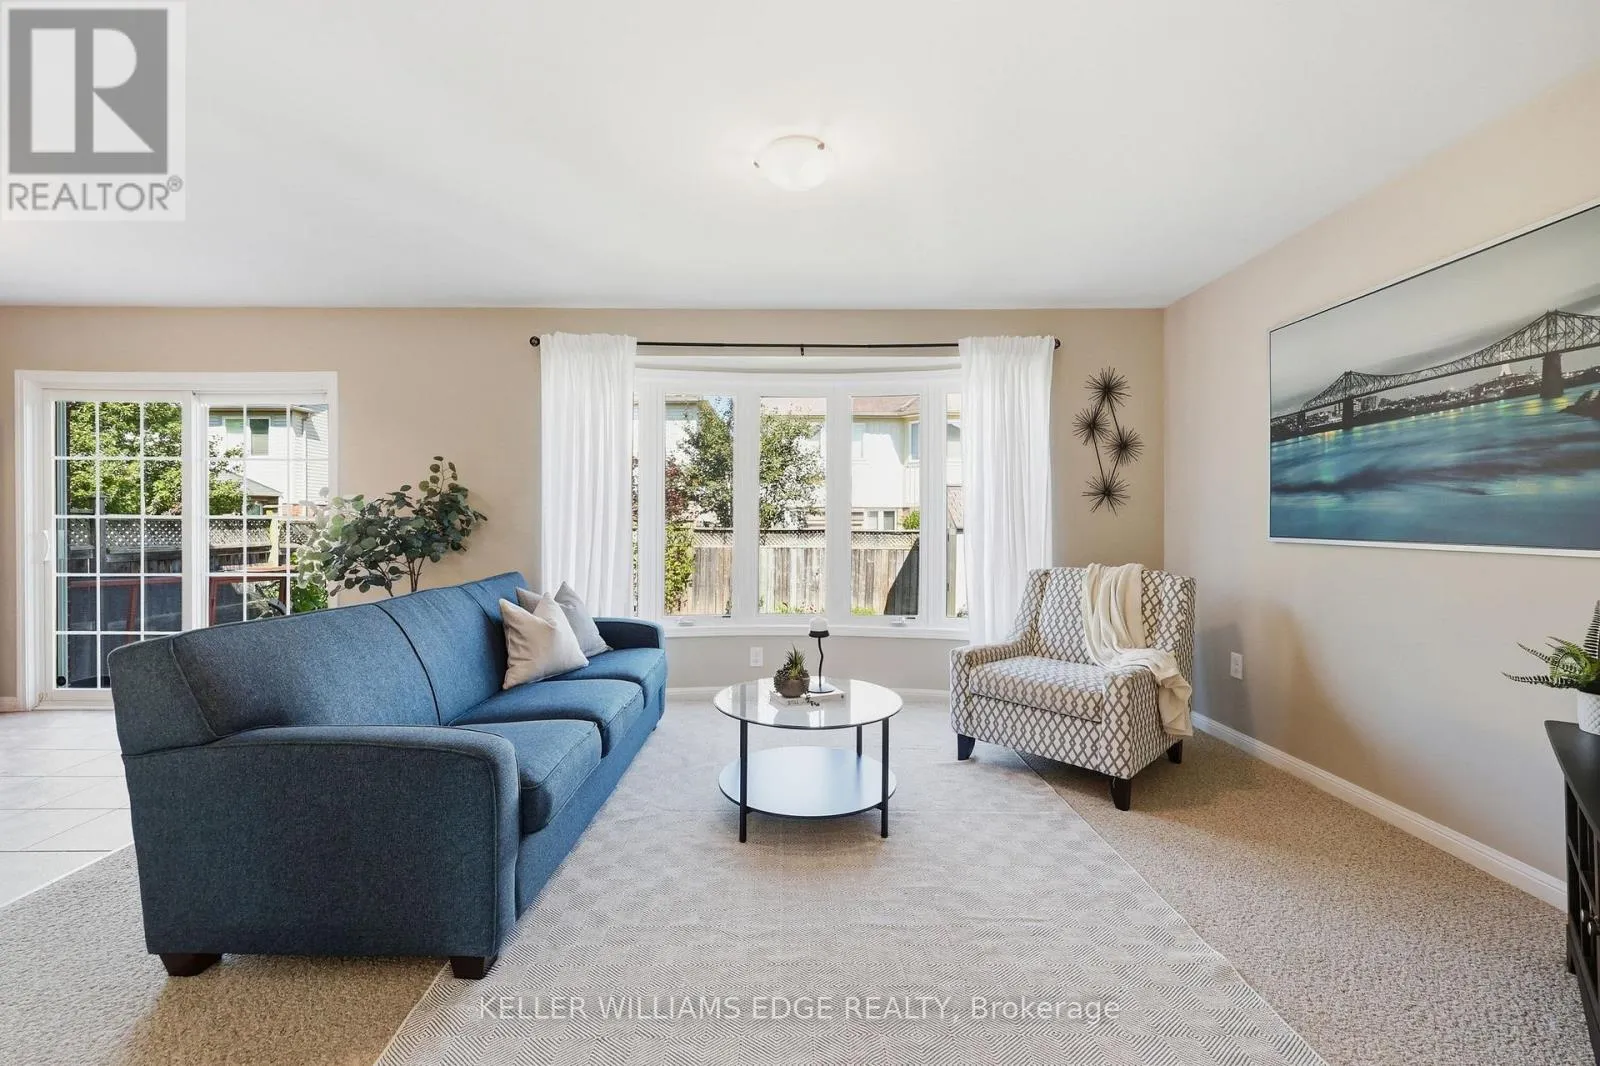
Living room
Main level
4.66 m x 3.38 m
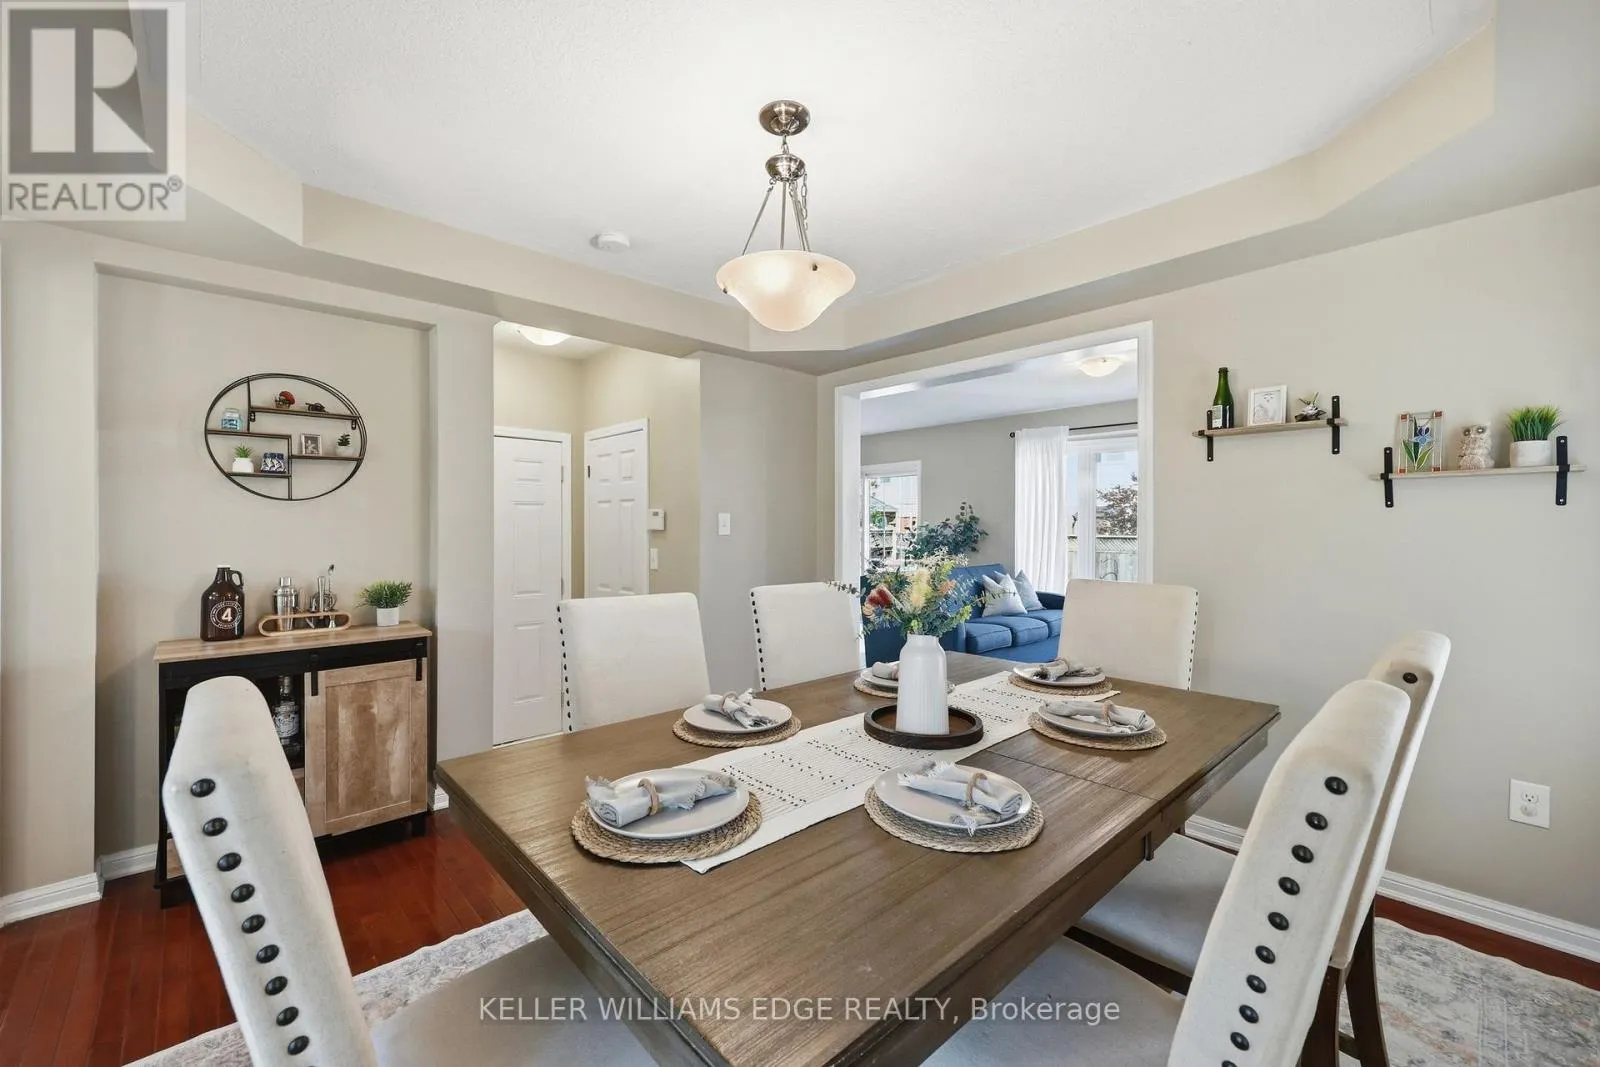
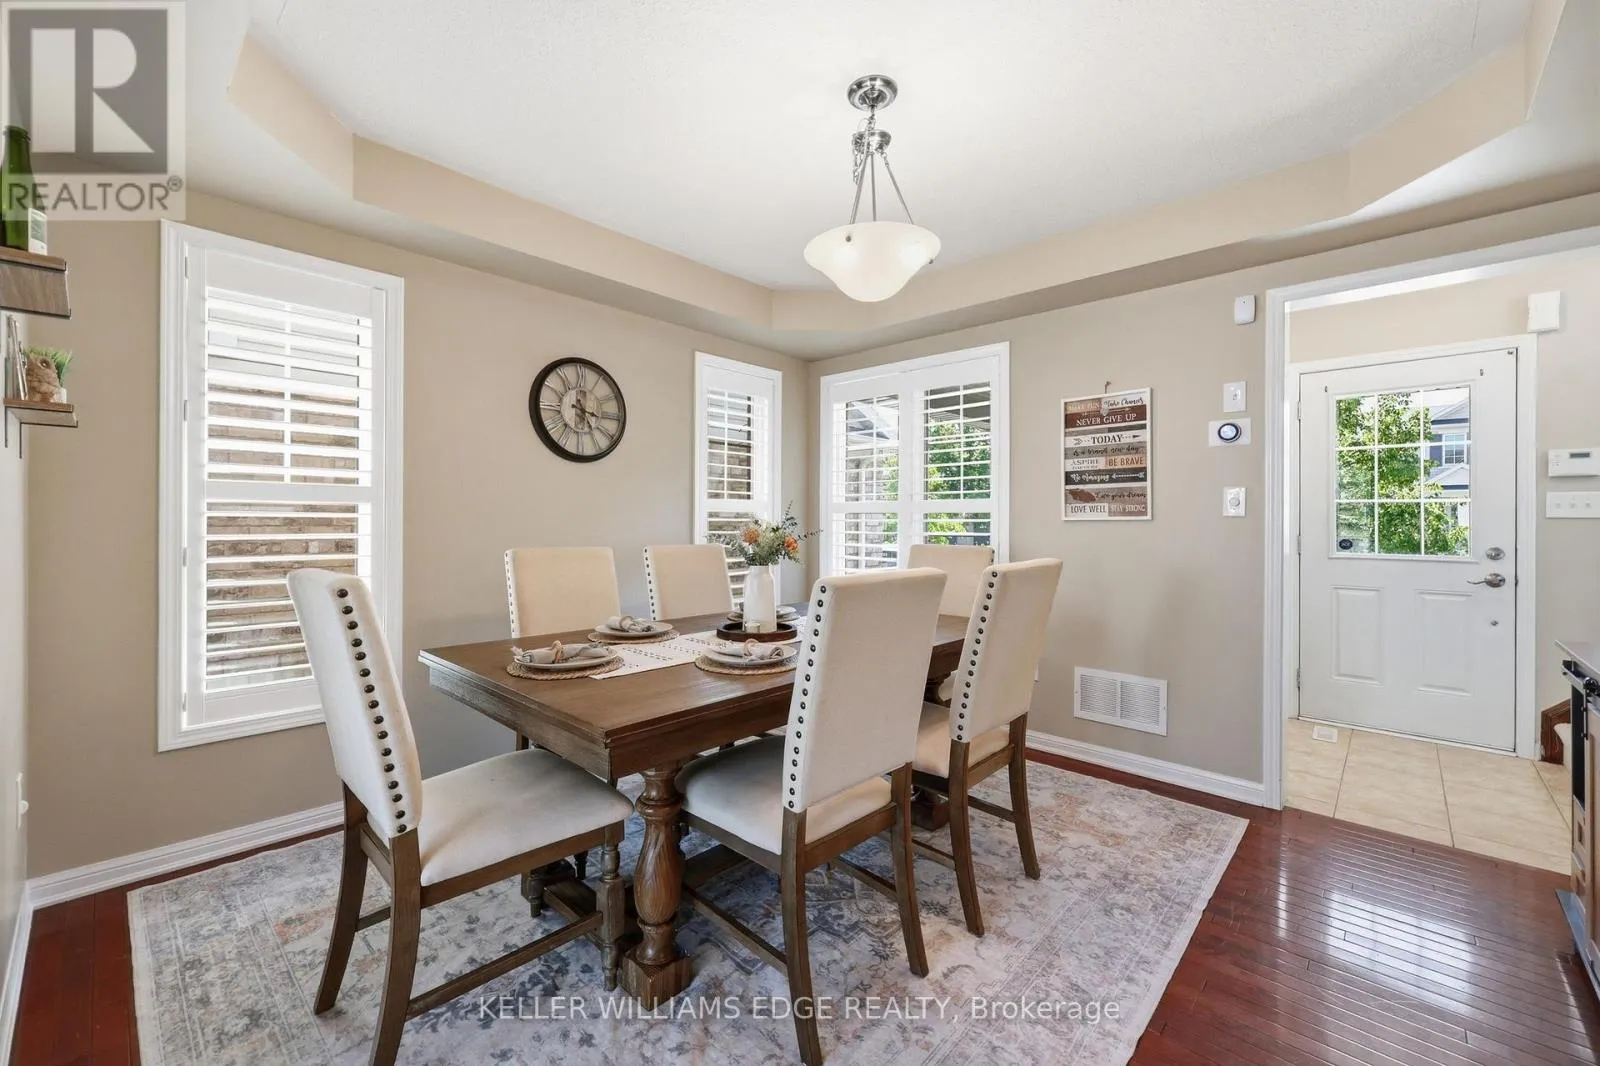
Dining room
Main level
4.8 m x 3.56 m
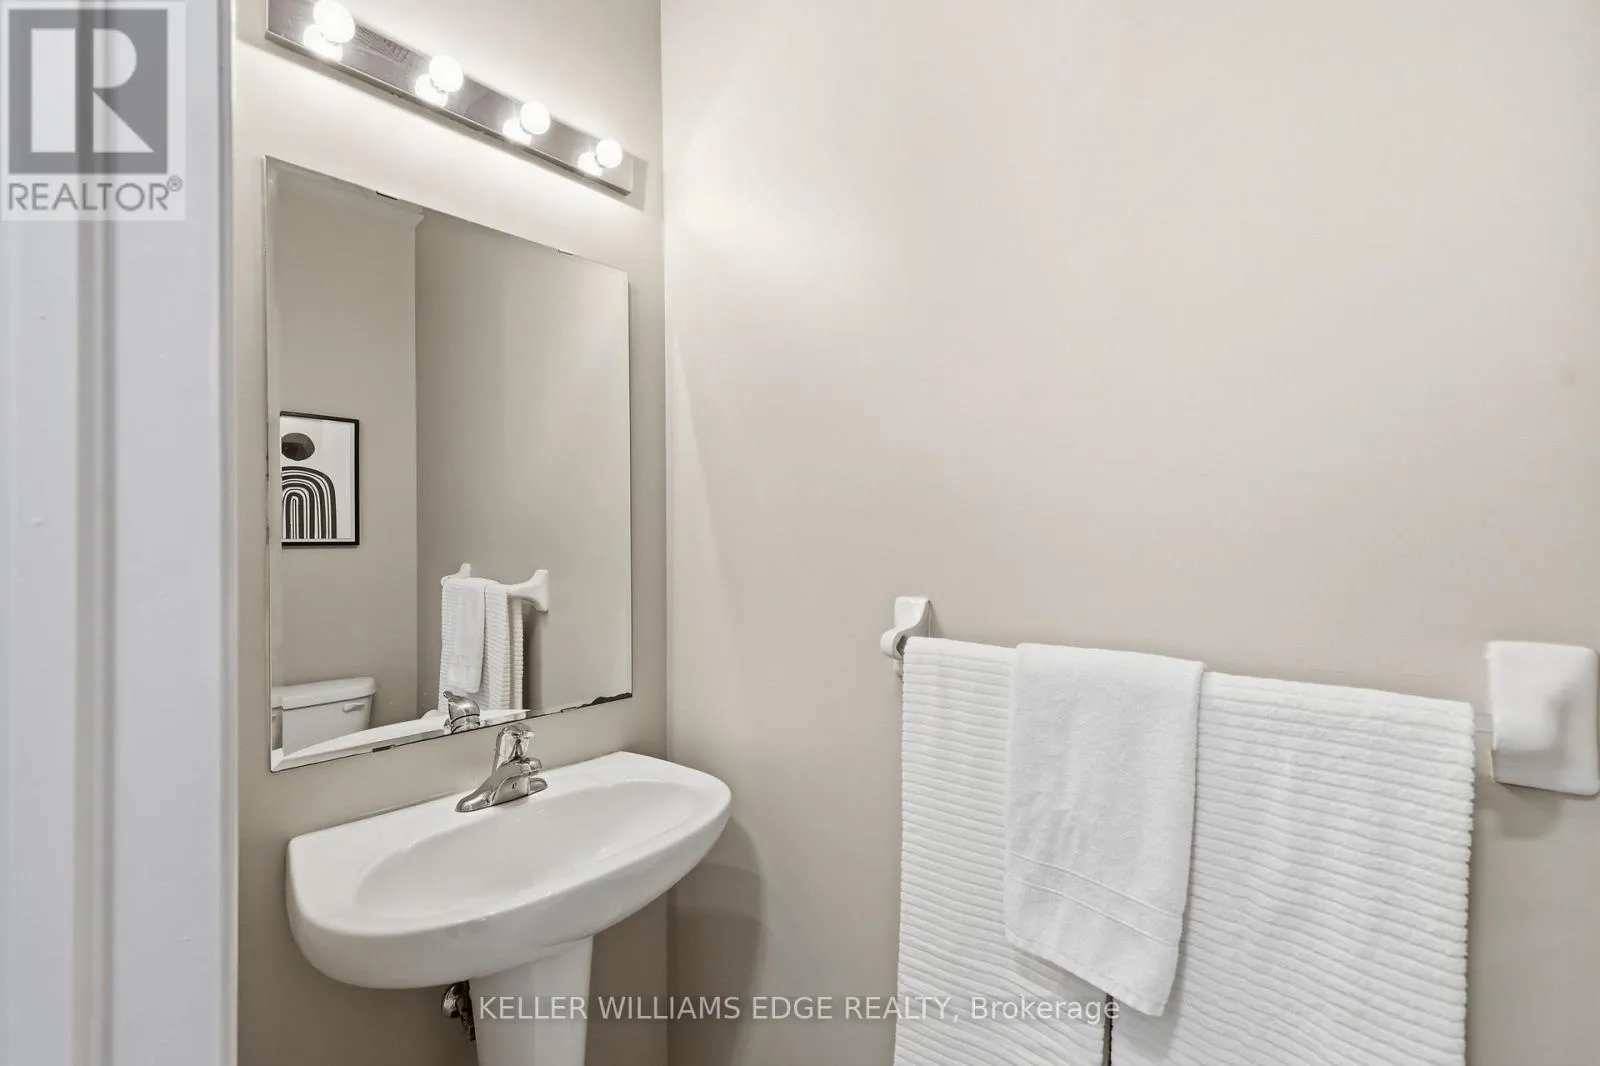
Bathroom
Main level
1.92 m x 0.8 m

Location

Learn more about this property
Listing provided by:
KELLER WILLIAMS EDGE REALTY
MLS® number:
X13652480
Agent:
Sarah Wilson-side
*Indicates required field
Name is required
Email is required
Please enter a valid phone number (e.g., 416-111-1111).