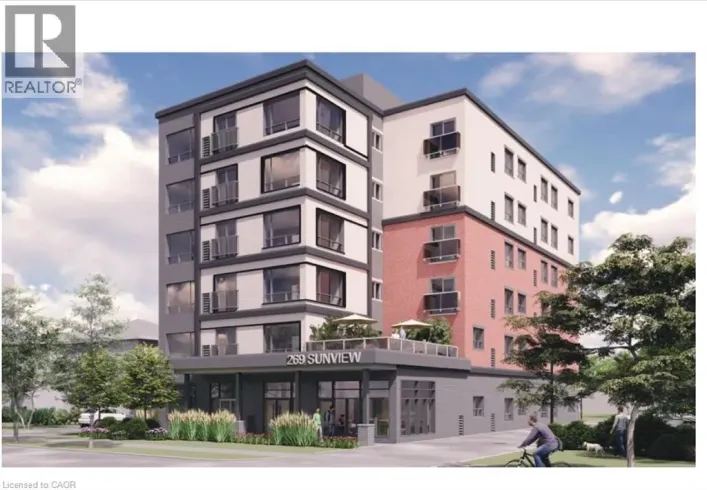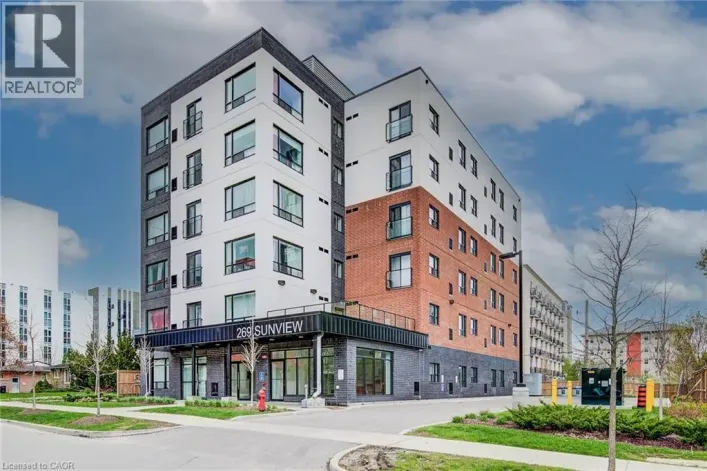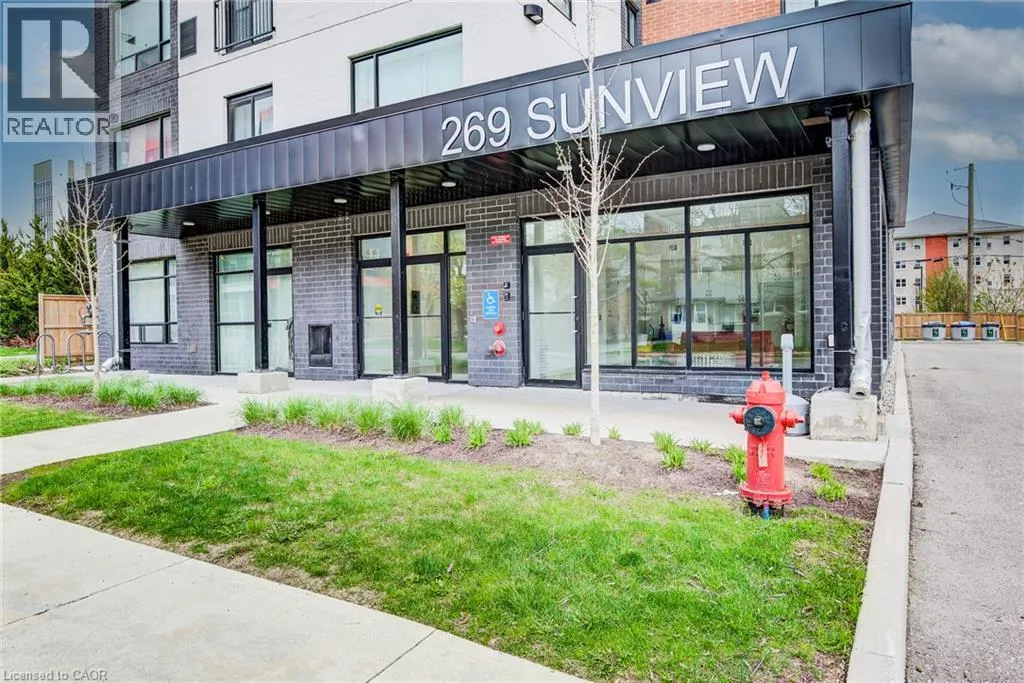
269 Sunview Street Unit# 205, Waterloo, Ontario N2L 3V8

Listed for:
$2,000
2 beds
2 baths
Listed 8 days ago
Apartment for rent: 269 Sunview Street Unit# 205, Waterloo, Ontario N2L 3V8

View all 8 photos

About

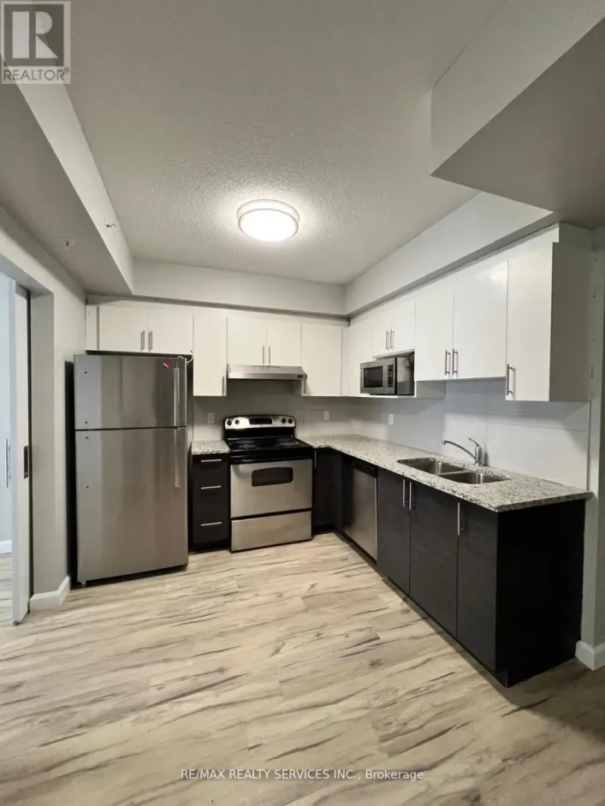
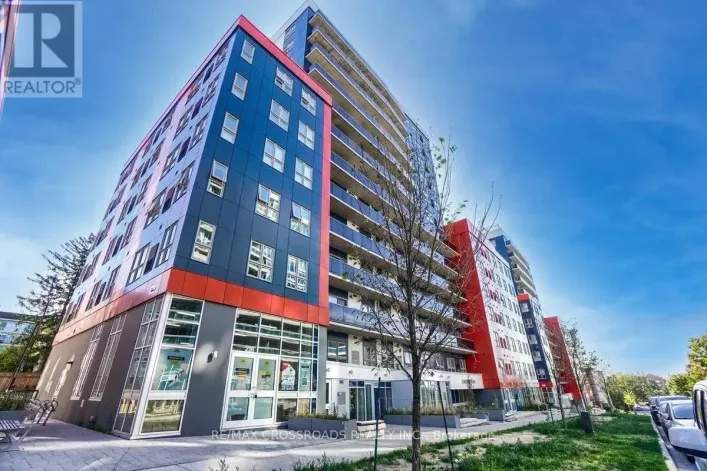
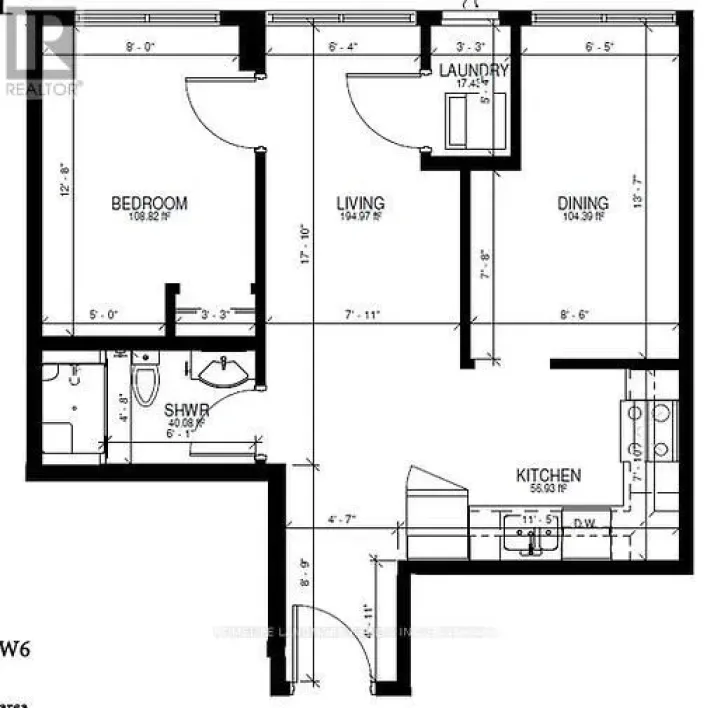
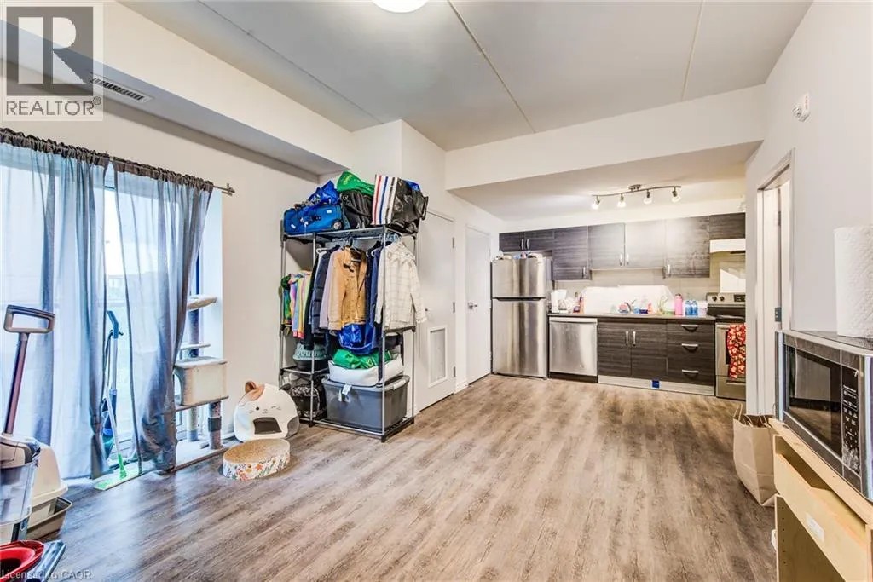
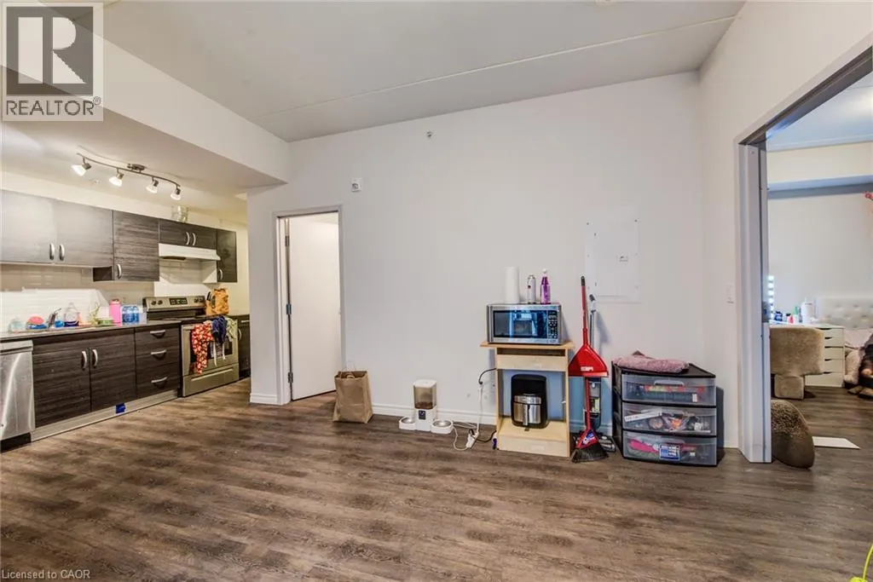
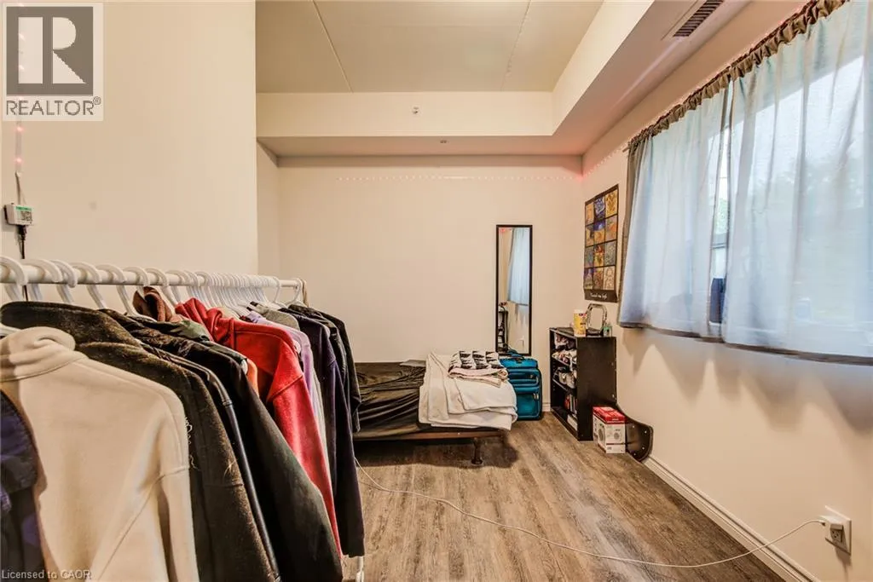
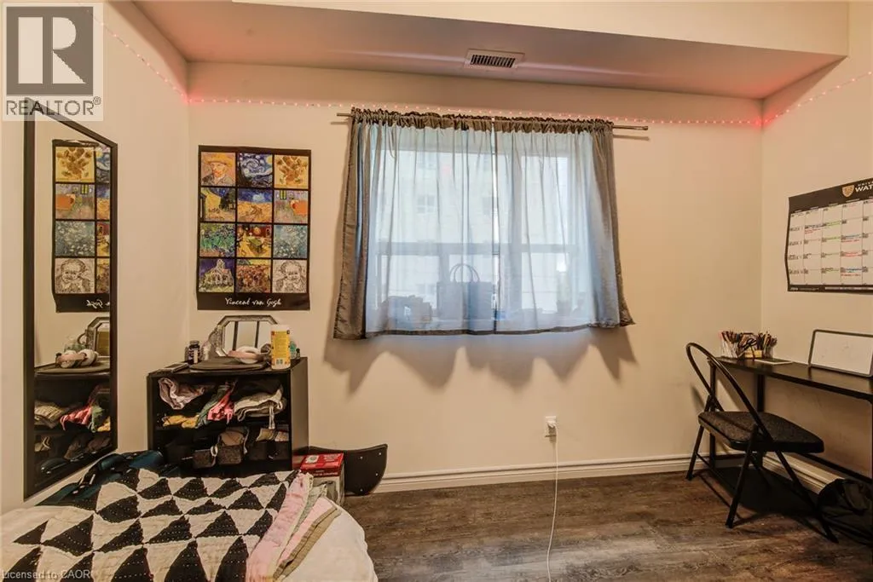
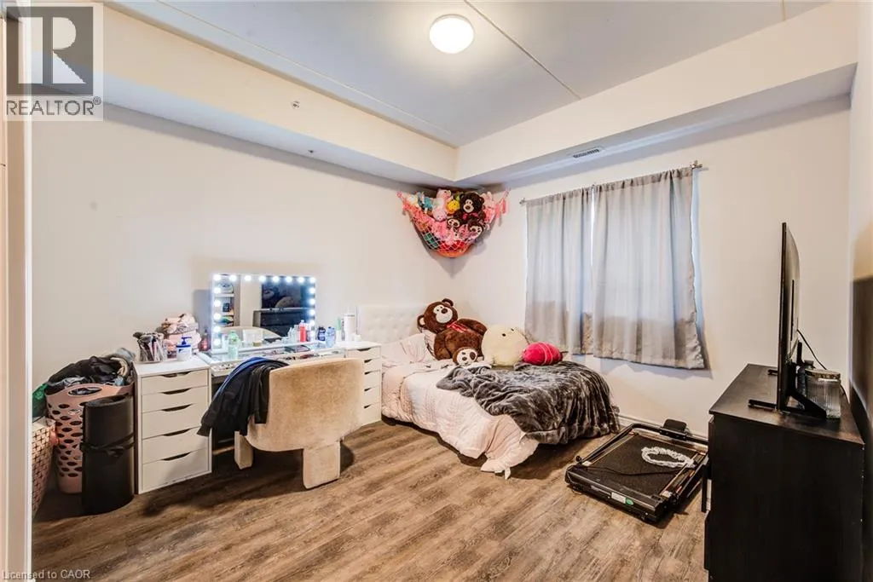
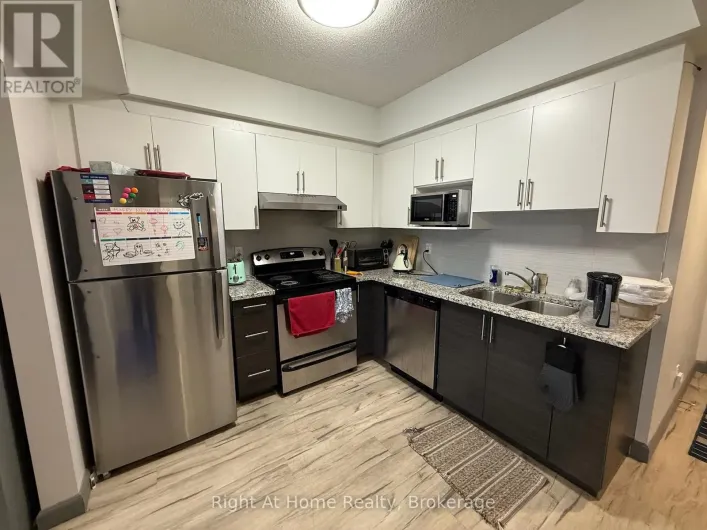
University Ave West & Sunview St Searching for the perfect place to study and live? Look no further! This bright and modern open-concept condo offers everything you need for comfortable, convenient living. Featuring 1 spacious bedroom with a private ensuite, a versatile den, and 2 full bathrooms, this carpet-free unit boasts 9-foot ceilings, creating a bright and airy atmosphere throughout. The contemporary kitchen is equipped with stainless steel appliances, and the unit includes in-suite laundry, free high-speed wireless internet, and natural gas, making everyday living both easy and affordable. Perfectly located in the heart of Waterloo's university district, you'll be within walking distance of Wilfrid Laurier University (4 minutes), University of Waterloo (10 minutes), Conestoga College Waterloo Campus (18 minutes), and the ION Light Rail Transit (LRT) Station (13 minutes). Enjoy quick access to Conestoga Mall, Uptown Waterloo, and Downtown Kitchener, making commuting simple and convenient. You'll also be just steps from a wide selection of restaurants, cafe, pubs, grocery stores, and the vibrant Uptown Waterloo nightlife. Whether you're a student, young professional, or investor, this condo offers an unbeatable combination of style, location, and convenience. (id:27476)

Property Highlights

MLS® Number
40853942
Type
Single Family
Maintenance Fee
525.00
Ownership Type
Condominium
Land Size
Unknown

Building

Building Type
Apartment
Storeys
1.00
Square Footage
654 sqft
Bathrooms Total
2
Bedrooms Above Ground
1
Bedrooms Total
2
Amenities
Park, Place of Worship, Schools, Shopping
Exterior Finish
Brick, Concrete
Fireplace Present
No
Basement Type
None
Basement Features
Building Heating Type
Forced air
Heating Fuel
Building Cooling Type
Central air conditioning

Utilities

Water
Municipal water
Utility Sewer
Municipal sewage system

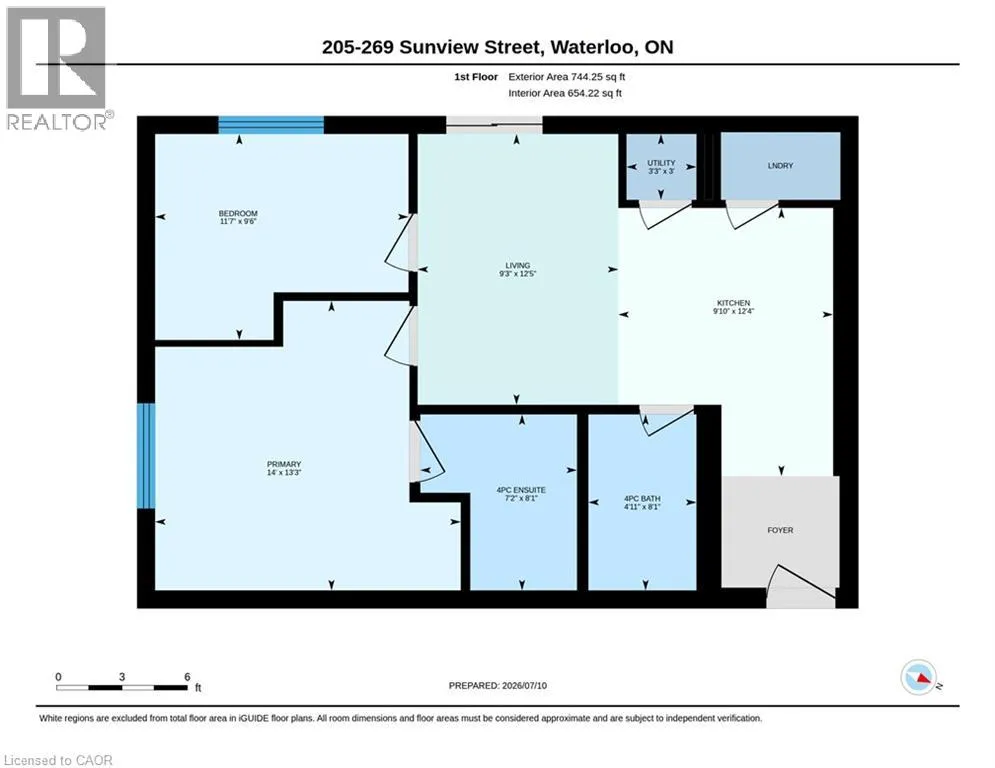
Room Layout

Utility room
Main level
3'0'' x 3'3''
Primary Bedroom
Main level
13'3'' x 14'0''
Living room
Main level
12'5'' x 9'3''
Kitchen
Main level
12'4'' x 9'10''
Den
Main level
9'6'' x 11'7''
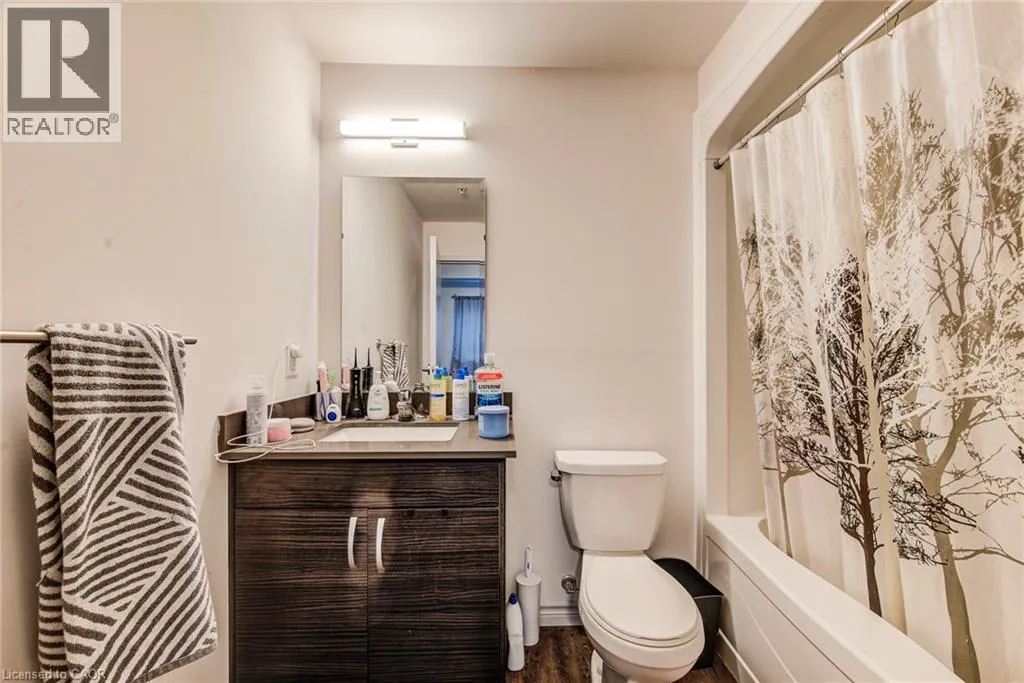
Full bathroom
Main level
8'1'' x 7'2''
4pc Bathroom
Main level
8'1'' x 4'11''

Location

Learn more about this property
Listing provided by:
Royal LePage Wolle Realty
MLS® number:
40853942
Agent:
Sanjay Sukdeo
*Indicates required field
Name is required
Email is required
Please enter a valid phone number (e.g., 416-111-1111).

Street Spotlight - For rent