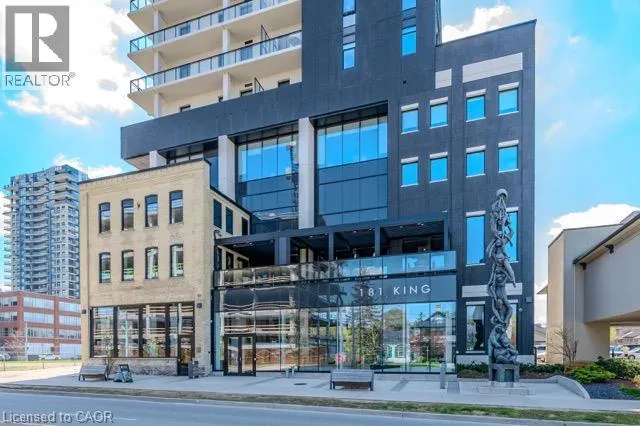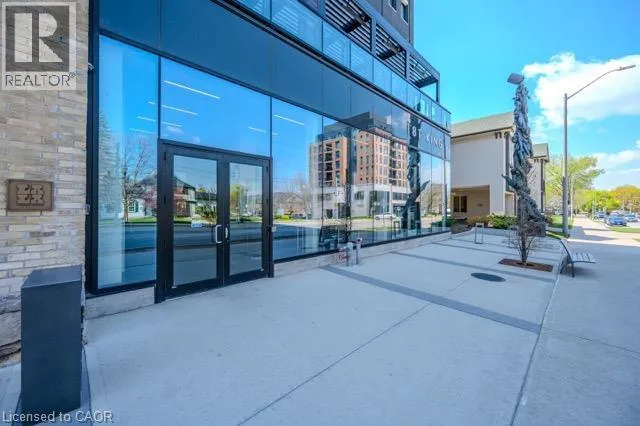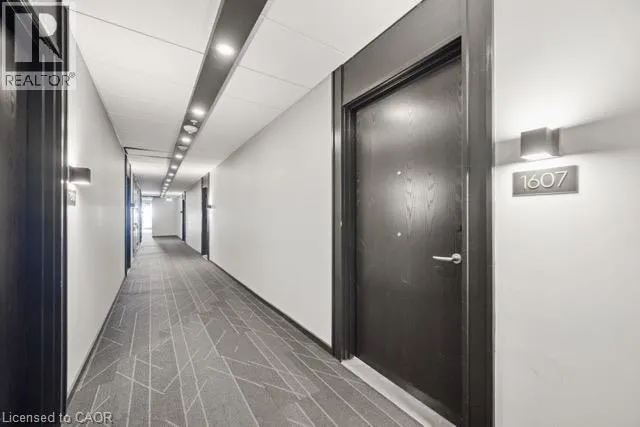
181 King Street S Unit# 1607, Waterloo, Ontario N2J 0E7

Listed for:
$345,000
1 beds
1 baths
Listed 16 days ago
Apartment for rent: 181 King Street S Unit# 1607, Waterloo, Ontario N2J 0E7

View all 41 photos

About

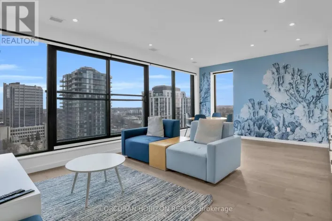
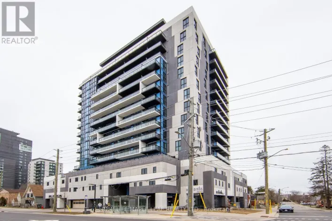
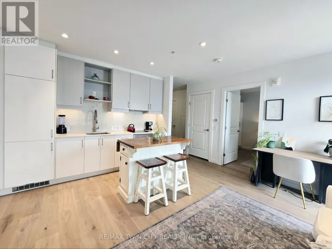
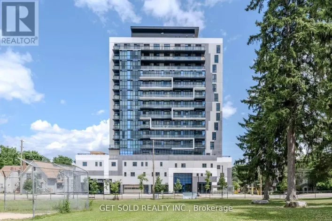
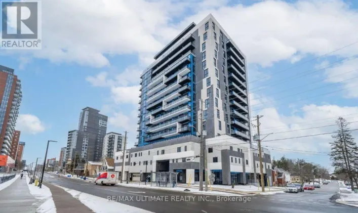
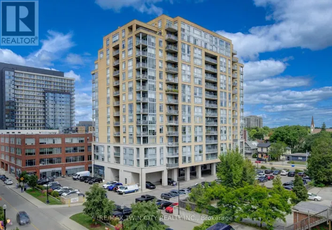
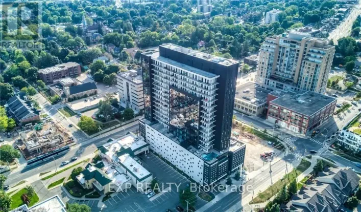
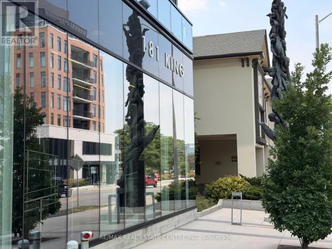
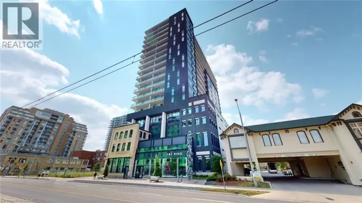
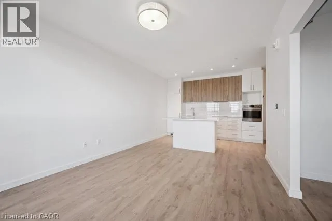
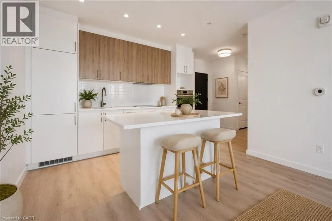
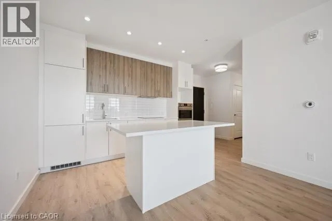
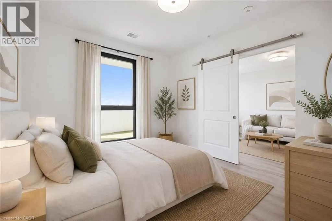
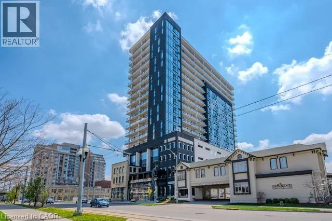
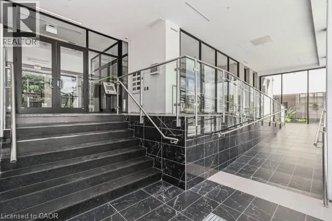
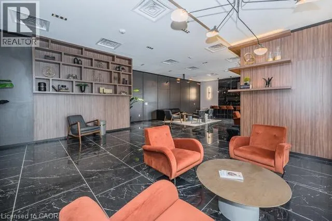
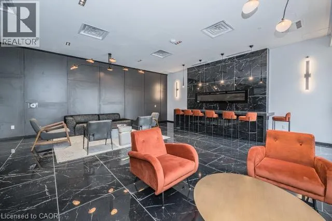
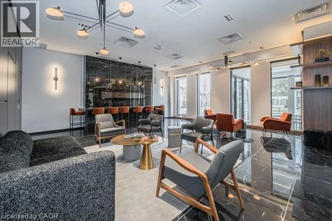
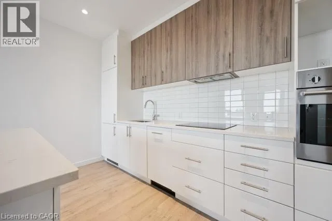
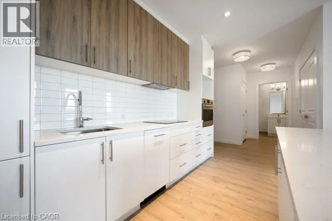
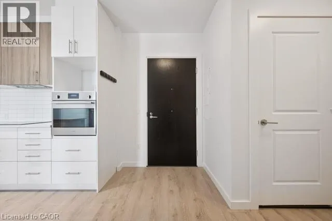
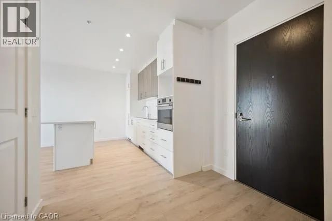
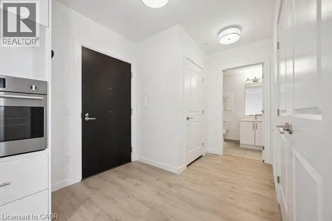
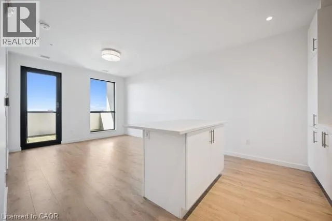
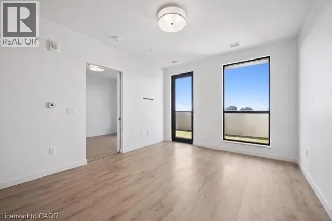
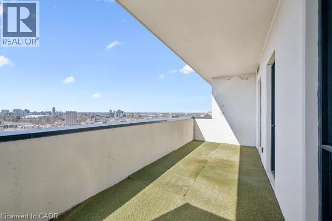
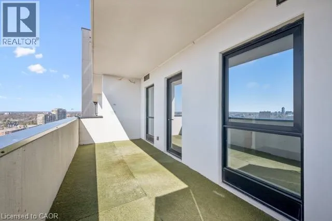
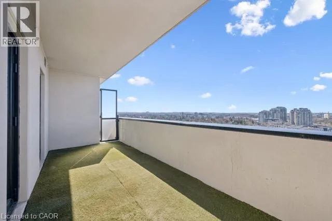
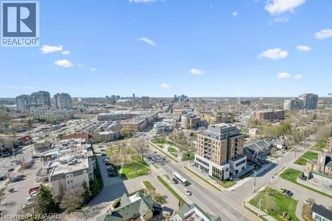
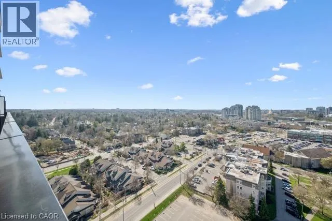
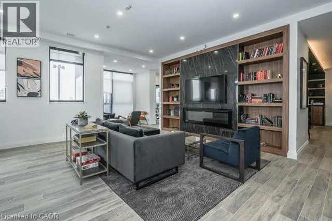
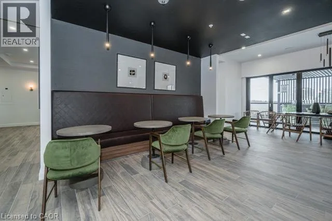
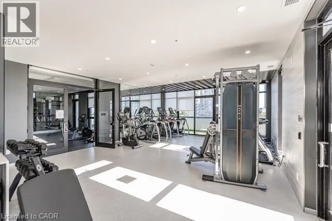
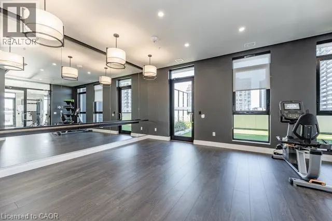
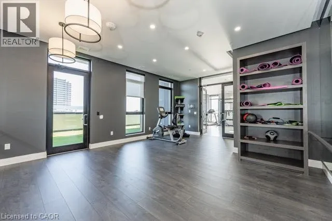
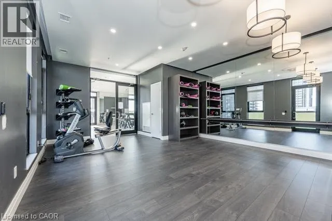
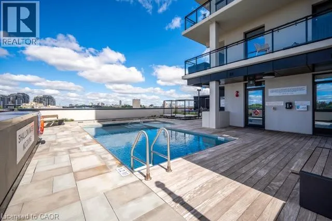
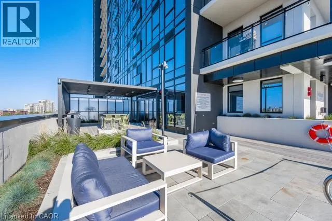
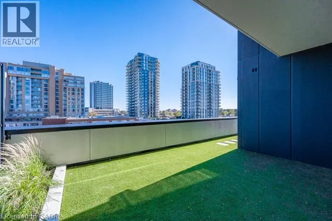
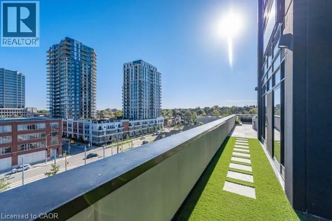
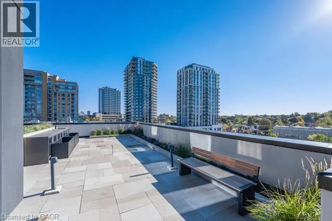
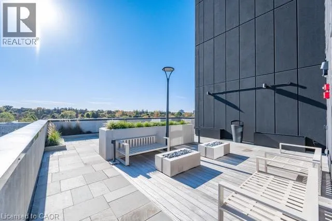
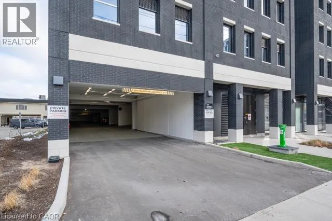
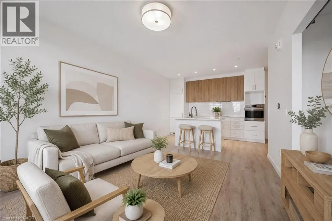
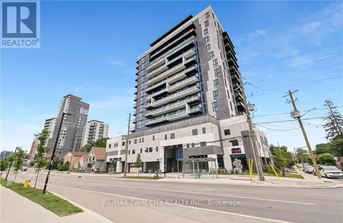
Discover luxury living at CIRCA1877 in the Heart of Uptown Waterloo — Steps to the LRT and surrounded by shops, restaurants, parks, and trails, this stunning 16th-floor 1-bedroom terrace suite offers breathtaking sunset views overlooking the city, complemented by an impressive private outdoor living space. Well maintained and in exceptional condition, this suite is move-in ready and features a thoughtfully designed interior. The sleek modern kitchen features two-tone cabinetry, quartz countertops, integrated European appliances, and a spacious island with breakfast bar seating. CIRCA1877 offers an exceptional collection of resort-inspired amenities including a luxurious lobby lounge, residents’ entertainment lounge, indoor and outdoor bars, BBQ and entertainment areas, and a community terrace complete with a saltwater pool, private cabanas, lounge seating, and fire tables. Stay active in the fully equipped fitness studio with premium equipment and dedicated yoga space. The co-working lounge with private meeting rooms makes working remote a breeze. NO PARKING SPOT WITH THIS UNIT. Some photos may be virtually staged. Get in touch to book your tour today! (id:27476)

Property Highlights

MLS® Number
40854346
Type
Single Family
Maintenance Fee
507.69
Ownership Type
Condominium
Land Size
Unknown

Building

Building Type
Apartment
Storeys
1.00
Square Footage
594 sqft
Bathrooms Total
1
Bedrooms Above Ground
1
Bedrooms Total
1
Amenities
Exercise Centre, Party Room Golf Nearby, Hospital, Park, Place of Worship, Playground, Public Transit, Schools, Shopping
Exterior Finish
Brick, Concrete
Fireplace Present
No
Basement Type
None
Basement Features
Building Heating Type
Forced air, Heat Pump
Heating Fuel
Building Cooling Type
Central air conditioning

Utilities

Water
Municipal water
Utility Sewer
Municipal sewage system

Room Layout

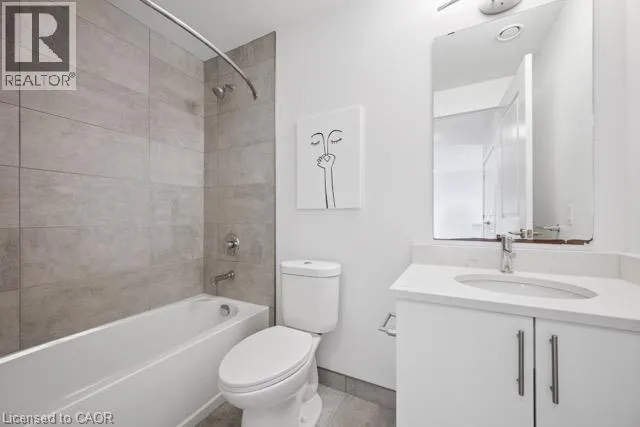
4pc Bathroom
Main level
Measurements not available
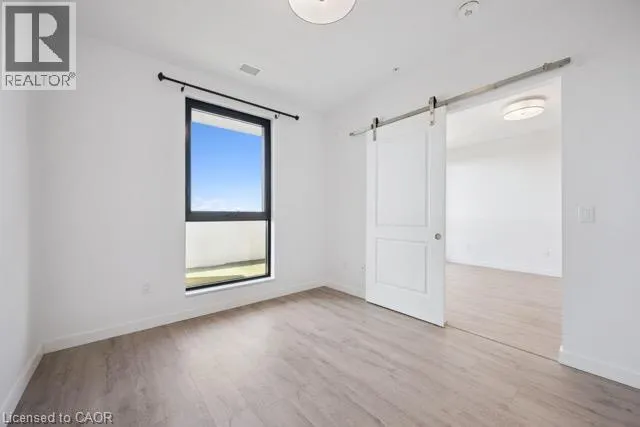
Bedroom
Main level
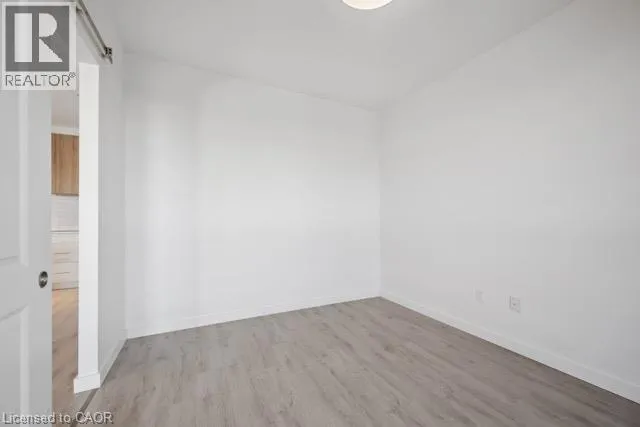
9'9'' x 10'1''
Living room
Main level
12'9'' x 11'7''
Kitchen
Main level
8'7'' x 11'7''

Location

Learn more about this property
Listing provided by:
Bosley Real Estate Ltd.
MLS® number:
40854346
Agent:
Mai Phung
*Indicates required field
Name is required
Email is required
Please enter a valid phone number (e.g., 416-111-1111).

Street Spotlight - For sale