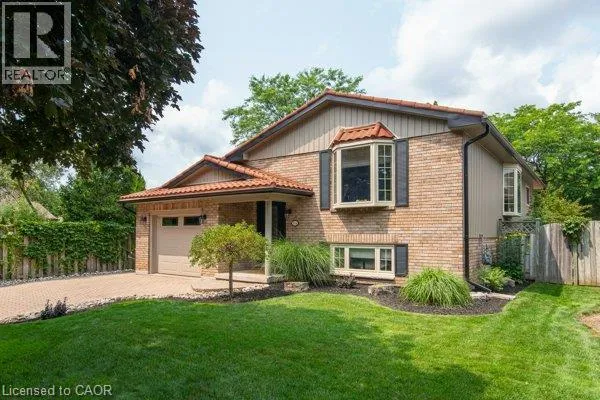
154 Ambleside Court, Waterloo, Ontario N2K 3E3

Listed for:
$899,900
4 beds
2 baths
Listed 6 days ago
House for rent: 154 Ambleside Court, Waterloo, Ontario N2K 3E3

View all 50 photos

About

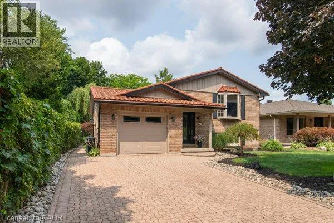
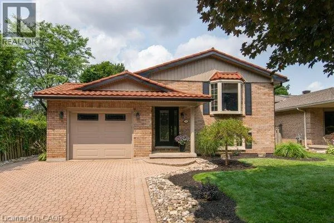
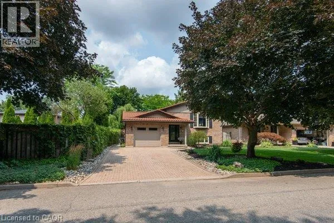
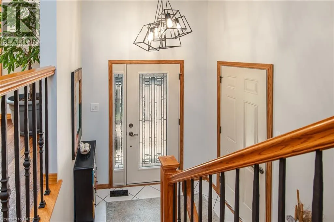
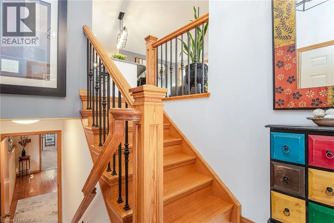
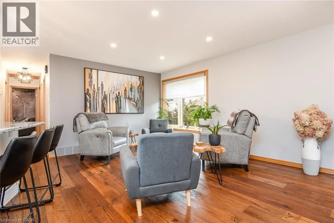
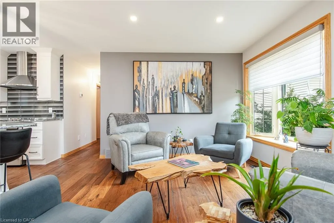
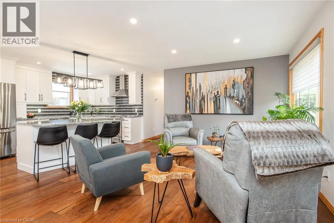
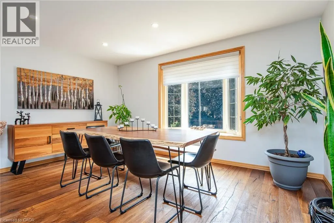
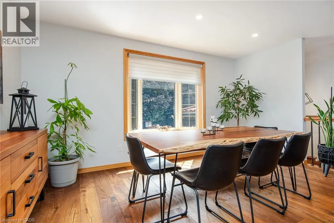
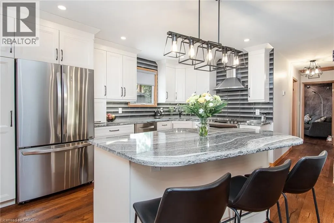
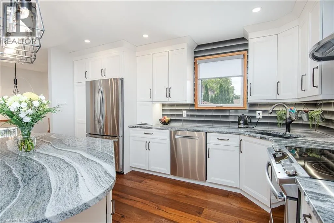
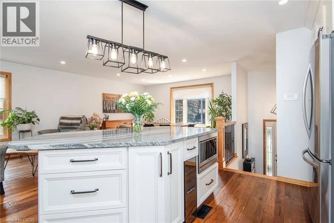
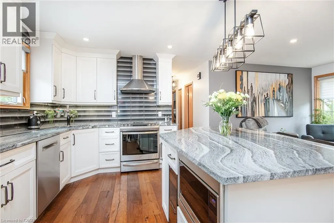
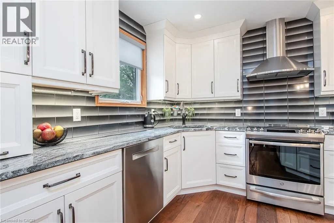
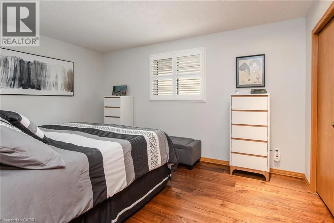
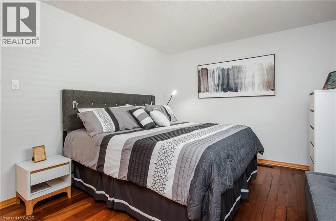
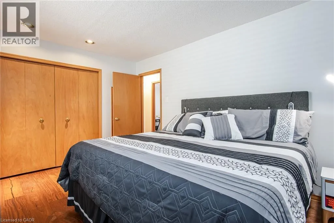
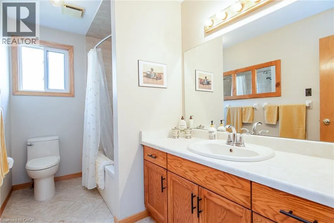
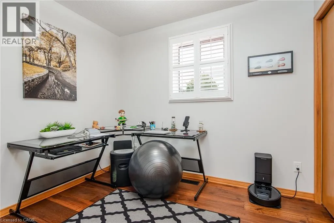
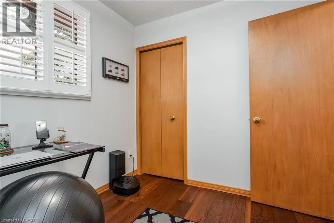
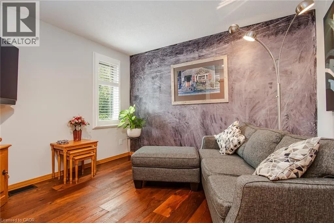
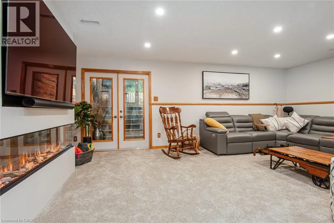
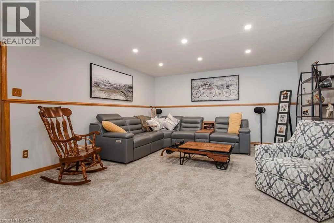
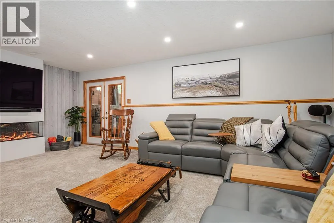
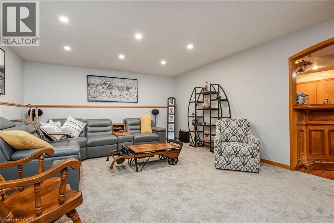
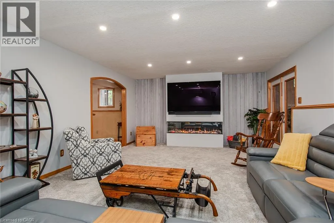
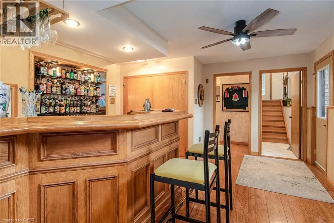
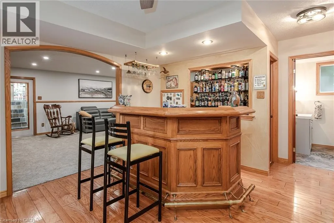
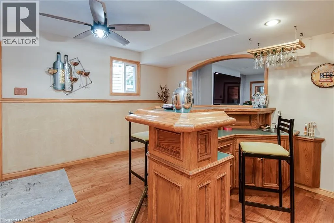
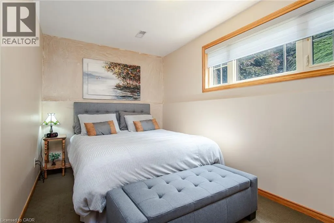
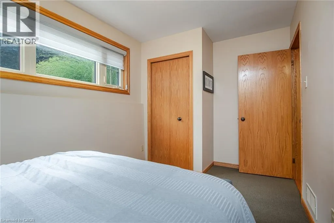
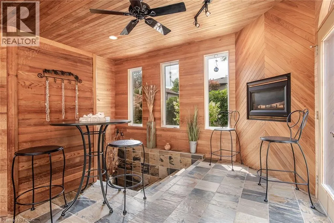
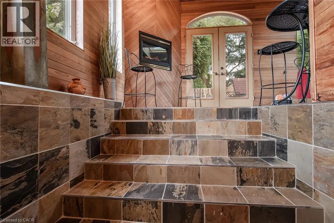
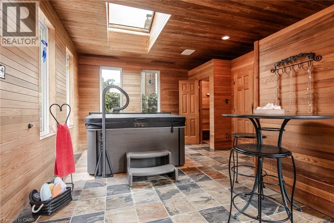
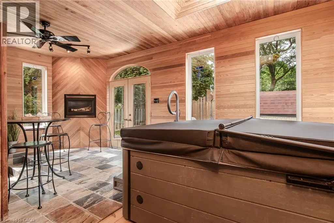
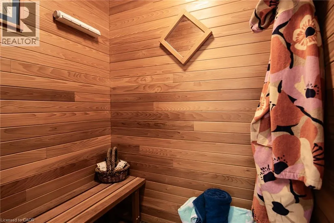
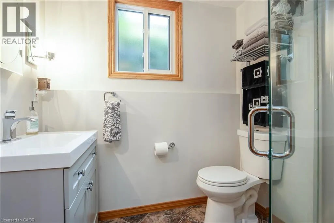
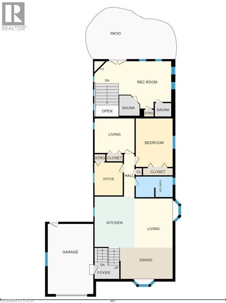
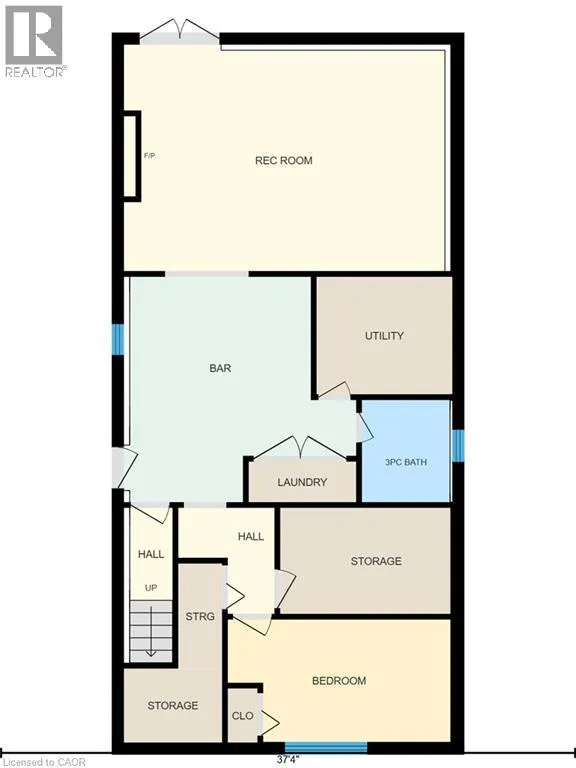
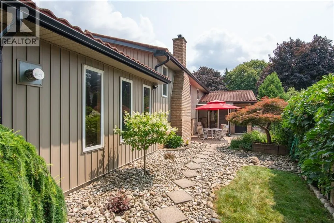
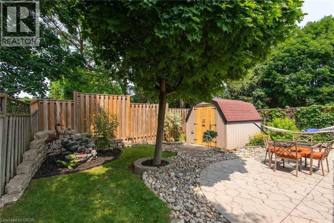
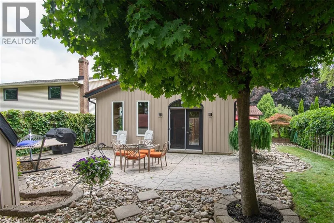
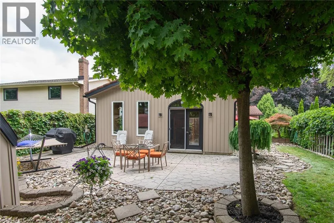
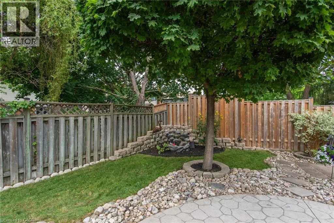
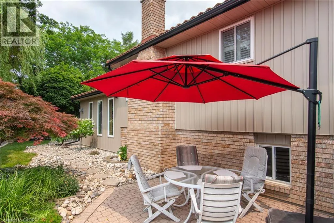
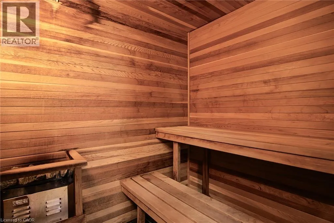
Foxhunt Rd. to Ambleside Crt. Opportunity knocks. Welcome to this beautifully maintained one-owner home on a court in a highly desirable Waterloo neighbourhood. Featuring a meticulously renovated open-concept main floor, seamlessly connecting the living room, dining area, and modern kitchen with oversized island, wine cooler and amble cupboard storage space. The main level offers three spacious bedrooms and a conveniently located main bathroom with jacuzzi tub. The fully finished walkout basement includes a fourth bedroom and a generous family room with a magnificent brand new feature wall with electric fireplace. Step up to enjoy your private retreat in the unique spa room with gas fireplace, cedar and tile finishes, a sauna, and a newer hot tub. The addition was designed for easy removal of hot tub and sauna, allowing the space to be converted into a bright sunroom if desired. Outside, you’ll appreciate the professionally landscaped yard, interlock stone driveway, steel roof, newer soffits, fascia, siding and eavestroughs with gutter guards. A rare opportunity to own a lovingly cared-for home that combines quality craftsmanship, thoughtful updates, and outstanding value. Pride of ownership is evident in every detail, homes like this don’t stay on the market for long, don't miss this opportunity! (id:27476)


Property Highlights

MLS® Number
40854611
Type
Single Family
Ownership Type
Freehold
Land Size
0.129 ac|under 1/2 acre
Parking Space Total
5

Building

Building Type
House
Storeys
1.00
Square Footage
1988 sqft
Bathrooms Total
2
Bedrooms Above Ground
3
Bedrooms Total
4
Amenities
Airport, Golf Nearby, Hospital, Park, Place of Worship, Public Transit, Schools, Shopping, Ski area
Exterior Finish
Brick, Vinyl siding
Fireplace Present
Yes
Basement Type
Full (Partially finished)
Basement Features
Building Heating Type
Forced air
Heating Fuel
Natural gas
Building Cooling Type
Central air conditioning

Utilities

Water
Municipal water
Utility Sewer
Municipal sewage system

Room Layout

3pc Bathroom
Lower level
Measurements not available
Other
Lower level
15'1'' x 14'7''
Recreation room
Lower level
20'9'' x 14'8''
Bedroom
Lower level
14'5'' x 7'11''
4pc Bathroom
Main level
Measurements not available
Other
Main level
22'2'' x 13'7''
Bedroom
Main level
8'1'' x 9'5''
Bedroom
Main level
11'6'' x 9'11''
Primary Bedroom
Main level
10'7'' x 13'11''
Dining room
Main level
15'4'' x 9'0''
Kitchen
Main level
11'6'' x 14'11''
Living room
Main level
11'0'' x 14'1''

Location

Learn more about this property
Listing provided by:
PEAK REALTY LTD.
MLS® number:
40854611
Agent:
Brian George Pitts
*Indicates required field
Name is required
Email is required
Please enter a valid phone number (e.g., 416-111-1111).