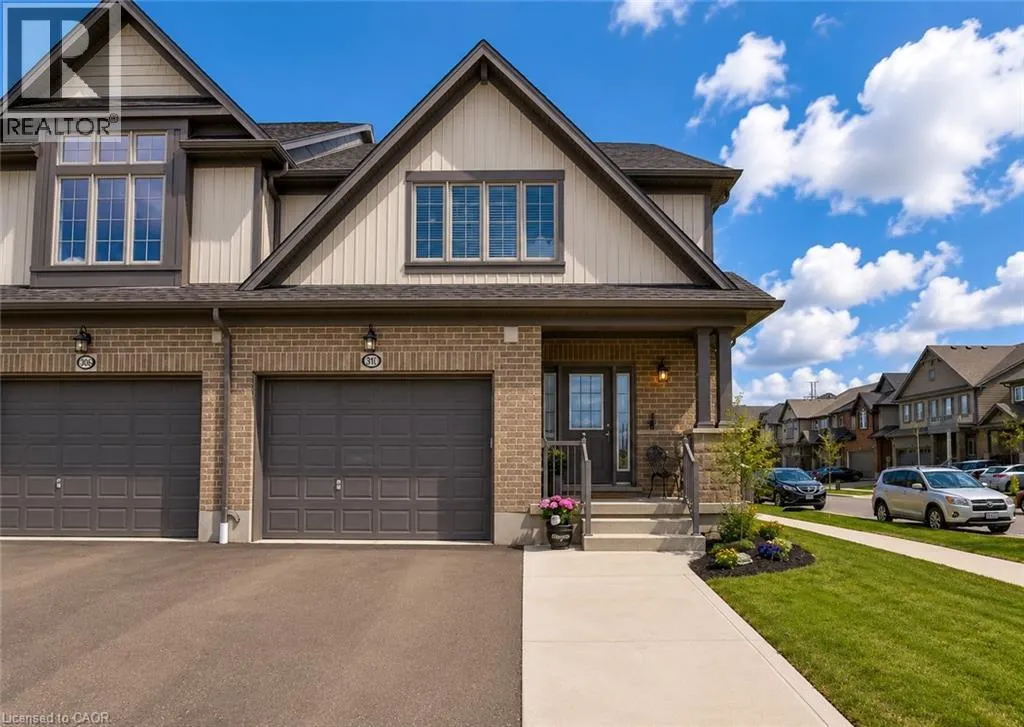
310 Ginseng Street, Waterloo, Ontario N2V 0B3

Listed for:
$3,300
3 beds
3 baths
Listed 7 days ago
Row / Townhouse for rent: 310 Ginseng Street, Waterloo, Ontario N2V 0B3

View all 13 photos

About

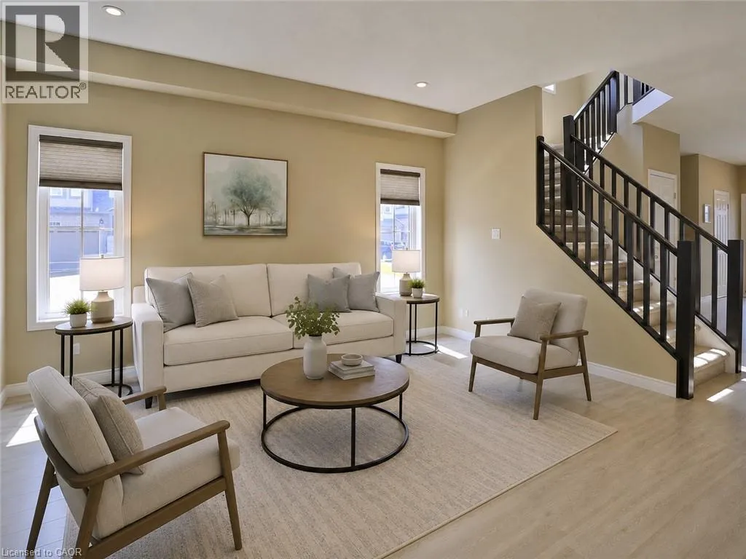
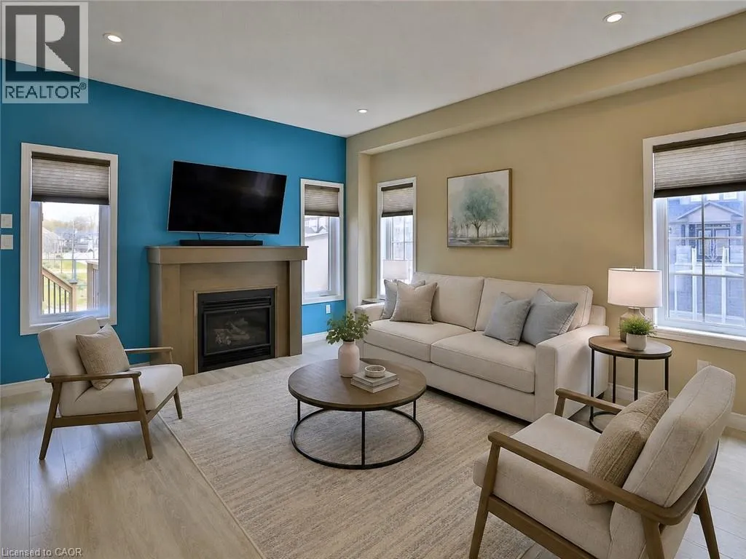
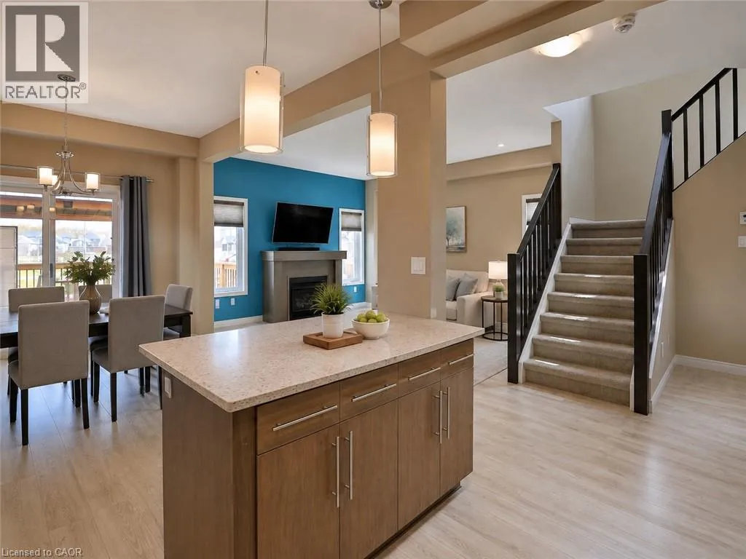
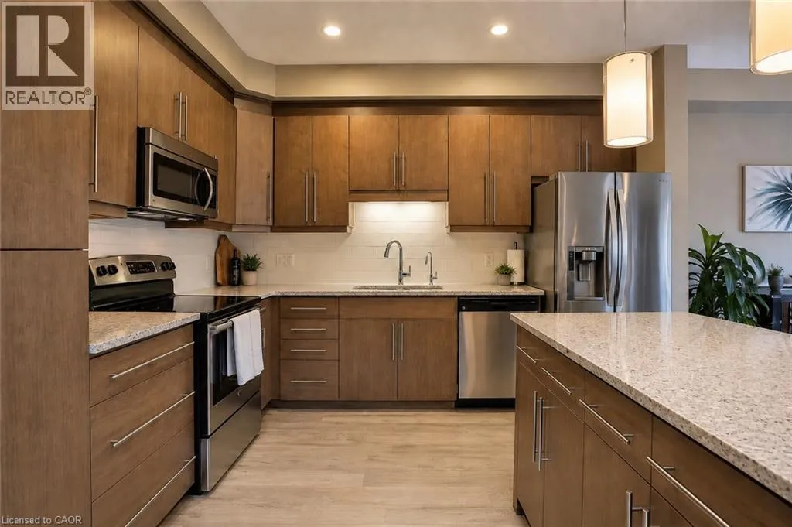
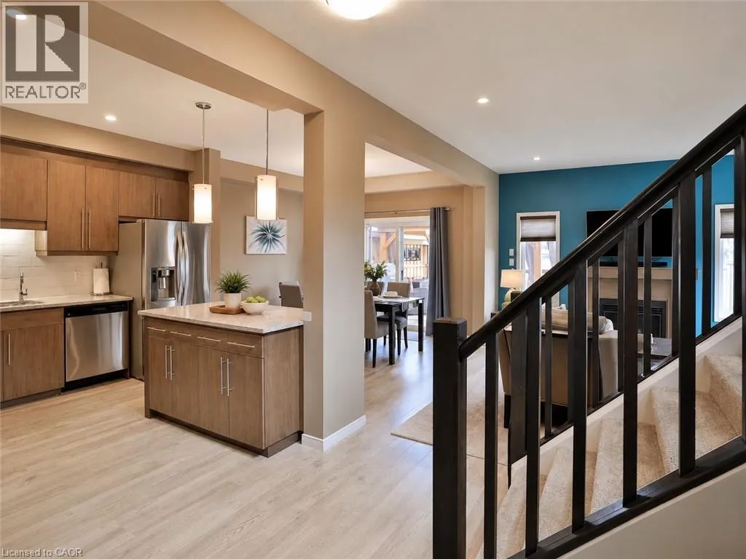
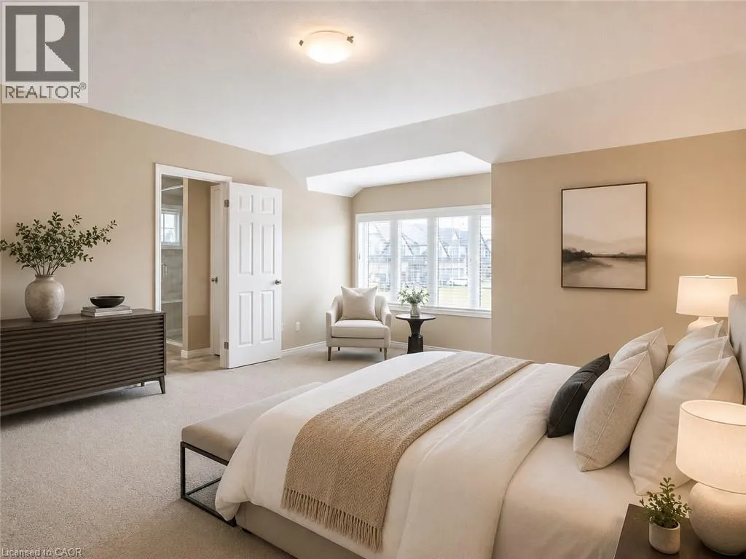
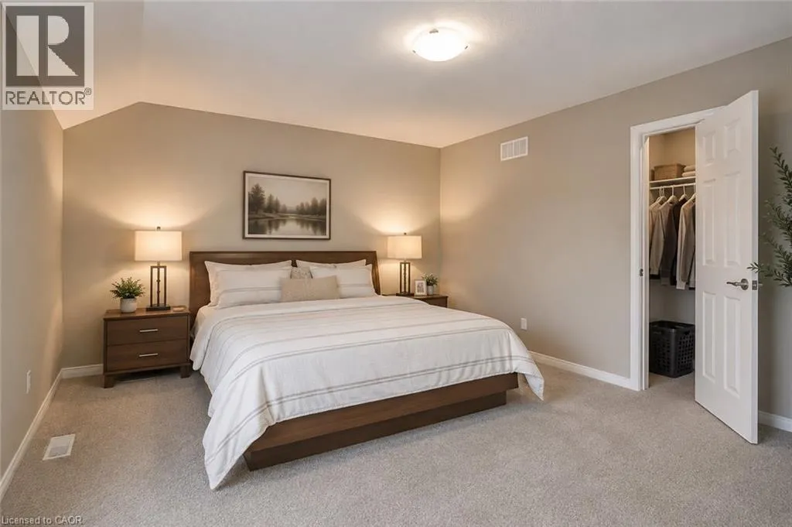
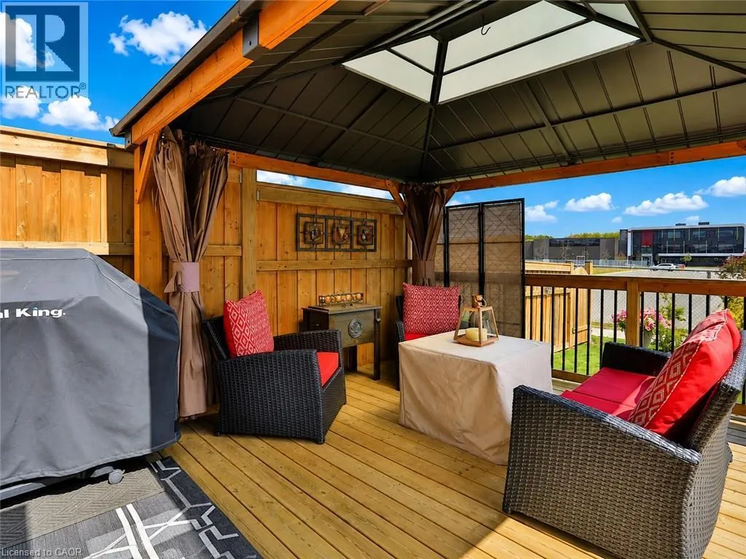
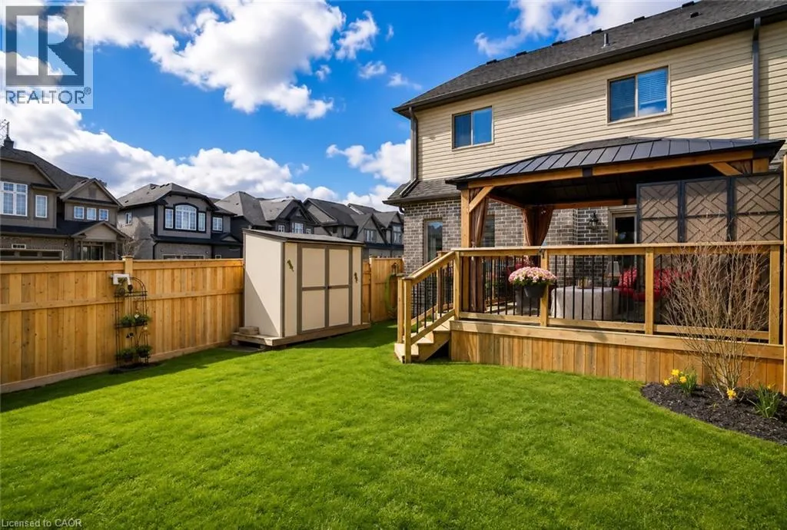
Columbia St W to Sundew to Sweet Gale to Ginseng Welcome to this beautiful executive end-unit townhome, ideally located right opposite Vista Hills Public School—an excellent choice for families seeking convenience and a welcoming neighbourhood. Being an end unit, this home features additional windows that bring in an abundance of natural light. The spacious layout offers a large primary bedroom complete with a private ensuite, walk-in closet, and a comfortable sitting area. The home is thoughtfully upgraded with quartz countertops, remote-controlled blinds, a glass shower, reverse osmosis system, and plenty of functional living and storage space. Step outside to a fully fenced backyard featuring a generous entertaining-size deck, gazebo, and storage shed—perfect for relaxing, hosting, or enjoying outdoor time with the family. Bright, spacious, upgraded, and just steps from Vista Hills Public School, this executive townhome offers an exceptional combination of comfort, convenience, and location for your next rental home. (id:27476)


Property Highlights

MLS® Number
40854853
Type
Single Family
Ownership Type
Freehold
Land Size
under 1/2 acre
Parking Space Total
2

Building

Building Type
Row / Townhouse
Storeys
2.00
Square Footage
1750 sqft
Bathrooms Total
3
Bedrooms Above Ground
3
Bedrooms Total
3
Amenities
Park, Playground, Schools, Shopping
Exterior Finish
Brick, Stone, Vinyl siding
Fireplace Present
Yes
Basement Type
Full (Unfinished)
Basement Features
Building Heating Type
Forced air
Heating Fuel
Natural gas
Building Cooling Type
Central air conditioning

Utilities

Water
Municipal water
Utility Sewer
Municipal sewage system

Room Layout

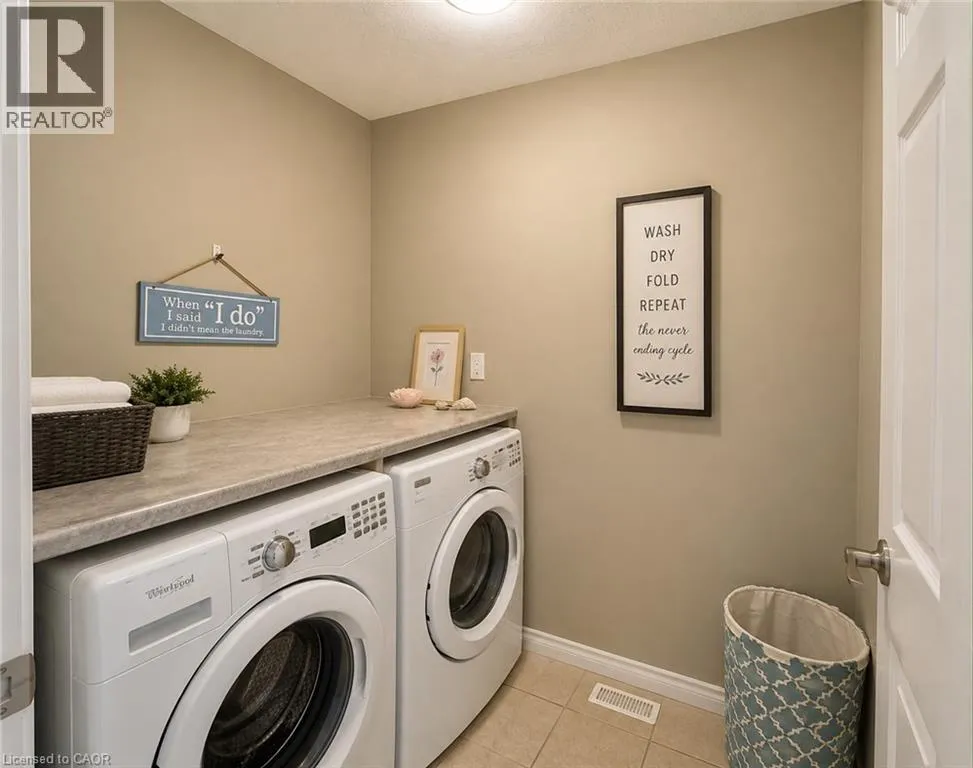
Laundry room
Second level
Measurements not available
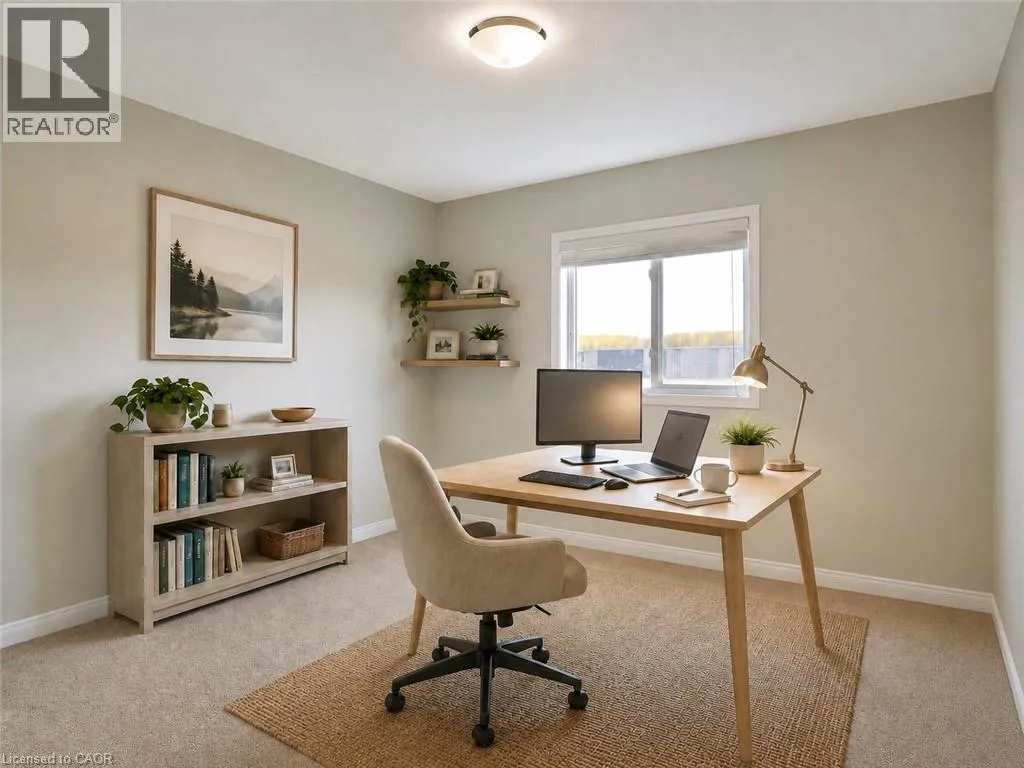
Bedroom
Second level
12'6'' x 11'3''
Bedroom
Second level
12'6'' x 11'3''
Full bathroom
Second level
Measurements not available
Primary Bedroom
Second level
17'0'' x 14'0''
4pc Bathroom
Main level
Measurements not available
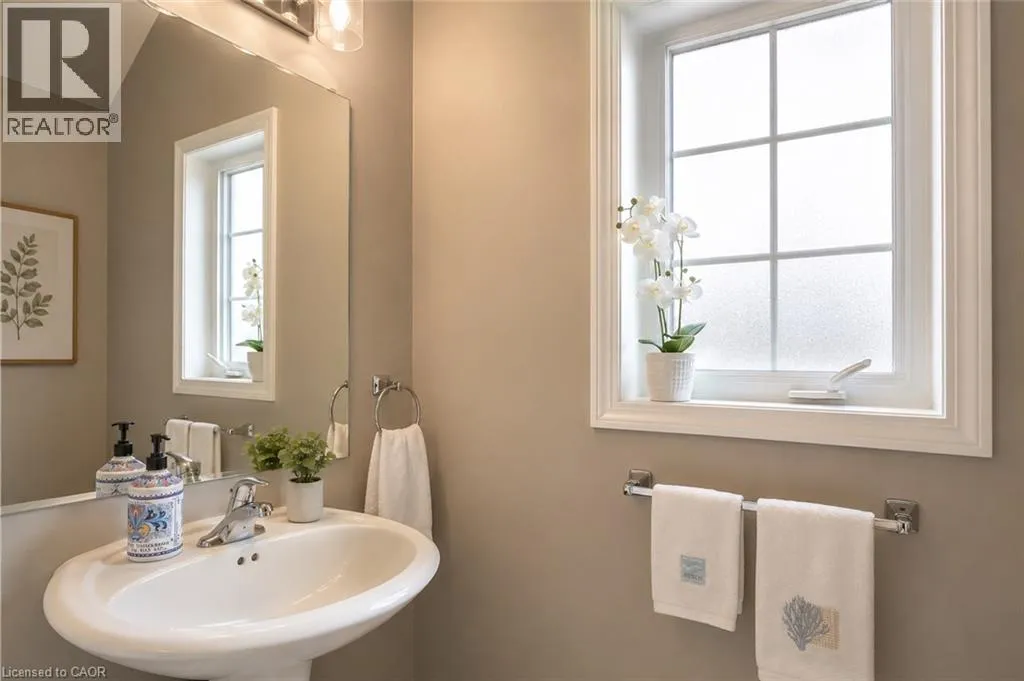
2pc Bathroom
Main level
Measurements not available
Dinette
Main level
11'2'' x 9'11''
Kitchen
Main level
11'10'' x 10'9''
Great room
Main level
13'2'' x 14'9''

Location

Learn more about this property
Listing provided by:
RE/MAX Twin City Realty Inc.
MLS® number:
40854853
Agent:
Suresh Kangayampalayam Manian
*Indicates required field
Name is required
Email is required
Please enter a valid phone number (e.g., 416-111-1111).