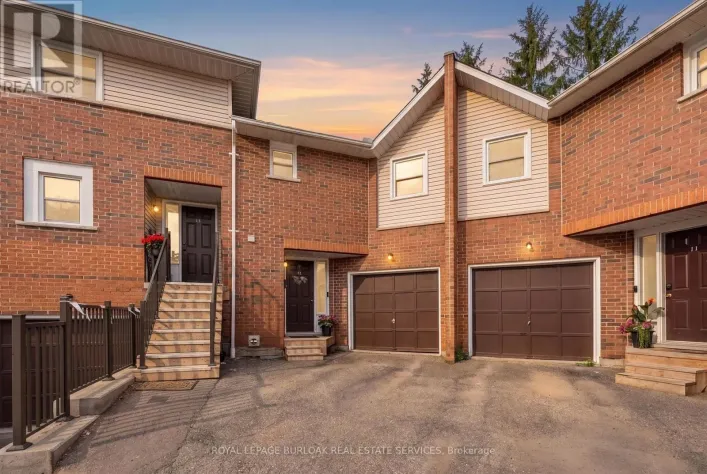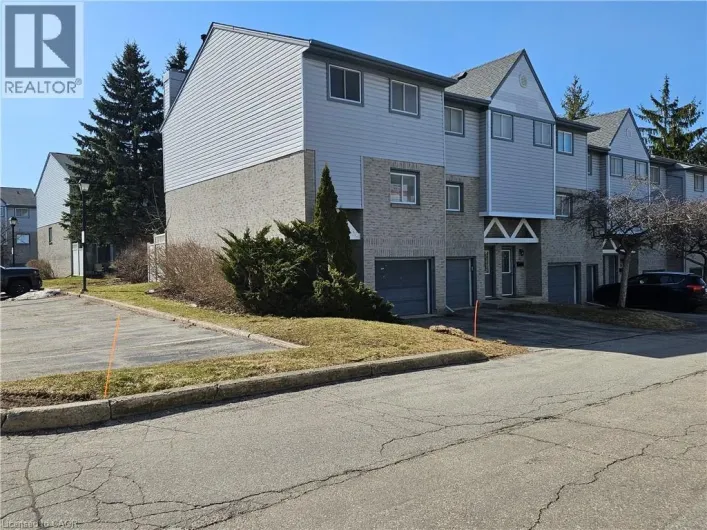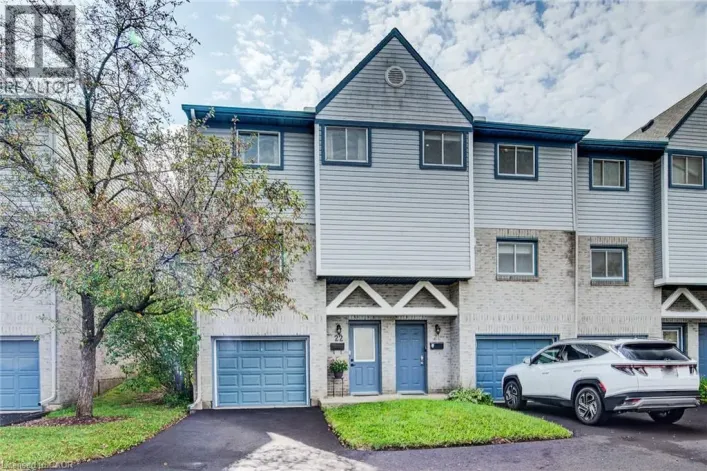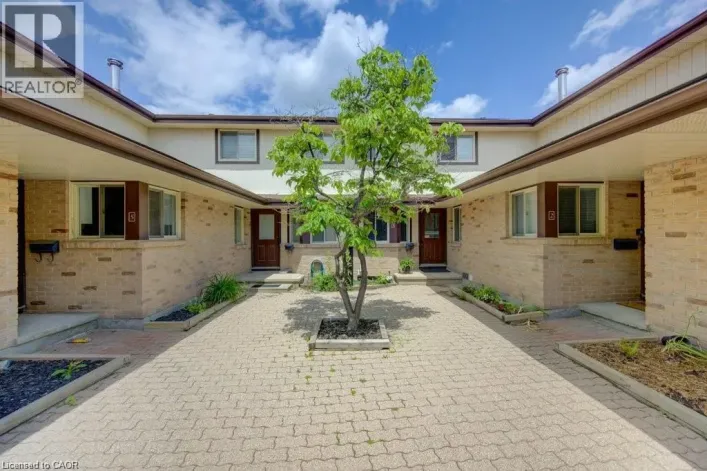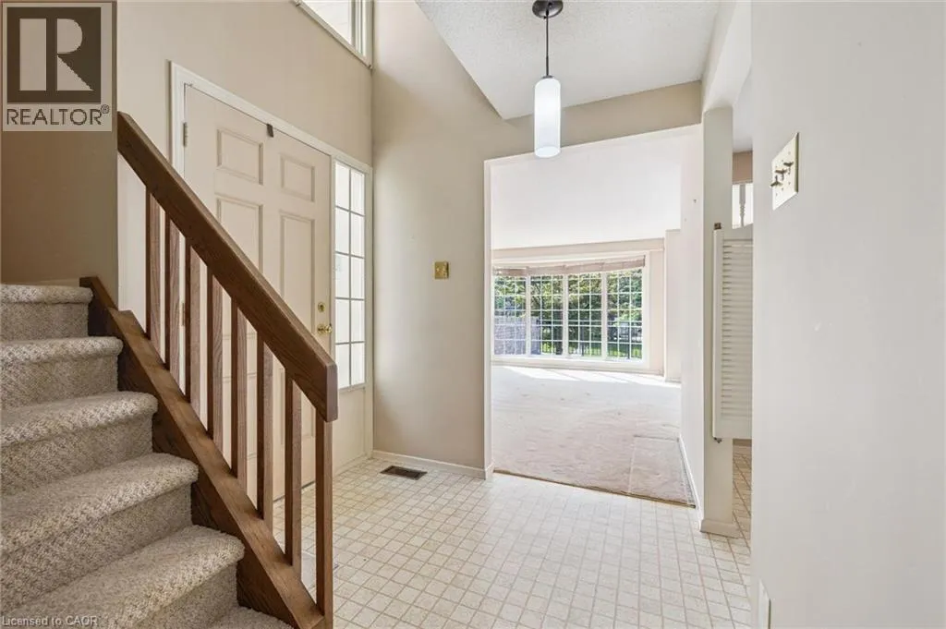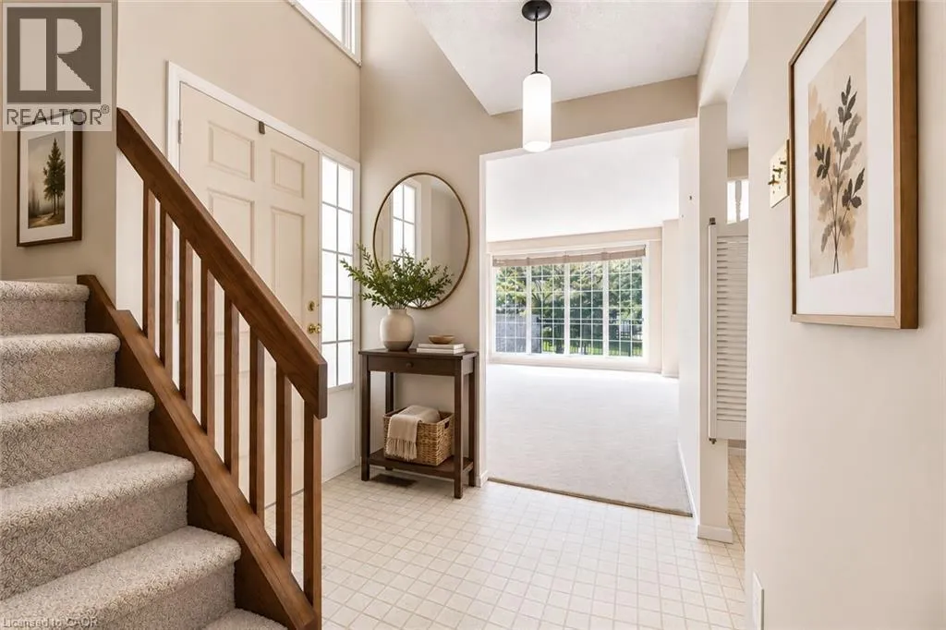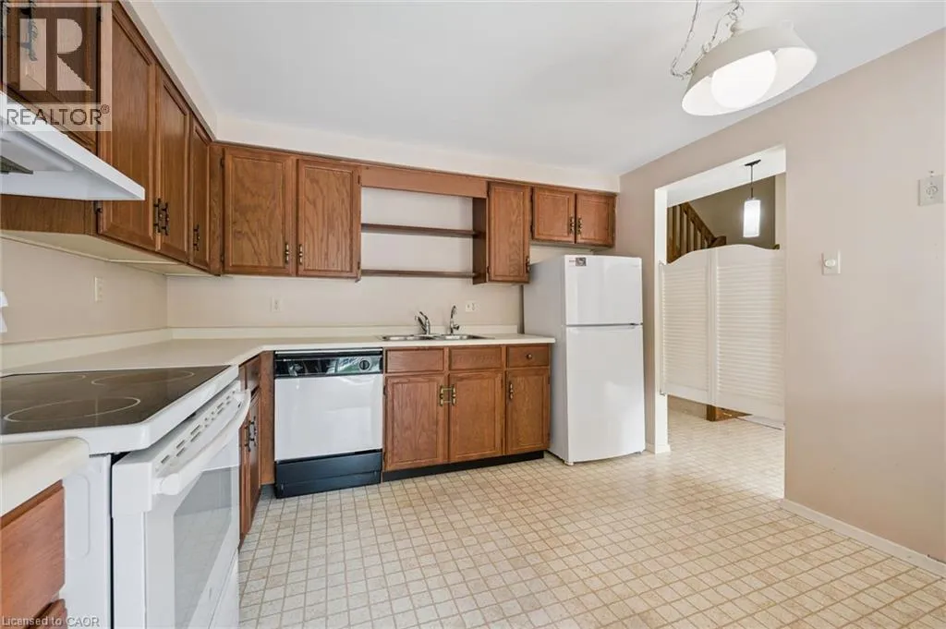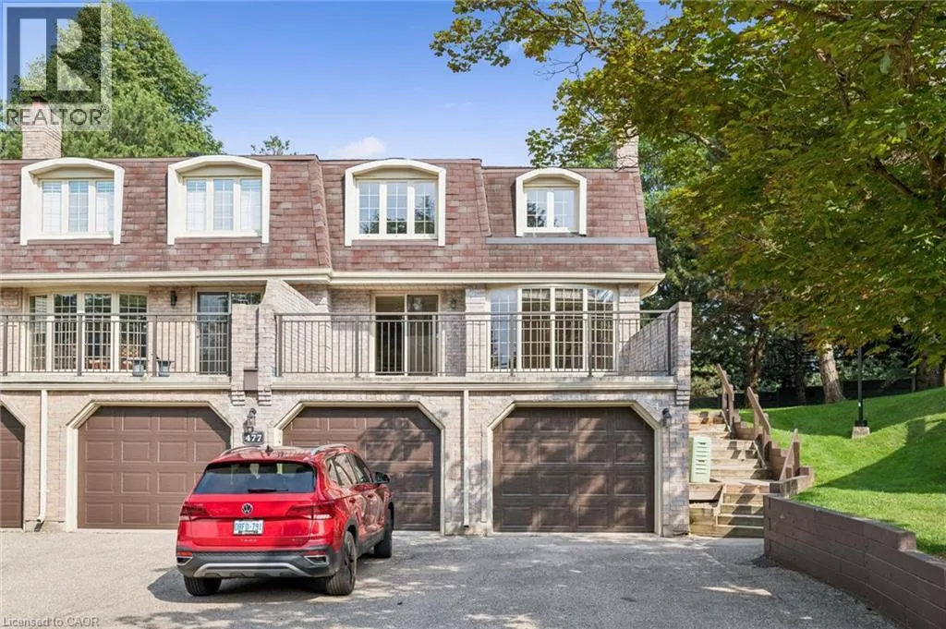
477 Beechwood Drive Unit# 4, Waterloo, Ontario N2T 1H8

Listed for:
$495,000
2 beds
2 baths
Listed 4 days ago
Row / Townhouse for rent: 477 Beechwood Drive Unit# 4, Waterloo, Ontario N2T 1H8

View all 40 photos

About

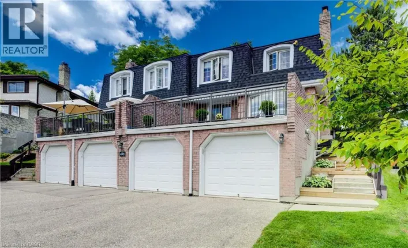
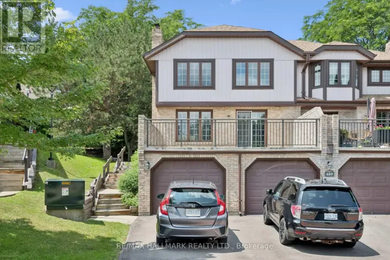
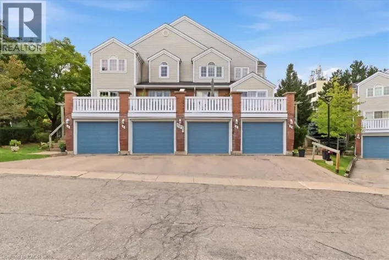
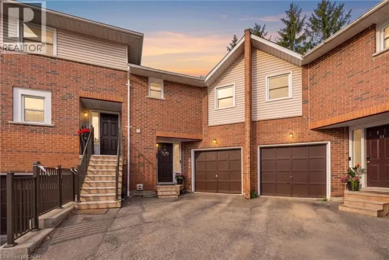
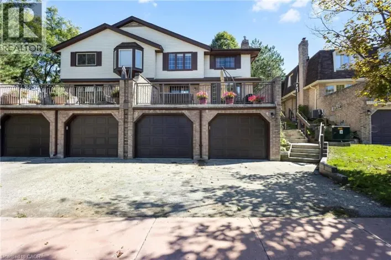
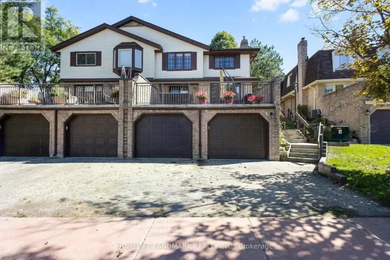
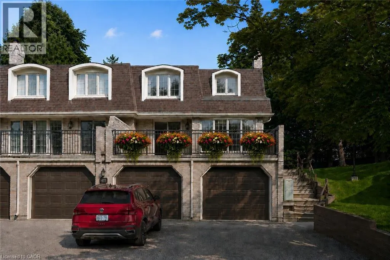
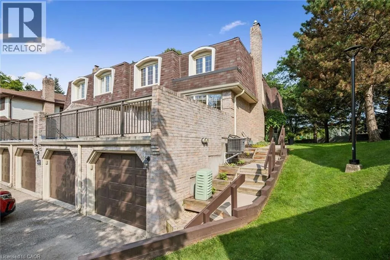
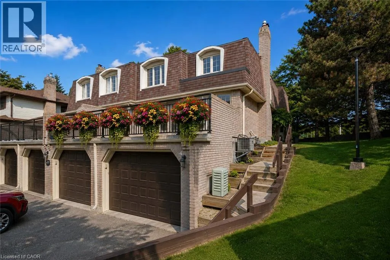
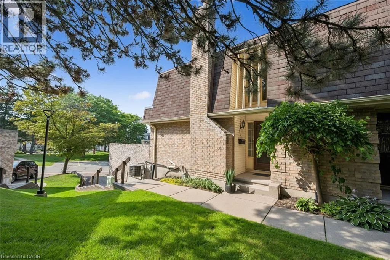
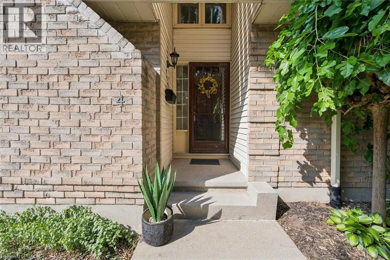
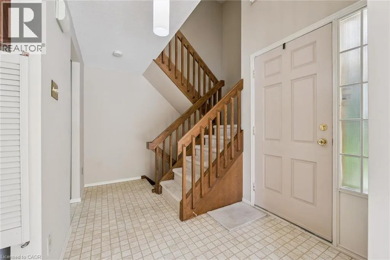
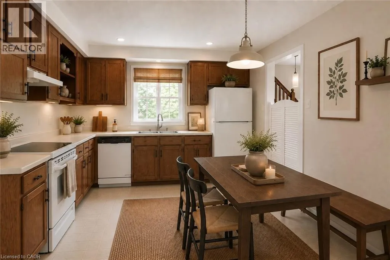
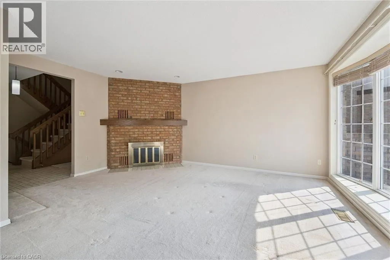
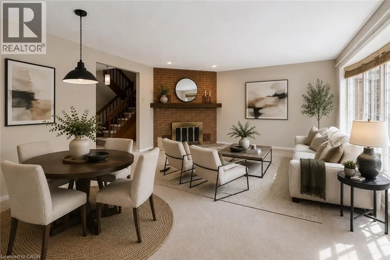
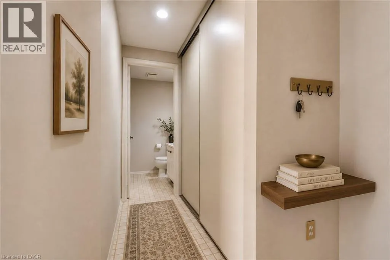
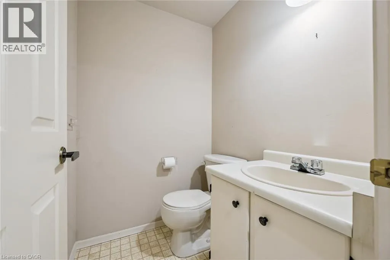
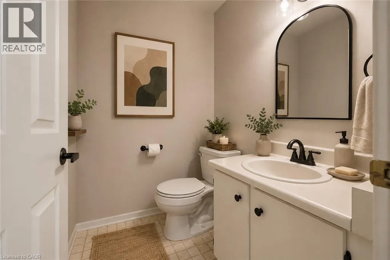
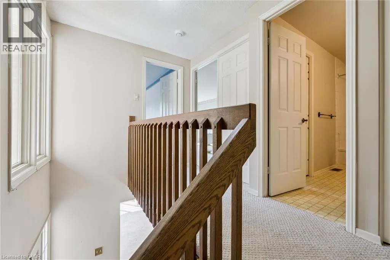
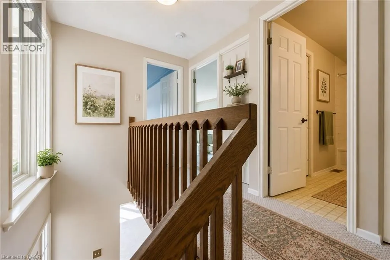
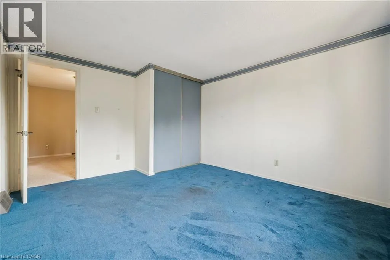
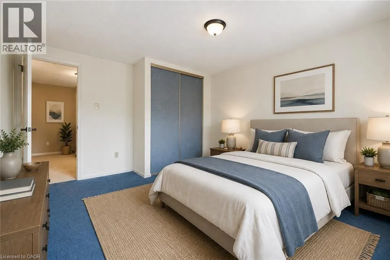
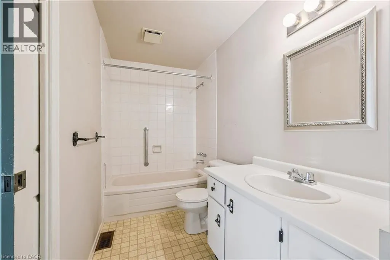
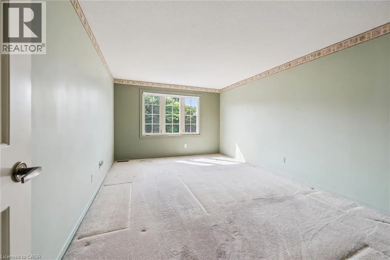
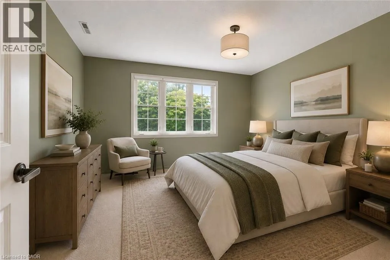
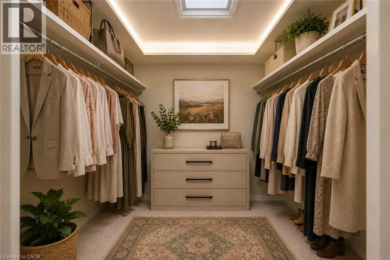

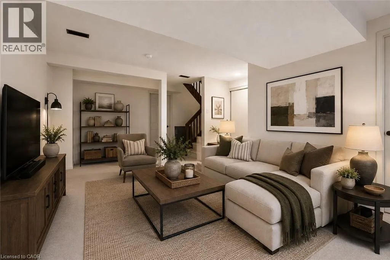
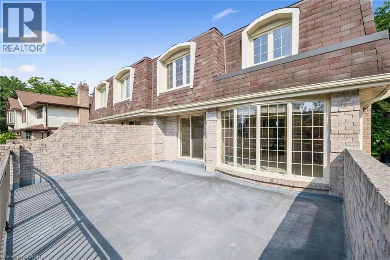
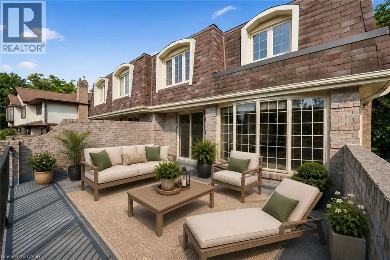
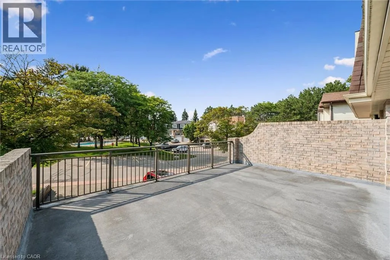
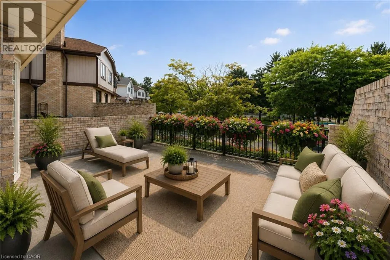
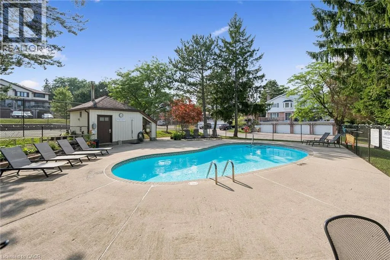
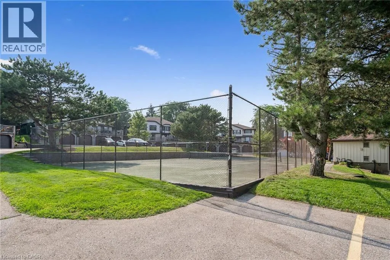
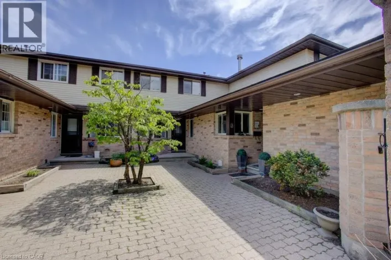
Erb Street - Beechwood Drive Welcome to this bright and spacious 2-bedroom, 1.5-bathroom condominium townhome offering exceptional value in one of Waterloo's most desirable neighbourhoods. Filled with natural light, this vacant home is ready for immediate possession and presents the perfect opportunity for first-time buyers, investors, downsizers, or anyone looking to personalize a home to their own style. The functional layout features generous principal rooms, two spacious bedrooms, and a finished basement that provides additional living space for a family room, home office, fitness area, or hobby room. A convenient main-floor powder room adds everyday practicality. One of the home's standout features is the expansive private terrace balcony—an ideal space to enjoy your morning coffee, entertain friends, or simply relax outdoors. Residents also enjoy outstanding community amenities, including an outdoor swimming pool and tennis court, creating a resort-like lifestyle just steps from home. Ideally located close to shopping, parks, walking trails, public transit, universities, schools, and everyday conveniences, this home combines comfort, location, and unlimited potential. Move in, renovate at your own pace, and create a space you'll be proud to call home. Property Virtually Staged. (id:27476)

Property Highlights

MLS® Number
40852314
Type
Single Family
Maintenance Fee
634.37
Ownership Type
Condominium
Land Size
under 1/2 acre
Parking Space Total
2

Building

Building Type
Row / Townhouse
Storeys
2.00
Square Footage
1750 sqft
Bathrooms Total
2
Bedrooms Above Ground
2
Bedrooms Total
2
Amenities
Park, Place of Worship, Public Transit, Schools, Shopping
Exterior Finish
Brick Veneer, Shingles
Fireplace Present
Yes
Basement Type
Full (Finished)
Basement Features
Building Heating Type
Forced air
Heating Fuel
Natural gas
Building Cooling Type
Central air conditioning

Utilities

Water
Municipal water
Utility Sewer
Municipal sewage system

Room Layout

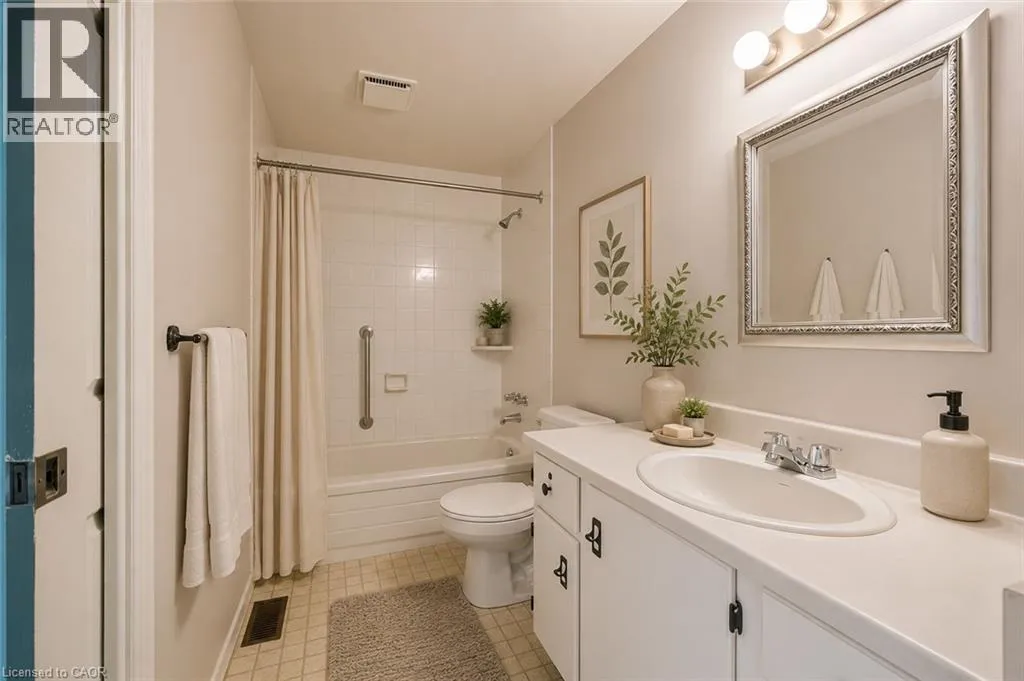
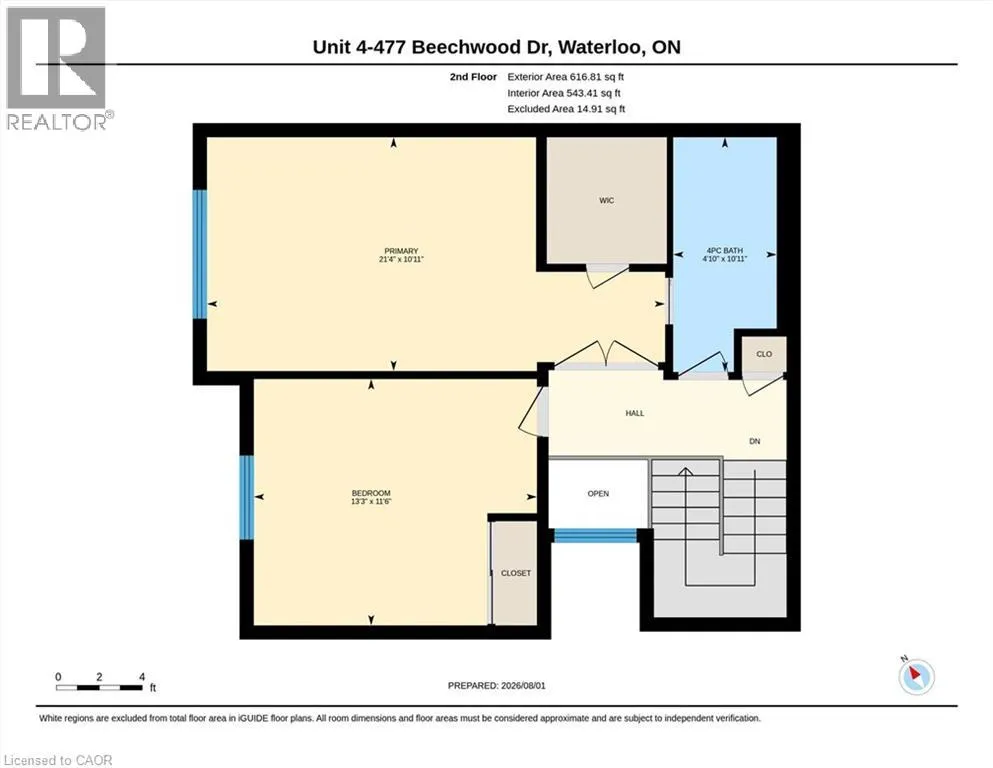
4pc Bathroom
Second level
10'11'' x 4'10''
Bedroom
Second level
13'3'' x 11'6''
Primary Bedroom
Second level
21'4'' x 10'11''
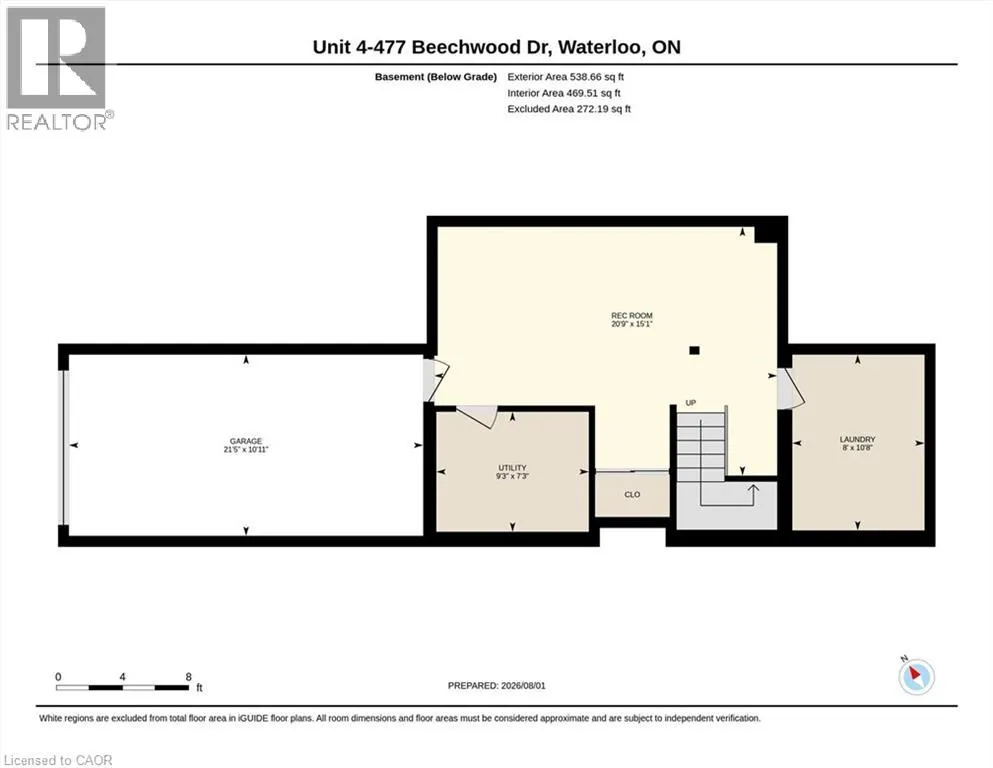
Utility room
Lower level
9'3'' x 7'3''
Laundry room
Lower level
10'8'' x 8'0''
Recreation room
Lower level
20'9'' x 15'1''
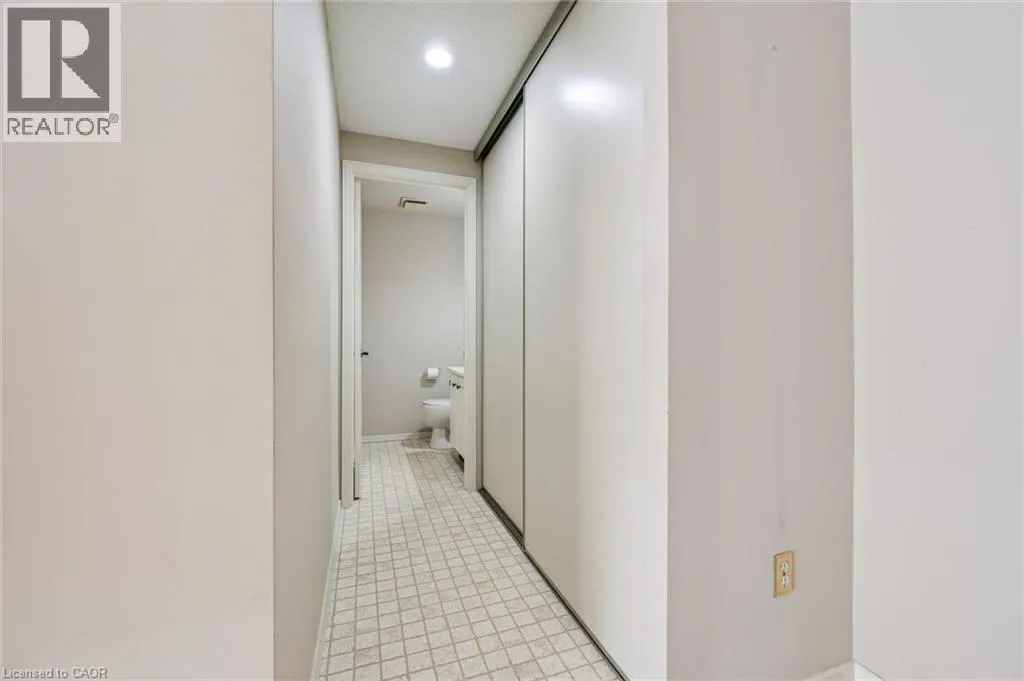
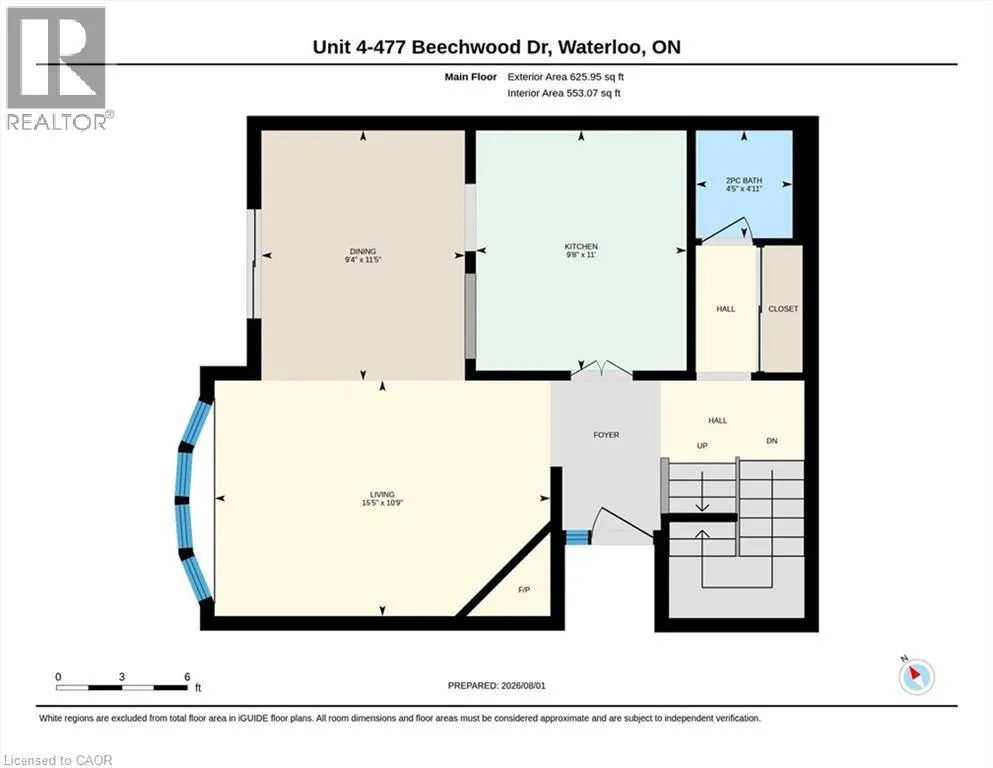
2pc Bathroom
Main level
4'11'' x 4'5''
Living room
Main level
10'9'' x 15'5''
Dining room
Main level
11'5'' x 9'4''
Eat in kitchen
Main level
11'0'' x 9'8''

Location

Learn more about this property
Listing provided by:
Royal LePage Wolle Realty
MLS® number:
40852314
Agent:
Margaret Yong Ping
*Indicates required field
Name is required
Email is required
Please enter a valid phone number (e.g., 416-111-1111).

Street Spotlight - For sale