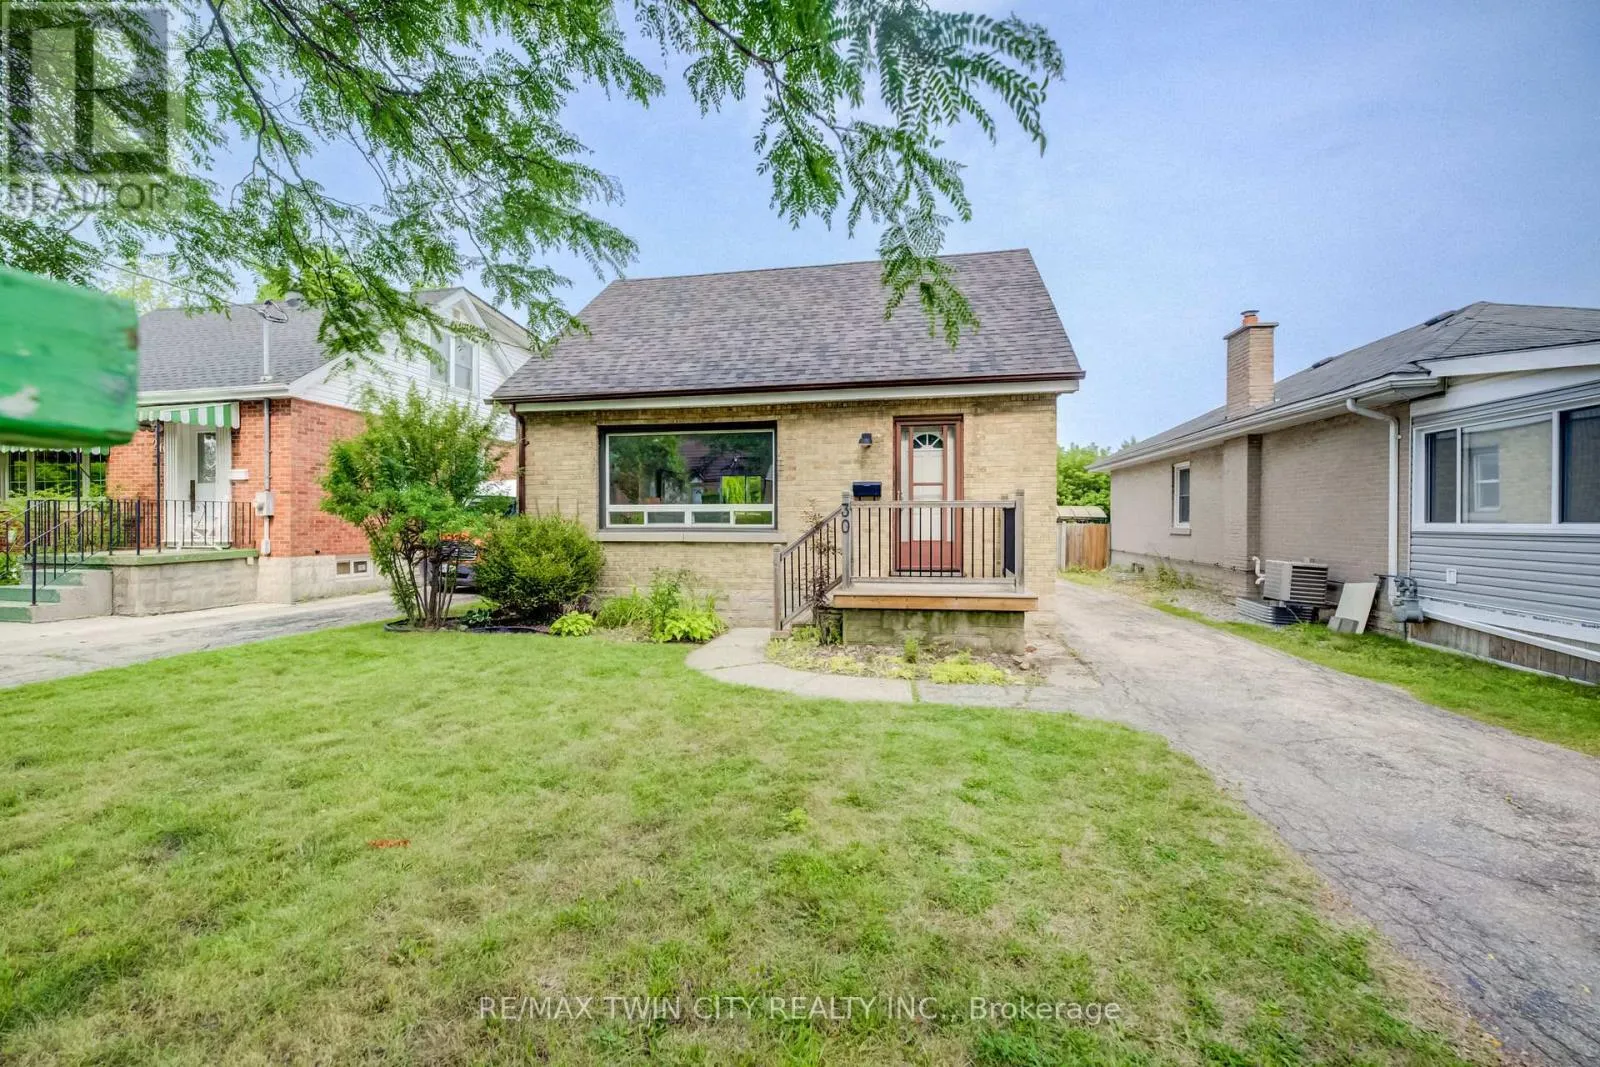
30 Indiana Street, Waterloo, Ontario N2H 2A5

Listed for:
$575,000
2 beds
1 baths
Listed 3 days ago
House for rent: 30 Indiana Street, Waterloo, Ontario N2H 2A5

View all 29 photos

About

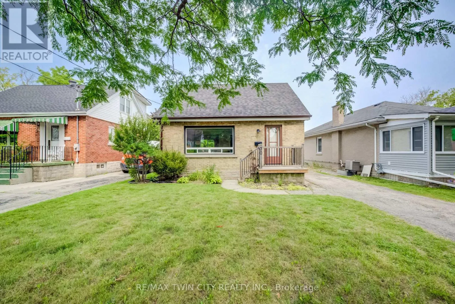
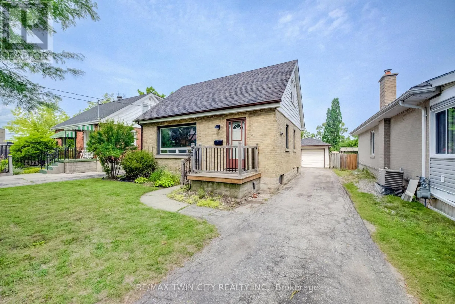
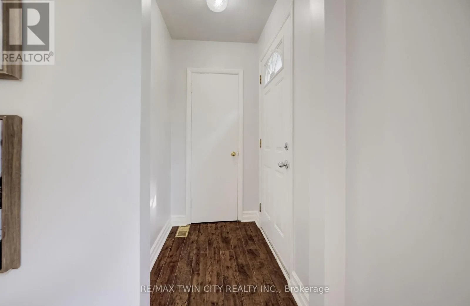
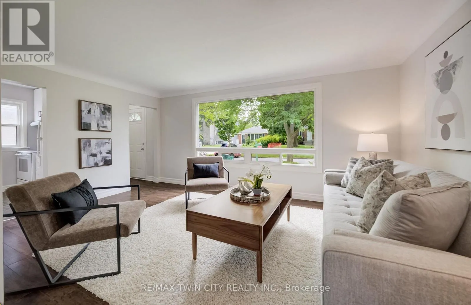
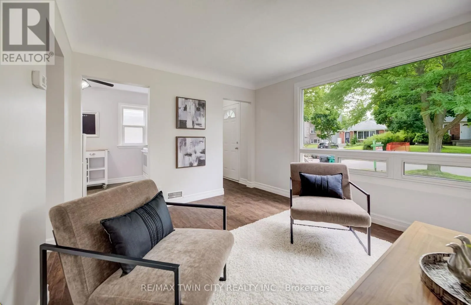
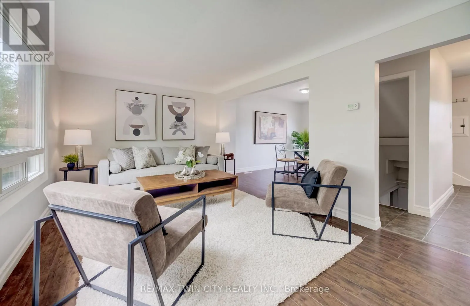
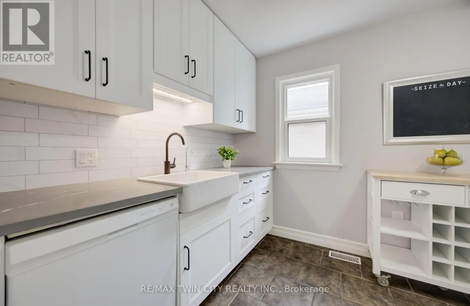
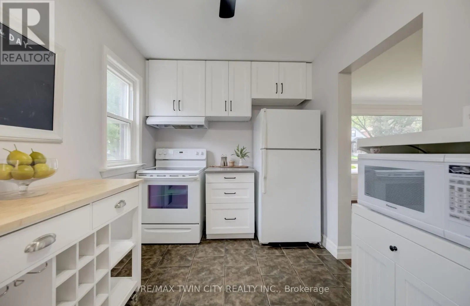
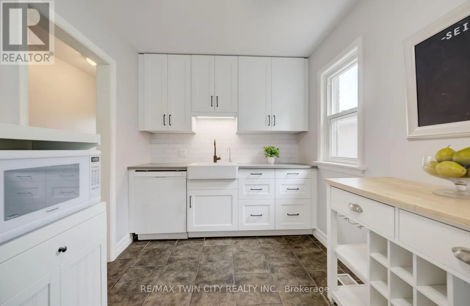
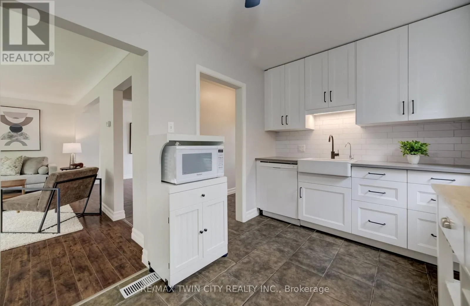
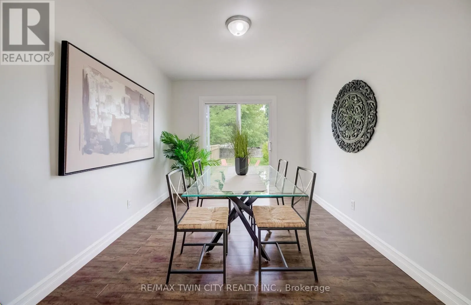
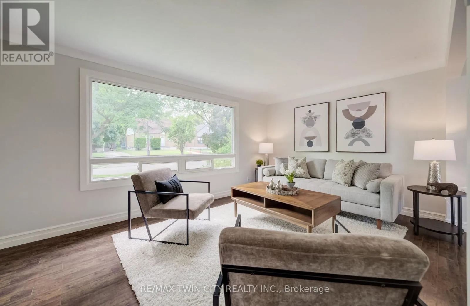
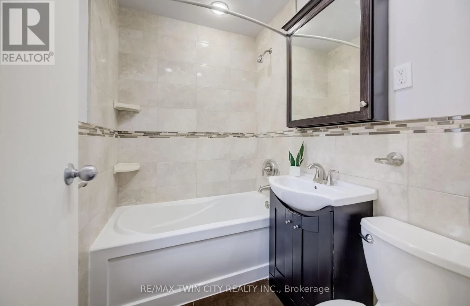
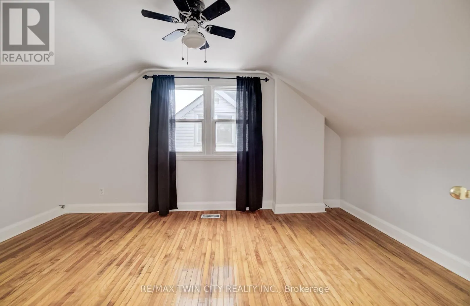
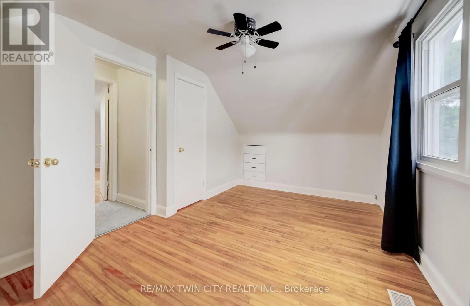
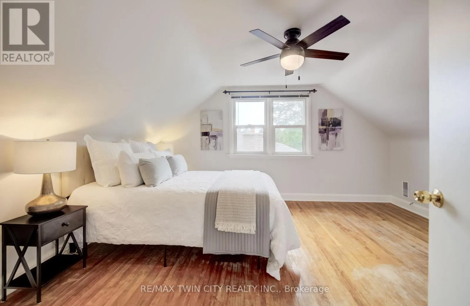
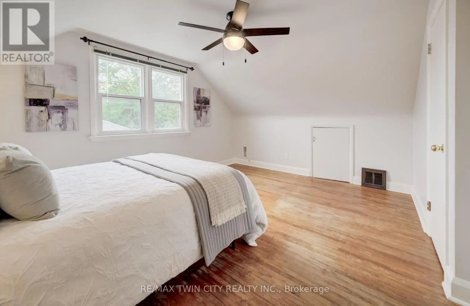
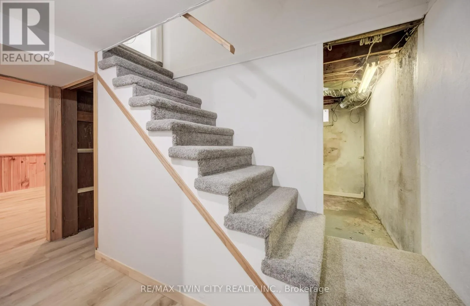
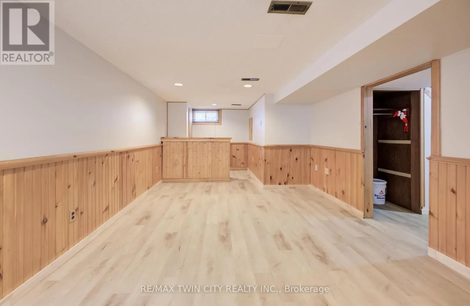
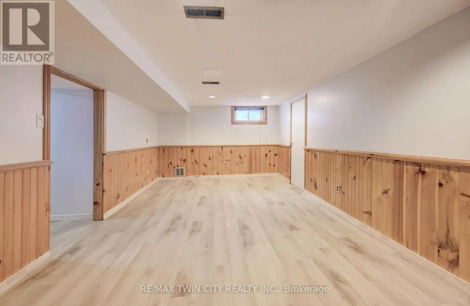
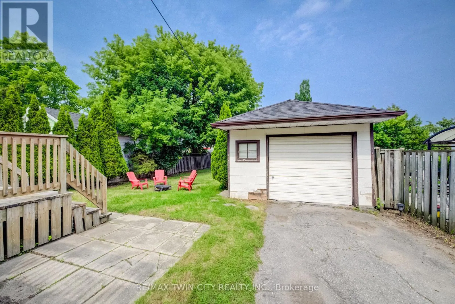
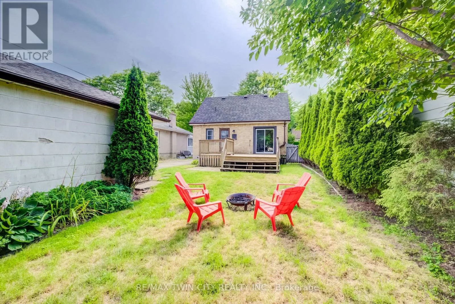
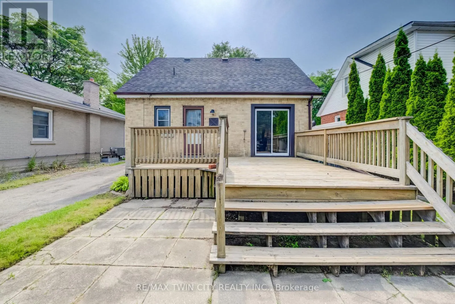
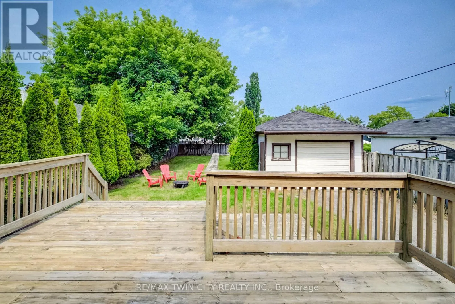
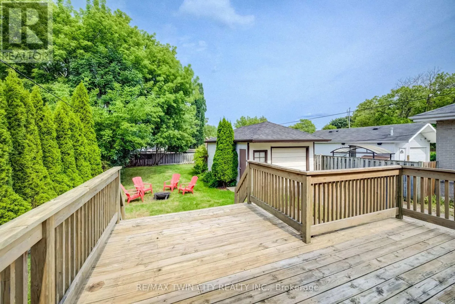
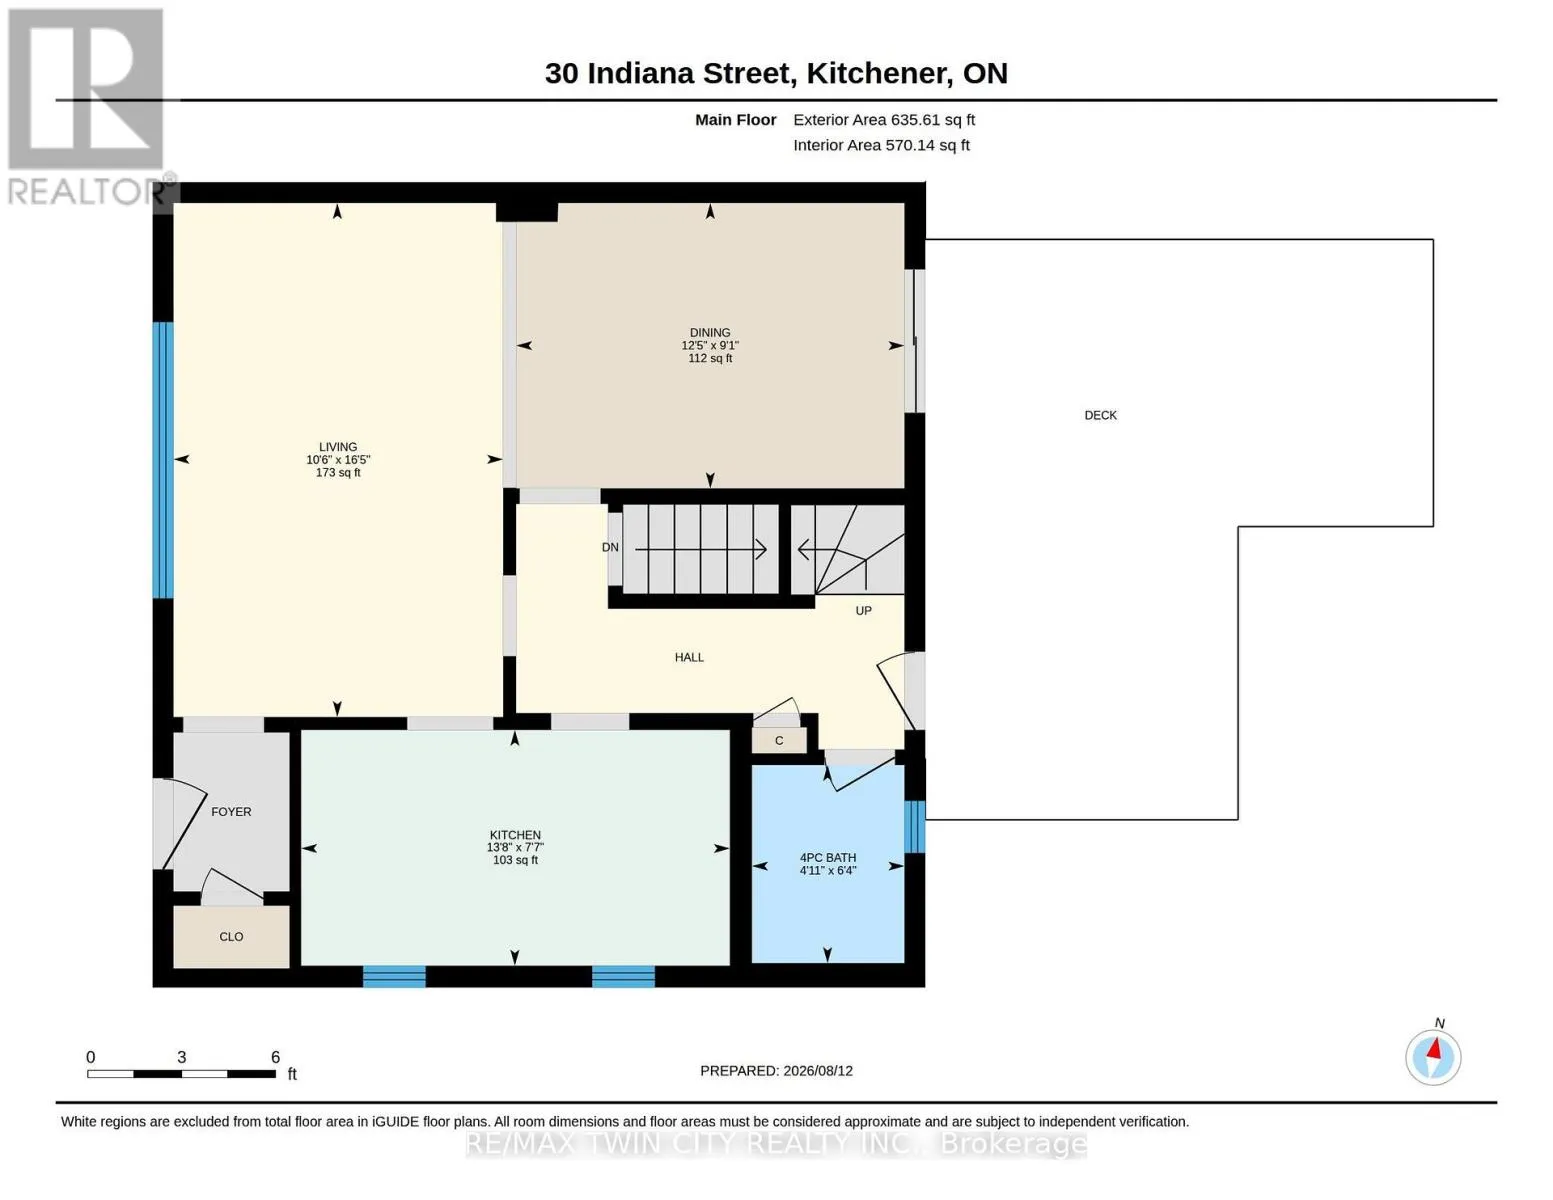
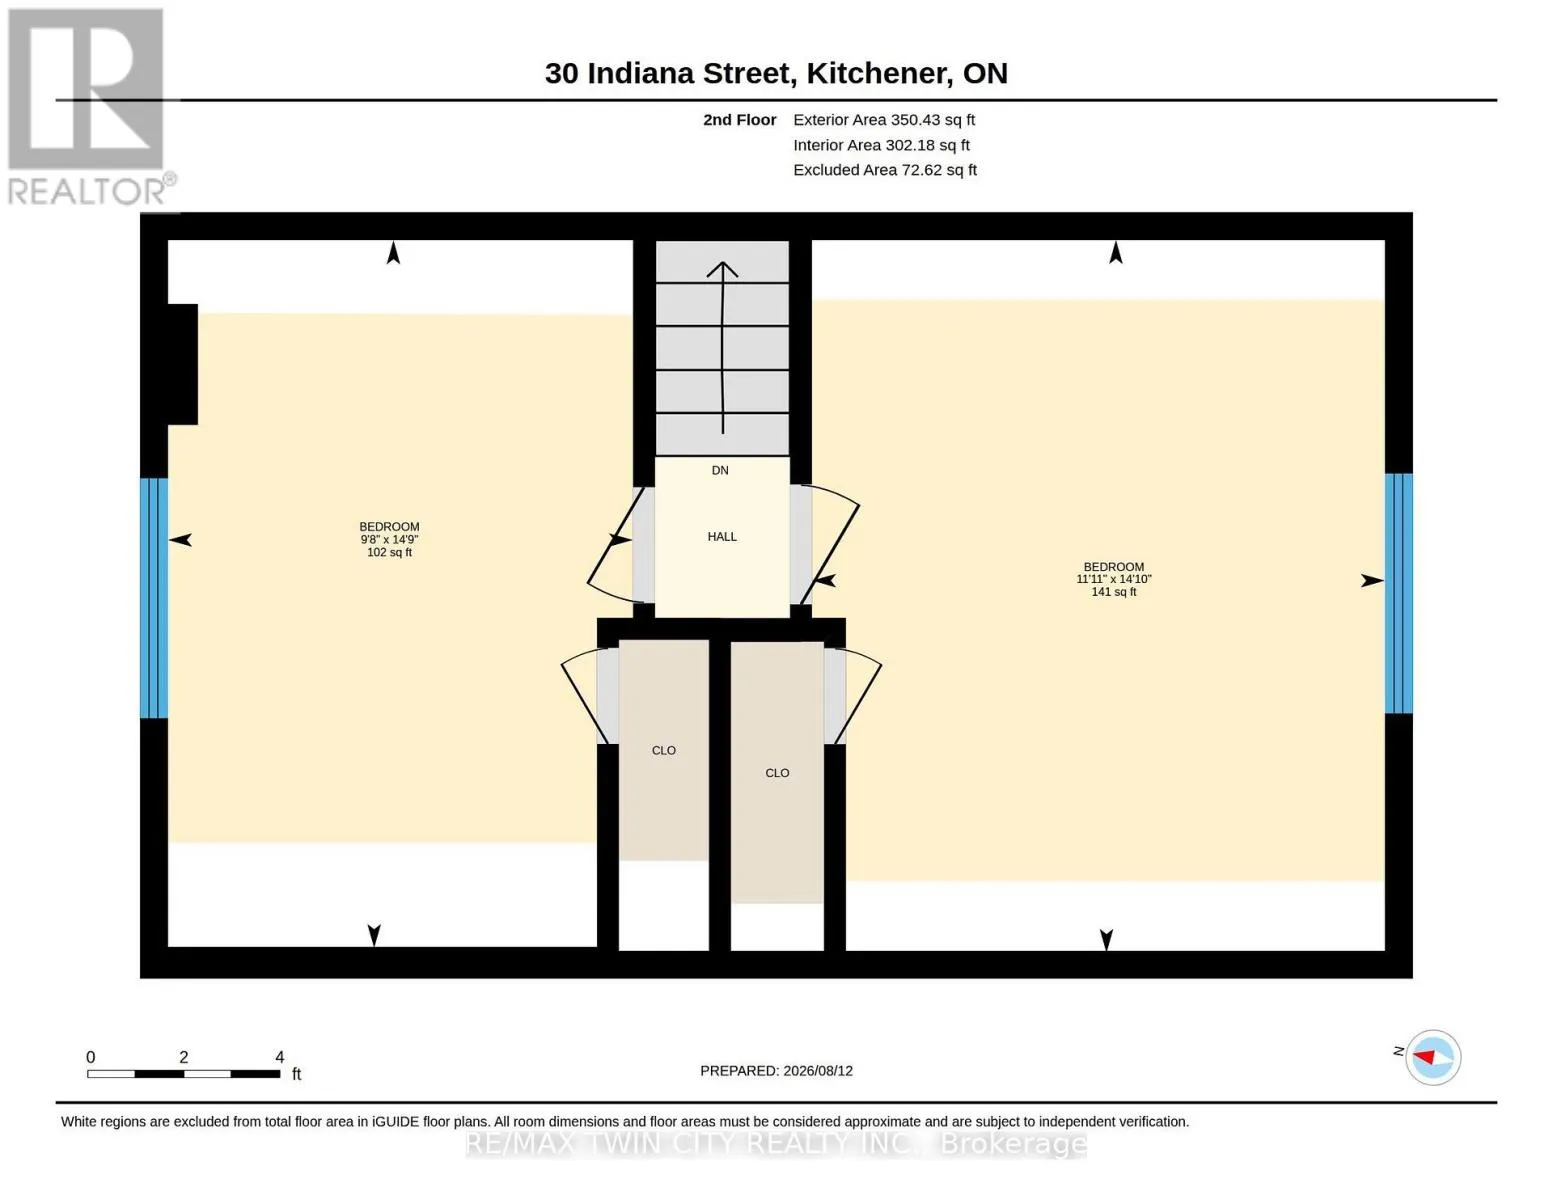
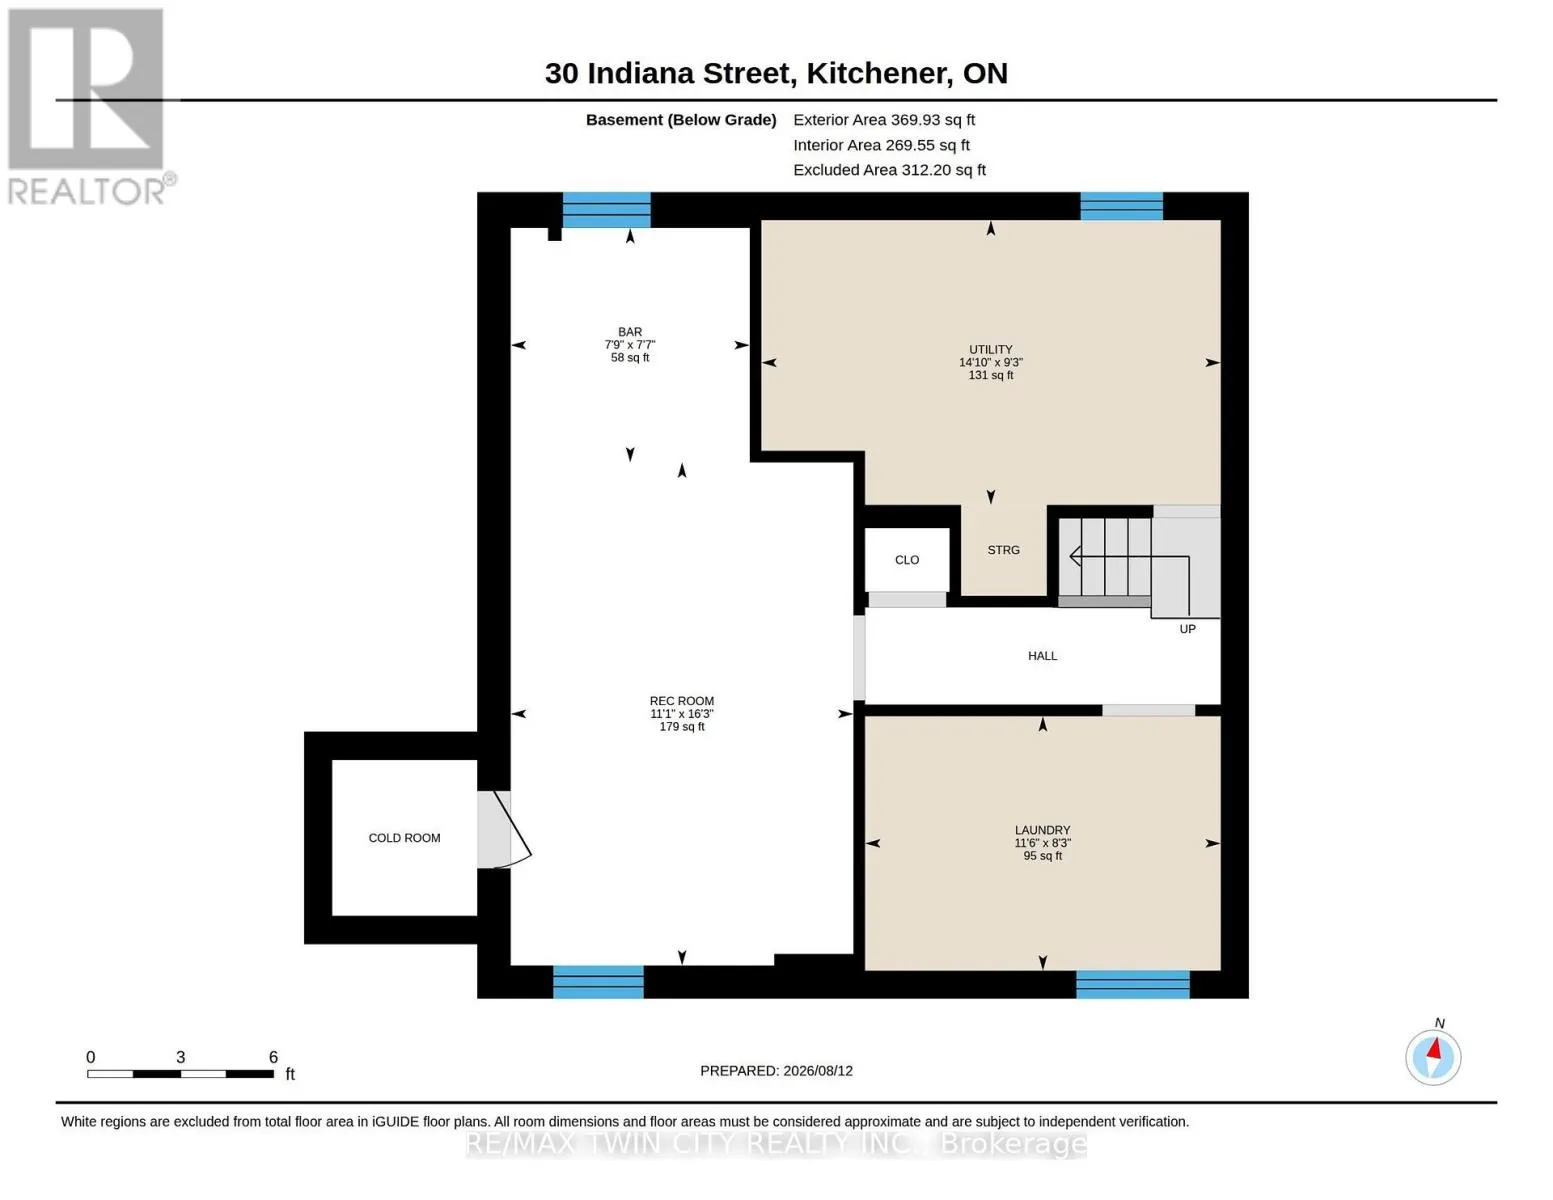
Victoria Street ** PUBLIC OPEN HOUSE: SAT & SUN, AUG. 15 & 16, 2:00-4:00 PM ** Welcome to 30 Indiana Street - a beautifully updated 1.5-storey home filled with charm, character, and inviting living spaces! Perfectly suited for young families, professionals, or downsizers, this warm and welcoming home offers a wonderful blend of thoughtful updates and timeless character. The main floor features a newly updated white kitchen (2023), bright and comfortable living room, full bathroom, and a lovely dining room with a walkout to the back deck and large backyard - the perfect spot for summer entertaining, relaxing, or watching the kids play. Upstairs, you'll find two generously sized bedrooms filled with character and charm. The lower level adds even more useful space with a large recreation room and bar, perfect for entertaining. Enjoy your summers in the spacious backyard, with plenty of room for kids to play, gardening, or simply enjoying the outdoors. Located close to restaurants, coffee shops, schools, shopping, transit and everyday amenities, with quick and easy access to HWY 7/8, 30 Indiana Street is a wonderful opportunity to own a charming and thoughtfully updated home in a convenient location. (id:27476)


Property Highlights

MLS® Number
X13667154
Type
Single Family
Ownership Type
Freehold
Land Size
40 x 148 FT
Parking Space Total
5

Building

Building Type
House
Storeys
1.50
Square Footage
700 - 1100 sqft
Bathrooms Total
1
Bedrooms Above Ground
2
Bedrooms Total
2
Amenities
Hospital, Park, Public Transit, Place of Worship
Exterior Finish
Brick
Fireplace Present
No
Basement Type
Full (Finished)
Basement Features
Building Heating Type
Forced air
Heating Fuel
Natural gas
Building Cooling Type
Central air conditioning

Utilities

Water
Municipal water
Utility Sewer
Sanitary sewer

Room Layout

Bedroom
Second level
3.64 m x 4.53 m
Bedroom
Second level
2.95 m x 4.5 m
Recreational, Games room
Basement
4.96 m x 3.38 m
Laundry room
Basement
2.51 m x 3.51 m
Utility room
Basement
2.81 m x 4.53 m
Other
Basement
2.31 m x 2.36 m
Living room
Main level
5.01 m x 3.21 m
Kitchen
Main level
2.3 m x 4.18 m
Dining room
Main level
2.78 m x 3.79 m
Bathroom
Main level
1.93 m x 1.49 m

Location

Learn more about this property
Listing provided by:
RE/MAX TWIN CITY REALTY INC.
MLS® number:
X13667154
Agent:
Geraldine Mahood
*Indicates required field
Name is required
Email is required
Please enter a valid phone number (e.g., 416-111-1111).