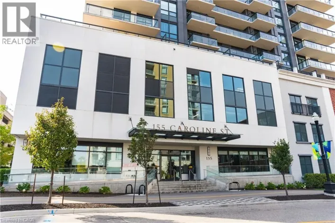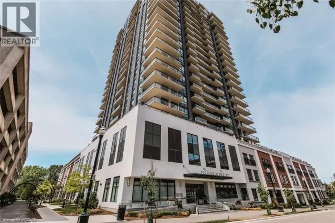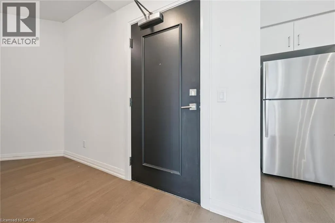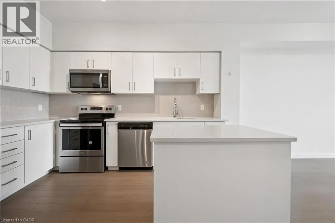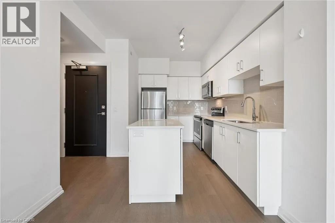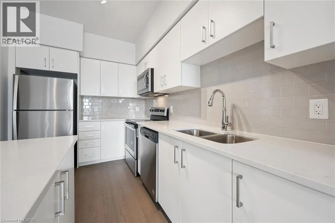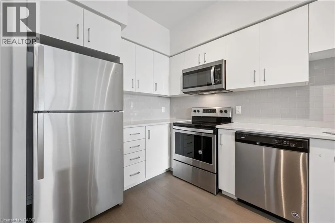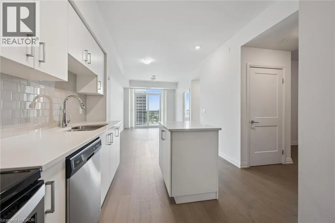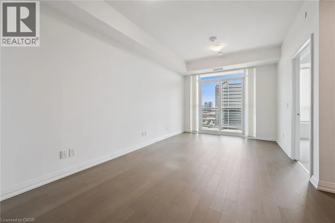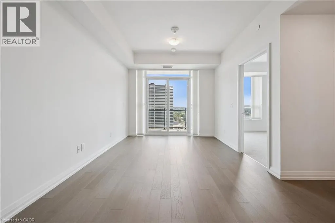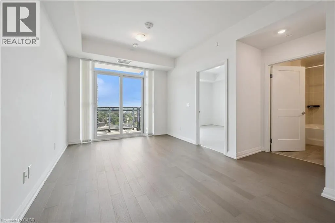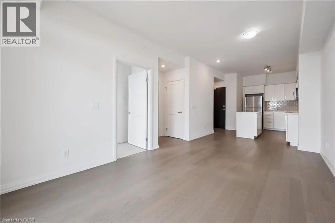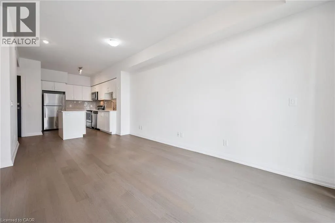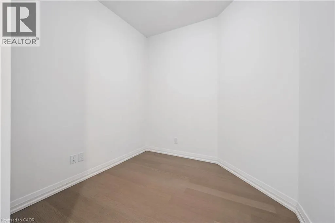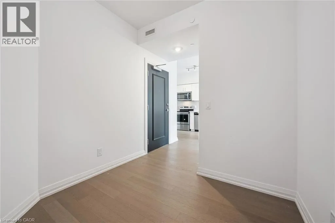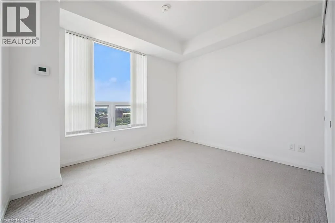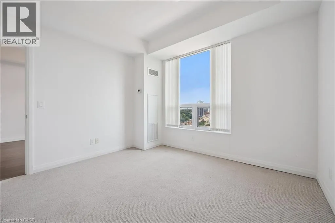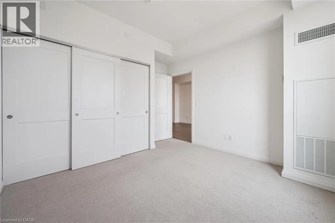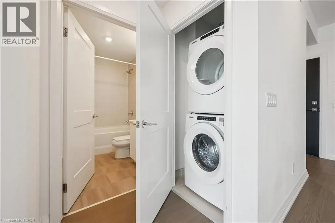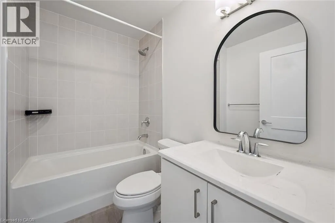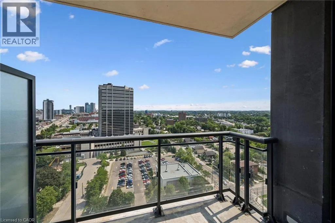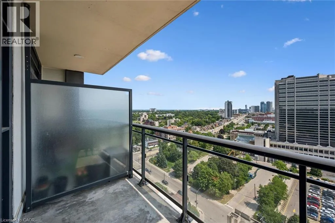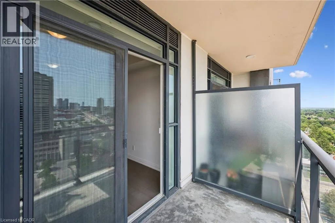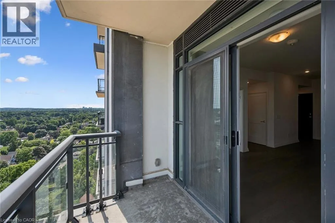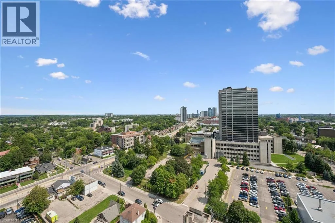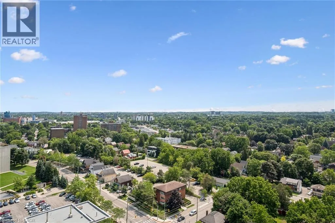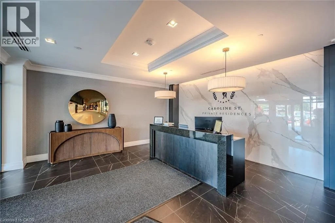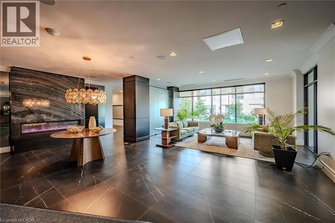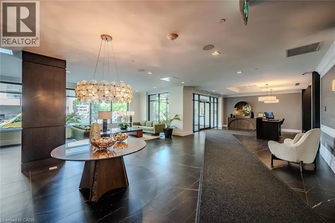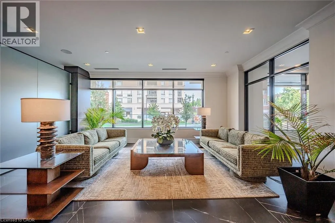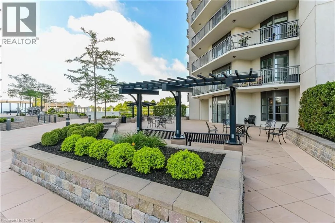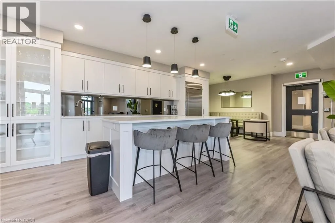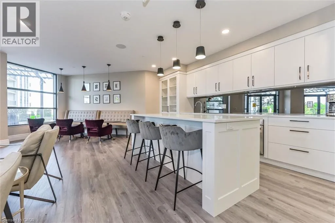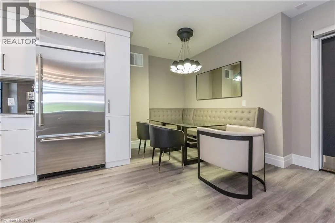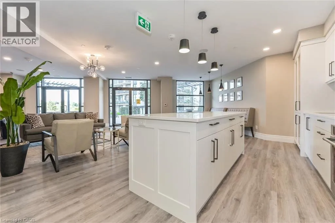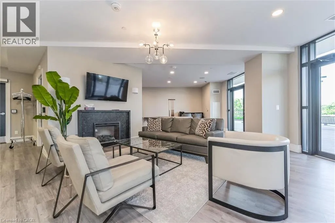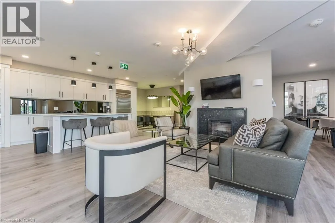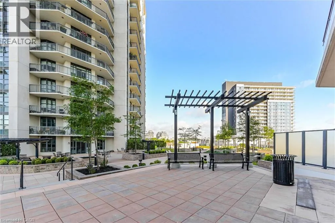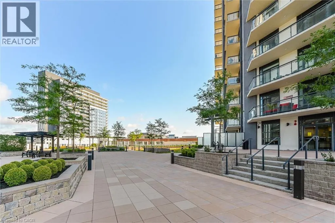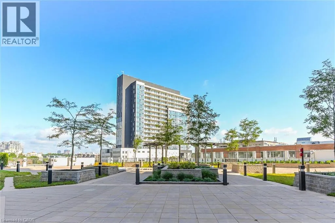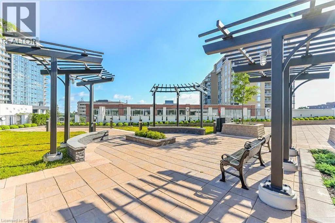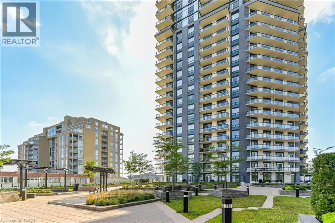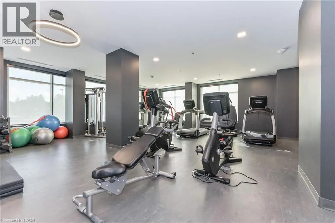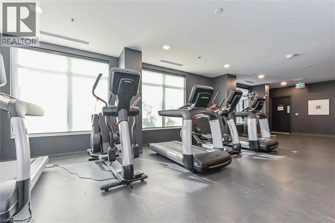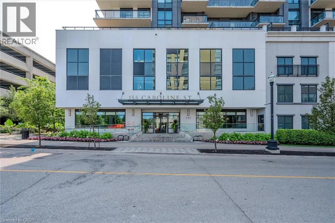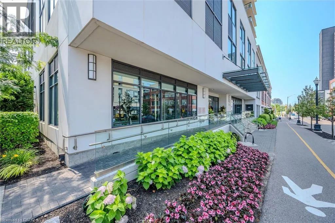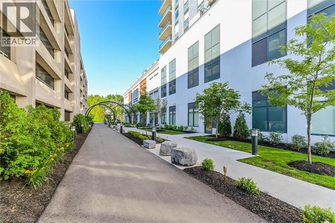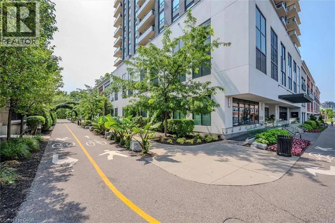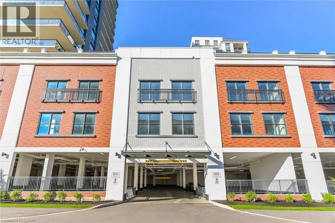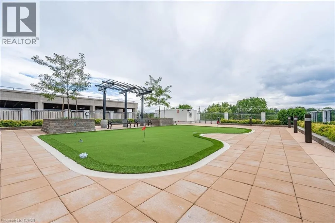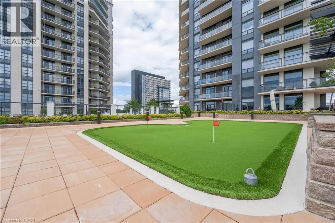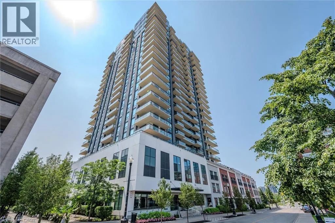
Welcome to Caroline Street Private Residences in the heart of Uptown Waterloo! This bright 1 bedroom + den, 1 bathroom suite offers impressive 18th-floor views, a functional open-concept layout, tall ceilings, modern flooring and a private balcony overlooking the city. The versatile den provides the perfect space for a home office, dining area or additional living space. Enjoy the convenience of being just steps from some of Waterloo’s best restaurants, shops and amenities, including Vincenzo’s, The Bauer Kitchen and everything Uptown and Belmont Village have to offer. With the LRT right outside your door and easy access to both universities, Sun Life, Google and major employment hubs, this is an ideal location for both work and play. Residents enjoy fantastic building amenities including concierge service, secure entry, a rooftop terrace and garden, fitness centre, games and party room, and guest suites. Available immediately and includes one underground garage parking space. Additional storage may also be available for an additional monthly cost. Tenant is responsible for hydro, water, tenant insurance and internet/TV services. (id:27476)