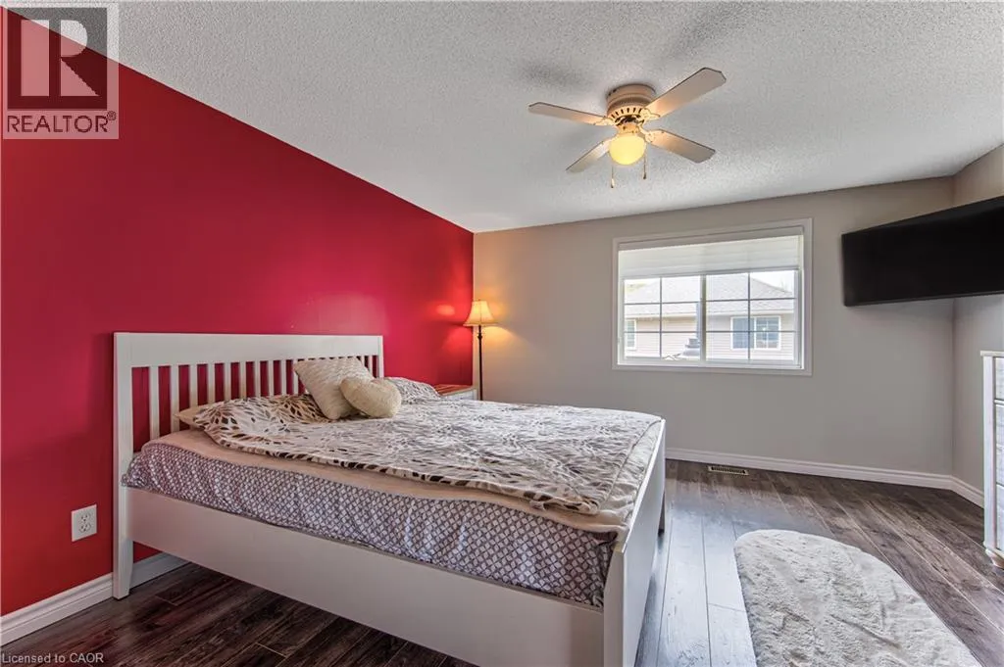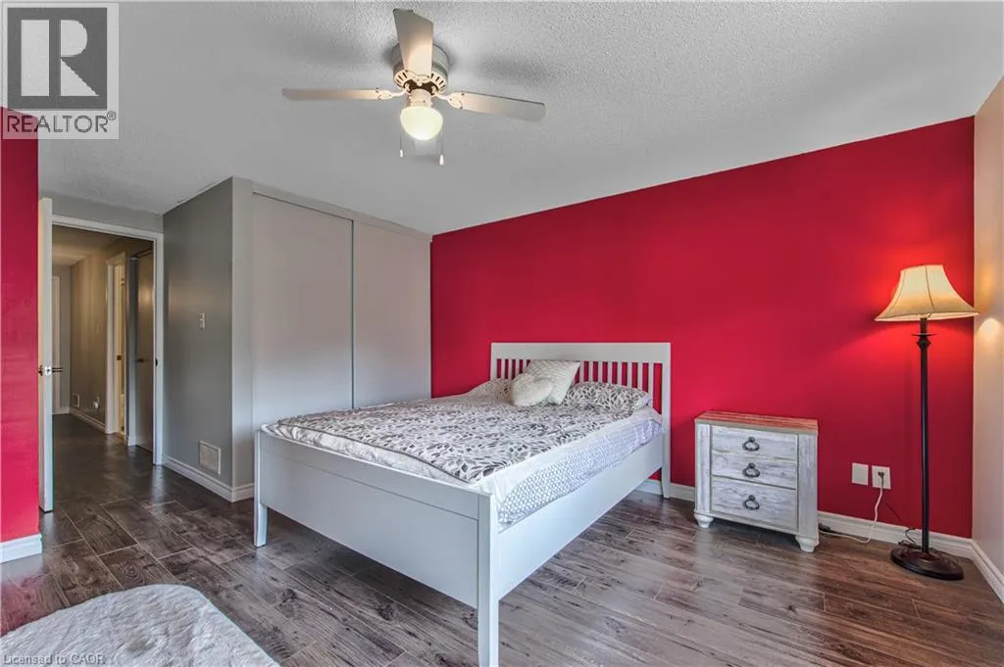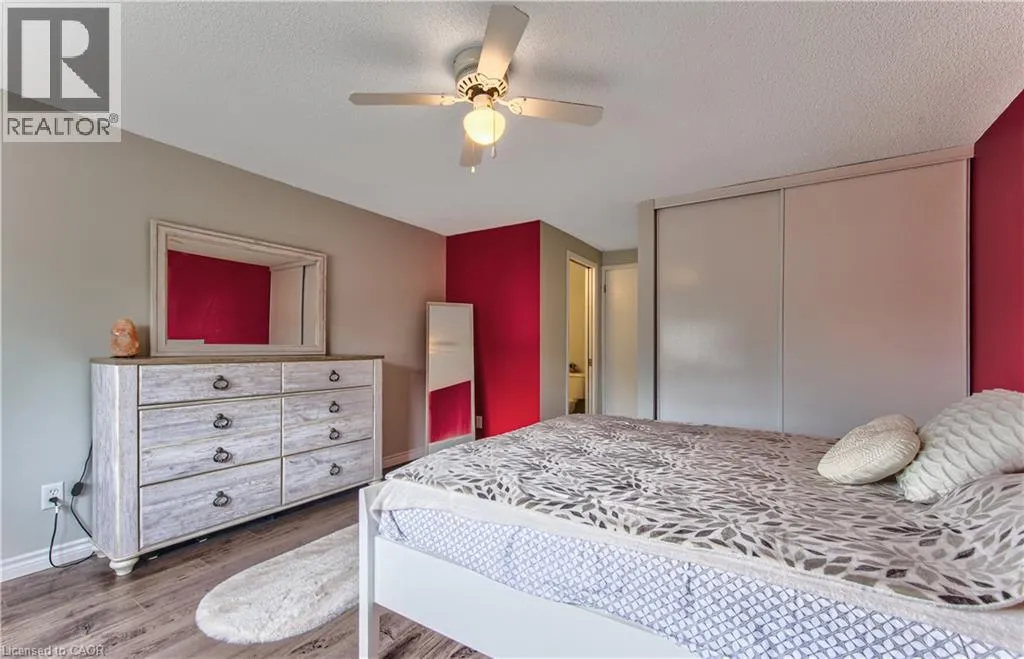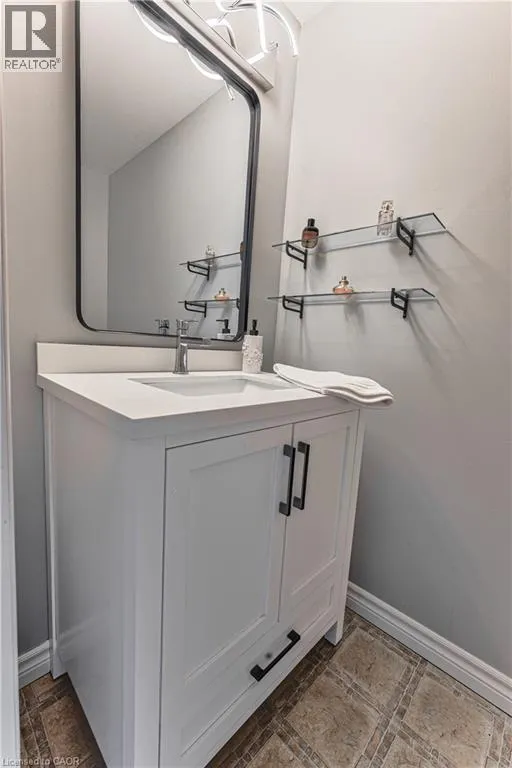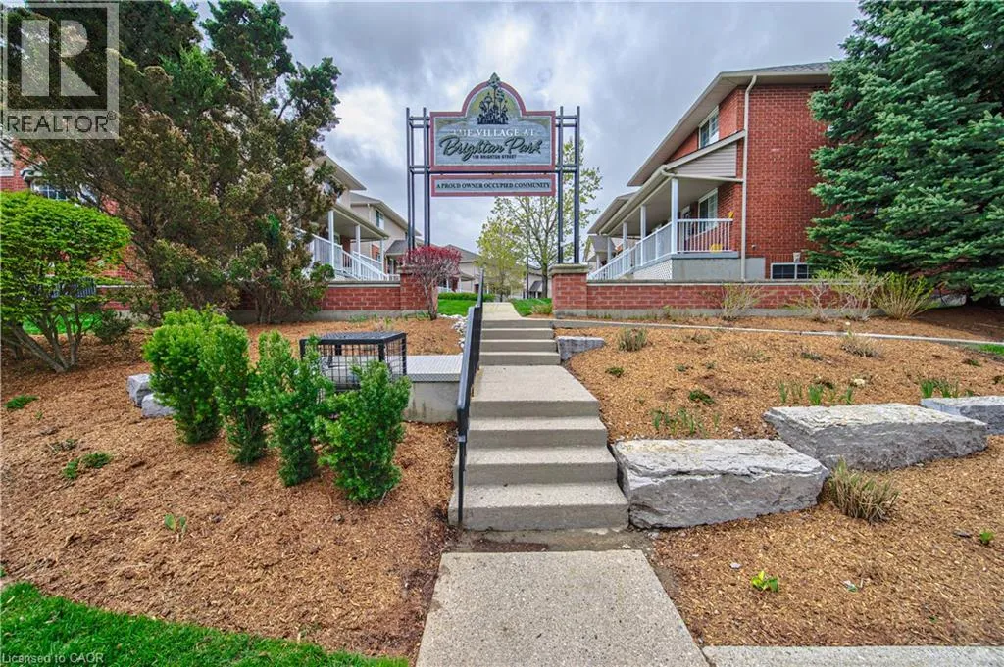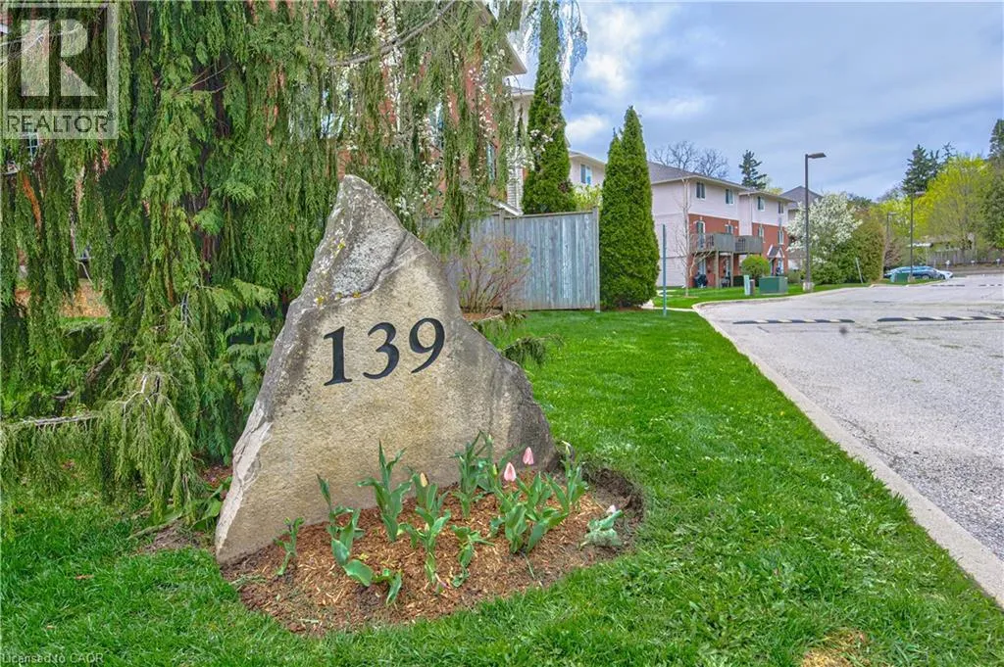
139 Brighton Street Unit# 3b, Waterloo, Ontario N2J 4Z5

Listed for:
$410,000
2 beds
2 baths
Listed 34 days ago
Row / Townhouse for rent: 139 Brighton Street Unit# 3b, Waterloo, Ontario N2J 4Z5

View all 32 photos

About

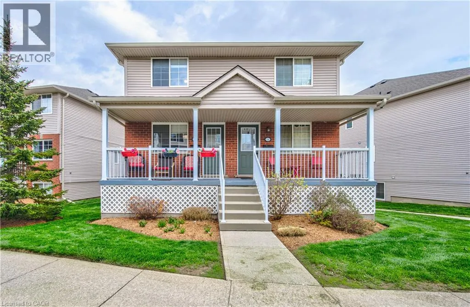
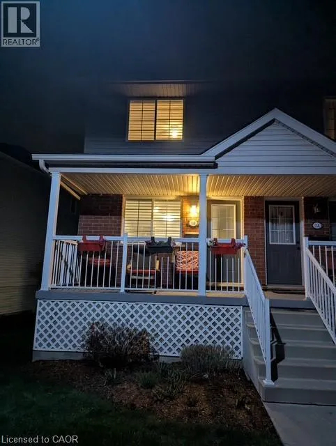
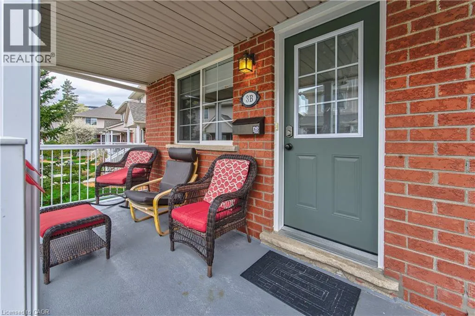
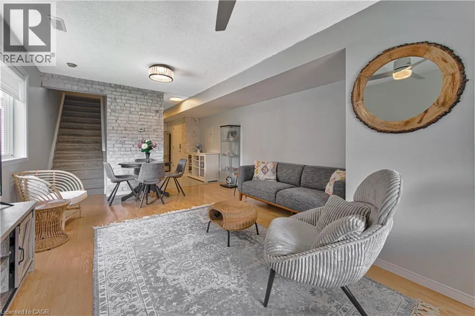
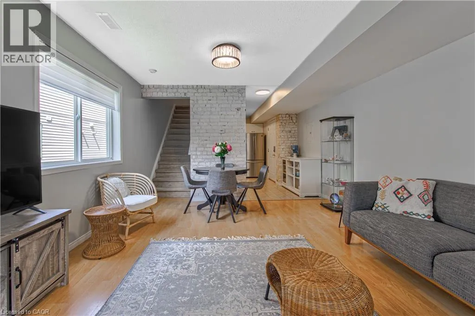
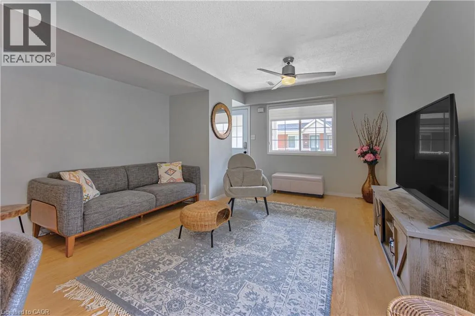
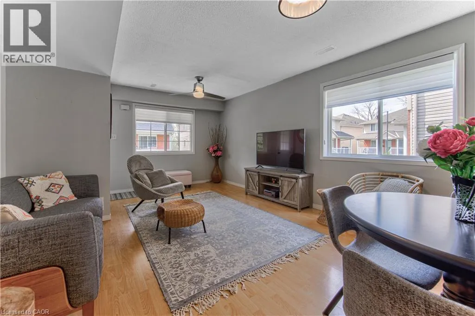
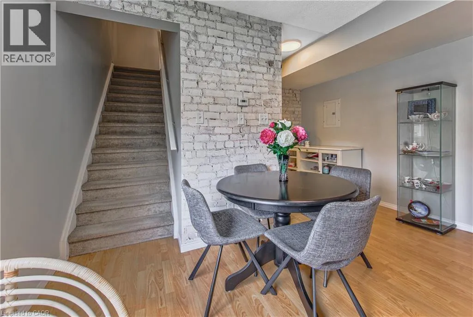
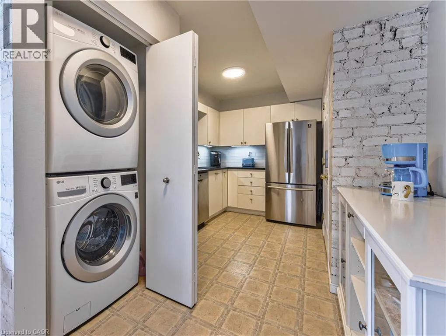
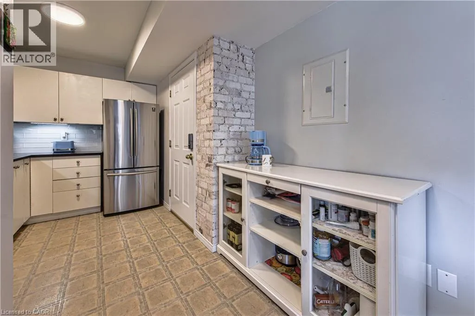
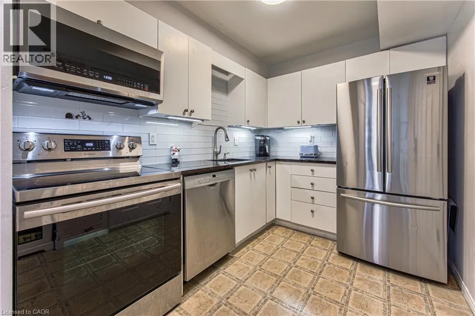
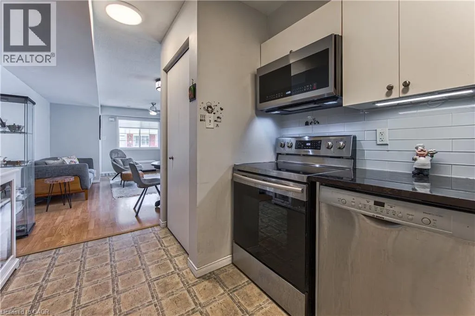
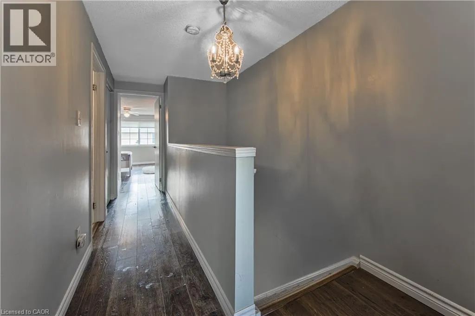
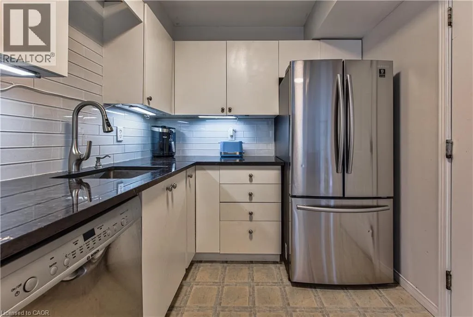
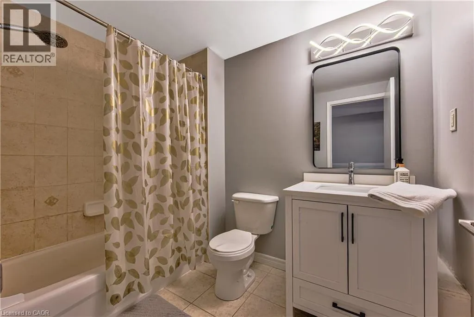
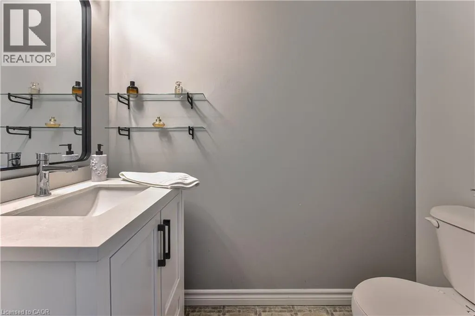
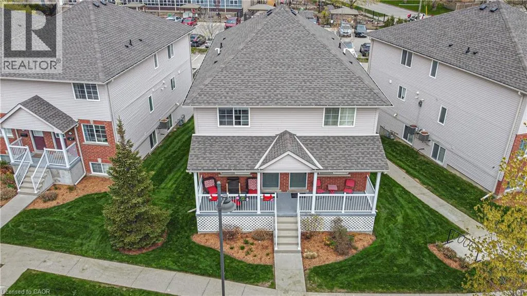
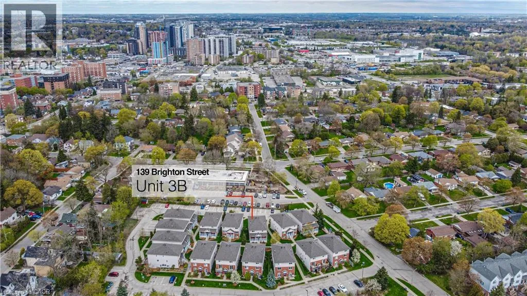
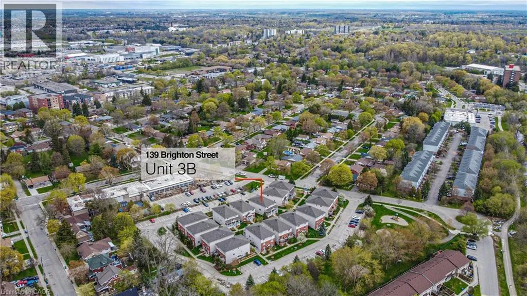
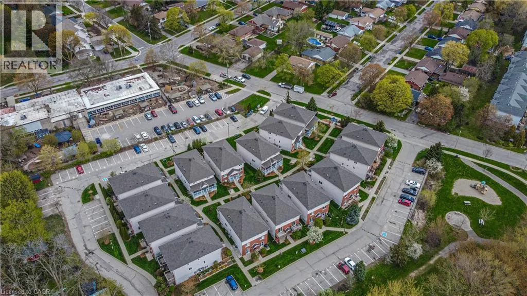
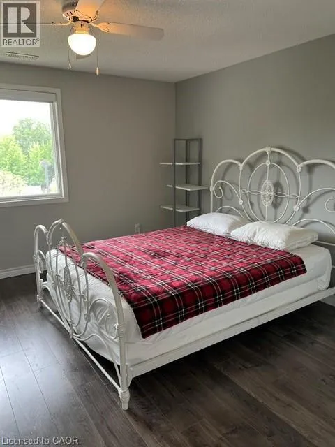
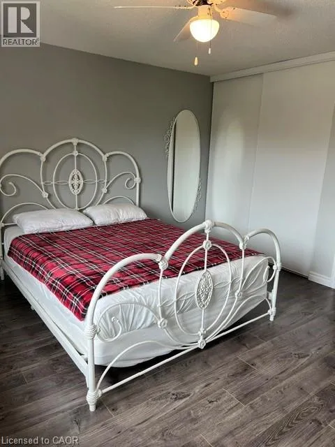
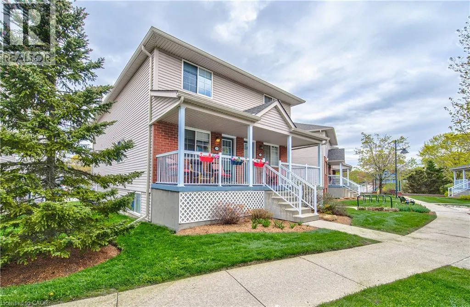
Weber or King to Noecker to Brighton Welcome to this well-maintained and upgraded home in a quiet and highly convenient Waterloo location. With two large bedrooms and one and a half bathrooms, the home offers a comfortable layout with plenty of space to enjoy. Large windows throughout bring in an abundance of natural light, creating a bright and welcoming atmosphere, while in-suite laundry adds everyday convenience. The large covered balcony provides a great outdoor space for relaxing, entertaining, or enjoying a BBQ. One exclusive parking space is included, with the option to rent an additional space. The location is hard to beat, with a short walk to Uptown Waterloo, Waterloo Library, Waterloo Recreation Centre, Waterloo Park, the University of Waterloo, Wilfred Laurier University, LRT, restaurants, shopping, and more. You're also just minutes from Midtown Hospital, Conestoga Mall, and the expressway to Highway 401. A wonderful opportunity to enjoy comfortable living in a quiet setting while staying close to everything Uptown Waterloo has to offer. (id:27476)


Property Highlights

MLS® Number
40854862
Type
Single Family
Maintenance Fee
521.54
Ownership Type
Condominium
Land Size
Unknown
Parking Space Total
1

Building

Building Type
Row / Townhouse
Storeys
2.00
Square Footage
1162 sqft
Bathrooms Total
2
Bedrooms Above Ground
2
Bedrooms Total
2
Amenities
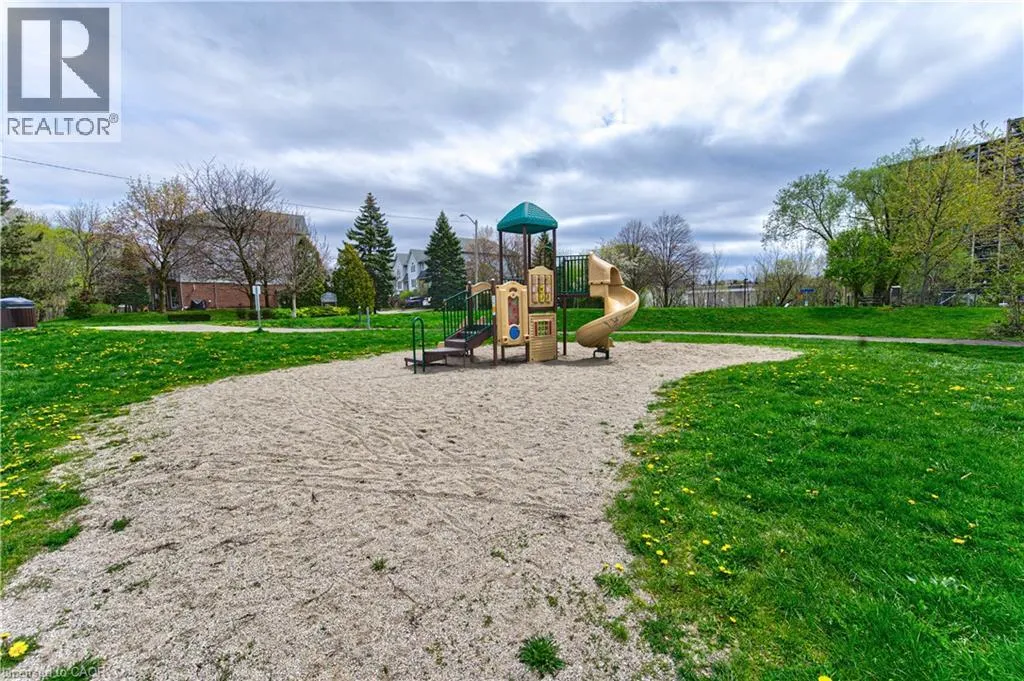
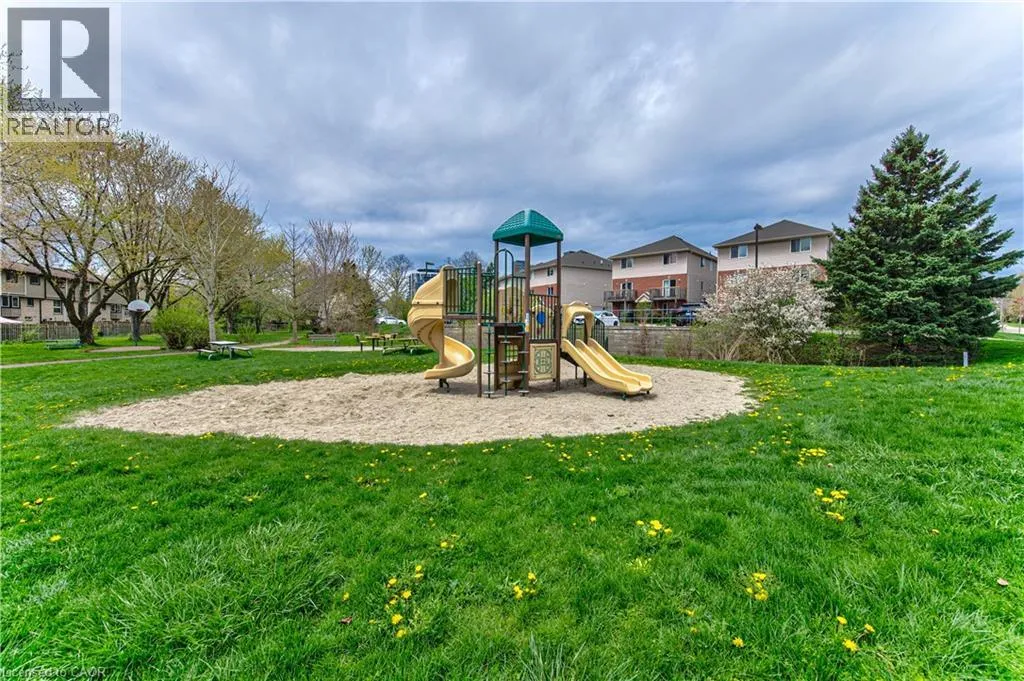
Airport, Hospital, Park, Place of Worship, Playground, Public Transit, Schools, Shopping
Exterior Finish
Aluminum siding, Brick Veneer, Concrete, Shingles
Fireplace Present
No
Basement Type
None
Basement Features
Building Heating Type
Forced air
Heating Fuel
Natural gas
Building Cooling Type
None

Utilities

Water
Municipal water
Utility Sewer
Municipal sewage system

Room Layout

Utility room
Second level
3'5'' x 10'
4pc Bathroom
Second level
8'6'' x 5'10''
2pc Bathroom
Second level
6'10'' x 3'5''
Bedroom
Second level
13'0'' x 12'0''
Primary Bedroom
Second level
17'11'' x 13'0''
Kitchen
Main level
13'10'' x 9'2''
Dining room
Main level
13'0'' x 6'7''
Living room
Main level
13'0'' x 13'10''

Location

Learn more about this property
Listing provided by:
ROYAL LEPAGE WOLLE REALTY
MLS® number:
40854862
Agent:
Sharon Jansen
*Indicates required field
Name is required
Email is required
Please enter a valid phone number (e.g., 416-111-1111).