513 Weber St N Unit# C, Waterloo, Ontario N2L 4G1

Listed for:
$449,000
3 beds
3 baths
Listed 34 days ago
Row / Townhouse for rent: 513 Weber St N Unit# C, Waterloo, Ontario N2L 4G1

View all 23 photos

About

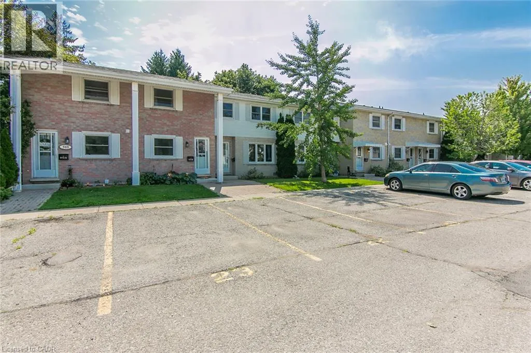
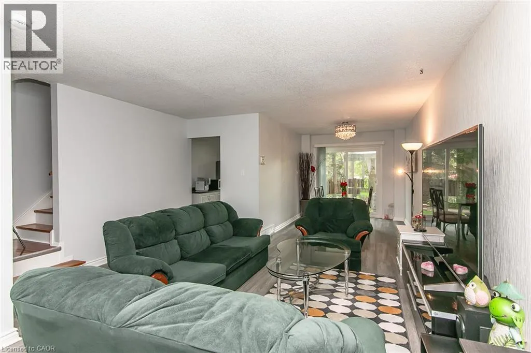
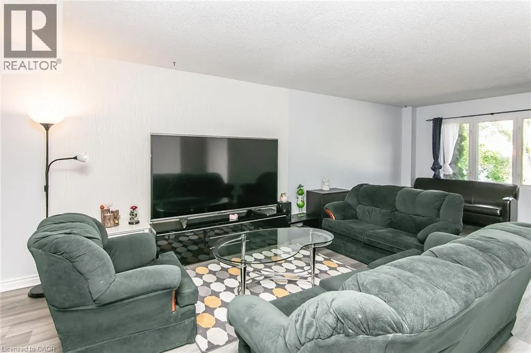
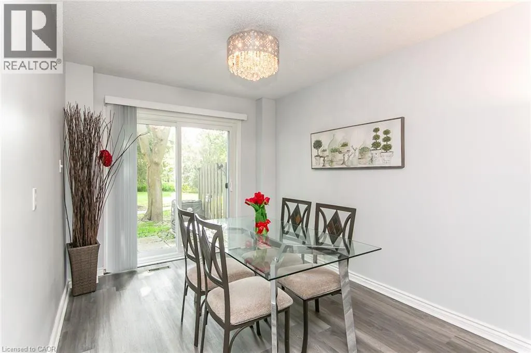
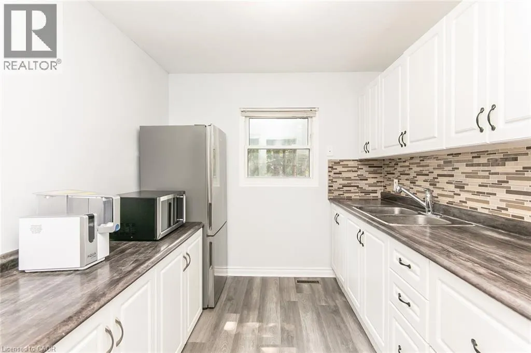
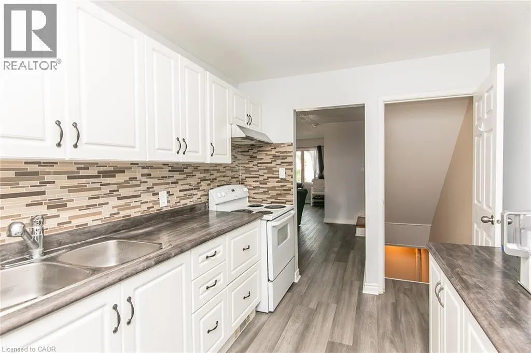
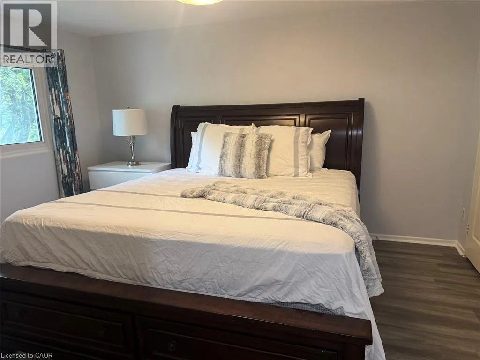
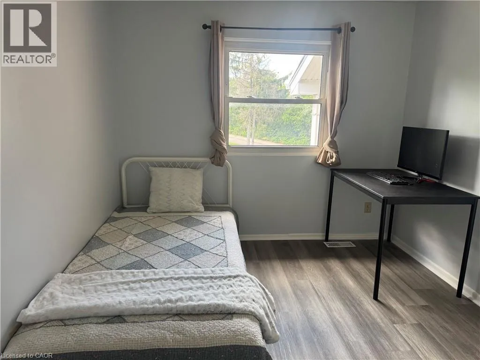
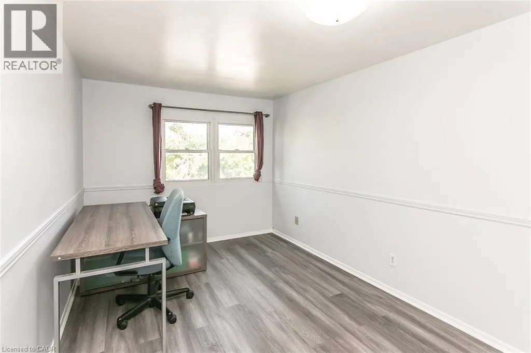
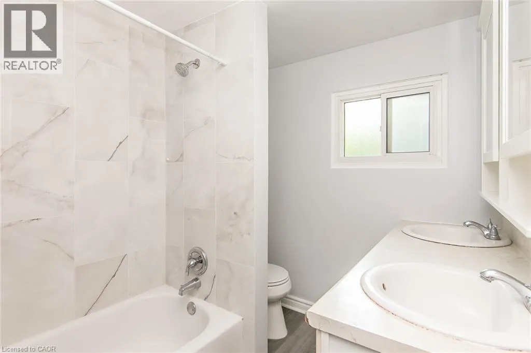
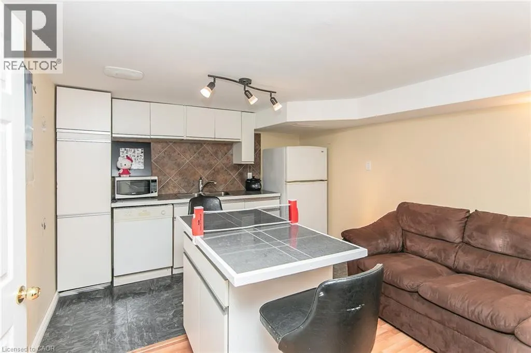
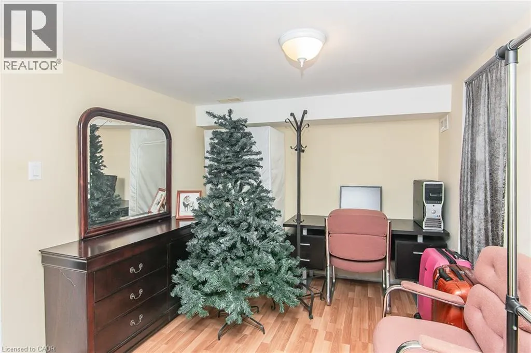
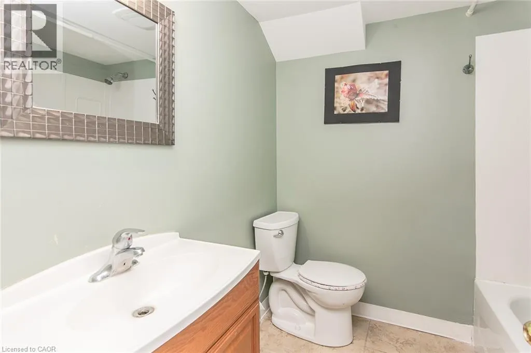
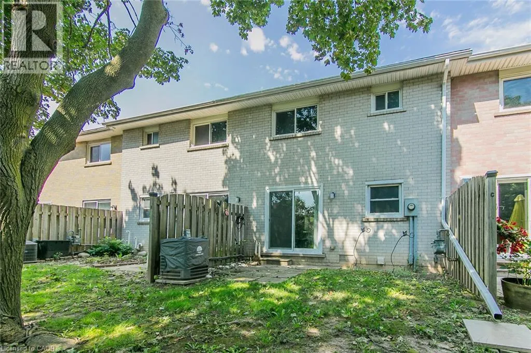
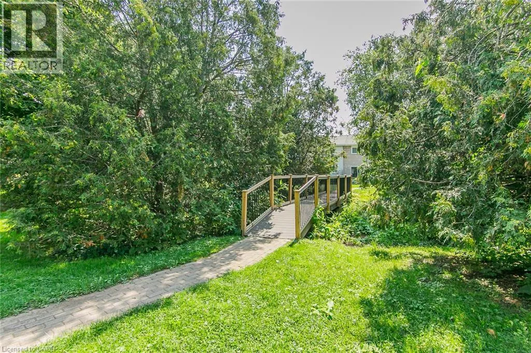
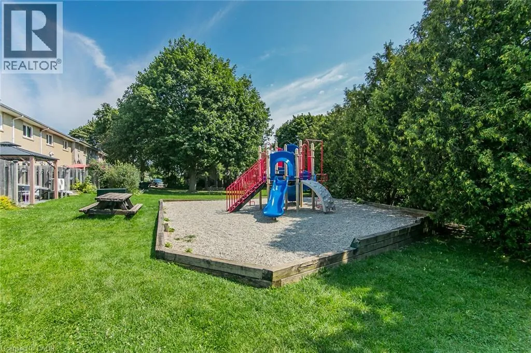
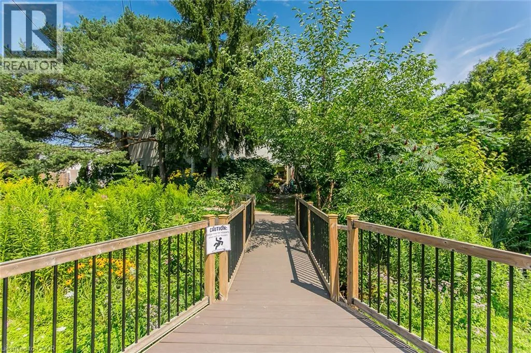
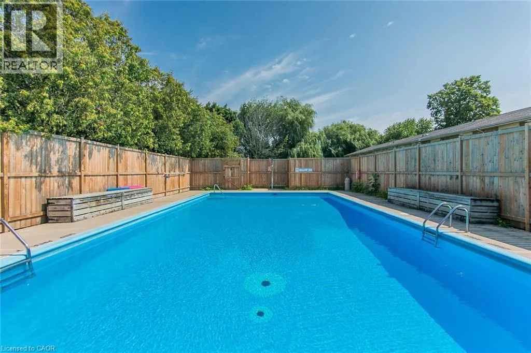
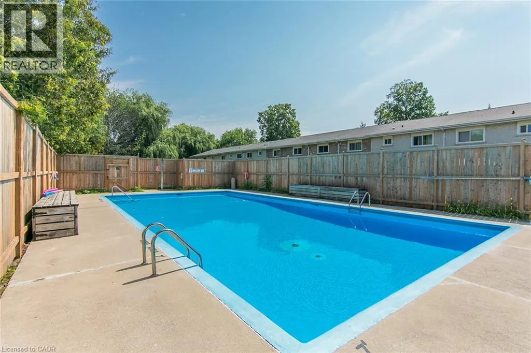
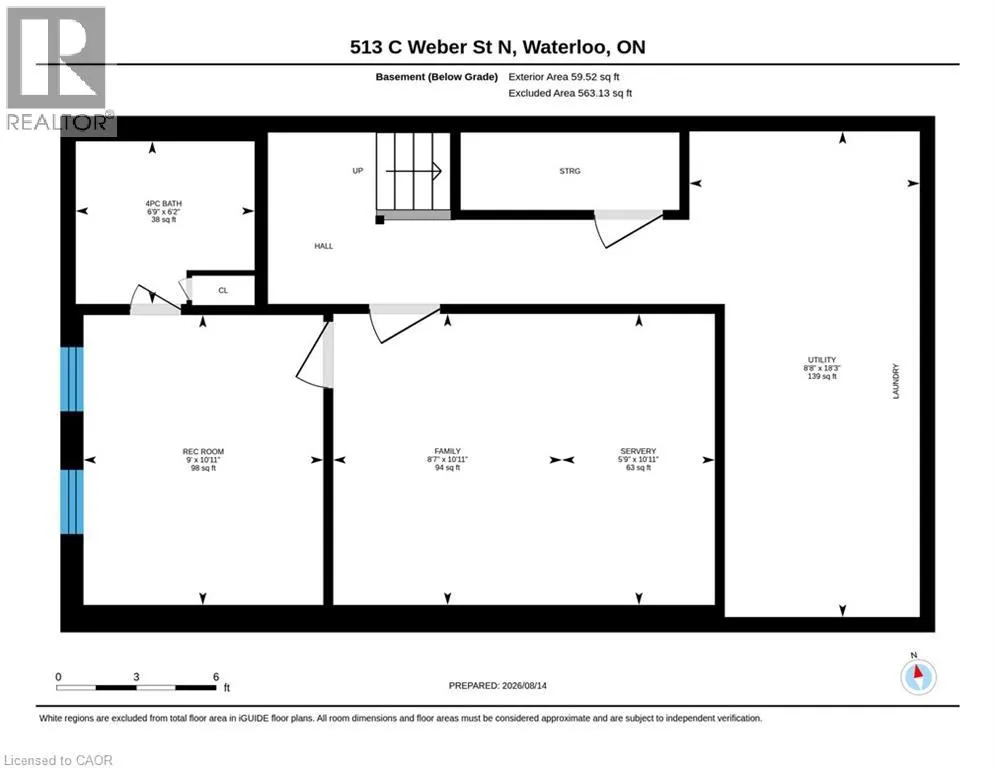
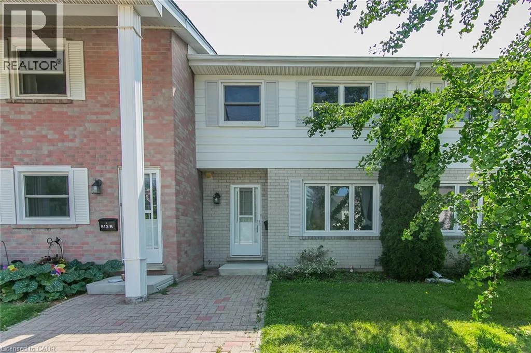
Turn south off Weber St. N Welcome to this well-maintained 3-bedroom, 2.5-bathroom townhouse, ideal for first-time buyers, families, investors, or students. The home features fresh paint throughout and laminate flooring on the main and second levels. The updated bathrooms include new flooring, tile, and a toilet. The finished basement offers additional living space with a rec room, office, bathroom, breakfast bar, pantry cupboards, sink, and fridge. A new patio door was installed in 2026. The property includes two parking spots, along with direct access to walking trails, a children’s playground, and a community inground pool. Conveniently located close to the University of Waterloo, public transit, shopping, parks, and everyday amenities. A great opportunity in a convenient Waterloo location—don’t miss it! (id:27476)


Property Highlights

MLS® Number
40855190
Type
Single Family
Maintenance Fee
533.64
Ownership Type
Condominium
Land Size
0|under 1/2 acre
Parking Space Total
2

Building

Building Type
Row / Townhouse
Storeys
2.00
Square Footage
1784 sqft
Bathrooms Total
3
Bedrooms Above Ground
3
Bedrooms Total
3
Amenities
Park, Place of Worship, Playground, Public Transit, Schools, Shopping
Exterior Finish
Aluminum siding, Brick
Fireplace Present
No
Basement Type
Full (Finished)
Basement Features
Building Heating Type
Forced air
Heating Fuel
Natural gas
Building Cooling Type
Central air conditioning

Utilities

Water
Municipal water
Utility Sewer
Municipal sewage system

Room Layout

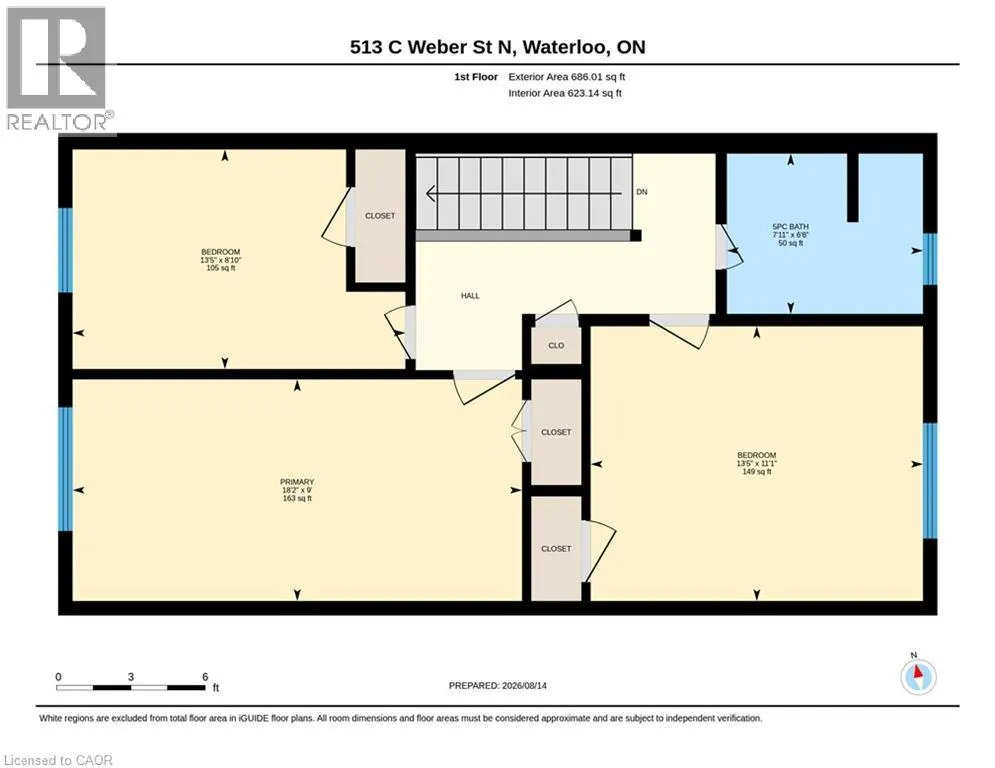
Bedroom
Second level
11'1'' x 13'5''
Bedroom
Second level
8'10'' x 13'5''
Primary Bedroom
Second level
9'0'' x 18'2''
4pc Bathroom
Second level
6'6'' x 7'11''
Utility room
Basement
18'3'' x 8'8''
3pc Bathroom
Basement
6'2'' x 6'9''
Recreation room
Basement
10'11'' x 9'0''
Office
Basement
10'11'' x 8'7''
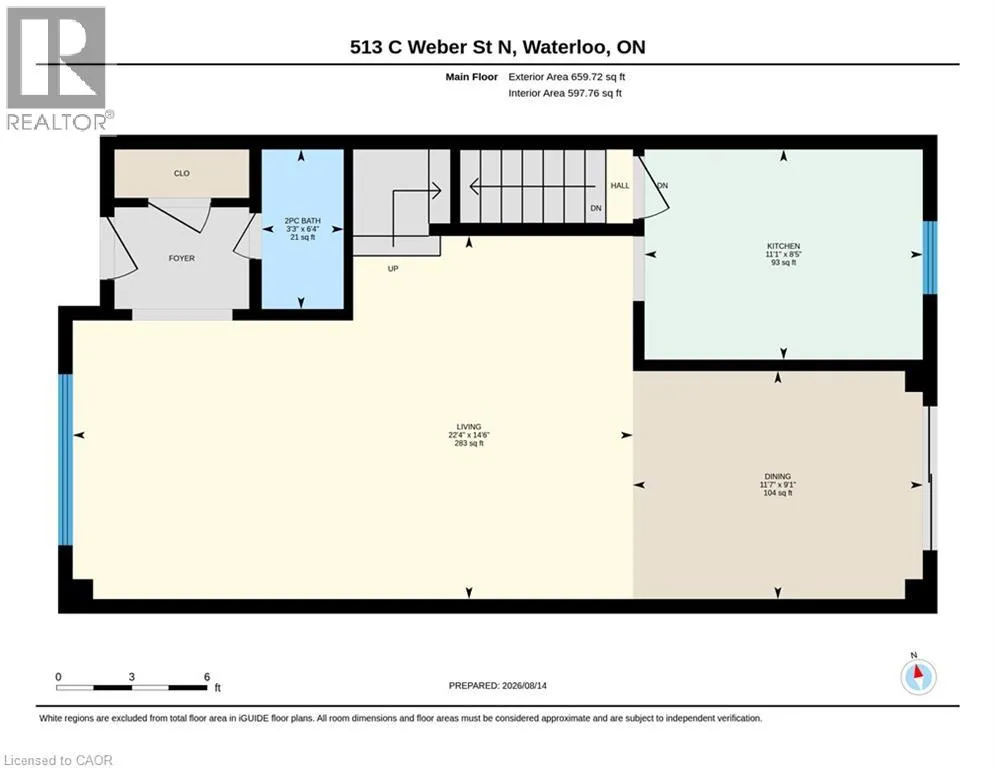
2pc Bathroom
Main level
6'4'' x 3'3''
Kitchen
Main level
8'5'' x 11'1''
Dining room
Main level
9'1'' x 11'7''
Living room
Main level
14'6'' x 22'4''

Location

Learn more about this property
Listing provided by:
RE/MAX TWIN CITY REALTY INC.
MLS® number:
40855190
Agent:
Gita Arefi
*Indicates required field
Name is required
Email is required
Please enter a valid phone number (e.g., 416-111-1111).