629 Wild Rye Street, Waterloo, Ontario N2V 0E3

Listed for:
$1,075,000
3 beds
3 baths
Listed 4 days ago
House for rent: 629 Wild Rye Street, Waterloo, Ontario N2V 0E3

View all 49 photos

About

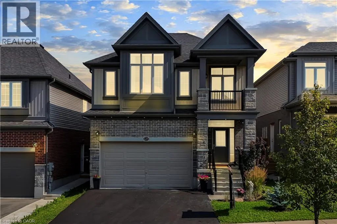
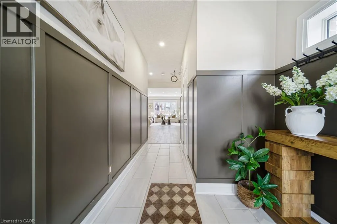
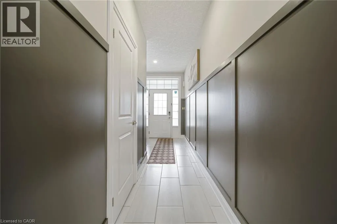
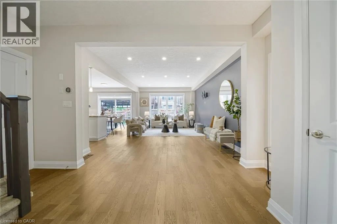
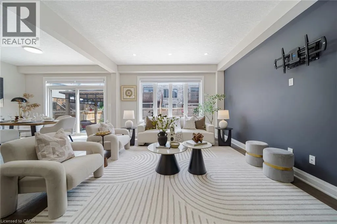
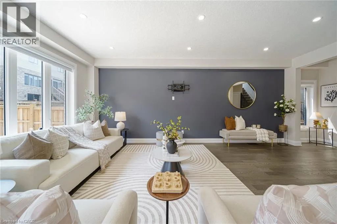
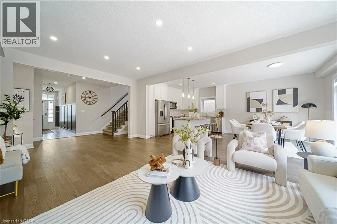
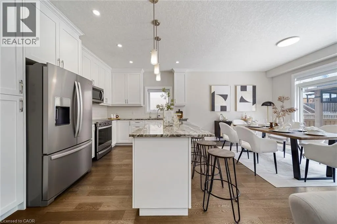
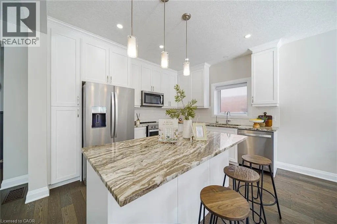
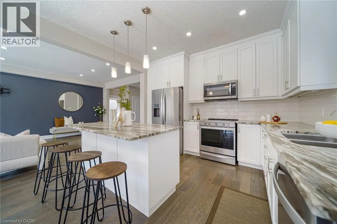
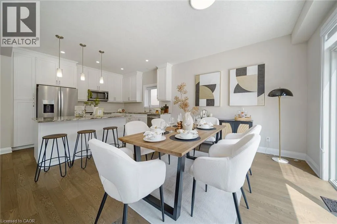
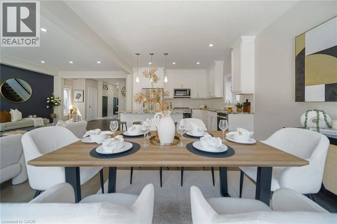
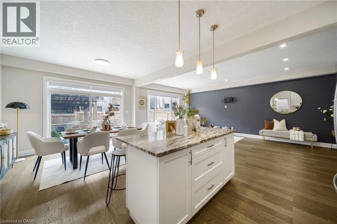
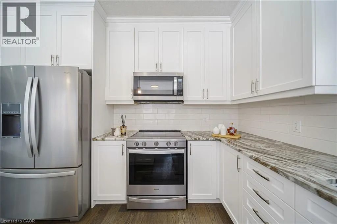
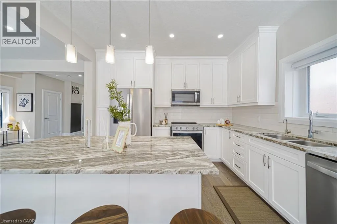
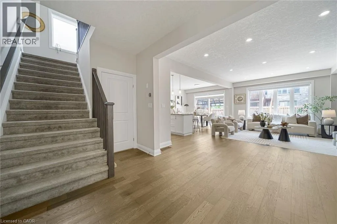
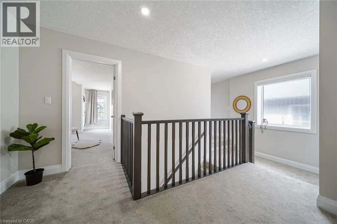
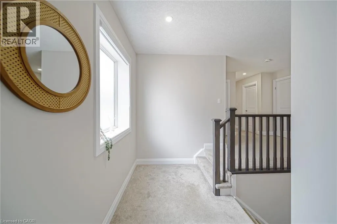
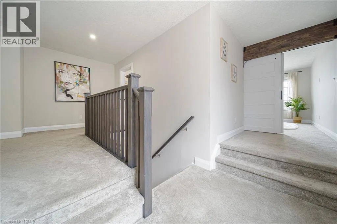
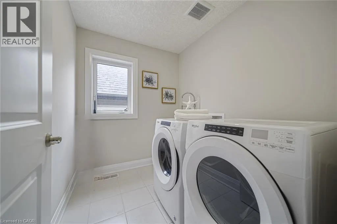
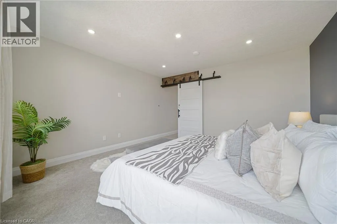
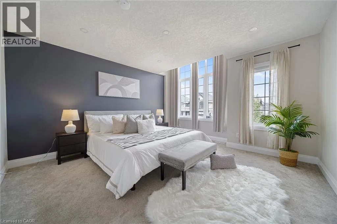
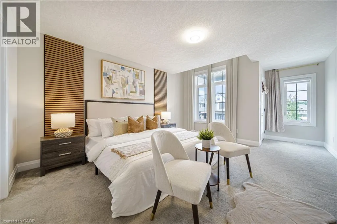
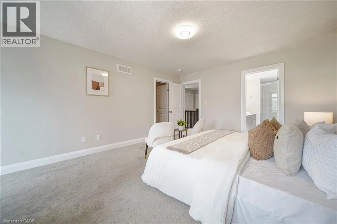
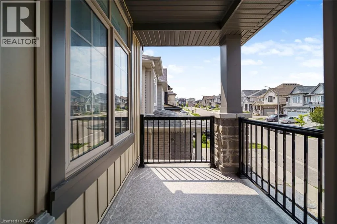
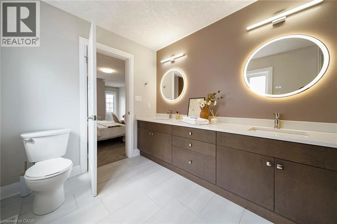
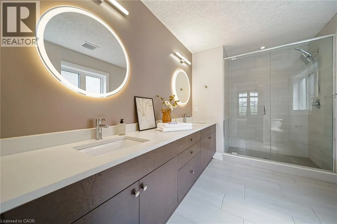
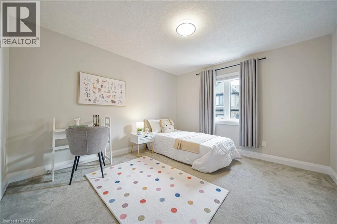
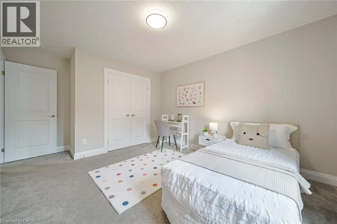
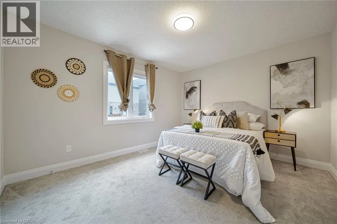
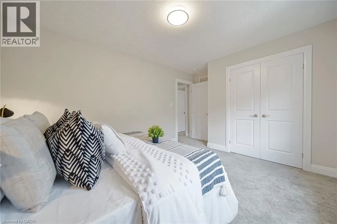
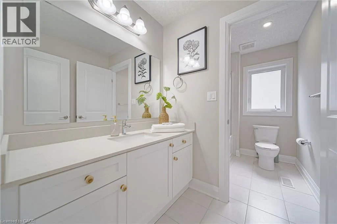
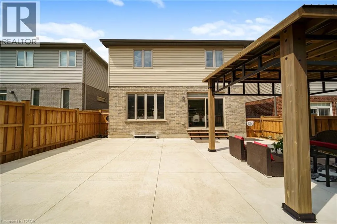
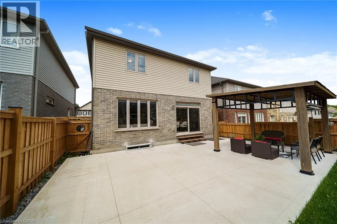
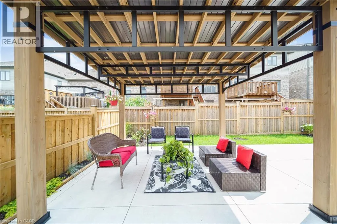
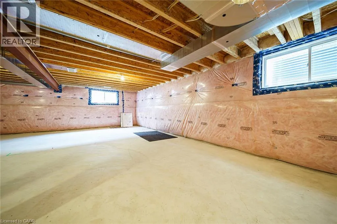
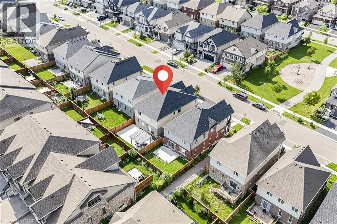
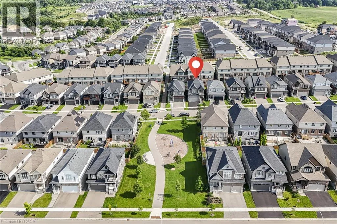
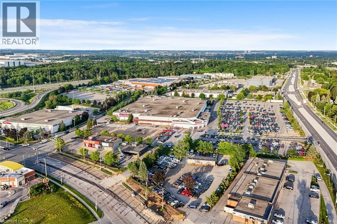
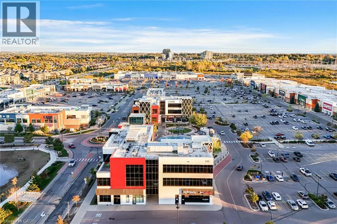
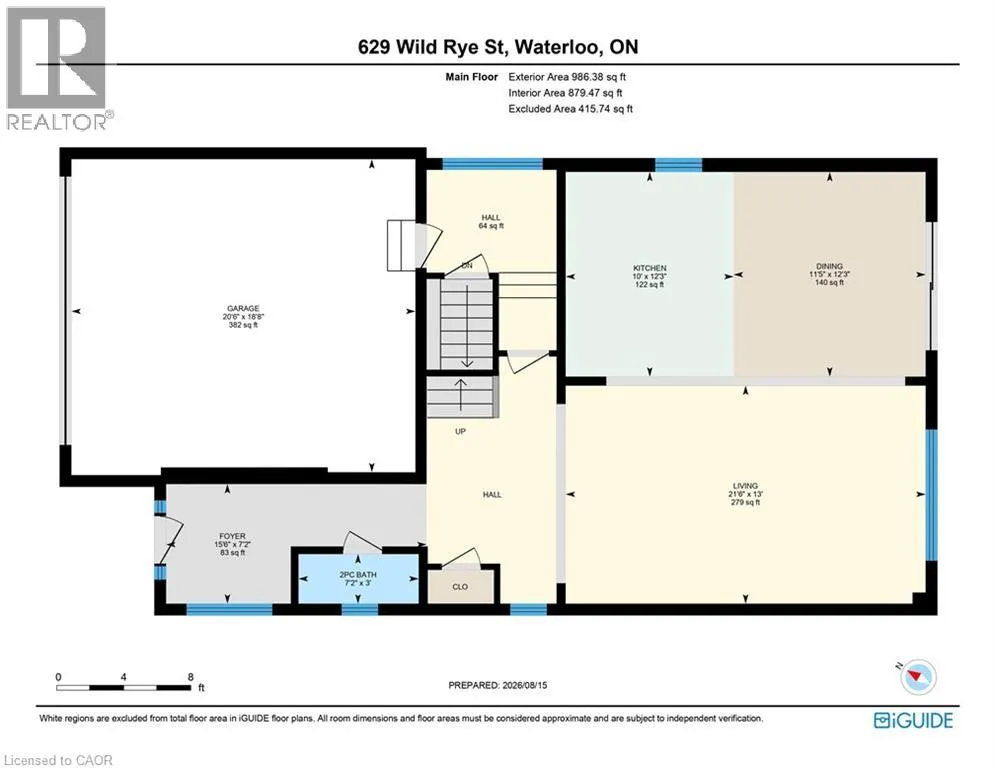
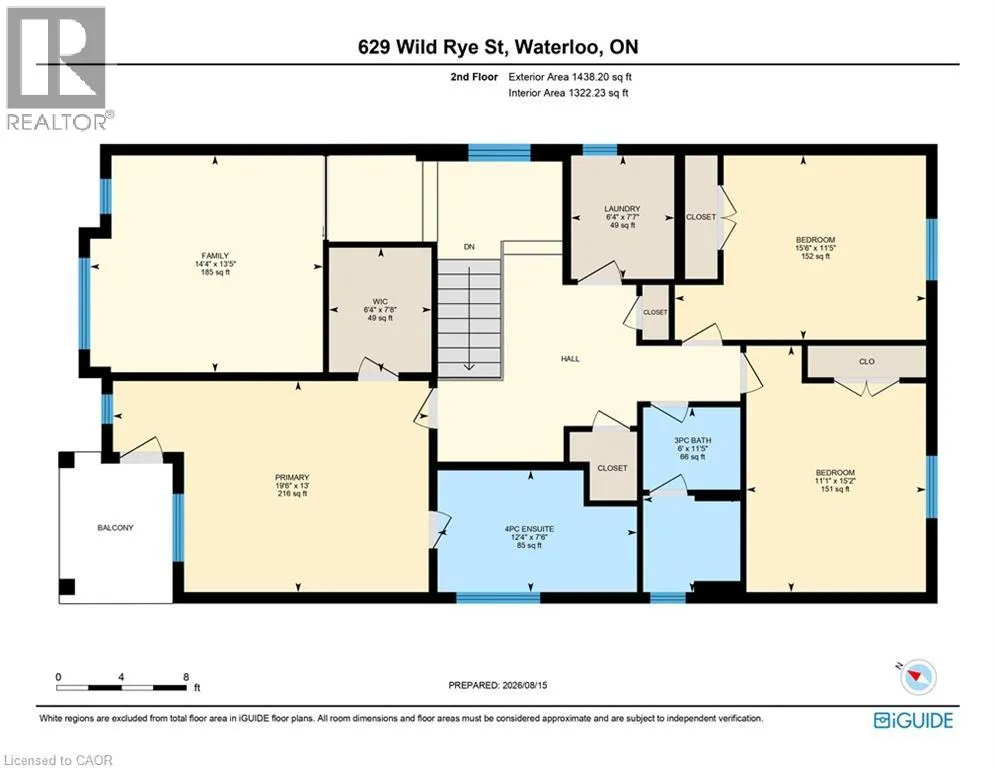
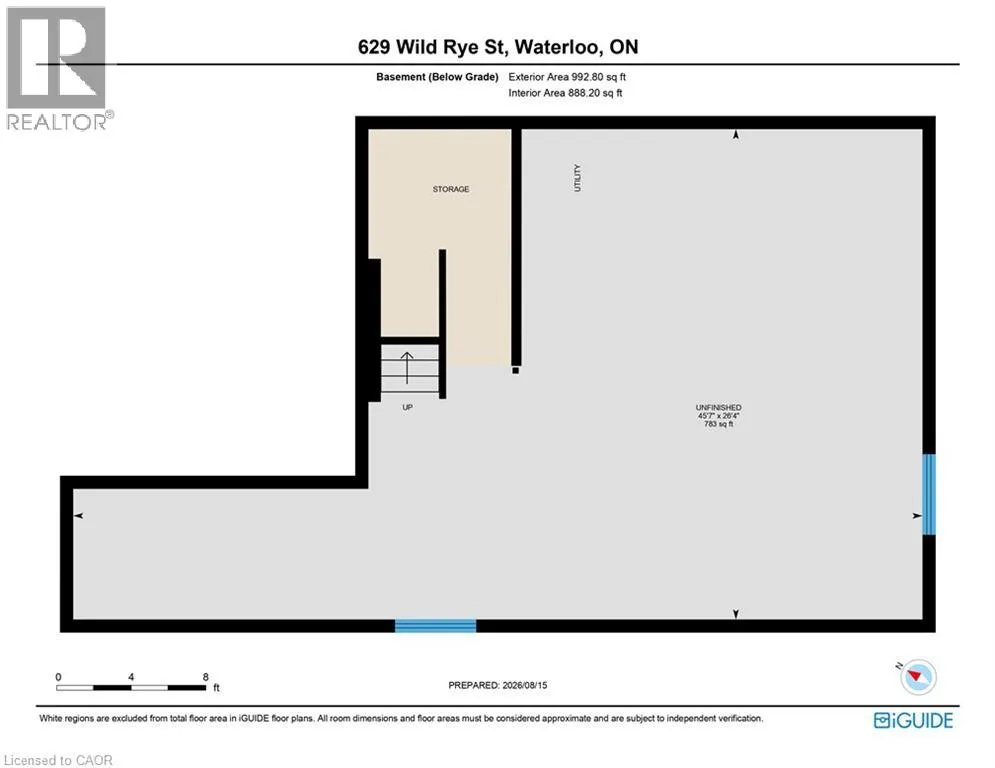
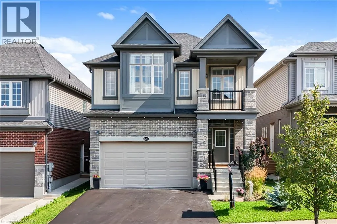
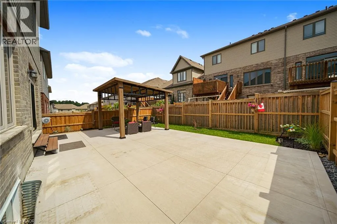
Ladyslipper Dr to Mayapple St To Wild Rye St Welcome to 629 Wild Rye Street in sought-after Vista Hills. Offering approx. 2,400 sq. ft. above grade, this detached home features 9-ft ceilings, a bright open-concept main floor and a modern eat-in kitchen with granite counters, stainless steel appliances, ample cabinetry and a large centre island. Step outside to a private outdoor retreat with a fully fenced yard, sleek concrete patio, charming gazebo, lush green space, plants and blooming flowers. Upstairs, the primary bedroom offers a walk-in closet, private balcony and ensuite. Two additional bedrooms, a full bath, upper-level laundry and an oversized great room that may be used as a 4th bedroom, office, media room or playroom complete the level. The unfinished basement offers future potential. Close to top-ranked schools, scenic trails, community centres, organic food markets, Costco and The Boardwalk. Waterloo is a leading Canadian tech hub, home to the University of Waterloo and tech leaders including Google, OpenText and BlackBerry. (id:27476)


Property Highlights

MLS® Number
40856473
Type
Single Family
Ownership Type
Freehold
Land Size
under 1/2 acre
Parking Space Total
4

Building

Building Type
House
Storeys
2.00
Square Footage
2424 sqft
Bathrooms Total
3
Bedrooms Above Ground
3
Bedrooms Total
3
Amenities
Park, Place of Worship, Playground, Schools, Shopping
Exterior Finish
Brick, Vinyl siding
Fireplace Present
No
Basement Type
Full (Unfinished)
Basement Features
Building Heating Type
Forced air
Heating Fuel
Natural gas
Building Cooling Type
Central air conditioning

Utilities

Water
Municipal water
Utility Sewer
Municipal sewage system

Room Layout

4pc Bathroom
Second level
11'5'' x 5'11''
Full bathroom
Second level
7'7'' x 12'2''
Bedroom
Second level
11'4'' x 15'5''
Bedroom
Second level
15'1'' x 11'1''
Primary Bedroom
Second level
13'0'' x 19'5''
Laundry room
Second level
7'8'' x 6'3''
Great room
Second level
13'6'' x 20'3''
Other
Basement
25'9'' x 44'10''
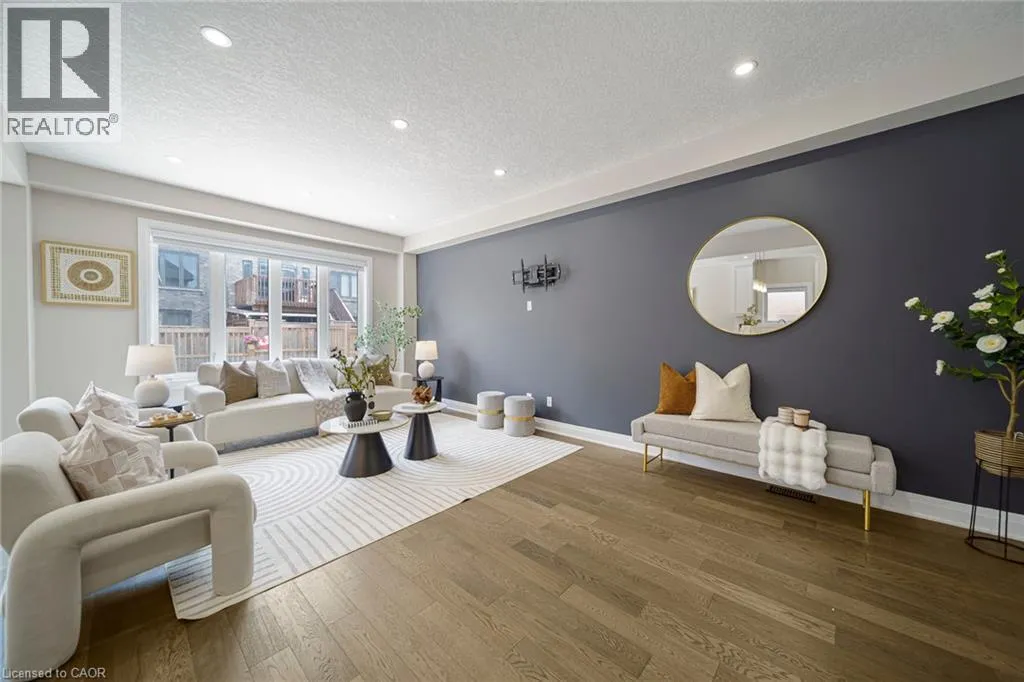
Living room
Main level
12'11'' x 21'5''
Dining room
Main level
12'2'' x 10'3''
Kitchen
Main level
12'2'' x 11'1''
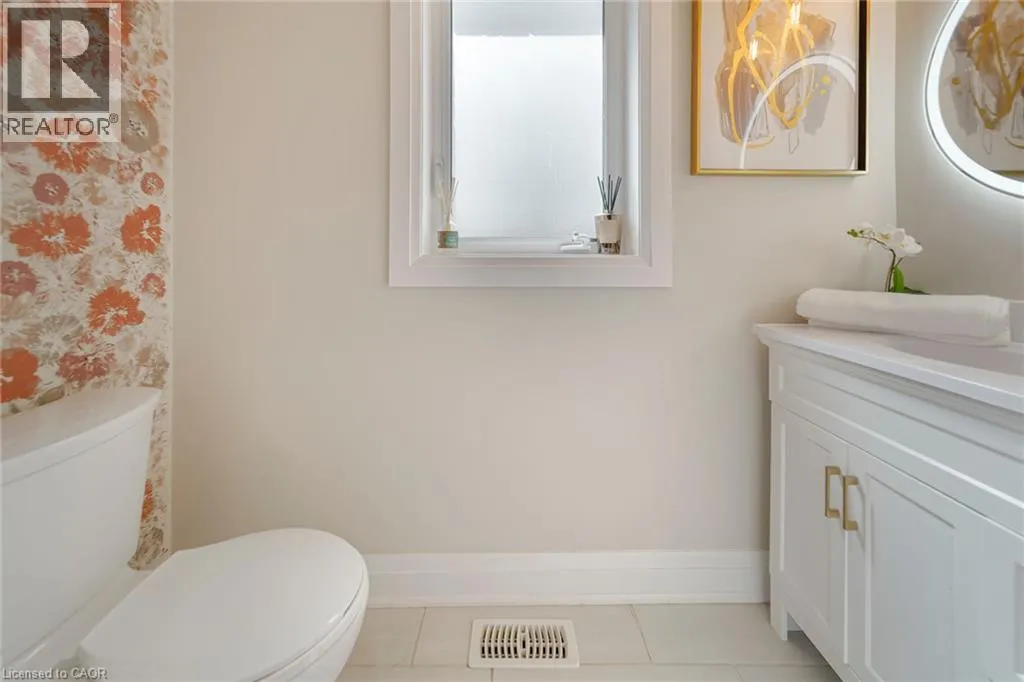
2pc Bathroom
Main level
3'0'' x 7'3''

Location

Learn more about this property
Listing provided by:
Property.ca Inc.
MLS® number:
40856473
Agent:
Karan Rao
*Indicates required field
Name is required
Email is required
Please enter a valid phone number (e.g., 416-111-1111).