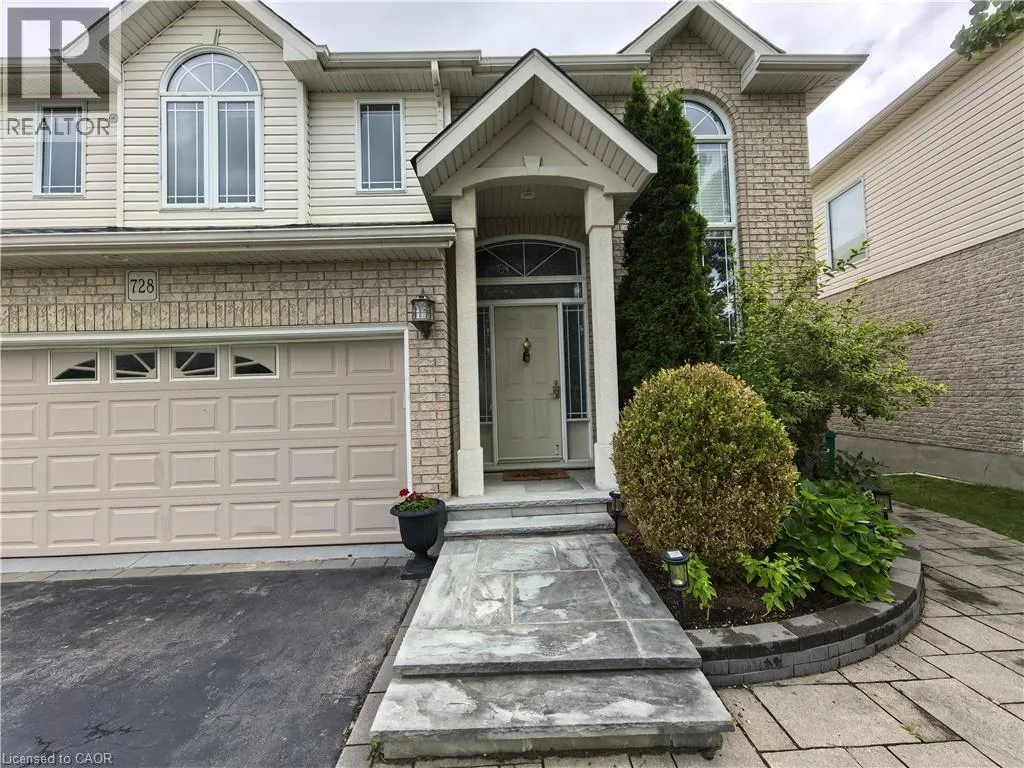
728 Munich Circle, Waterloo, Ontario N2V 2N6

Listed for:
$3,400
4 beds
4 baths
Listed 1 day ago
House for rent: 728 Munich Circle, Waterloo, Ontario N2V 2N6

View all 30 photos

About

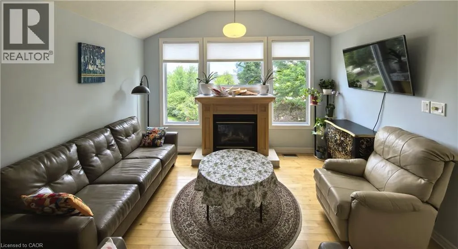
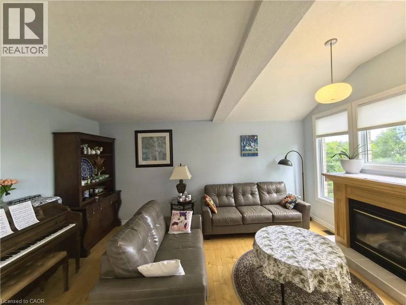
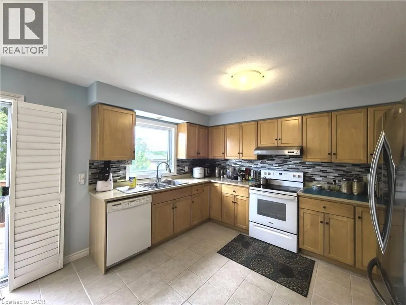
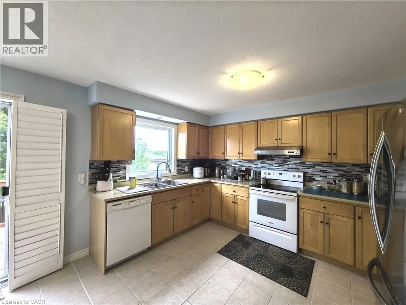
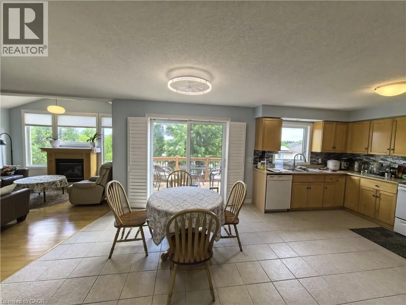
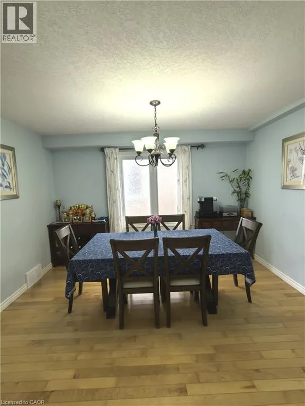
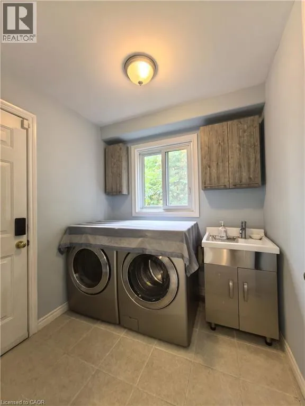
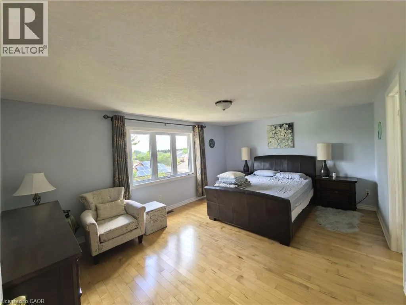
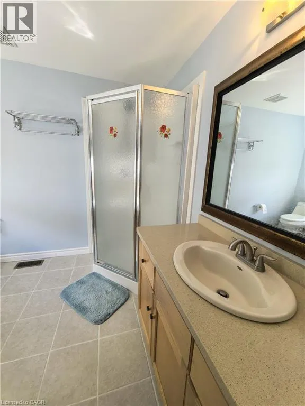
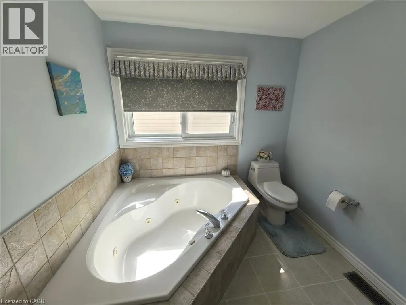
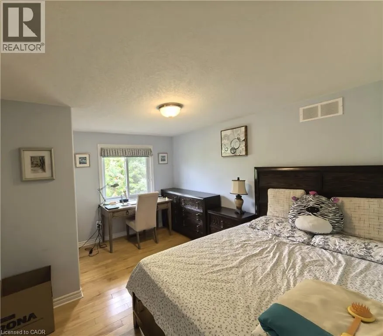
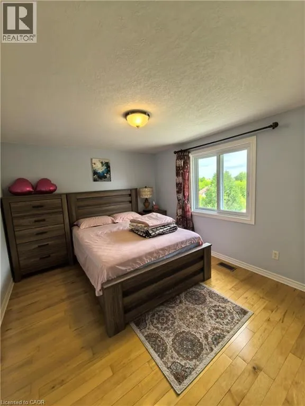
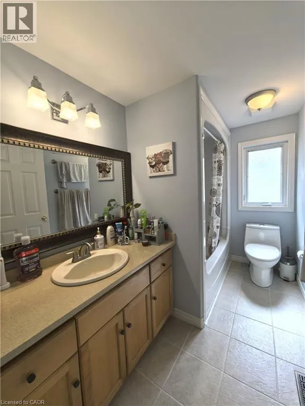
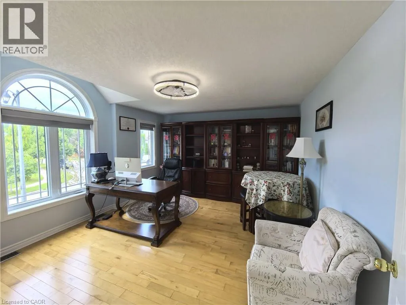
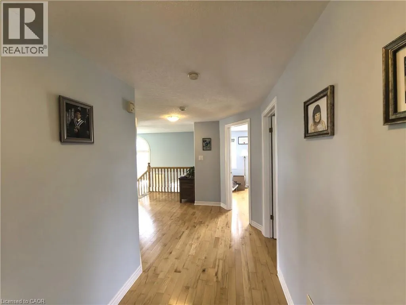
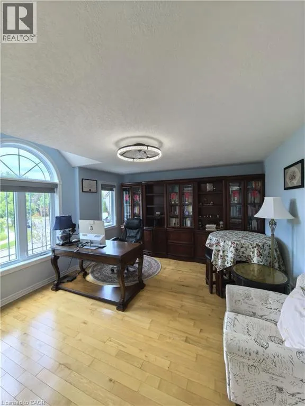
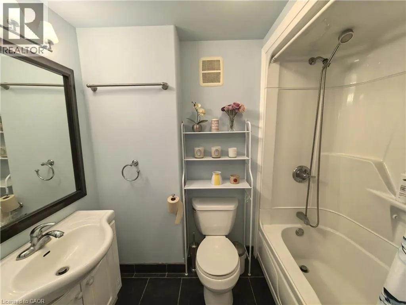
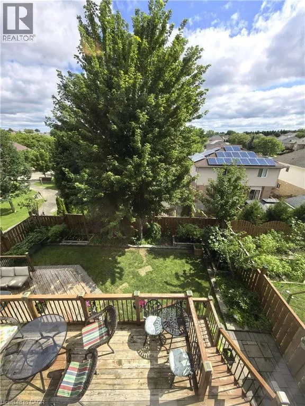
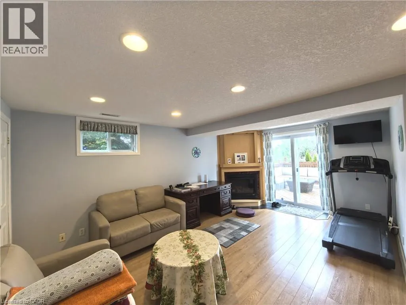
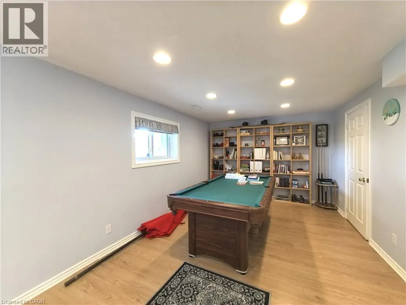
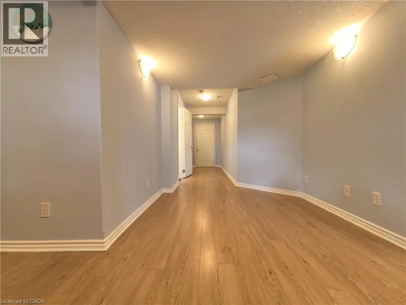
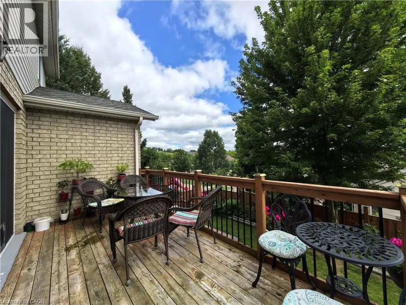
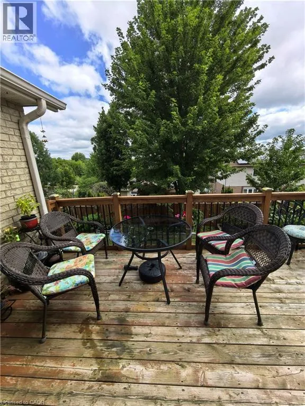
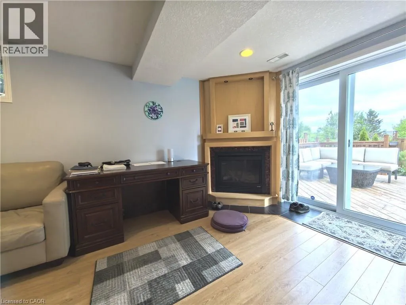
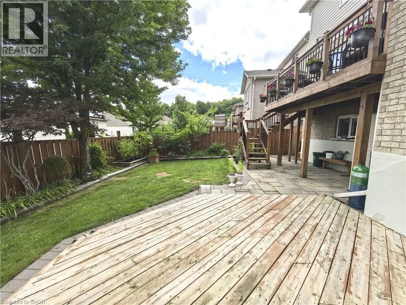
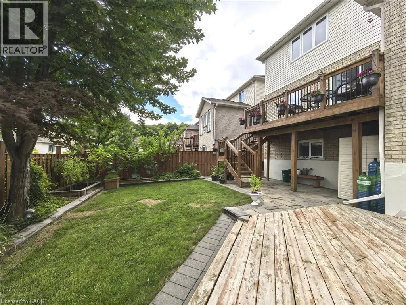
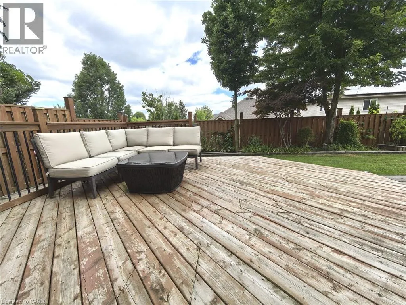
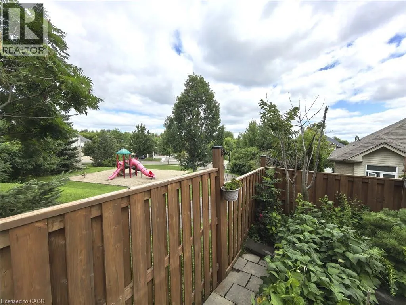
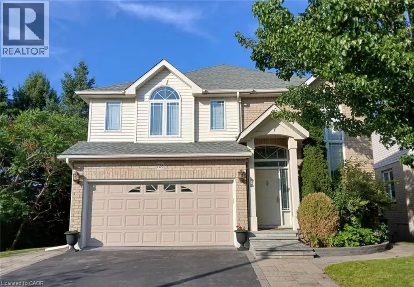
Munich Crossing Welcome to 728 Munich Circle, Waterloo. This carpet free beautifully furnished 4-bedroom, 4-bathroom family home in a quiet, family-friendly neighbourhood, backing onto scenic trails and steps from a nearby park. The open-concept main floor features a gorgeous maple kitchen, spacious living and dining areas, and convenient main-floor laundry. The generous primary bedroom offers a deluxe ensuite with a whirlpool tub and a walk-in closet. Enjoy the warmth and ambience of two gas fireplaces throughout the home. The finished walk-out basement provides additional living space and opens directly to the backyard deck—perfect for relaxing, entertaining, and summer BBQs. Step outside to enjoy two-tiered decks, a fully fenced backyard, and beautiful outdoor space overlooking the surrounding greenery and trails. A spacious 2-car garage completes this wonderful family home. (id:27476)


Property Highlights

MLS® Number
40856499
Type
Single Family
Ownership Type
Freehold
Land Size
0|under 1/2 acre
Parking Space Total
4

Building

Building Type
House
Storeys
2.00
Square Footage
2600 sqft
Bathrooms Total
4
Bedrooms Above Ground
4
Bedrooms Total
4
Amenities
Playground
Exterior Finish
Brick, Vinyl siding
Fireplace Present
Yes
Basement Type
Full (Finished)
Basement Features
Building Heating Type
Forced air
Heating Fuel
Natural gas
Building Cooling Type
Central air conditioning

Utilities

Water
Municipal water
Utility Sewer
Municipal sewage system

Room Layout

4pc Bathroom
Second level
Measurements not available
Full bathroom
Second level
Measurements not available
Bedroom
Second level
12'8'' x 10'6''
Bedroom
Second level
12'8'' x 10'9''
Bedroom
Second level
15'5'' x 12'1''
Primary Bedroom
Second level
17'0'' x 12'6''
4pc Bathroom
Basement
Measurements not available
Games room
Basement
20'0'' x 10'2''
Recreation room
Basement
17'8'' x 12'1''
2pc Bathroom
Main level
Measurements not available
Great room
Main level
16'8'' x 13'0''
Laundry room
Main level
Measurements not available
Dinette
Main level
12'8'' x 10'6''
Dining room
Main level
12'8'' x 12'0''
Kitchen
Main level
12'8'' x 8'1''

Location

Learn more about this property
Listing provided by:
Royal LePage Peaceland Realty
MLS® number:
40856499
Agent:
Ming Yang
*Indicates required field
Name is required
Email is required
Please enter a valid phone number (e.g., 416-111-1111).