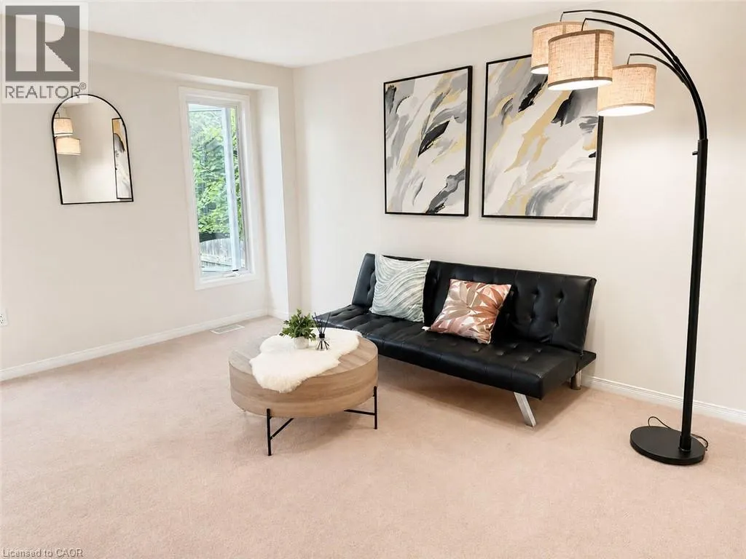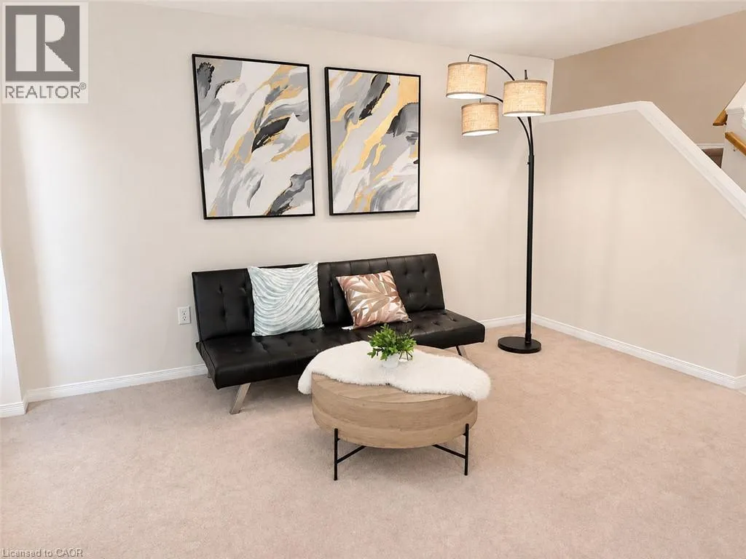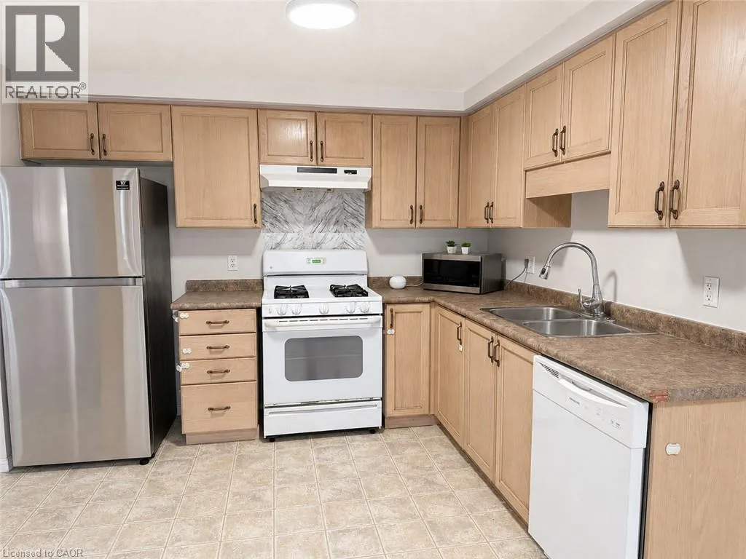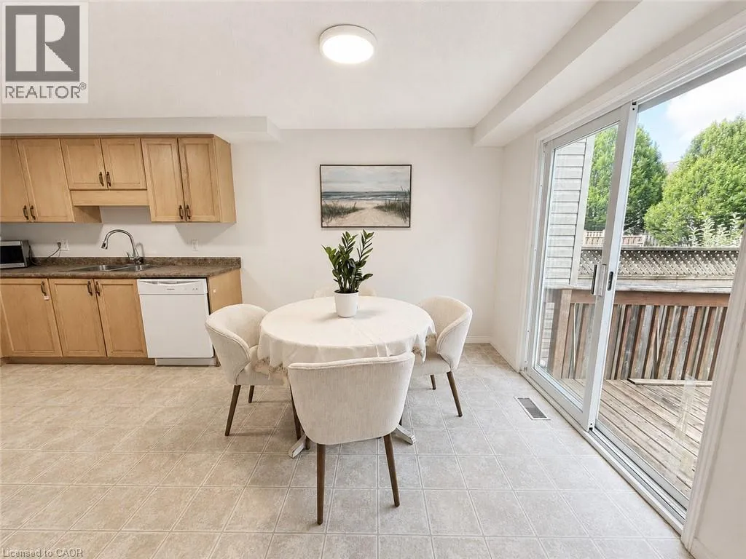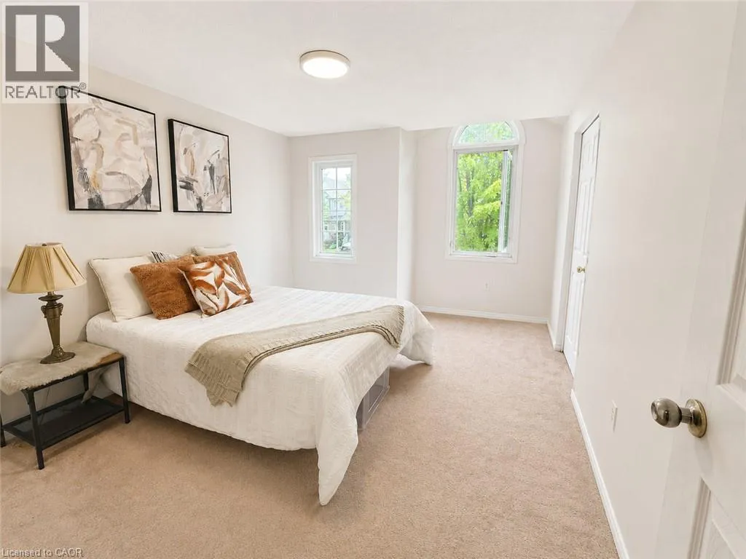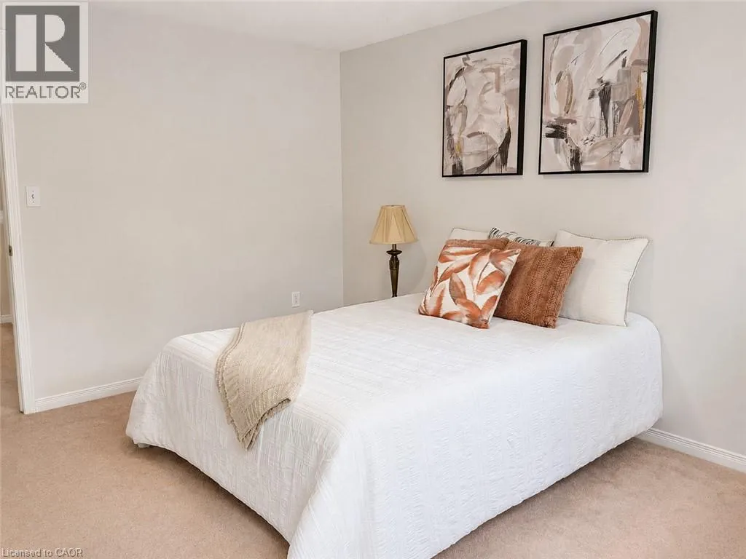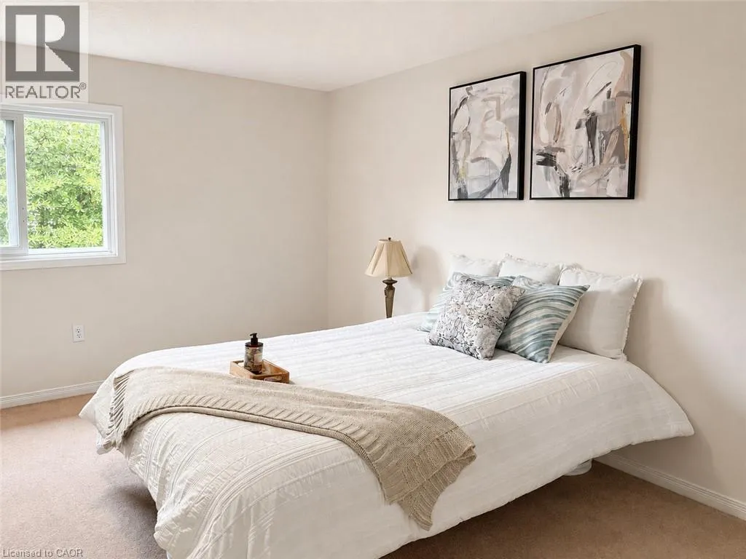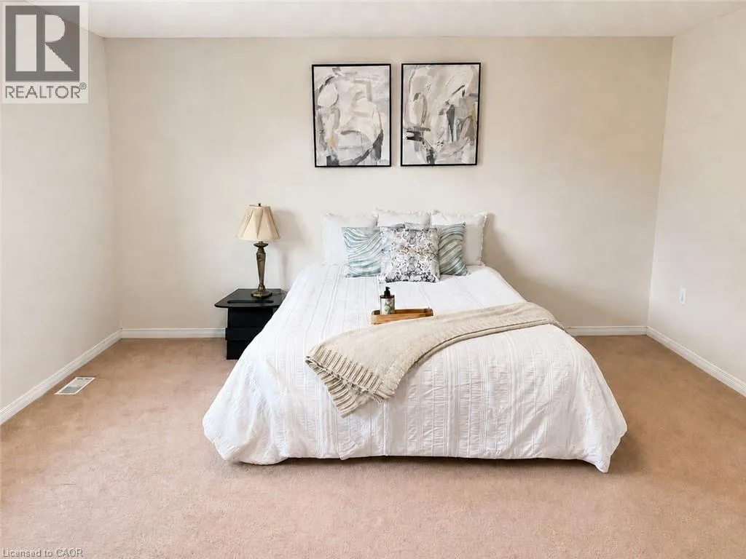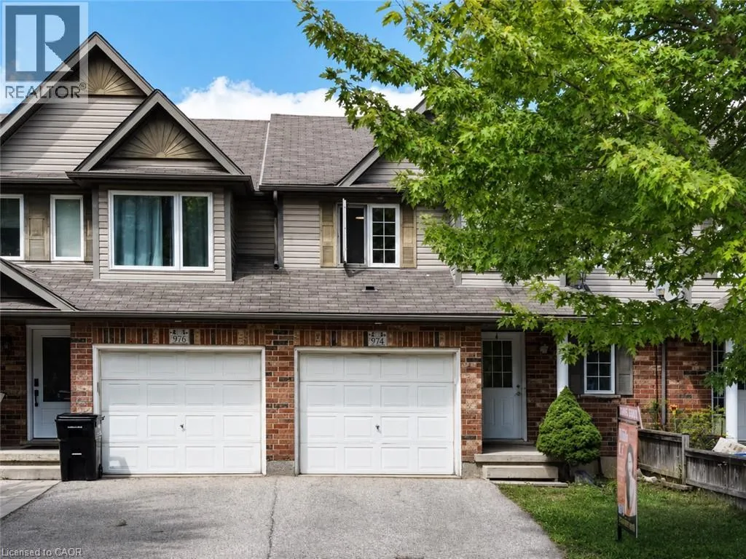
974 Creekside Drive, Waterloo, Ontario N2V 2W5

Listed for:
$599,999
3 beds
2 baths
Listed 4 days ago
Row / Townhouse for rent: 974 Creekside Drive, Waterloo, Ontario N2V 2W5

View all 20 photos

About

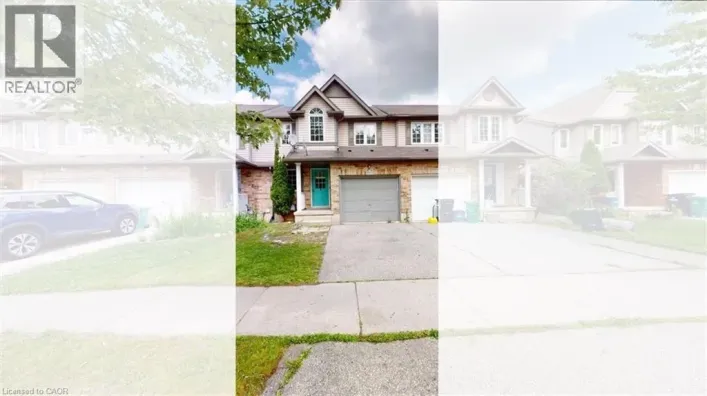
Erbsville & Laurelwood Welcome to 974 Creekside Drive in desirable Laurelwood! Here are 5 reasons you’ll love this home: 1) Excellent schools nearby, including Abraham Erb Public School and Laurel Heights Secondary School. 2) Proudly owned and well maintained by the same family for over 15 years, reflecting true pride of ownership. 3) Located in one of Waterloo’s most established west-side neighbourhoods, surrounded by quiet streets and a family-friendly community. 4) Enjoy neighbourhood trails, green space, and easy access to Laurel Creek Conservation Area. 5) Outstanding everyday convenience with Food Basics nearby, plus Costco, T&T Supermarket, The Boardwalk, restaurants, shopping, and medical services all just a short drive away. A fantastic opportunity to enjoy the perfect combination of great schools, a well-cared-for home, nature, and everyday convenience in one of Waterloo’s most sought-after communities! (id:27476)

Property Highlights

MLS® Number
40856218
Type
Single Family
Ownership Type
Freehold
Land Size
0|under 1/2 acre
Parking Space Total
2

Building

Building Type
Row / Townhouse
Storeys
2.00
Square Footage
1283 sqft
Bathrooms Total
2
Bedrooms Above Ground
3
Bedrooms Total
3
Amenities
Park, Playground, Public Transit
Exterior Finish
Brick, Vinyl siding
Fireplace Present
No
Basement Type
Full (Unfinished)
Basement Features
Building Heating Type
Forced air
Heating Fuel
Natural gas
Building Cooling Type
Central air conditioning

Utilities

Water
Municipal water
Utility Sewer
Municipal sewage system

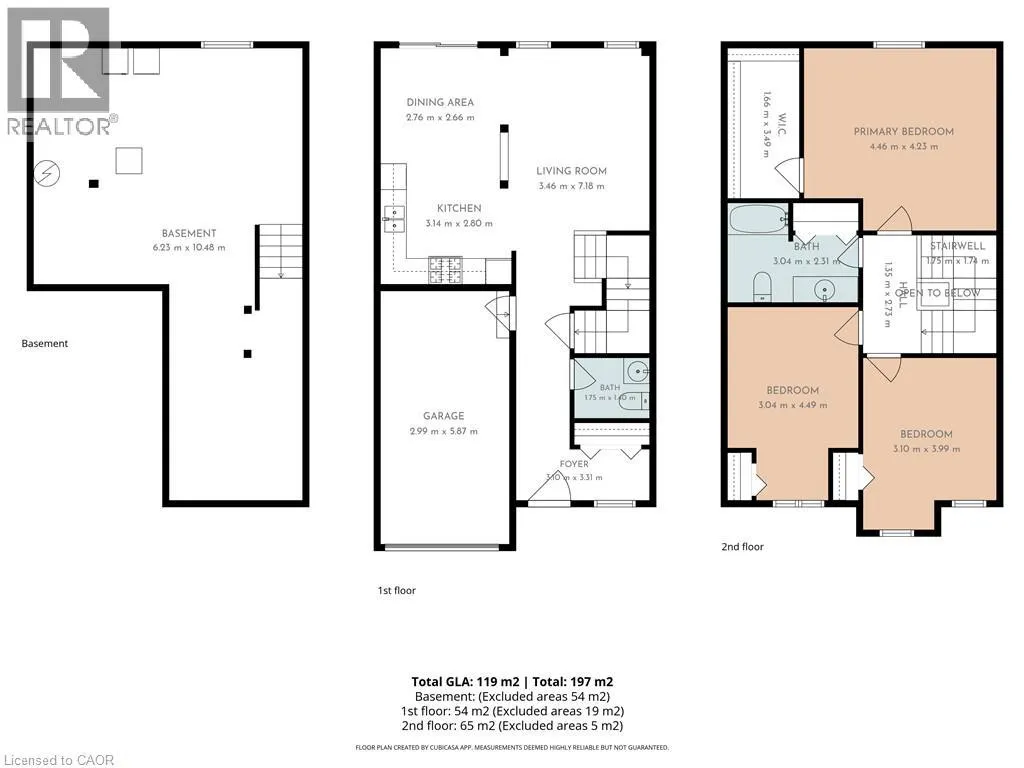
Room Layout

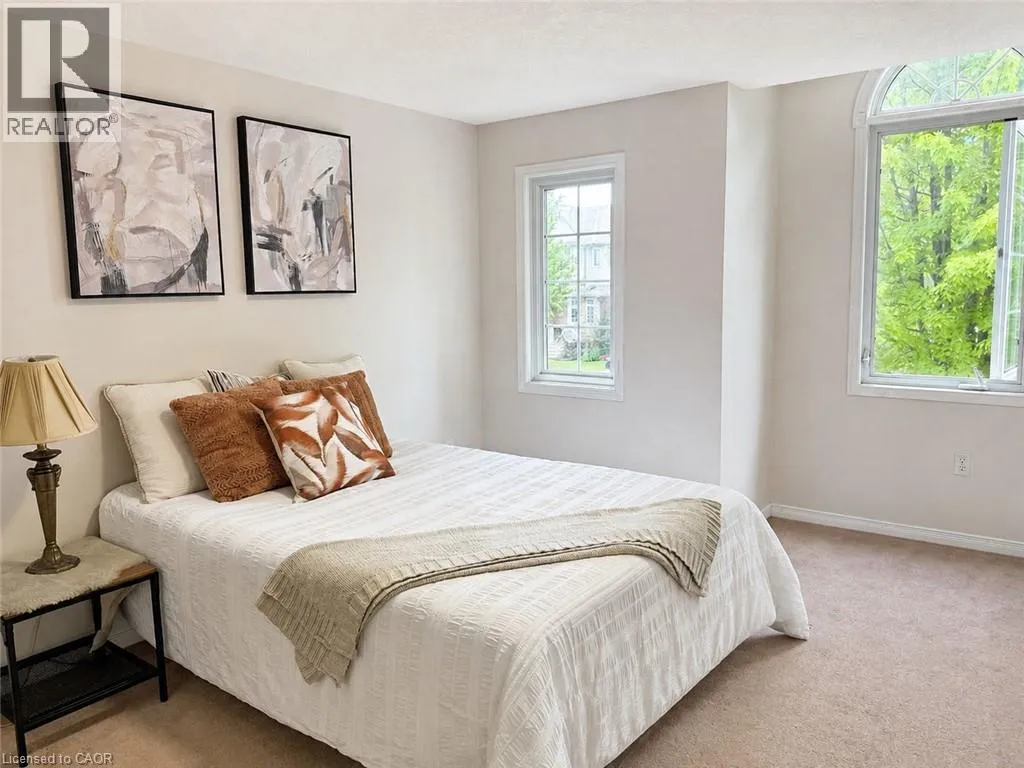
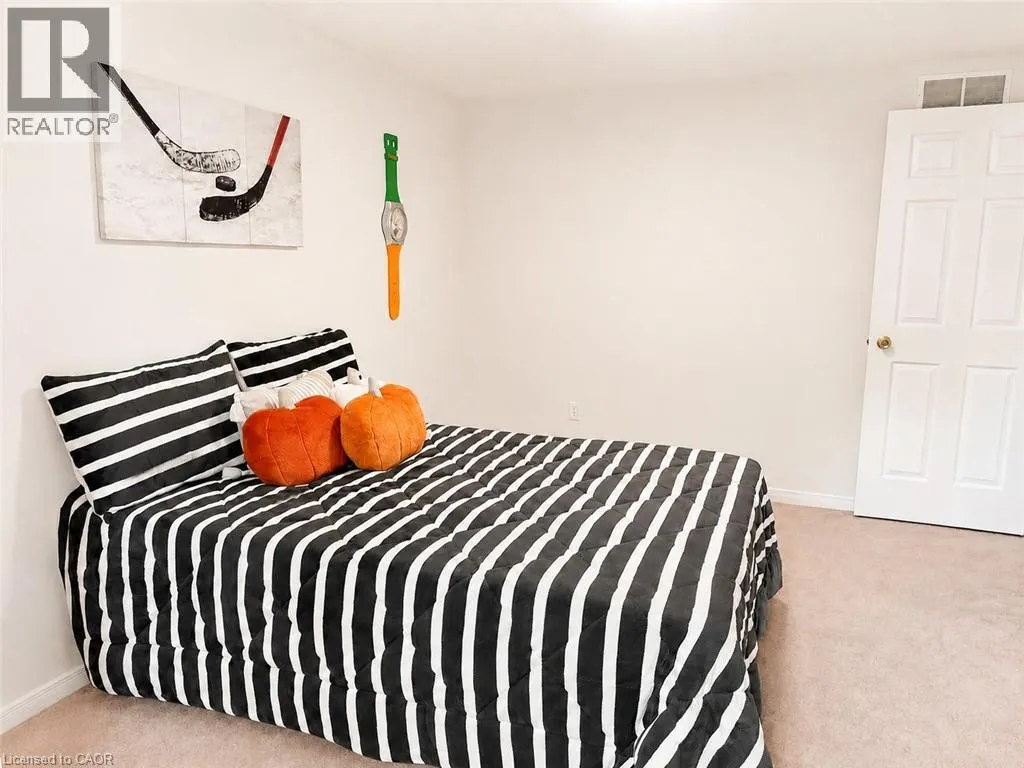
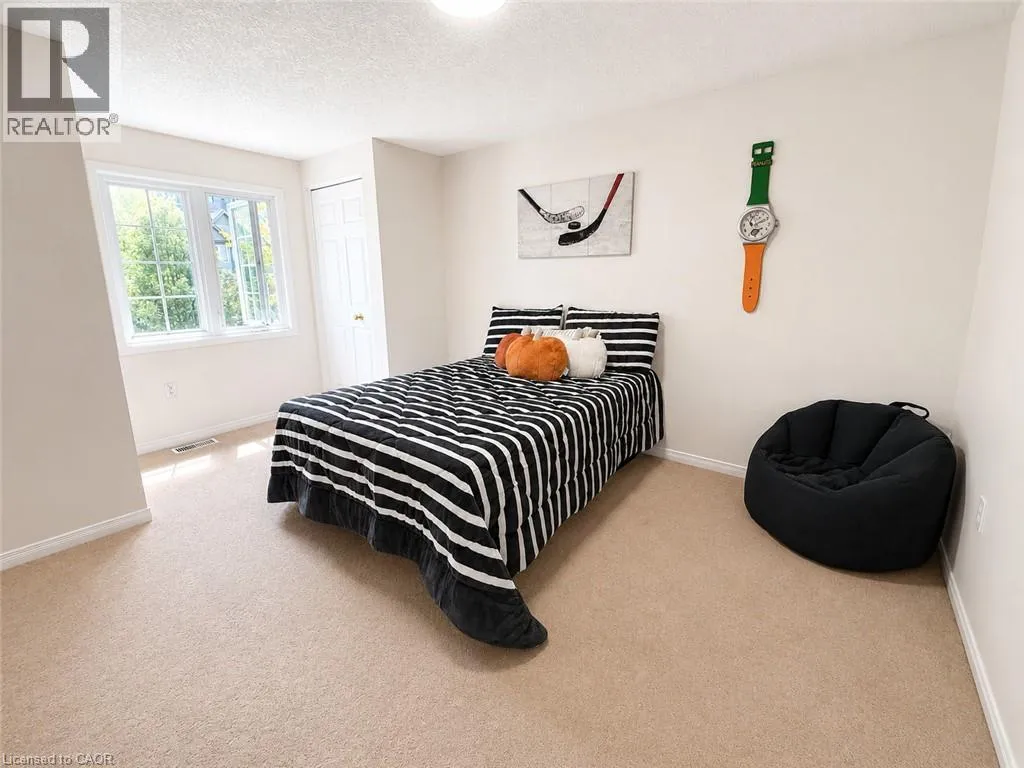
Bedroom
Second level
15'10'' x 10'10''
Bedroom
Second level
11'5'' x 11'0''
Bedroom
Second level
11'5'' x 10'0''
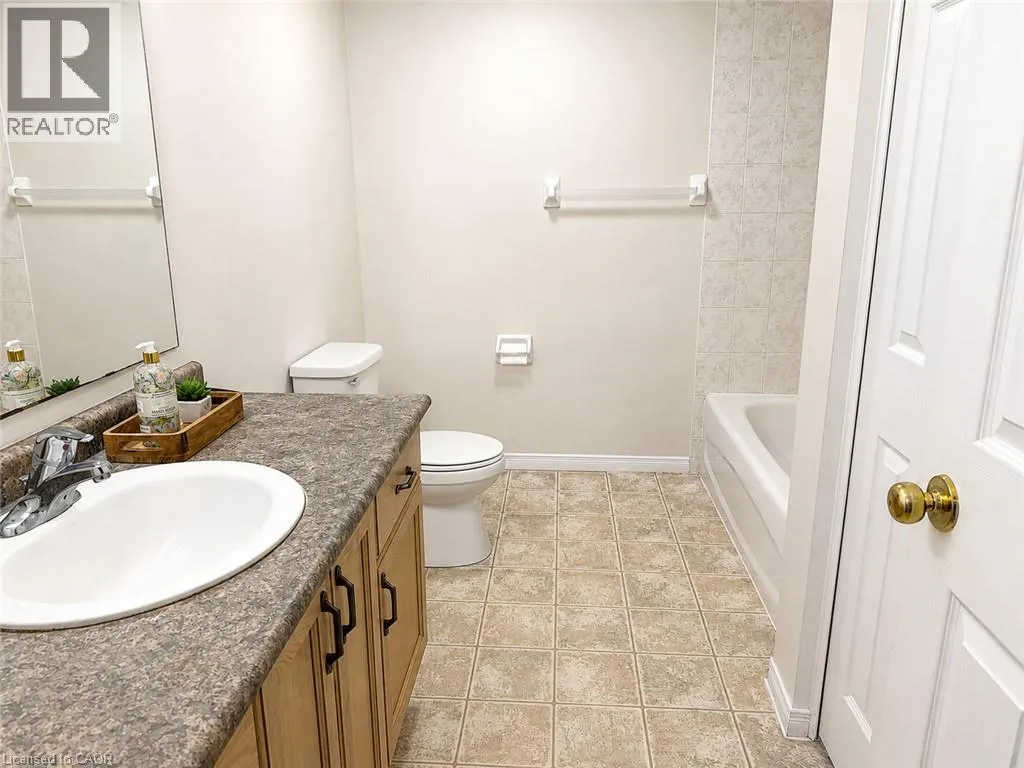
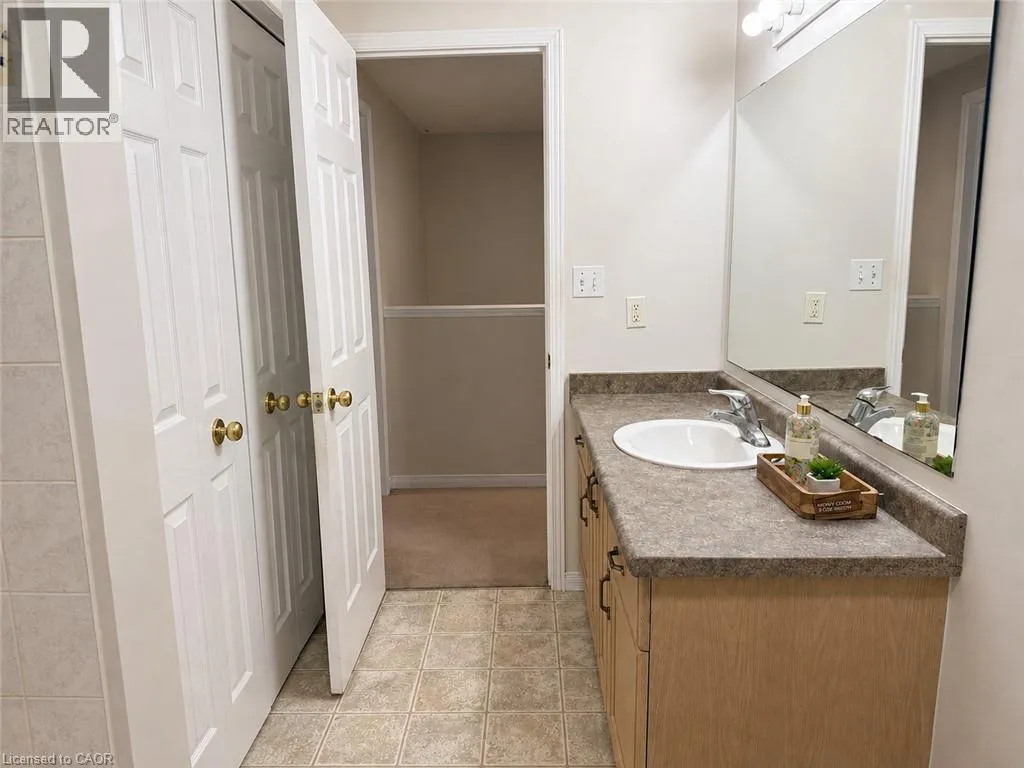
4pc Bathroom
Second level
Measurements not available
Laundry room
Basement
Measurements not available
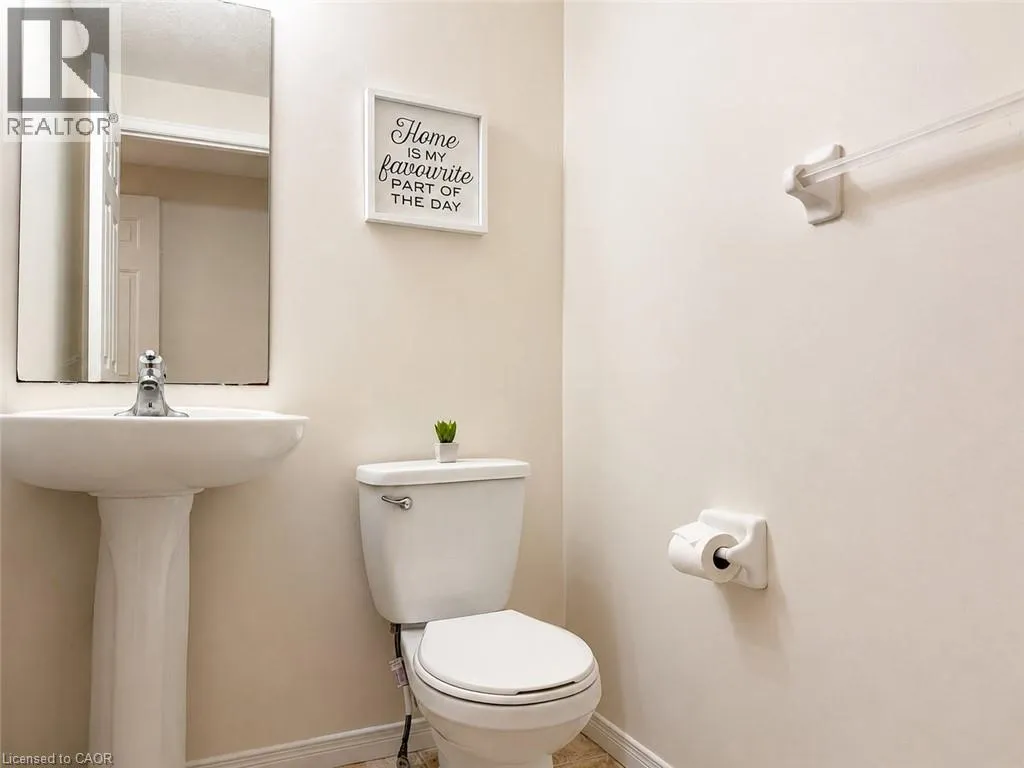
2pc Bathroom
Main level
15'0'' x 14'0''
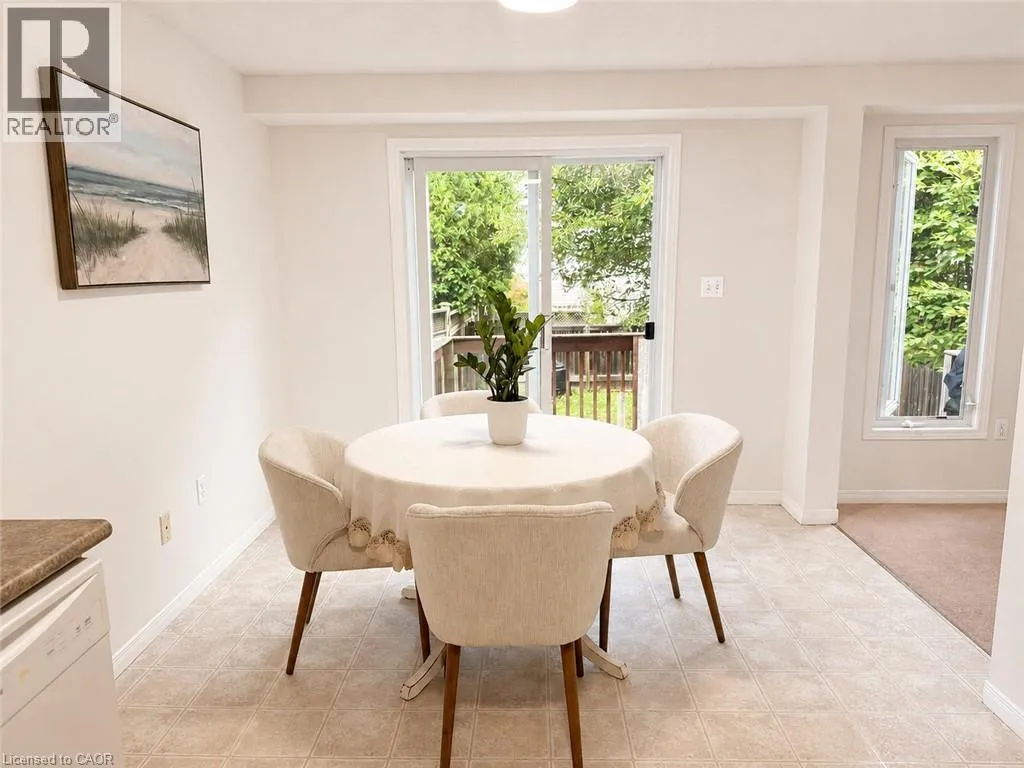
Dining room
Main level
9'0'' x 9'0''
Kitchen
Main level
10'0'' x 8'6''
Living room/Dining room
Main level
14'0'' x 11'0''

Location

Learn more about this property
Listing provided by:
HOMELIFE LANDMARK REALTY INC BROKERAGE 103B
MLS® number:
40856218
Agent:
Milly Li
*Indicates required field
Name is required
Email is required
Please enter a valid phone number (e.g., 416-111-1111).