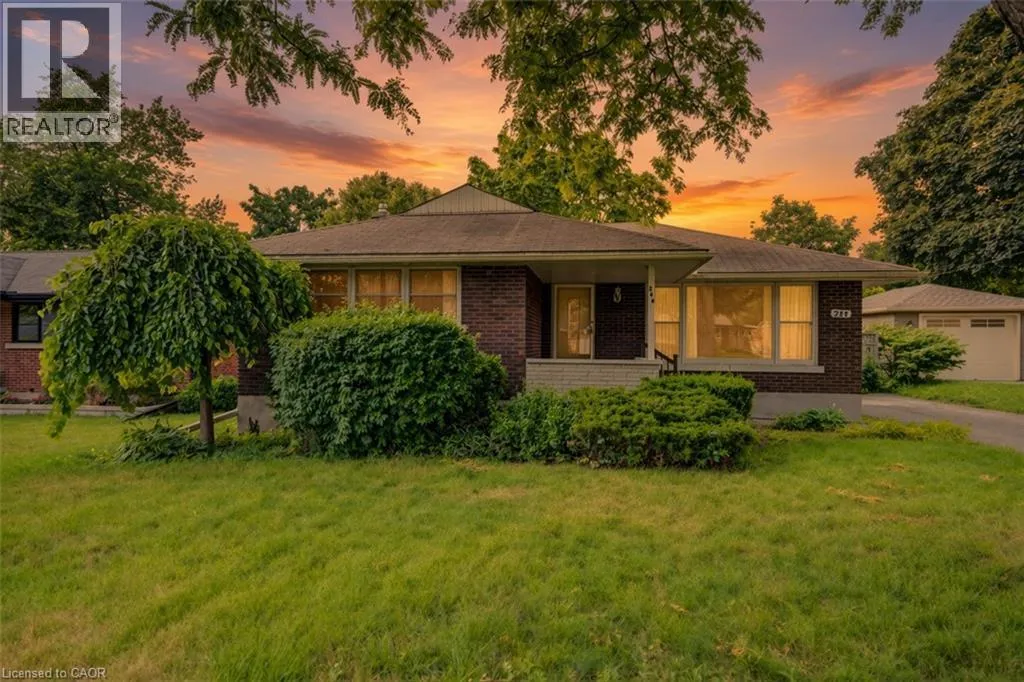
244 Royal Street, Waterloo, Ontario N2J 2J2

Listed for:
$729,000
3 beds
2 baths
Listed 42 days ago
House for rent: 244 Royal Street, Waterloo, Ontario N2J 2J2

View all 34 photos

About

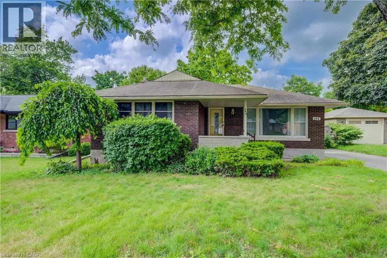
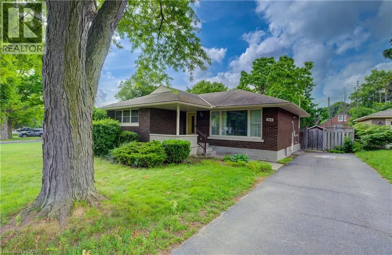
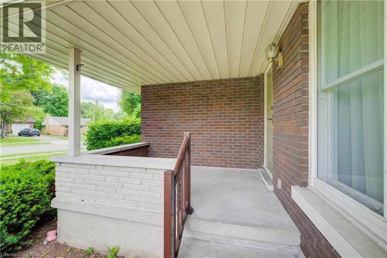
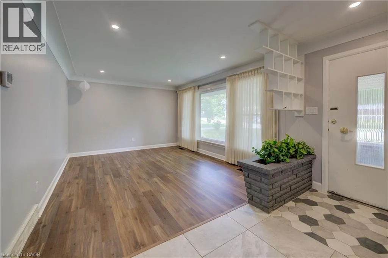
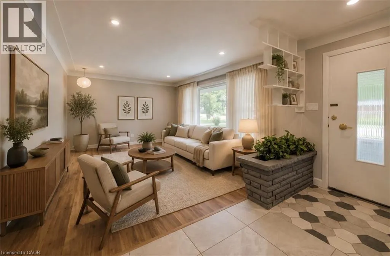
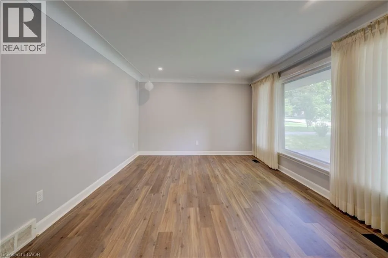
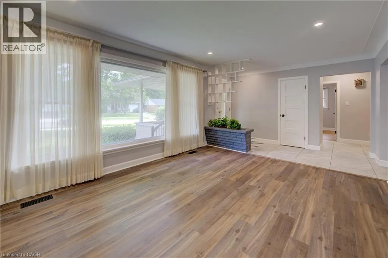
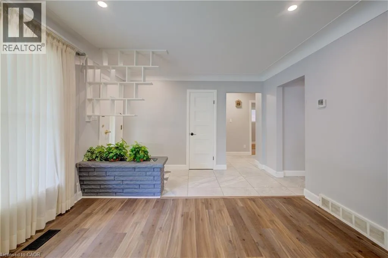
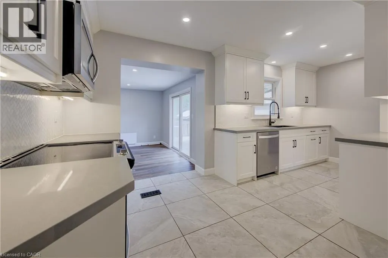
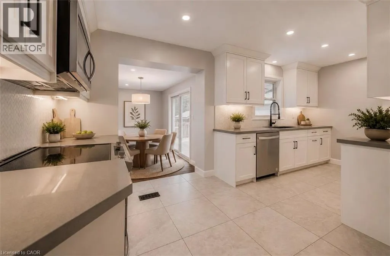
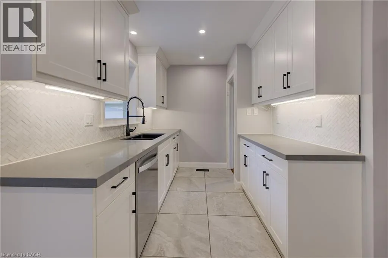
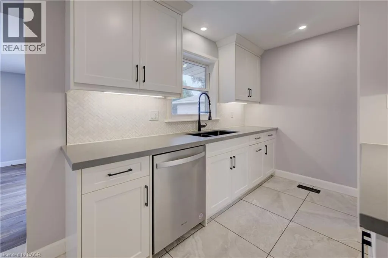
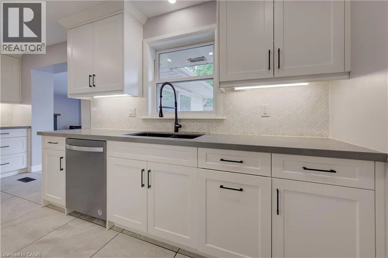
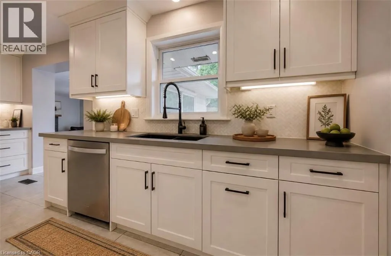
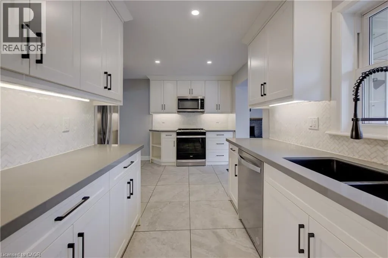
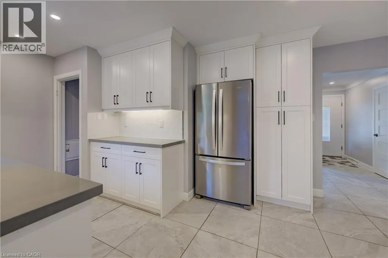
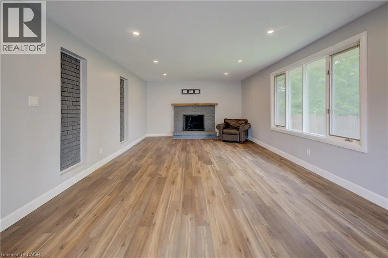
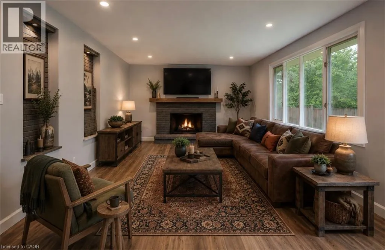
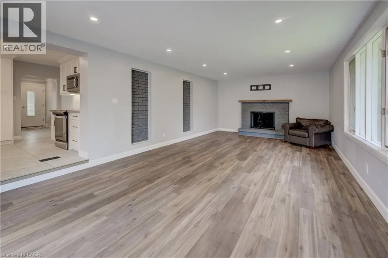
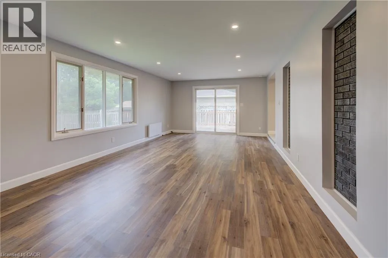
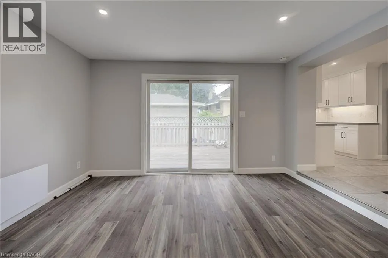
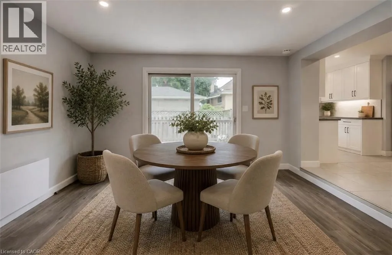
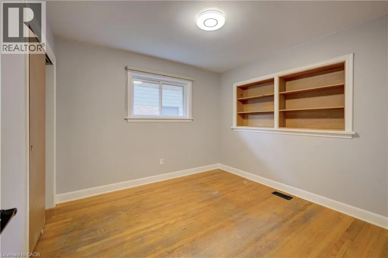
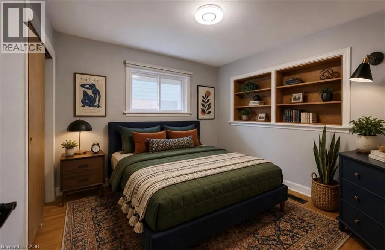
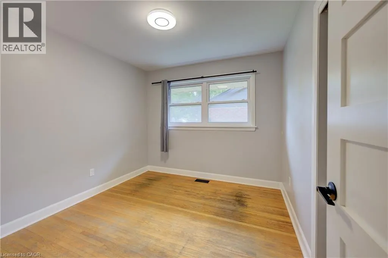
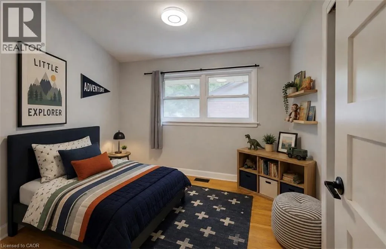
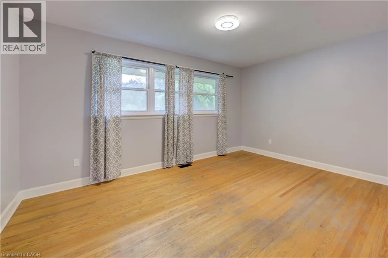
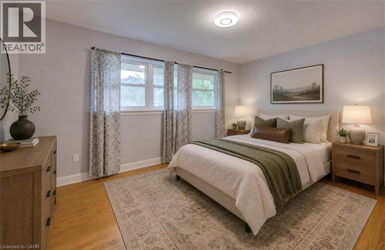
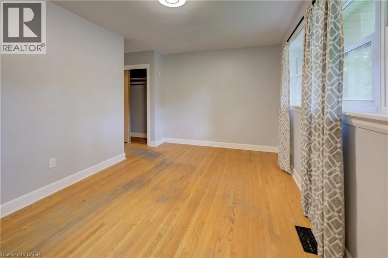
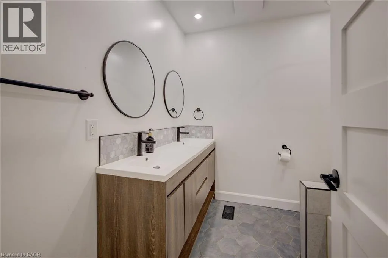
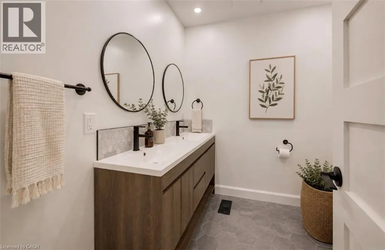
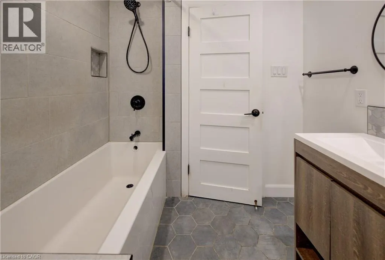
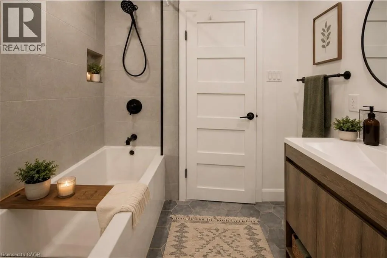
Between Ellis and Margaret Avenue Welcome to 244 Royal St., a charming three-bedroom, two-bathroom bungalow offering a comfortable layout, thoughtful updates, and plenty of space to enjoy both everyday living and entertaining. The main floor features a bright and inviting living room that flows naturally into the updated kitchen, completed approximately three years ago and featuring stainless steel appliances, contemporary cabinetry and a stylish tiled backsplash. Off the kitchen, a large and spacious family room at the back of the home provides additional living space, perfect for relaxing or entertaining. Three bedrooms provide comfortable accommodations, while the updated main-floor bathroom offers a fresh, modern feel. Downstairs, the finished basement adds valuable living space with an updated three-piece bathroom, a laundry area and a generous recreation space, perfect for a family room, home office, gym or entertaining area. Step outside to the backyard deck, an ideal spot for morning coffee, summer gatherings or relaxing at the end of the day. With its inviting layout, functional updates and versatile finished basement, 244 Royal St. is a wonderful opportunity to make a well-cared-for Waterloo bungalow your own. (id:27476)

Property Highlights

MLS® Number
40855421
Type
Single Family
Ownership Type
Freehold
Land Size
under 1/2 acre
Parking Space Total
3

Building

Building Type
House
Storeys
1.00
Square Footage
2182 sqft
Bathrooms Total
2
Bedrooms Above Ground
3
Bedrooms Total
3
Amenities
Park, Public Transit, Schools, Shopping
Exterior Finish
Brick
Fireplace Present
Yes
Basement Type
Full (Partially finished)
Basement Features
Building Heating Type
Forced air
Heating Fuel
Building Cooling Type
Central air conditioning

Utilities

Water
Municipal water
Utility Sewer
Municipal sewage system

Room Layout

3pc Bathroom
Basement
11'7'' x 8'5''
Recreation room
Basement
27'1'' x 21'5''
4pc Bathroom
Main level
7'9'' x 7'1''
Bedroom
Main level
10'0'' x 10'5''
Bedroom
Main level
10'0'' x 10'5''
Primary Bedroom
Main level
15'0'' x 14'8''
Family room
Main level
25'0'' x 13'8''
Dinette
Main level
11'0'' x 7'8''
Kitchen
Main level
10'3'' x 7'8''
Living room
Main level
14'7'' x 11'11''

Location

Learn more about this property
Listing provided by:
eXp Realty, Brokerage
MLS® number:
40855421
Agent:
Mica Sadler
*Indicates required field
Name is required
Email is required
Please enter a valid phone number (e.g., 416-111-1111).