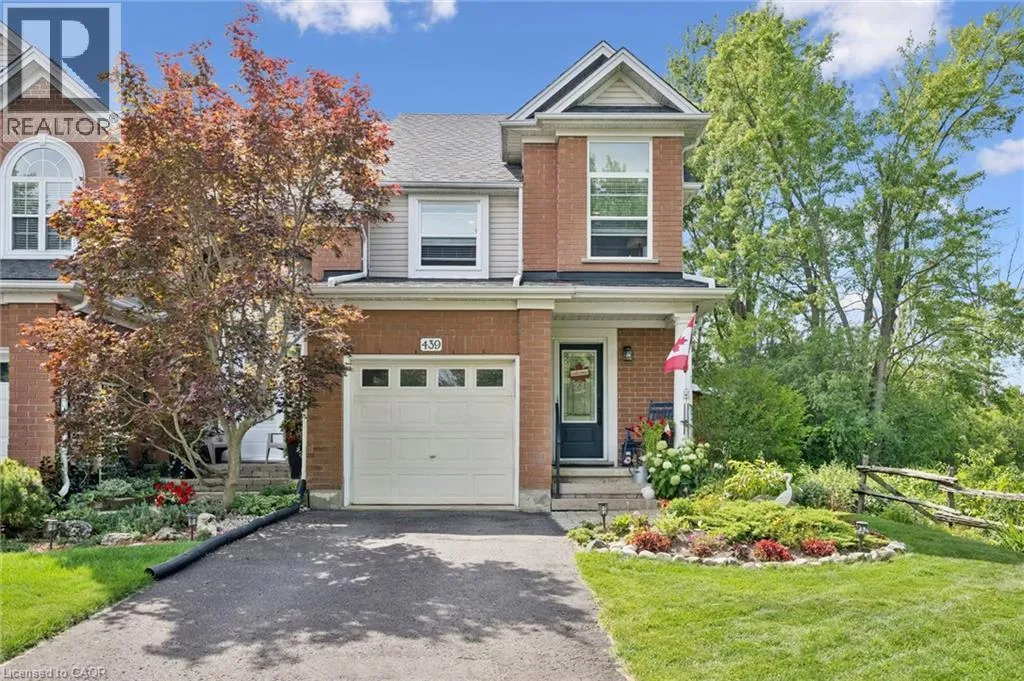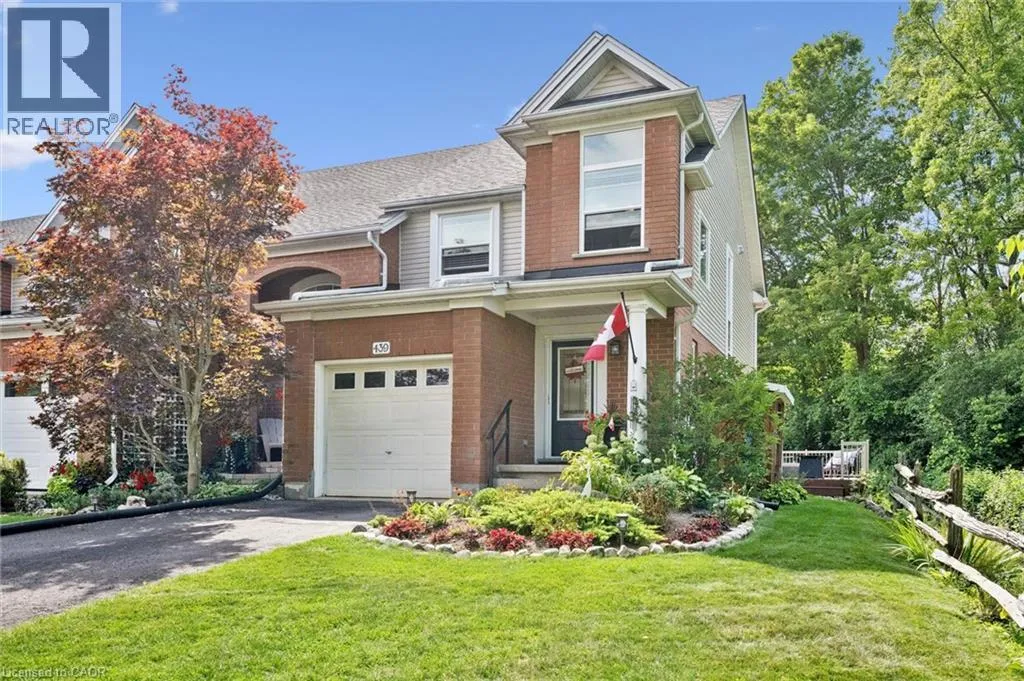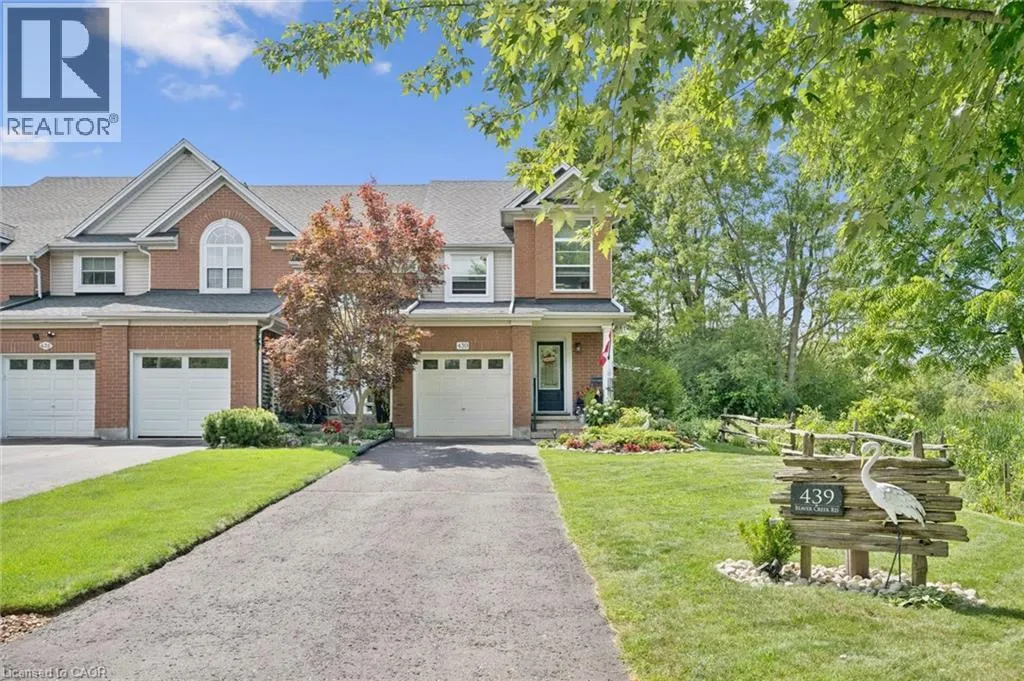
439 Beaver Creek Road, Waterloo, Ontario N2V 2J8

Listed for:
$725,000
2 beds
2 baths
Listed 2 days ago
Row / Townhouse for rent: 439 Beaver Creek Road, Waterloo, Ontario N2V 2J8

View all 44 photos

About

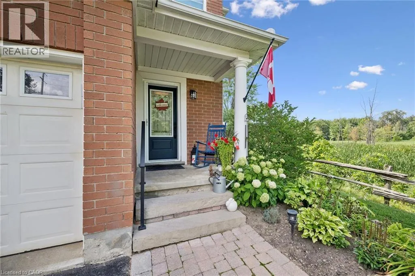
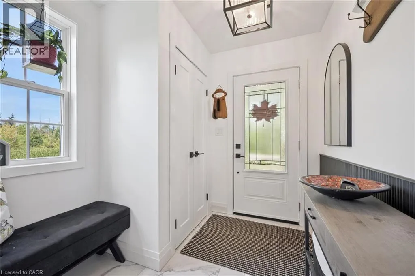
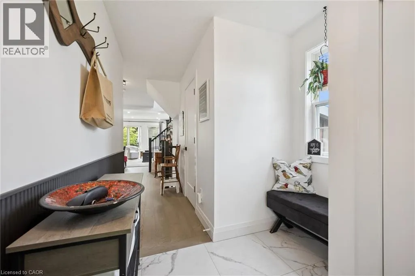
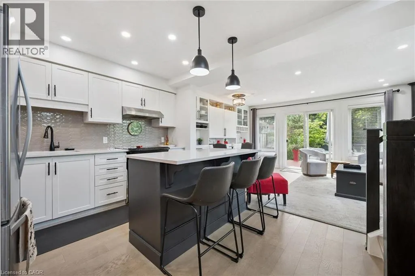
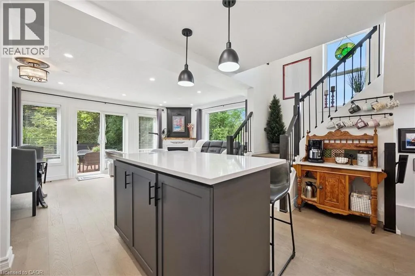
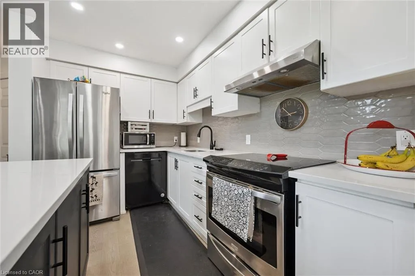

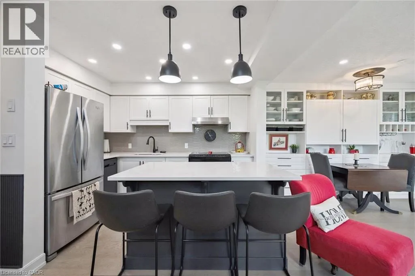
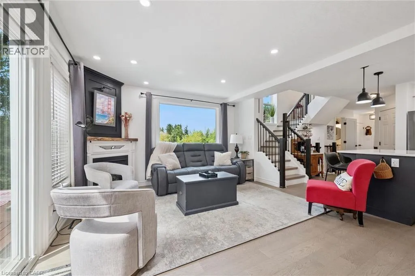
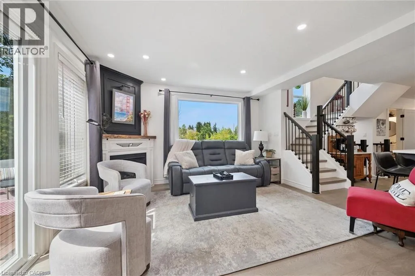
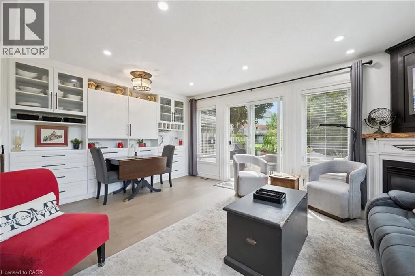
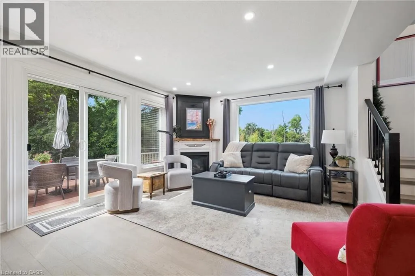
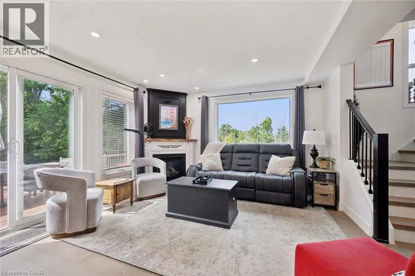
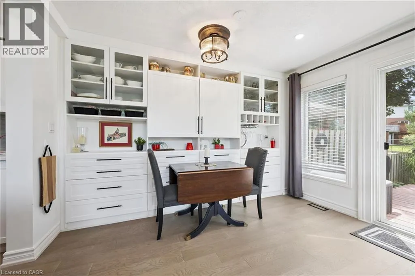
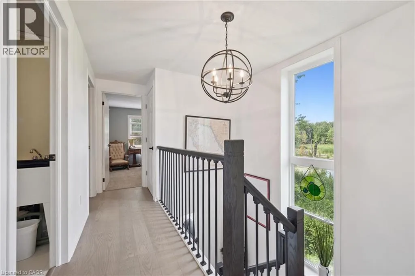
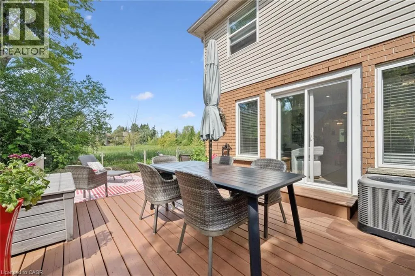
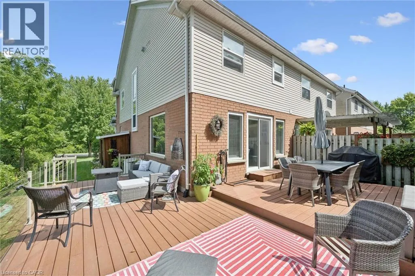
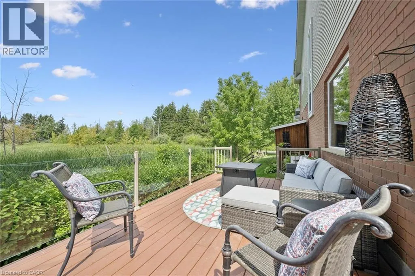
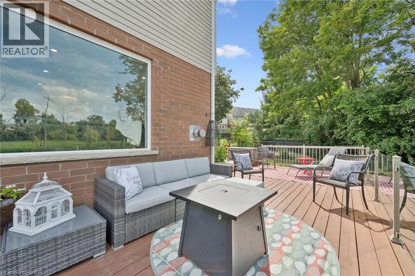
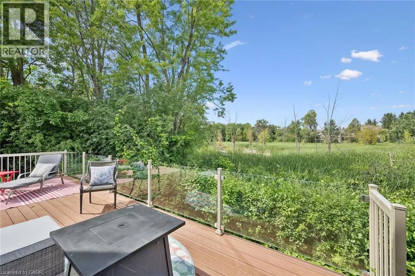
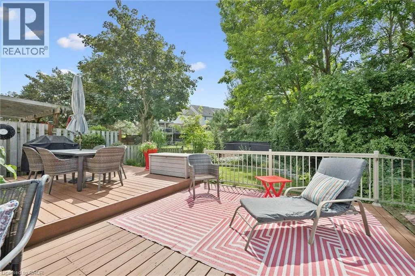
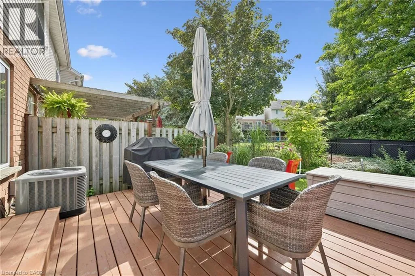
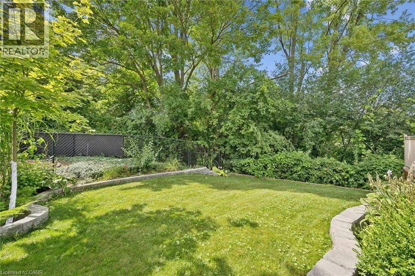
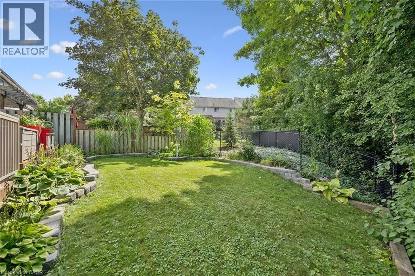
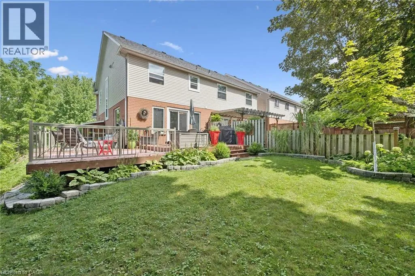
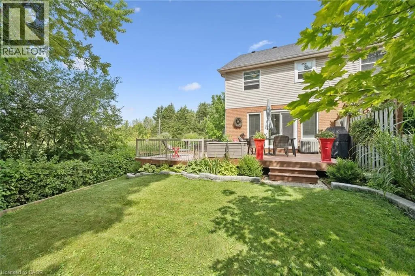
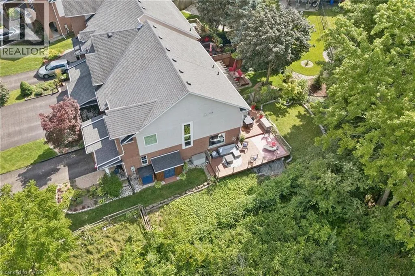
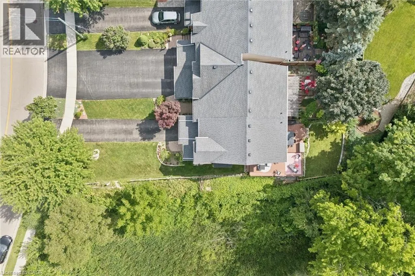
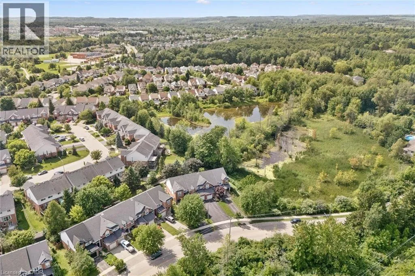
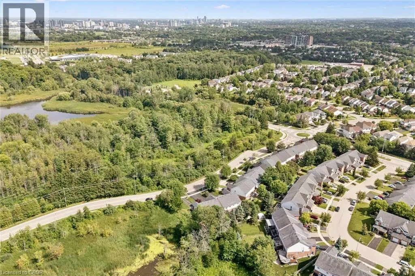
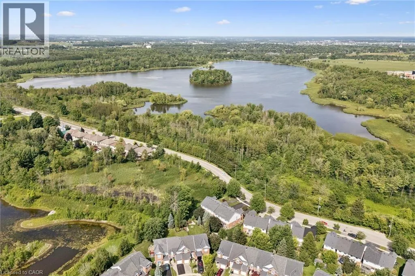
Erbsville/Laurelwood Laurelwood Dr to Round about First Right Welcome to 439 Beaver Creek Road! An absolutely stunning property nestled in one of Northwest Waterloo's most sought-after communities. Muskoka-like views! This home seamlessly combines contemporary style with daily functionality, boasting a bright, open-concept layout designed for modern living. The spacious main floor invites an abundance of natural light, showcasing premium finishes, multiple upgrades throughout. Enjoy the functional kitchen perfect for culinary enthusiasts, and a seamless flow out to the backyard with wrap around deck ideal for outdoor enjoyment and quiet evenings. Situated in the serene Beaver Creek Meadows enclave, you are steps away from highly rated local schools, neighborhood parks, and beautiful scenic trails. While enjoying a quiet, low-noise environment, you remain exceptionally connected with quick access to supermarkets, Uptown Waterloo, the University of Waterloo, and the historic Village of St. Jacobs. Don't miss the opportunity to make this exquisite property your next home! (id:27476)

Property Highlights

MLS® Number
40856446
Type
Single Family
Ownership Type
Freehold
Land Size
under 1/2 acre
Parking Space Total
4

Building

Building Type
Row / Townhouse
Storeys
2.00
Square Footage
1614 sqft
Bathrooms Total
2
Bedrooms Above Ground
2
Bedrooms Total
2
Amenities
Public Transit, Schools, Shopping
Exterior Finish
Brick, Vinyl siding, Shingles
Fireplace Present
Yes
Basement Type
Full (Partially finished)
Basement Features
Building Heating Type
Forced air
Heating Fuel
Natural gas
Building Cooling Type
Central air conditioning

Utilities

Water
Municipal water
Utility Sewer
Municipal sewage system

Room Layout

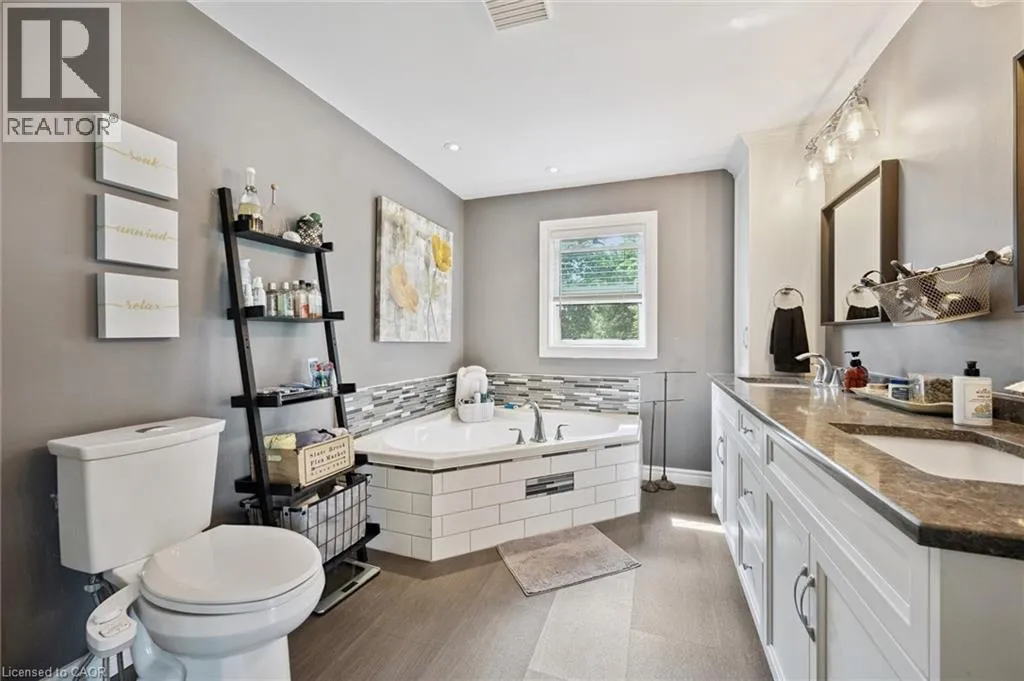
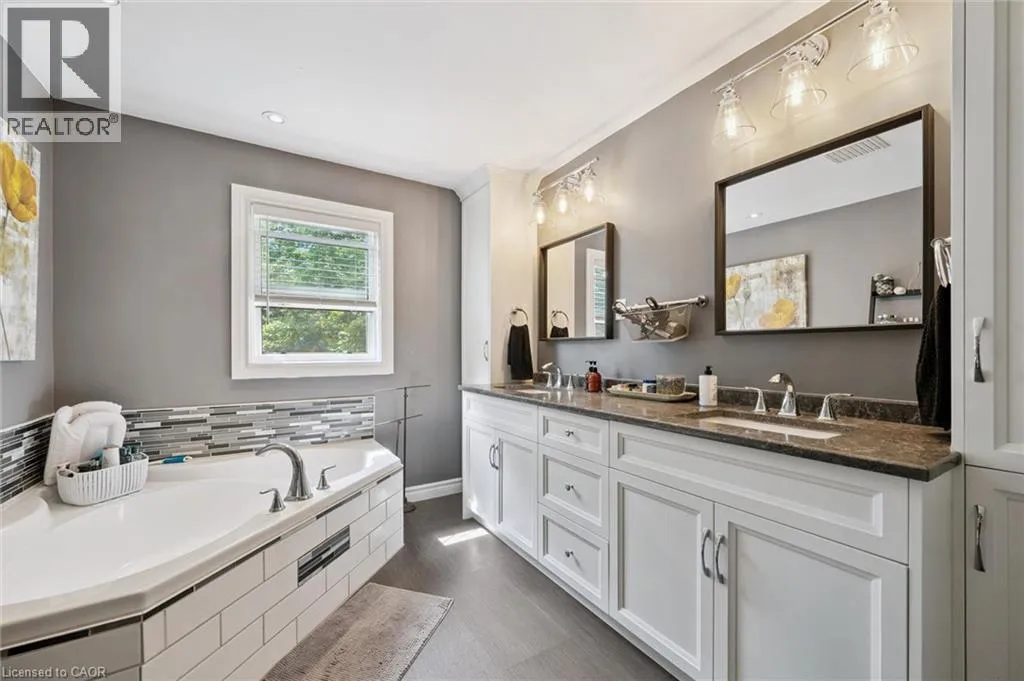
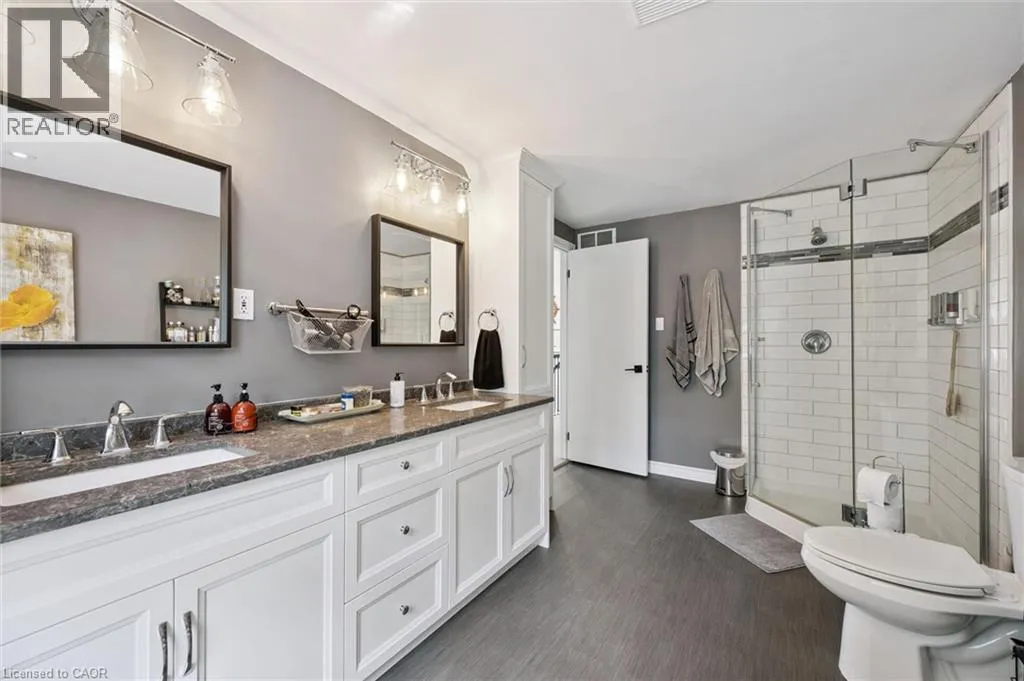
4pc Bathroom
Second level
Measurements not available
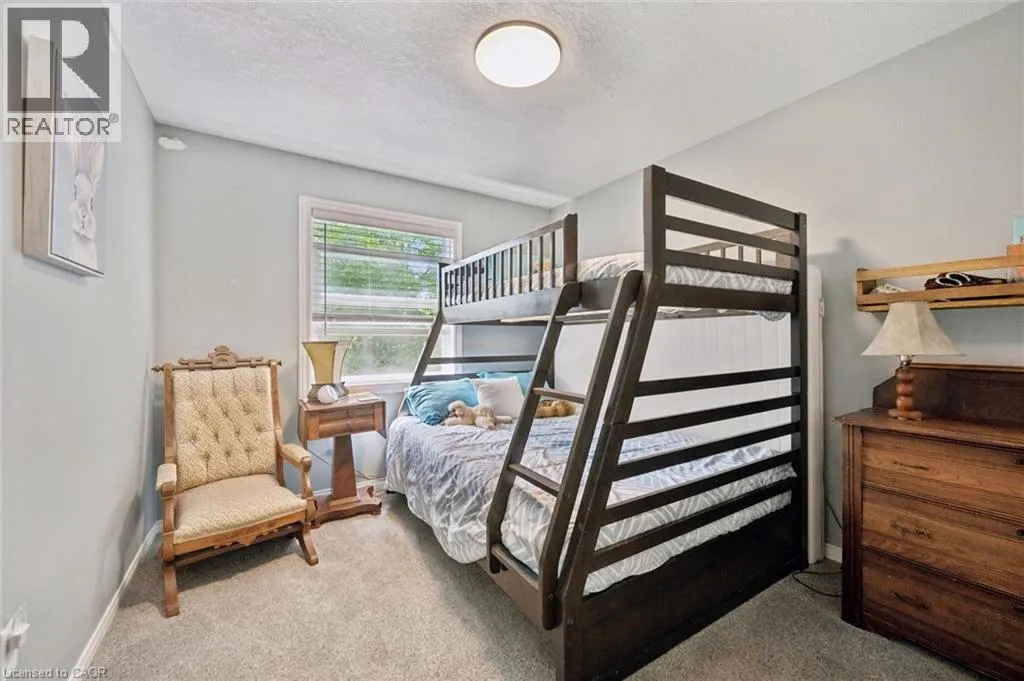
Bedroom
Second level
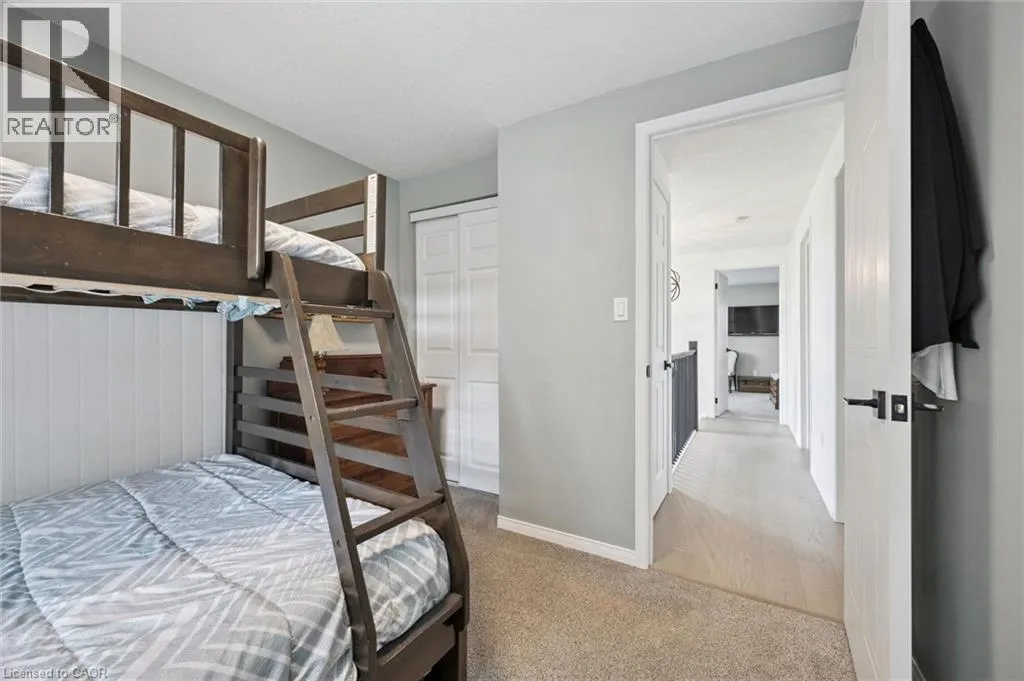
10'10'' x 10'10''
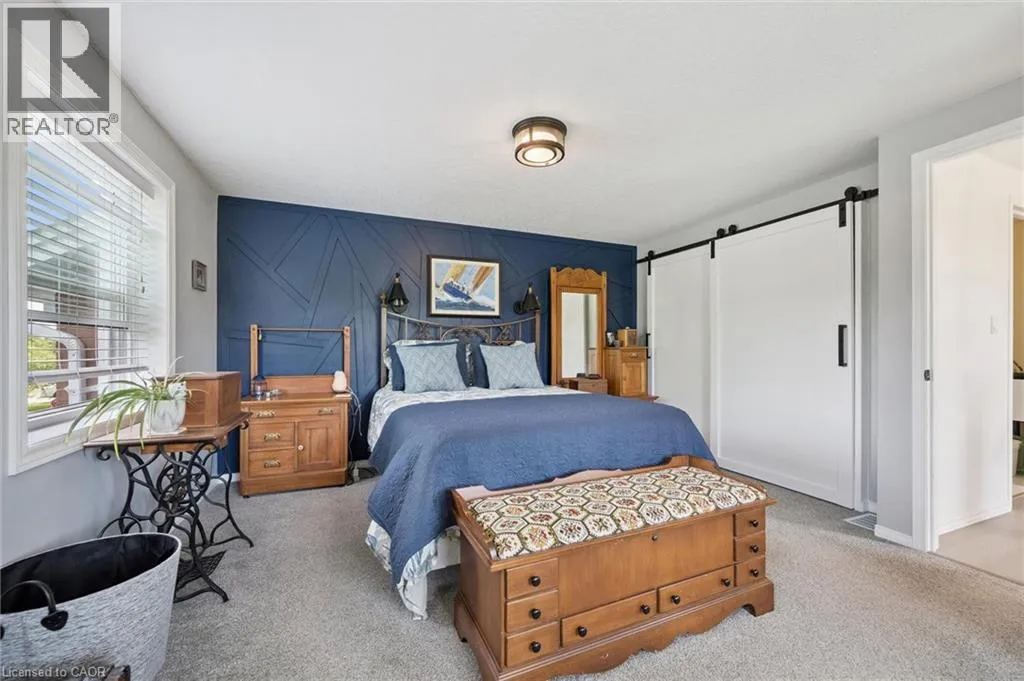
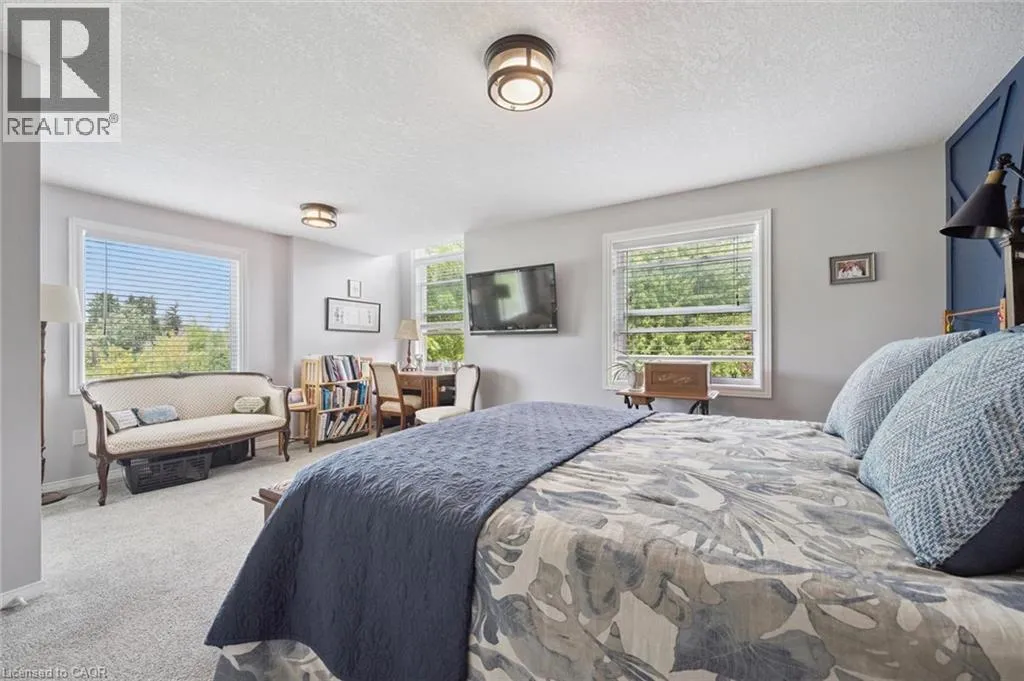
Primary Bedroom
Second level
18'0'' x 13'6''
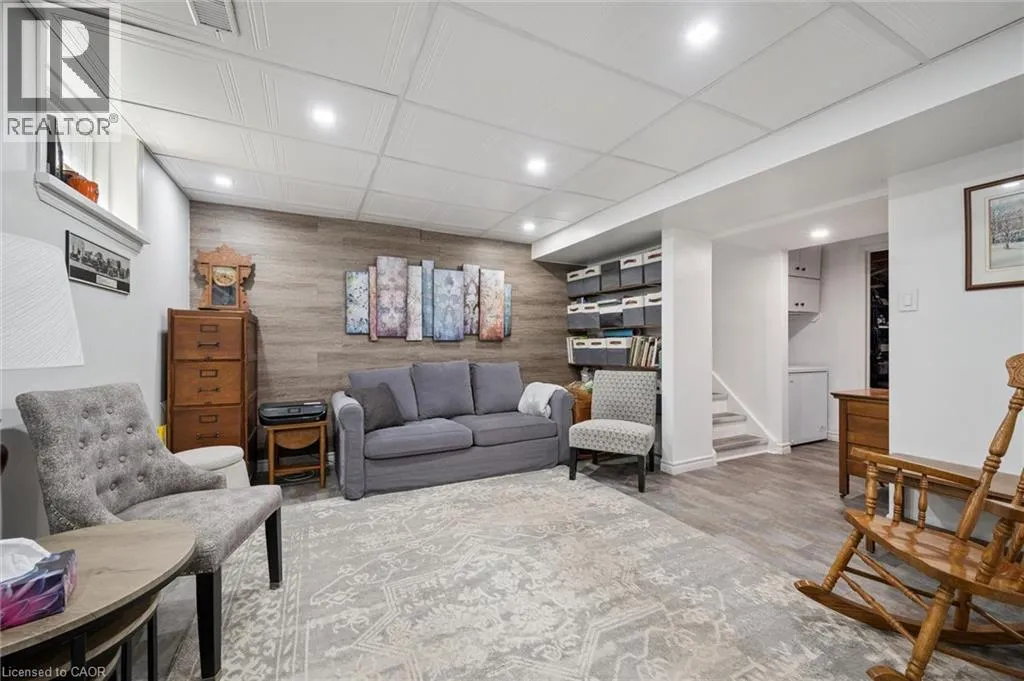
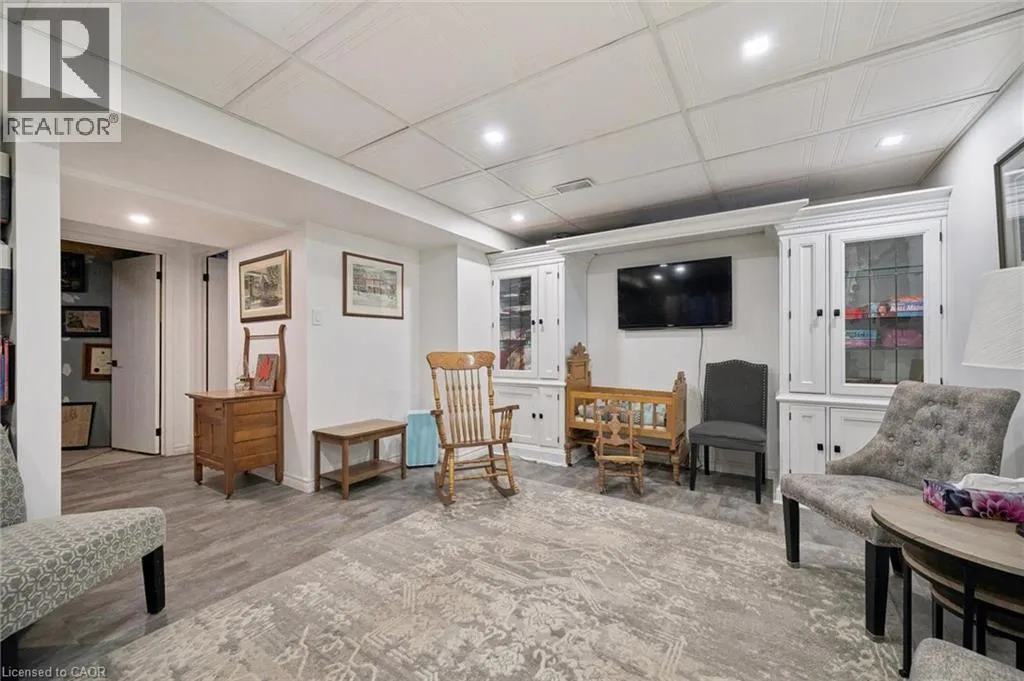
Recreation room
Lower level
17'0'' x 12'8''
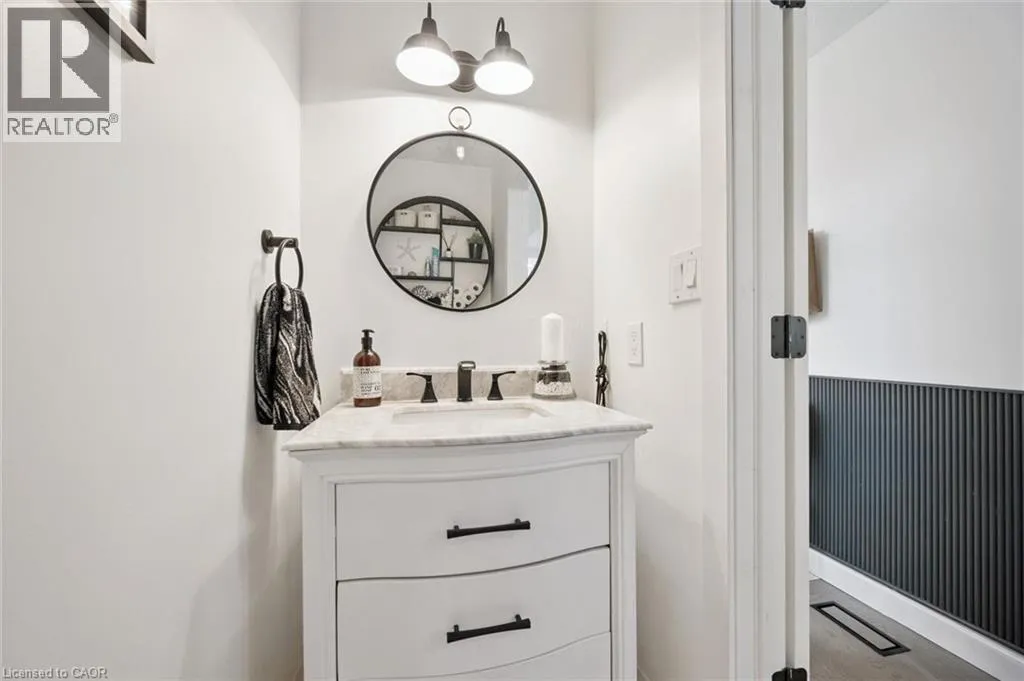
2pc Bathroom
Main level
Measurements not available
Living room/Dining room
Main level
17'2'' x 12'10''
Kitchen
Main level
8'10'' x 8'0''

Location

Learn more about this property
Listing provided by:
ROYAL LEPAGE WOLLE REALTY
MLS® number:
40856446
Agent:
Colleen Mader
*Indicates required field
Name is required
Email is required
Please enter a valid phone number (e.g., 416-111-1111).

Street Spotlight - For sale