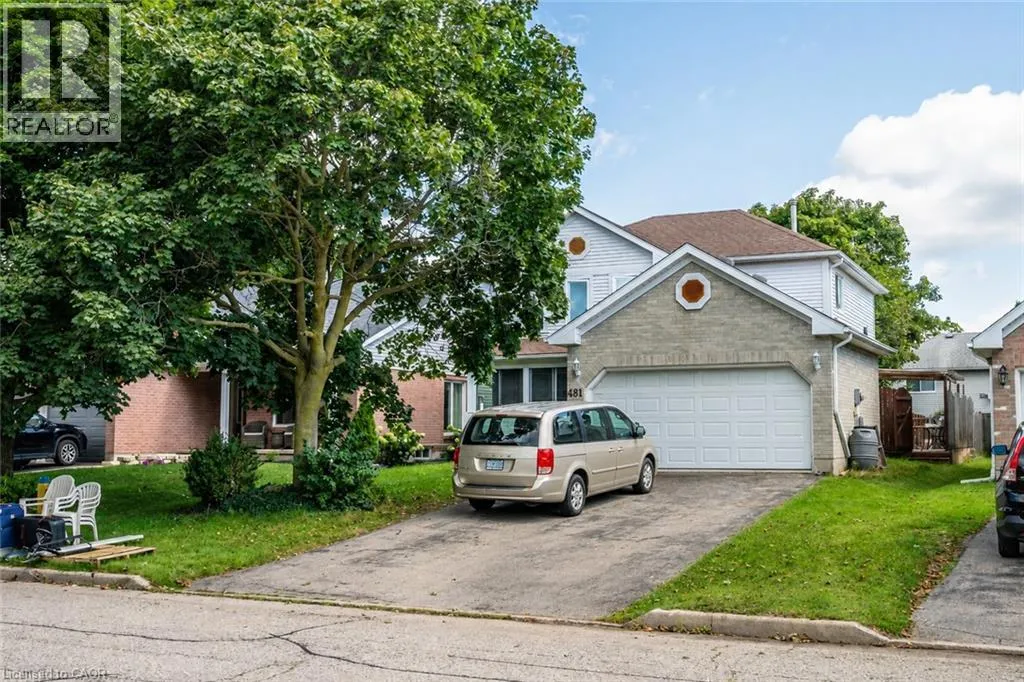
481 Timbercroft Crescent, Waterloo, Ontario N2T 2J2

Listed for:
$3,500
4 beds
4 baths
Listed 2 days ago
House for rent: 481 Timbercroft Crescent, Waterloo, Ontario N2T 2J2

View all 29 photos

About

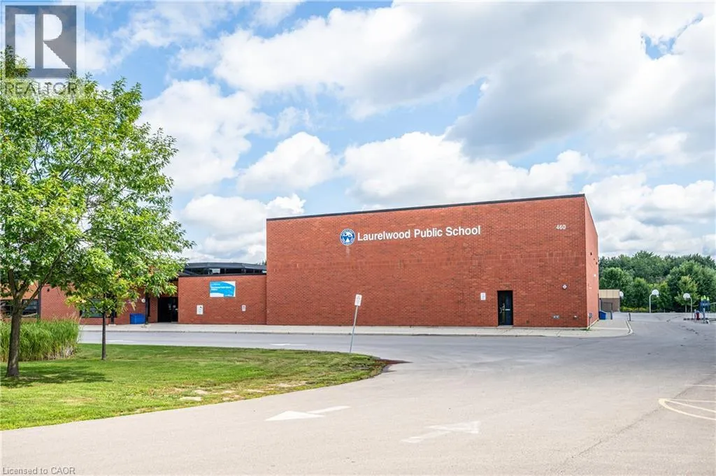
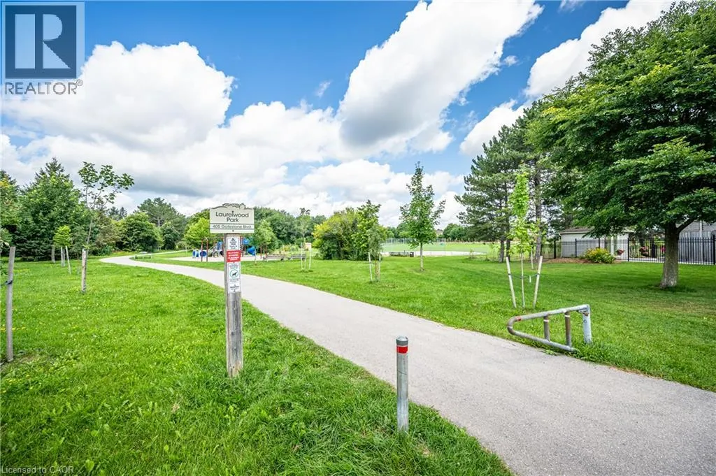
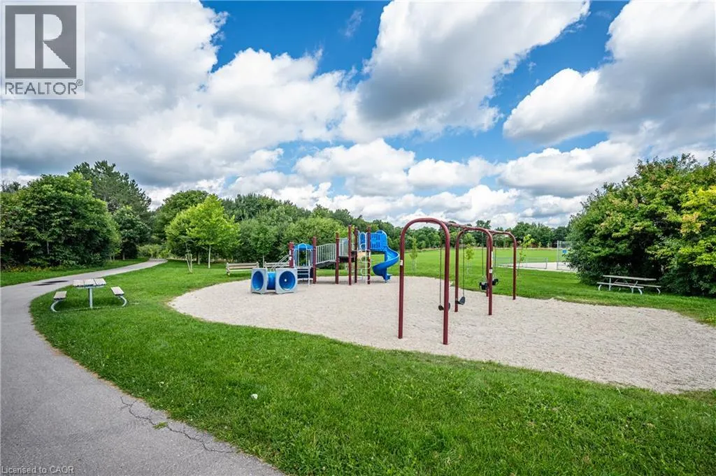
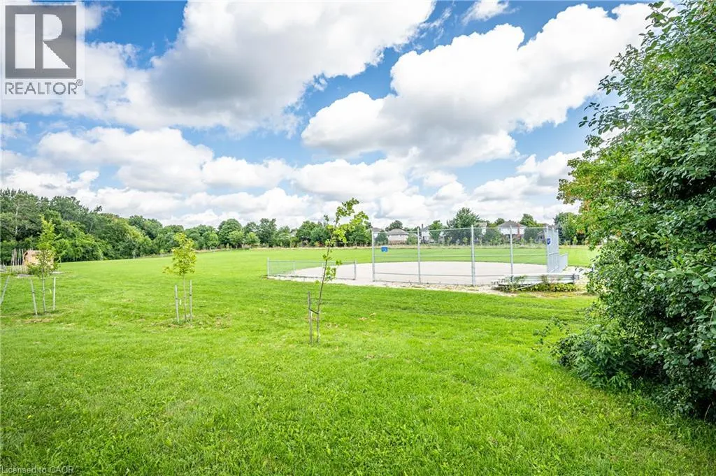
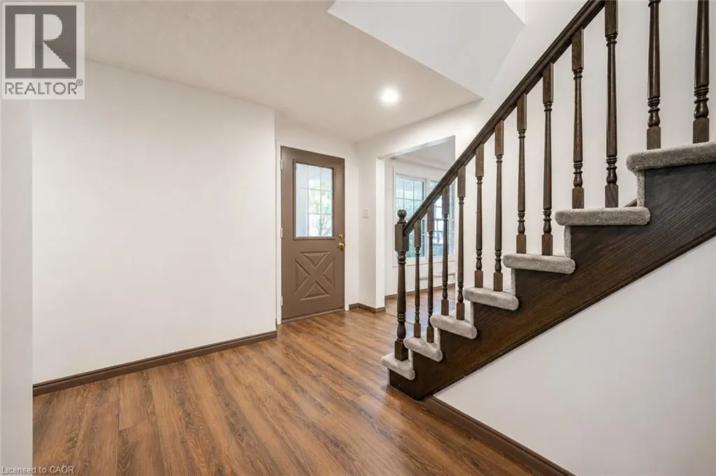
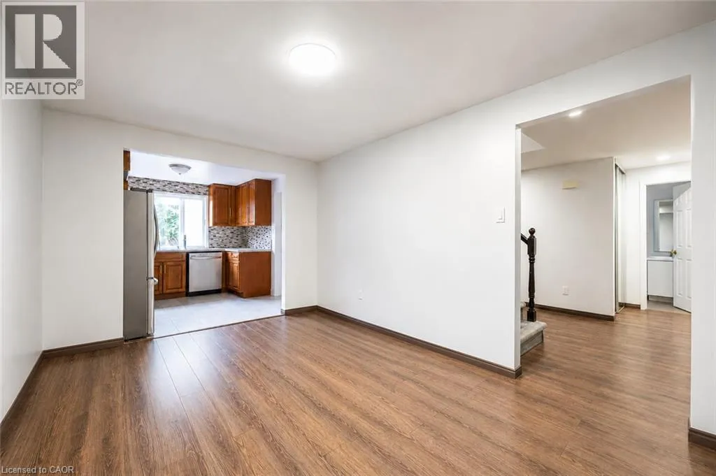
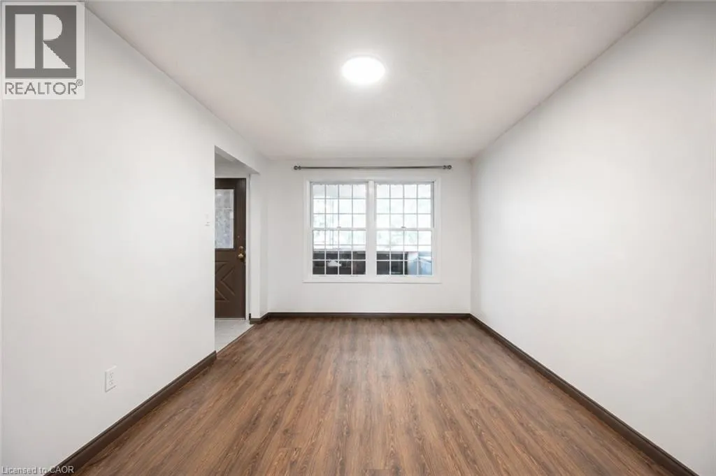
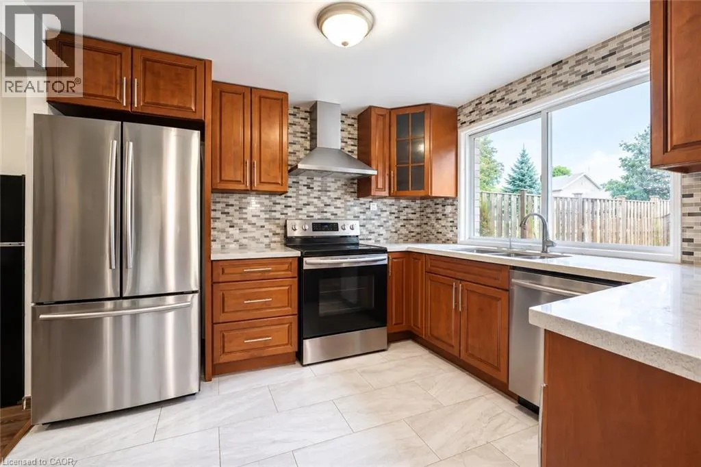
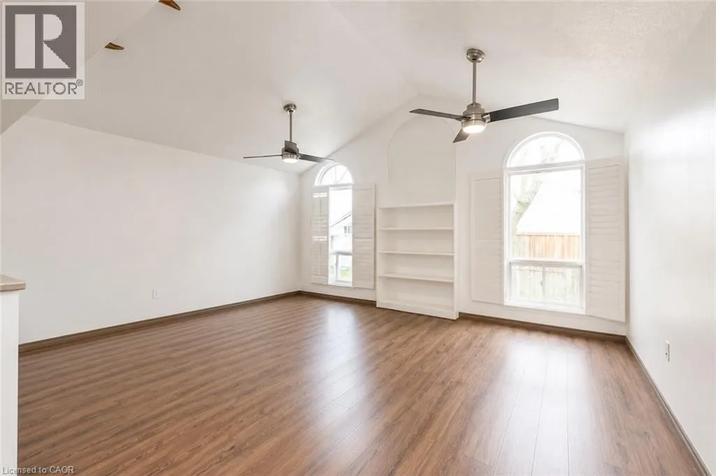
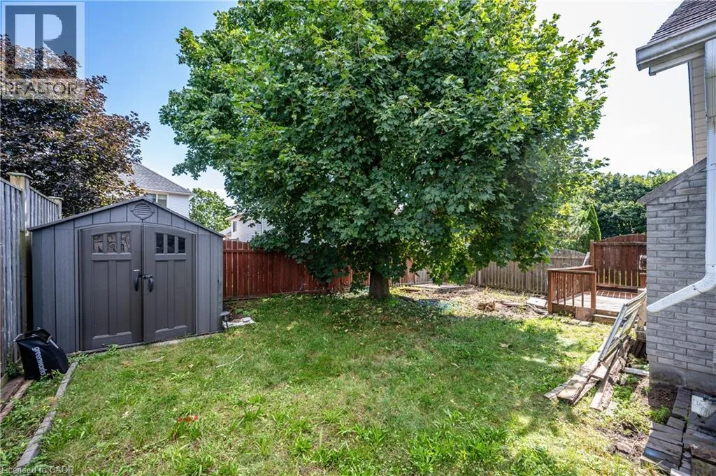
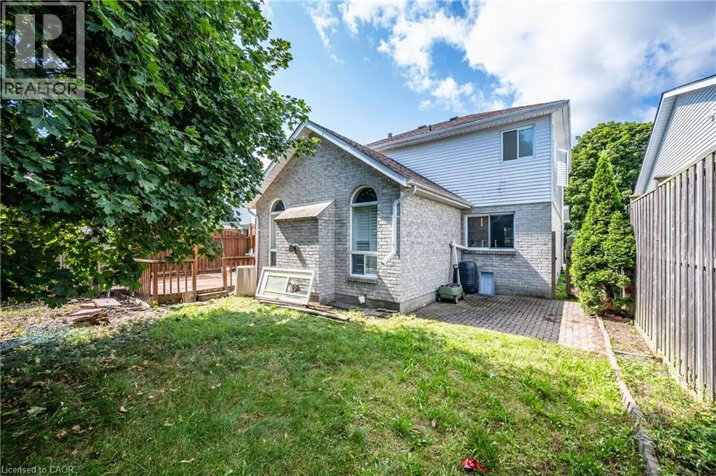
Gatestone Blvd Welcome to this well-maintained and spacious home, ideally located just a short walk from schools, shops, the new library, and nearby conservation areas. The bright eat-in kitchen opens to a comfortable family room featuring a cozy gas fireplace and impressive vaulted ceilings, creating an inviting space for everyday living and entertaining. Step outside to the deck and enjoy the fully fenced backyard, complete with a charming garden gazebo. The home also offers a formal dining room, convenient main-floor laundry, hardwood flooring, and direct interior access to the double-car garage. A wonderful family home offering generous living space, a functional layout, and a highly convenient location close to everyday amenities and nature. (id:27476)


Property Highlights

MLS® Number
40857053
Type
Single Family
Ownership Type
Freehold
Land Size
0|under 1/2 acre
Parking Space Total
4

Building

Building Type
House
Storeys
2.00
Square Footage
1877 sqft
Bathrooms Total
4
Bedrooms Above Ground
3
Bedrooms Total
4
Amenities
Park, Playground, Schools, Shopping
Exterior Finish
Brick, Vinyl siding
Fireplace Present
No
Basement Type
Full (Finished)
Basement Features
Building Heating Type
Forced air
Heating Fuel
Natural gas
Building Cooling Type
Central air conditioning

Utilities

Water
Municipal water
Utility Sewer
Municipal sewage system

Room Layout

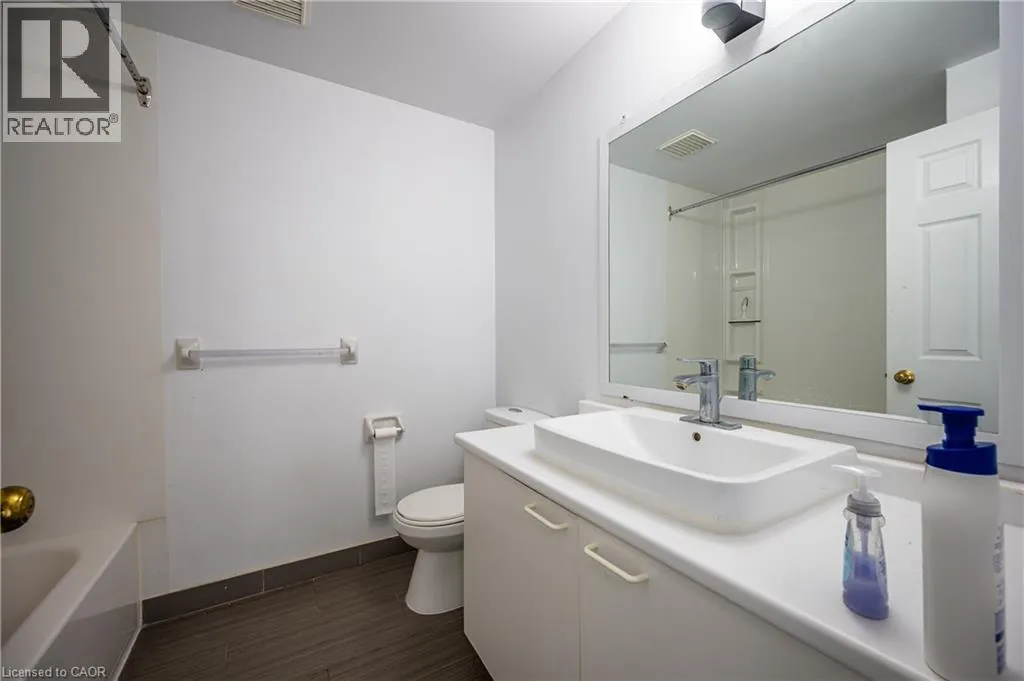
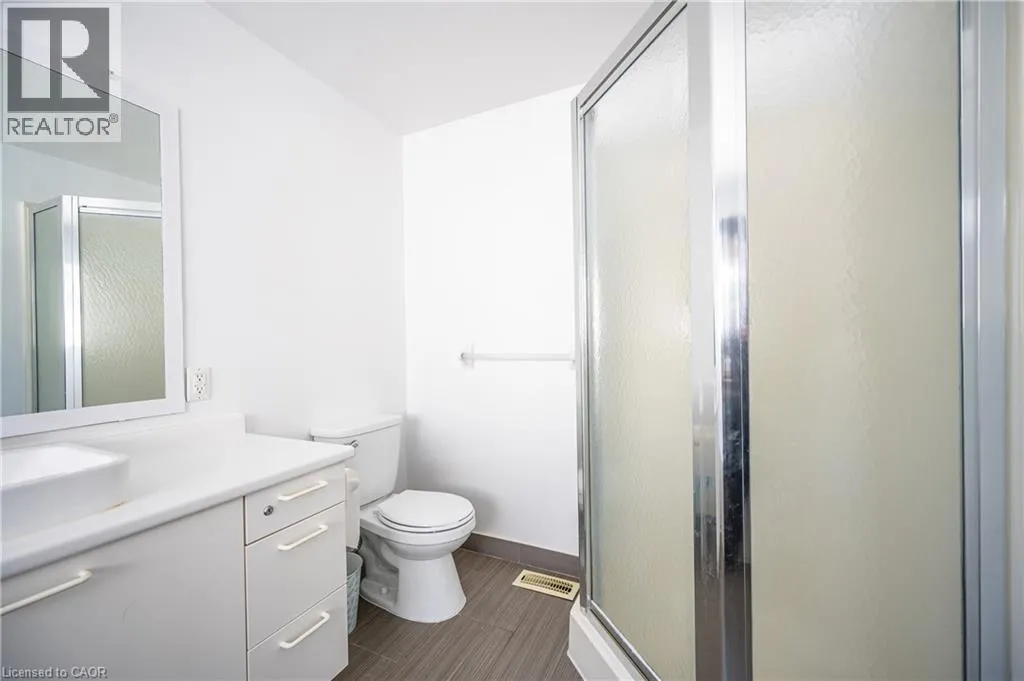
4pc Bathroom
Second level
Measurements not available
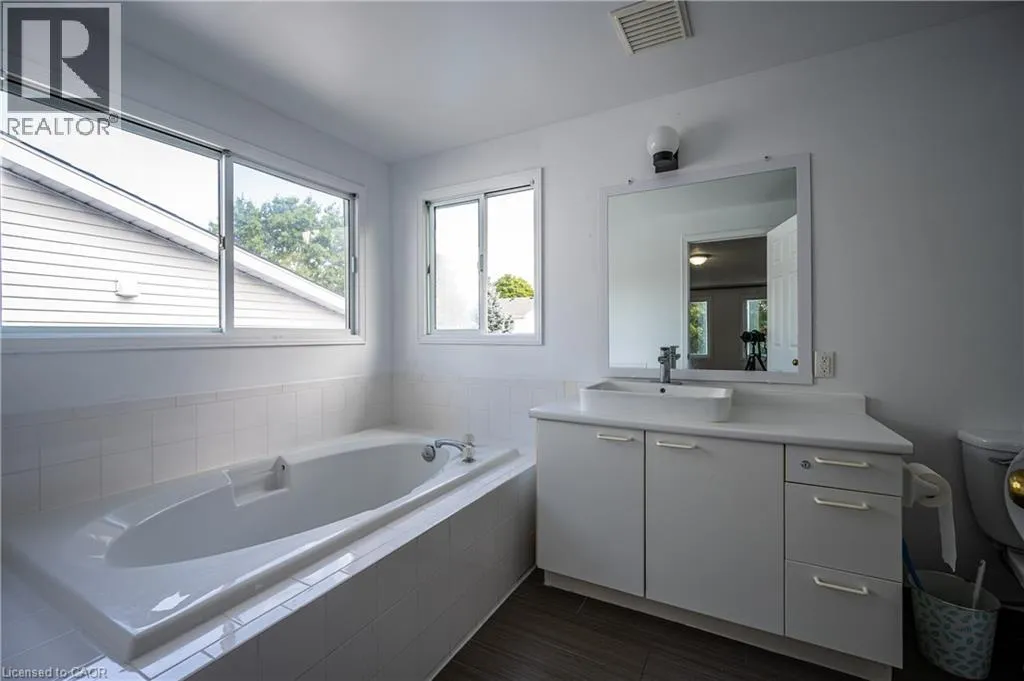
4pc Bathroom
Second level
Measurements not available
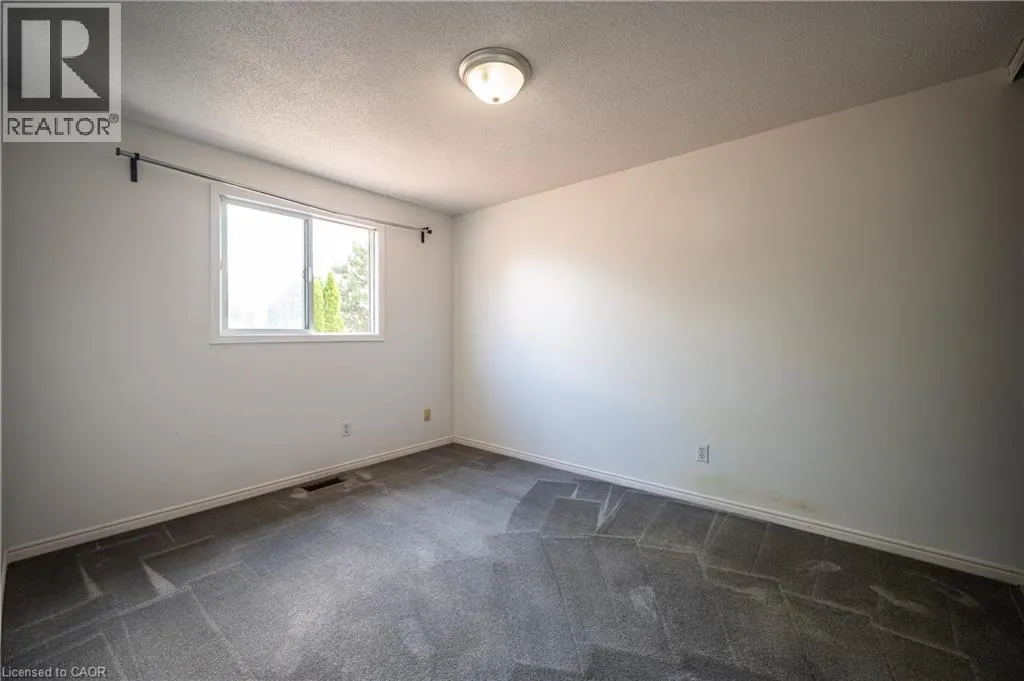
Bedroom
Second level
11'10'' x 9'5''
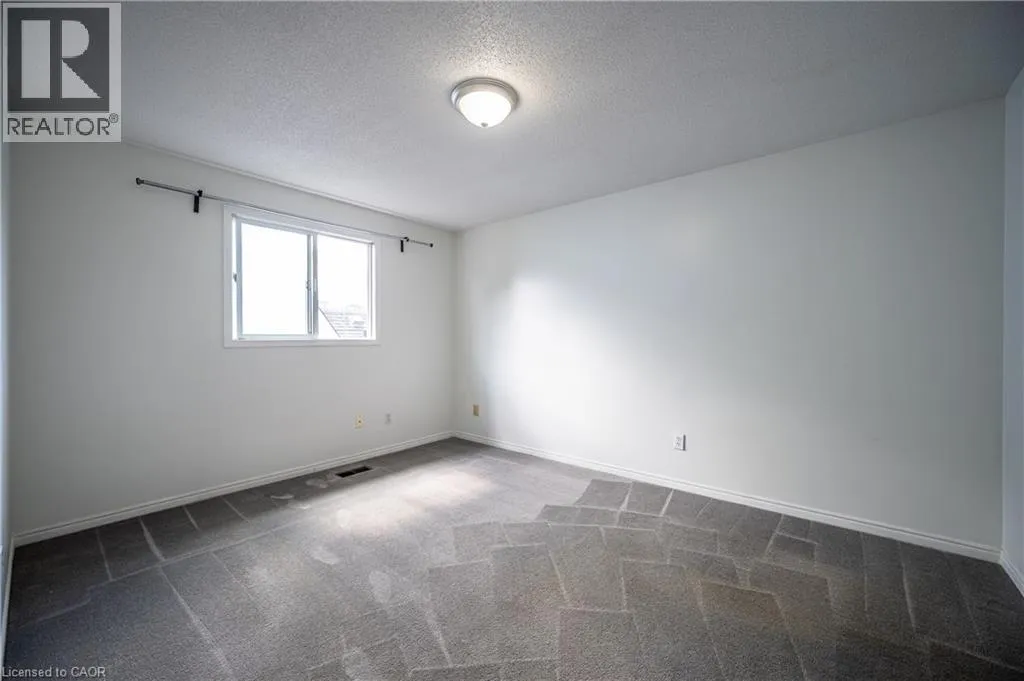
Bedroom
Second level
13'0'' x 10'3''
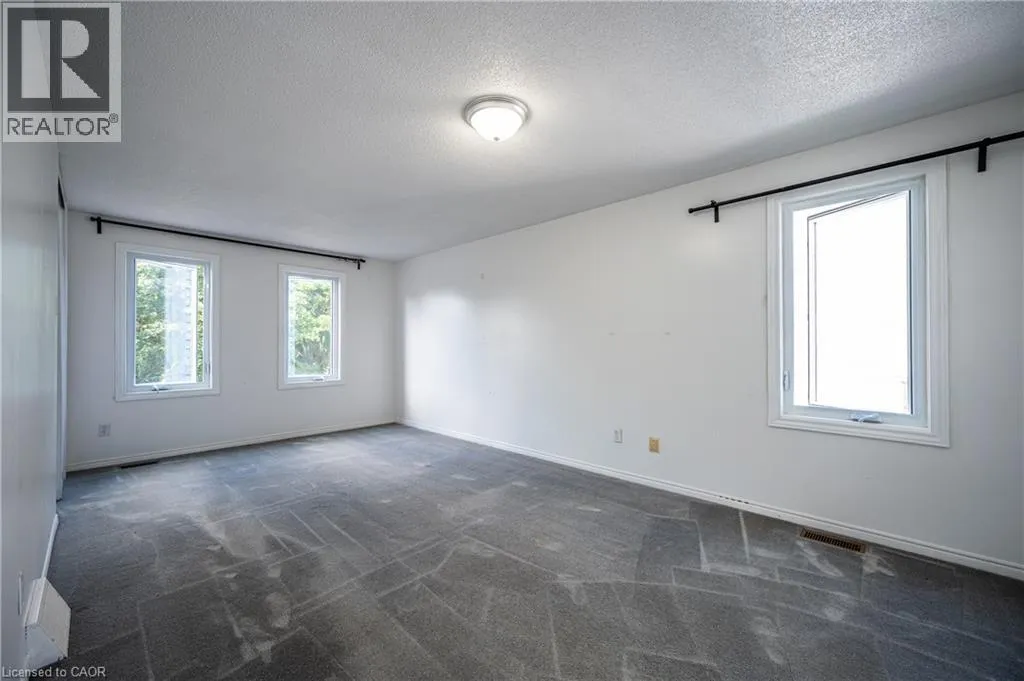
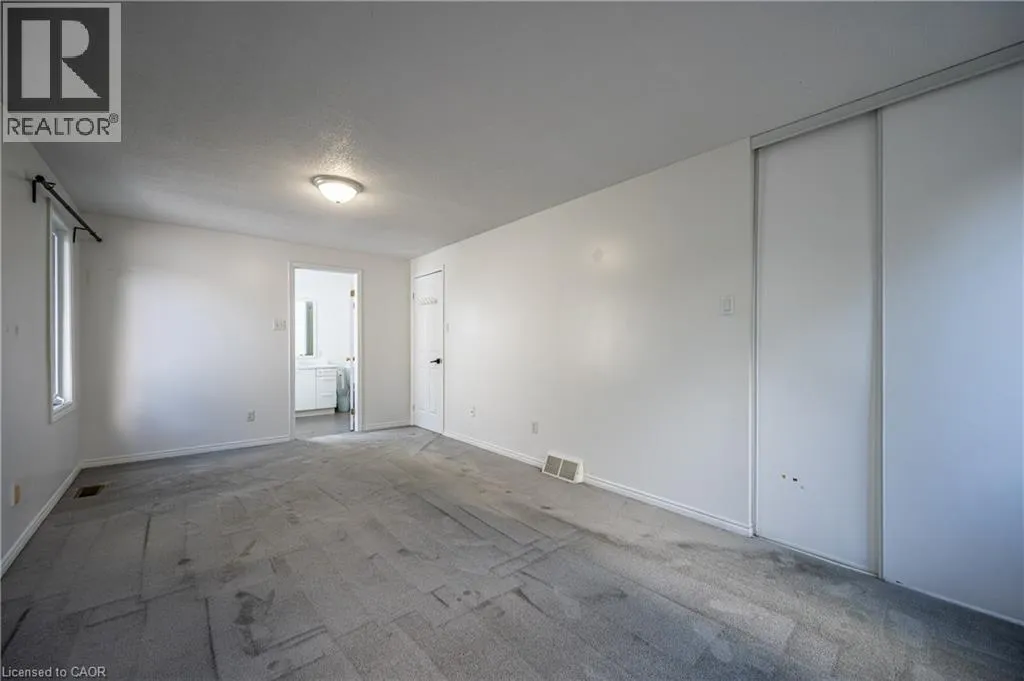
Primary Bedroom
Second level
19'5'' x 10'4''
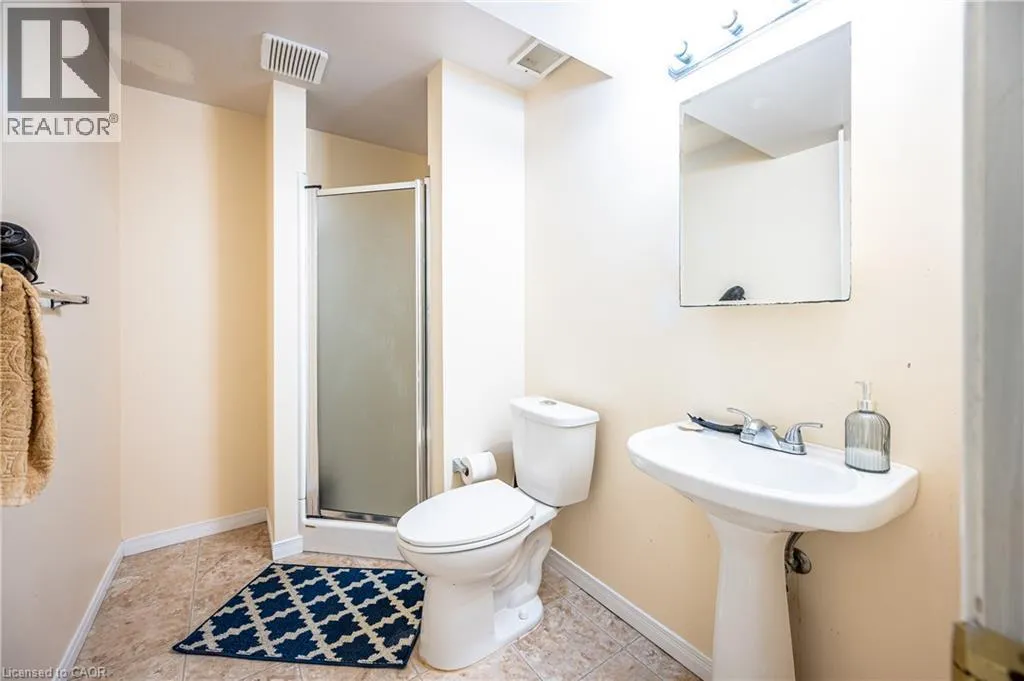
3pc Bathroom
Basement
Measurements not available
Bonus Room
Basement
9'9'' x 9'6''
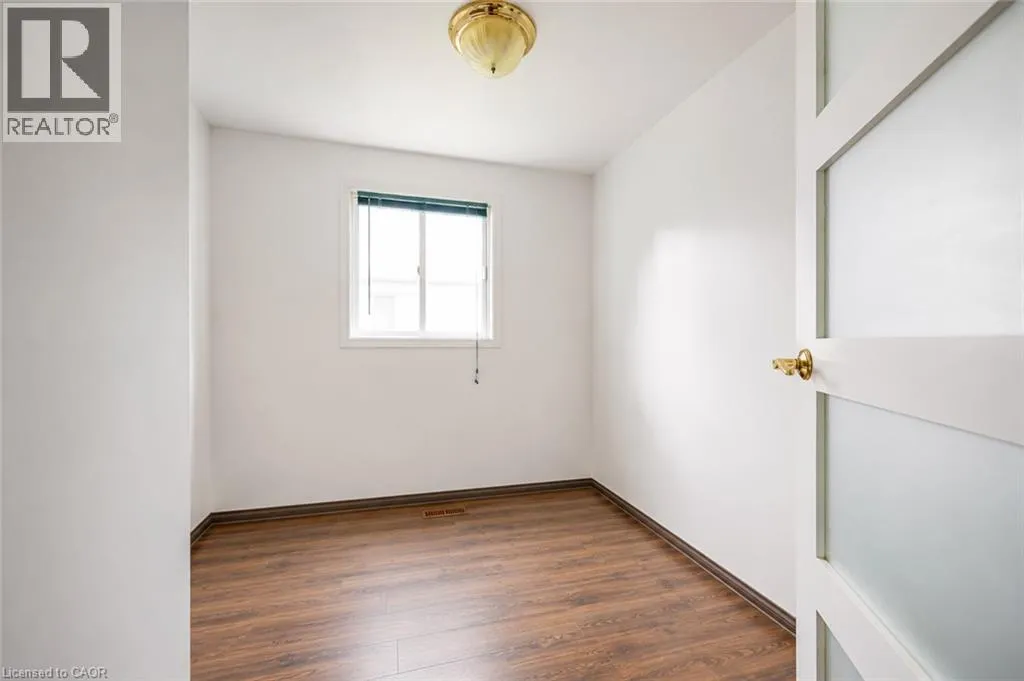
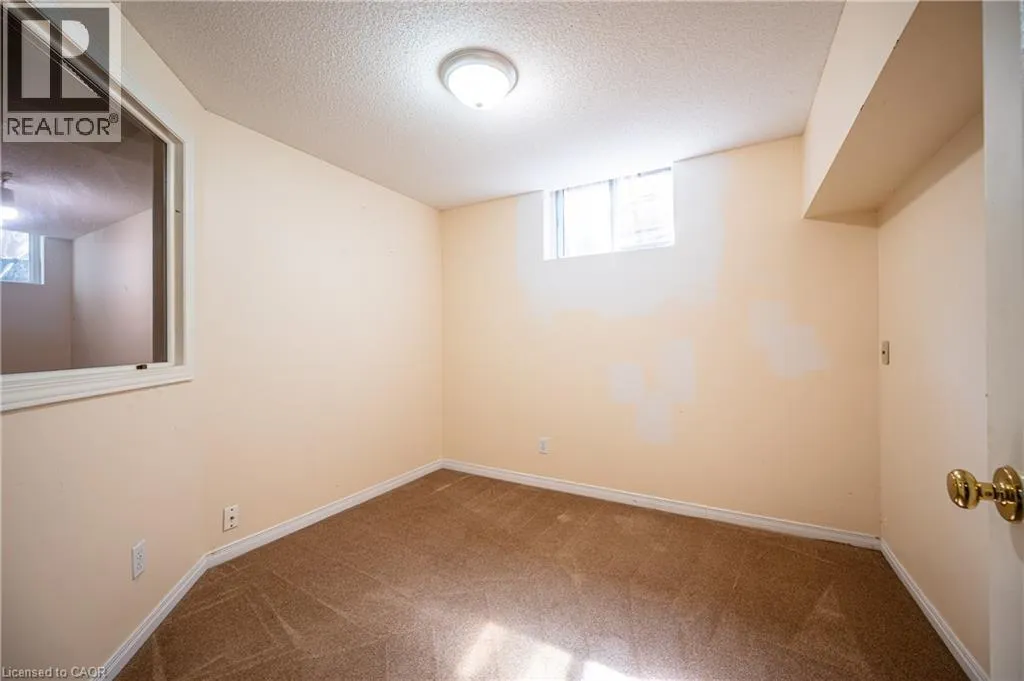
Office
Basement
9'0'' x 9'9''
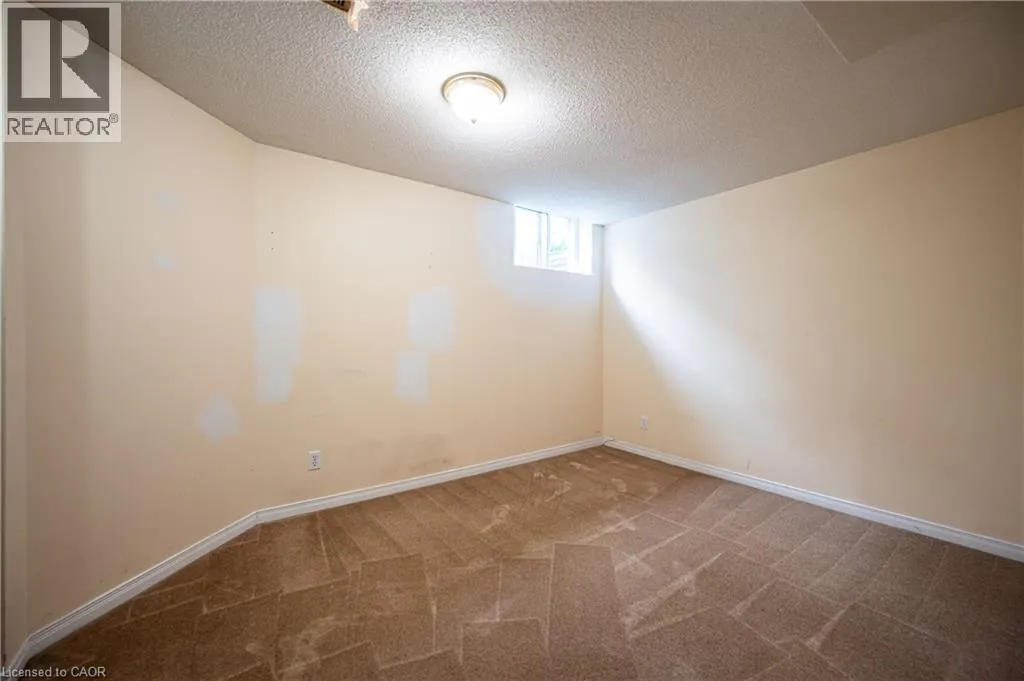
Bedroom
Basement
12'5'' x 9'5''
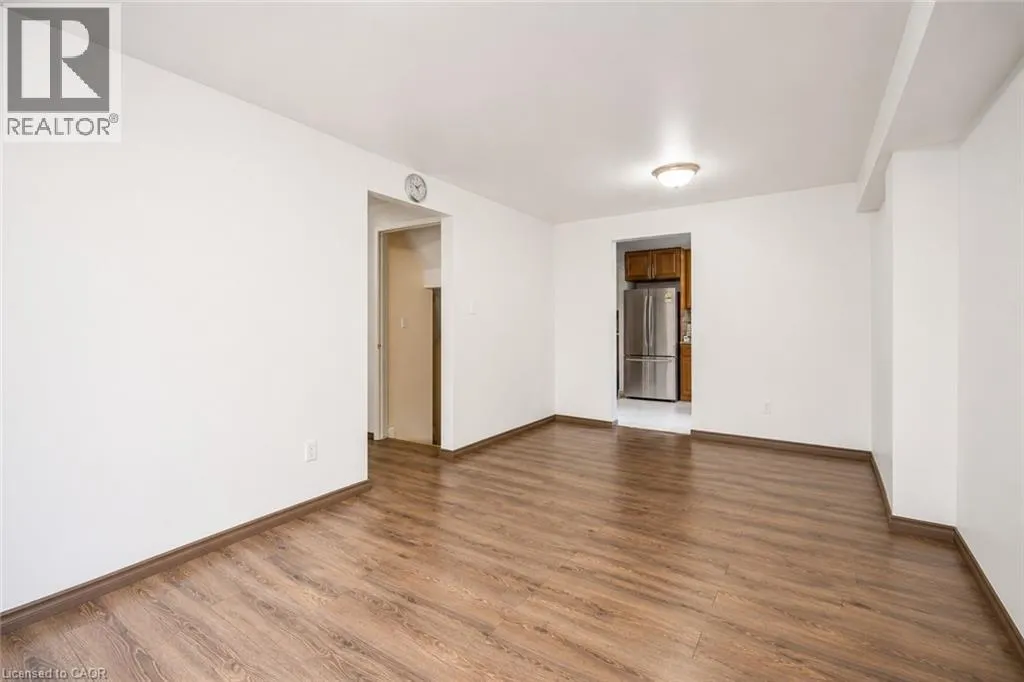
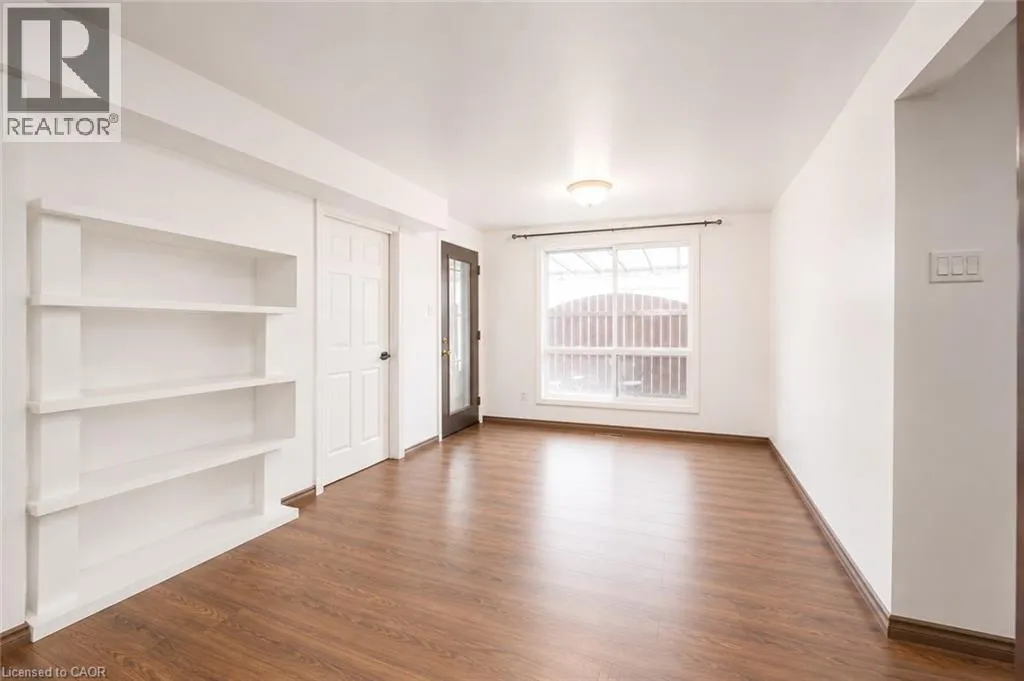
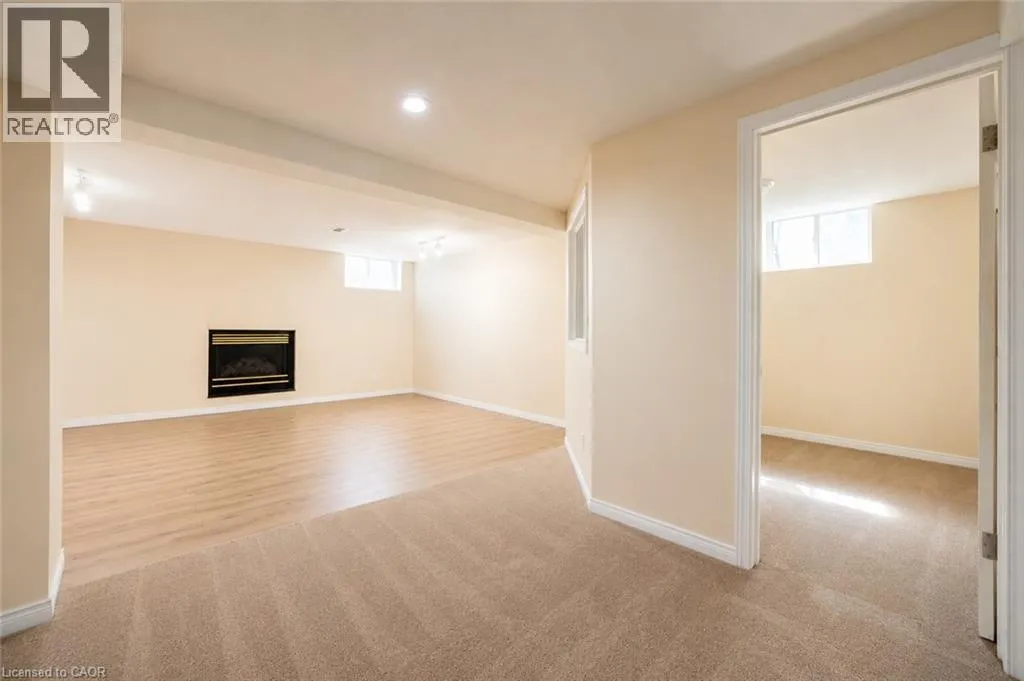
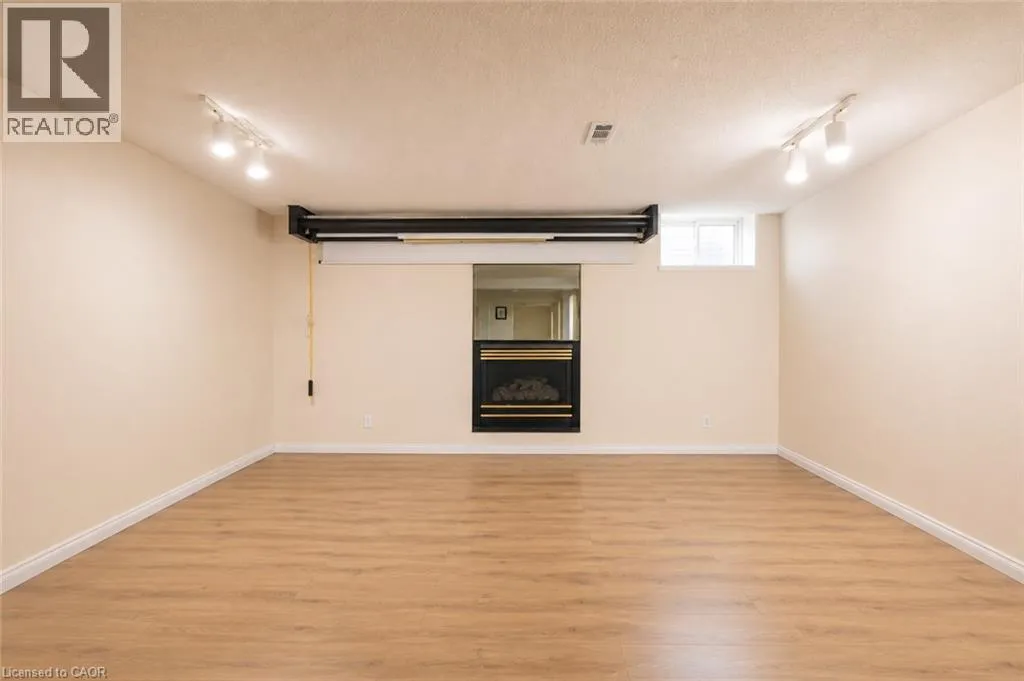
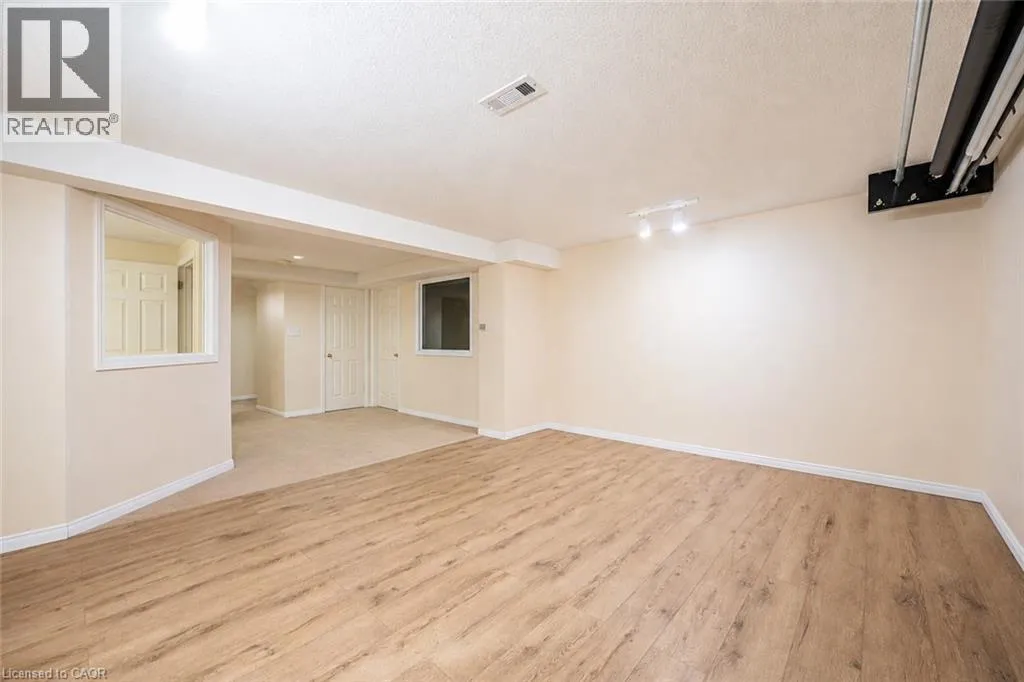
Recreation room
Basement
15'6'' x 12'2''
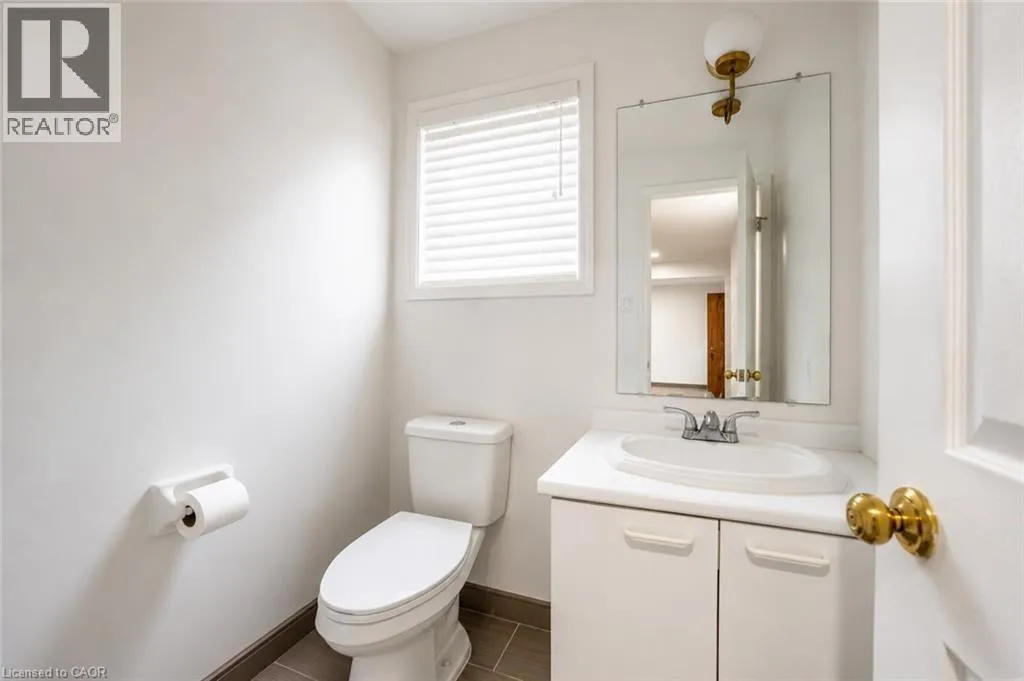
2pc Bathroom
Main level
Measurements not available
Laundry room
Main level
8'9'' x 5'7''
Dining room
Main level
10'4'' x 9'10''
Kitchen
Main level
10'7'' x 8'6''
Family room
Main level
16'1'' x 13'4''
Dining room
Main level
10'2'' x 9'7''
Living room
Main level
14'9'' x 9'9''

Location

Learn more about this property
Listing provided by:
SOLID STATE REALTY INC.
MLS® number:
40857053
Agent:
Lin Yao
*Indicates required field
Name is required
Email is required
Please enter a valid phone number (e.g., 416-111-1111).