548 Mariner Drive, Waterloo, Ontario N2K 3Y8

Listed for:
$639,000
3 beds
3 baths
Listed 41 days ago
Row / Townhouse for rent: 548 Mariner Drive, Waterloo, Ontario N2K 3Y8

View all 46 photos

About

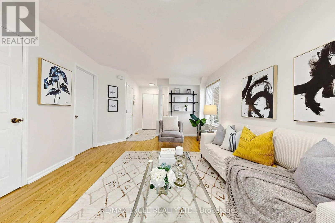
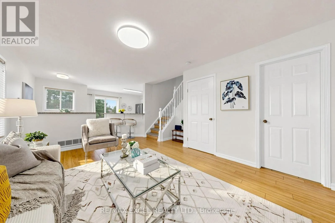
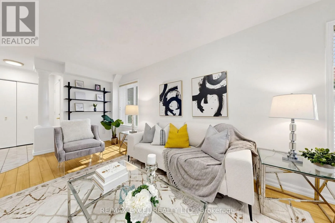
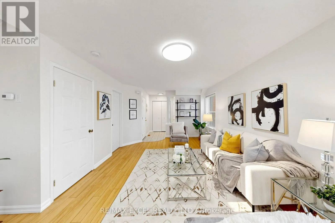
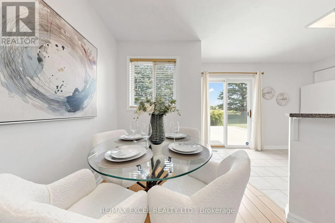
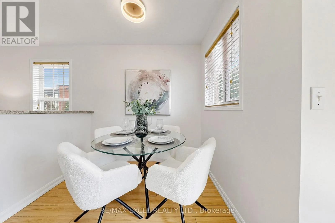
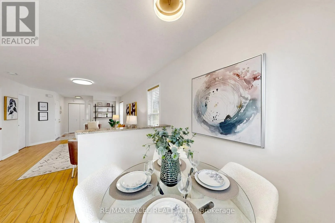
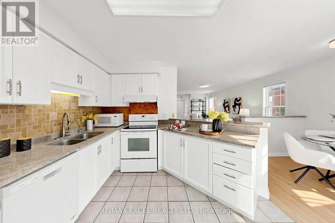
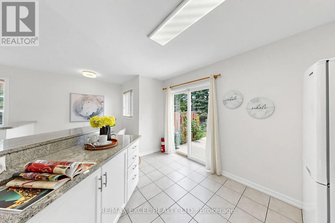
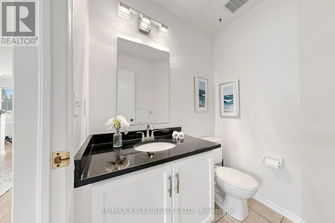
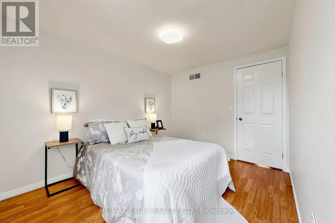
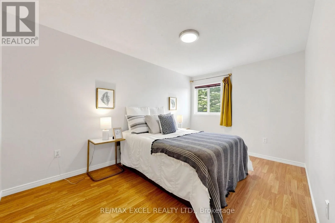
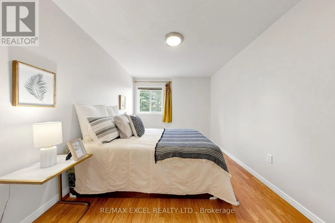
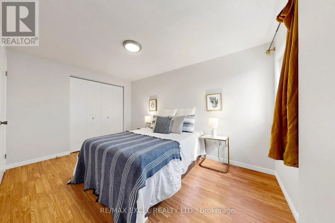
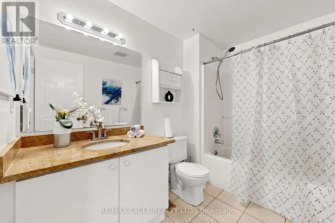
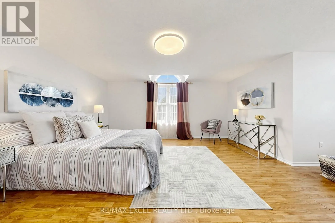
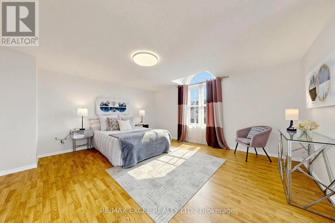
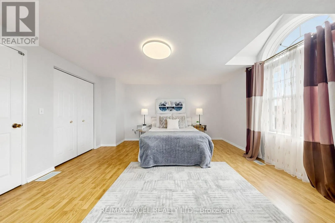
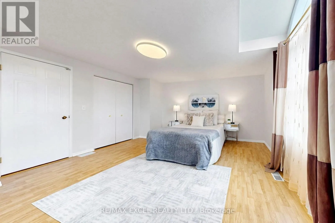
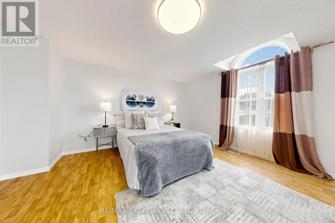
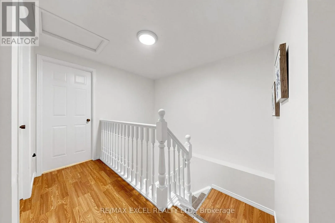
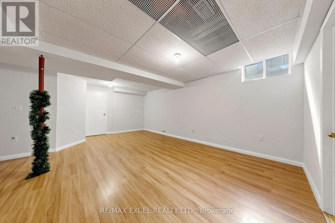
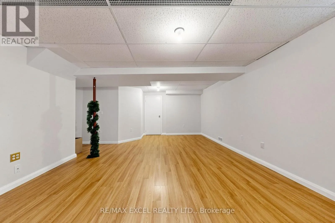
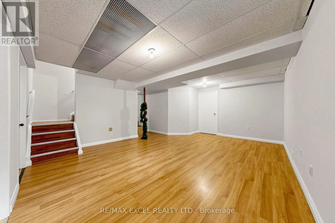
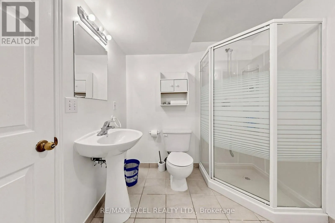
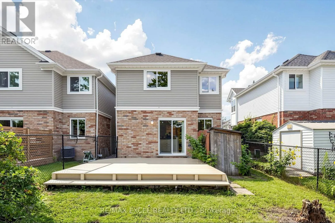
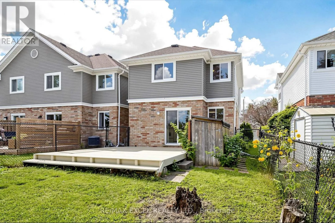
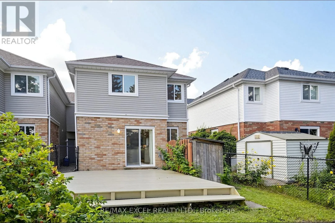
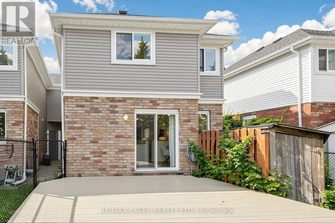
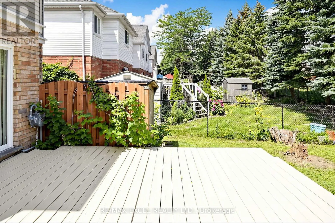
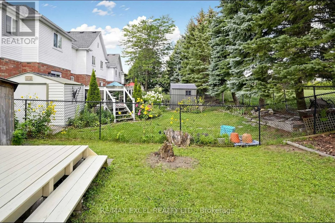
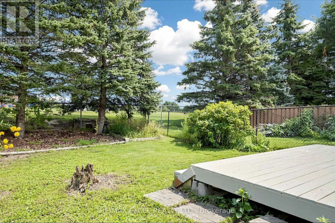
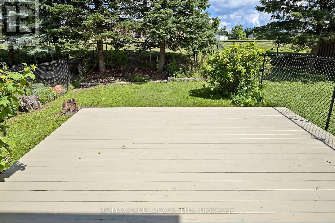
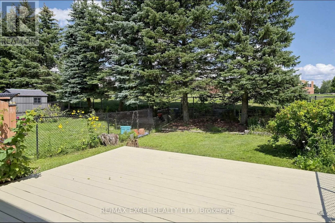
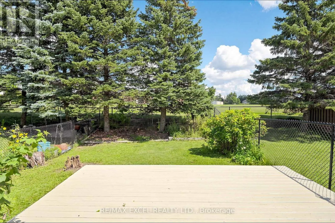
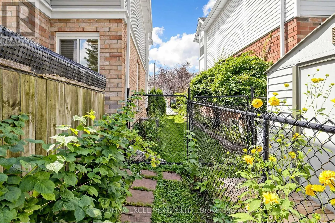
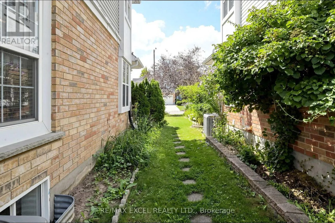
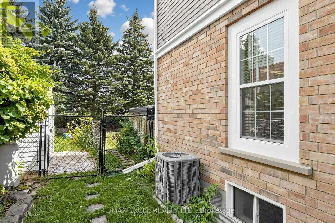
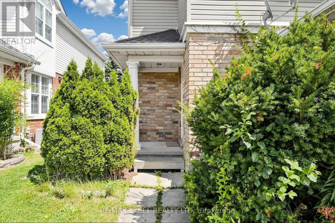
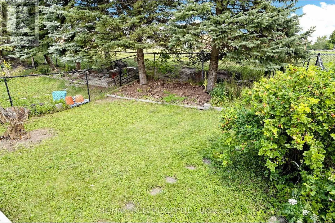
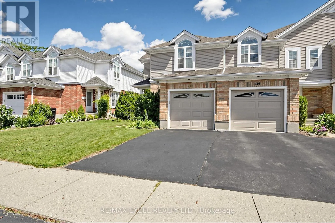
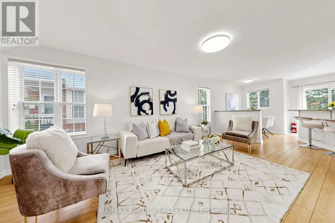
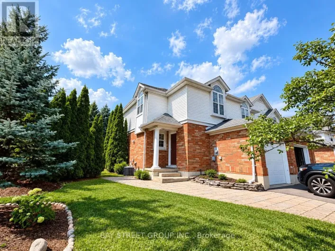
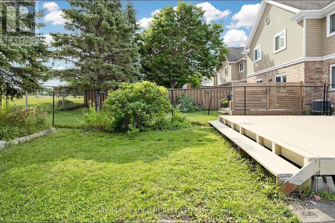
Bridge St./University Ave. Welcome to this beautifully updated and freshly painted END Unit 3-bedroom, 3-bathroom Townhouse, offering a bright, spacious, and functional layout perfect for families, professionals, or investors. This well-maintained home is backing directly onto a park, providing a peaceful setting with added privacy and green space right outside your door Located in a highly desirable, family-friendly neighbourhood and within the boundary of Lester B. Pearson Public School, this home offers excellent access to schools, parks, shopping, restaurants, public transit, and everyday amenities. Conveniently located close to the University of Waterloo, Wilfrid Laurier University, and Conestoga College, making it an excellent choice for families, university professionals, students, or investors. Enjoy the perfect combination of a quiet residential setting while still being minutes from Waterloo's major educational institutions and amenities. Move-in ready, freshly updated, backing onto green space, and ideally located - a wonderful opportunity to call Waterloo home! (id:27476)

Property Highlights

MLS® Number
X13696936
Type
Single Family
Ownership Type
Freehold
Land Size
27.9 x 114.8 FT
Parking Space Total
2

Building

Building Type
Row / Townhouse
Storeys
2.00
Square Footage
1100 - 1500 sqft
Bathrooms Total
3
Bedrooms Above Ground
3
Bedrooms Total
3
Exterior Finish
Aluminum siding, Brick
Fireplace Present
No
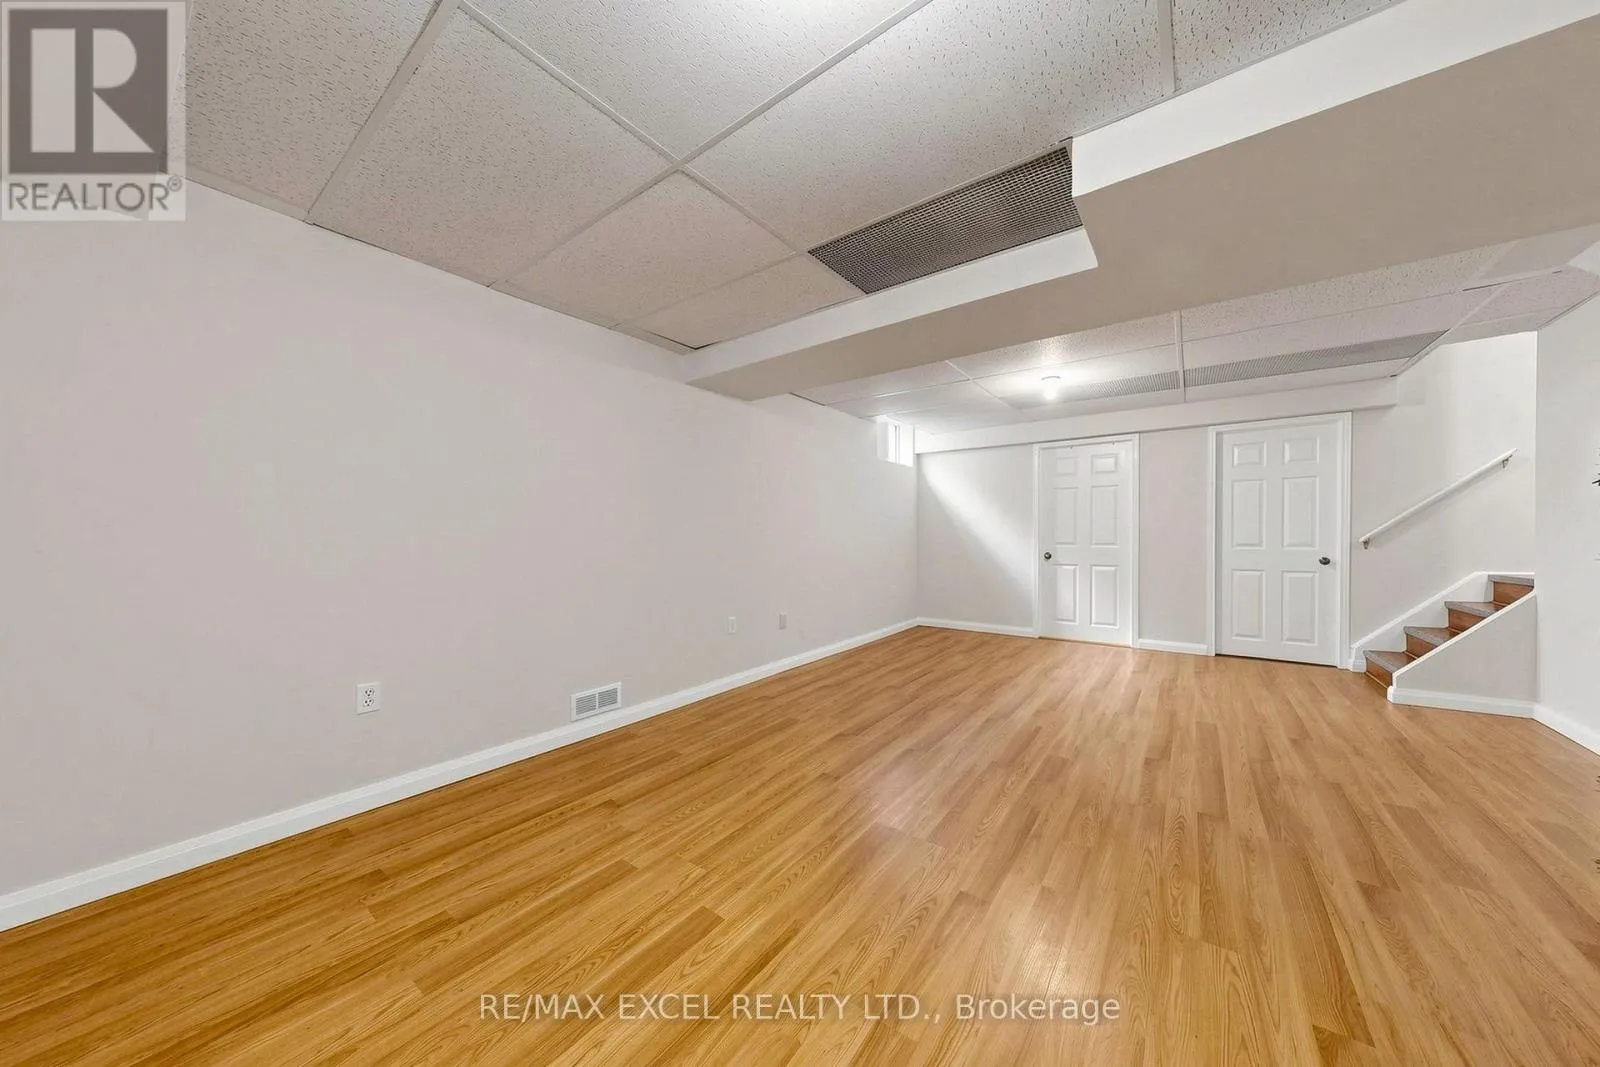
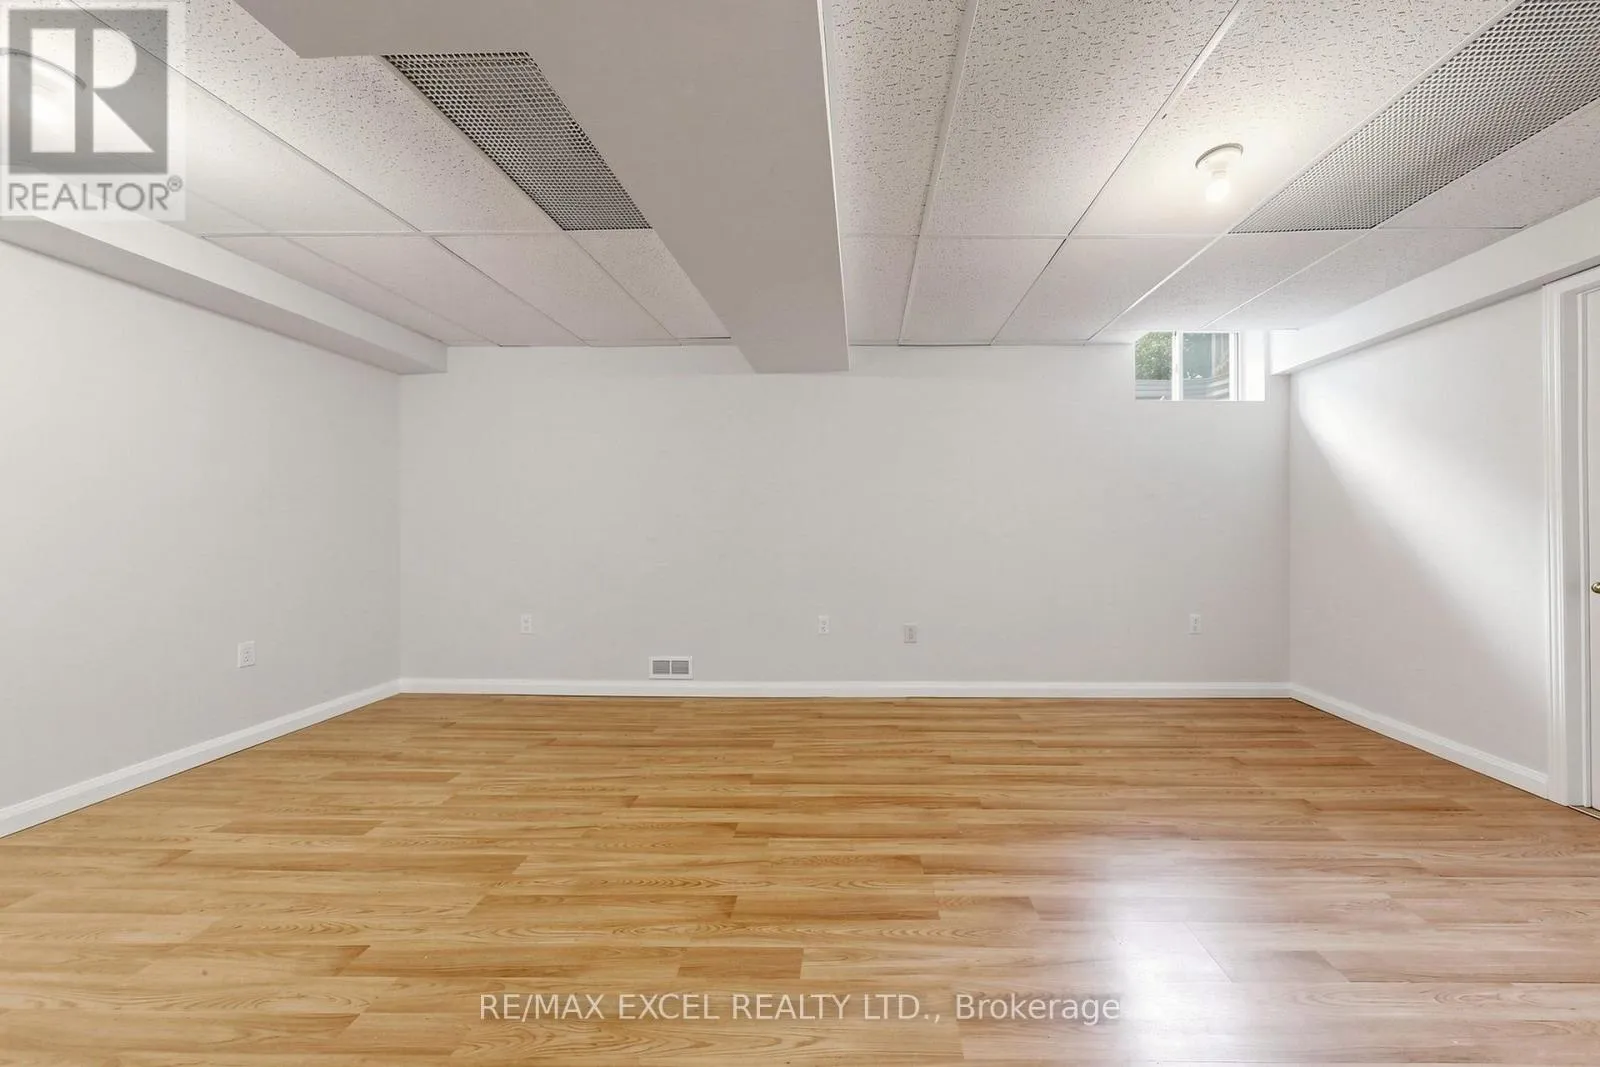
Basement Type
N/A (Finished)
Basement Features
Building Heating Type
Forced air
Heating Fuel
Natural gas
Building Cooling Type
Central air conditioning

Utilities

Water
Municipal water
Utility Sewer
Sanitary sewer

Room Layout

Primary Bedroom
Second level
4.72 m x 4.12 m
Bedroom 2
Second level
2.74 m x 3.2 m
Bedroom 3
Second level
2.59 m x 3.2 m
Living room
Main level
6.1 m x 3.51 m
Dining room
Main level
1.52 m x 2.13 m
Kitchen
Main level
2.44 m x 2.59 m

Location

Learn more about this property
Listing provided by:
RE/MAX EXCEL REALTY LTD.
MLS® number:
X13696936
Agent:
Evan Tong
*Indicates required field
Name is required
Email is required
Please enter a valid phone number (e.g., 416-111-1111).