52 Columbia Street W, Waterloo, Ontario N2L 3K5

Listed for:
$4,000
5 beds
2 baths
Listed 1 day ago
House for rent: 52 Columbia Street W, Waterloo, Ontario N2L 3K5

View all 11 photos

About

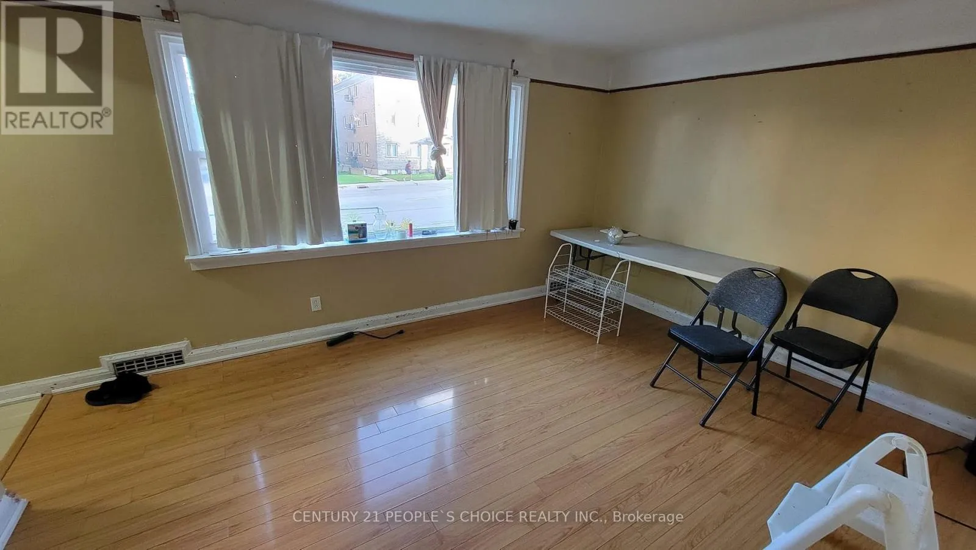
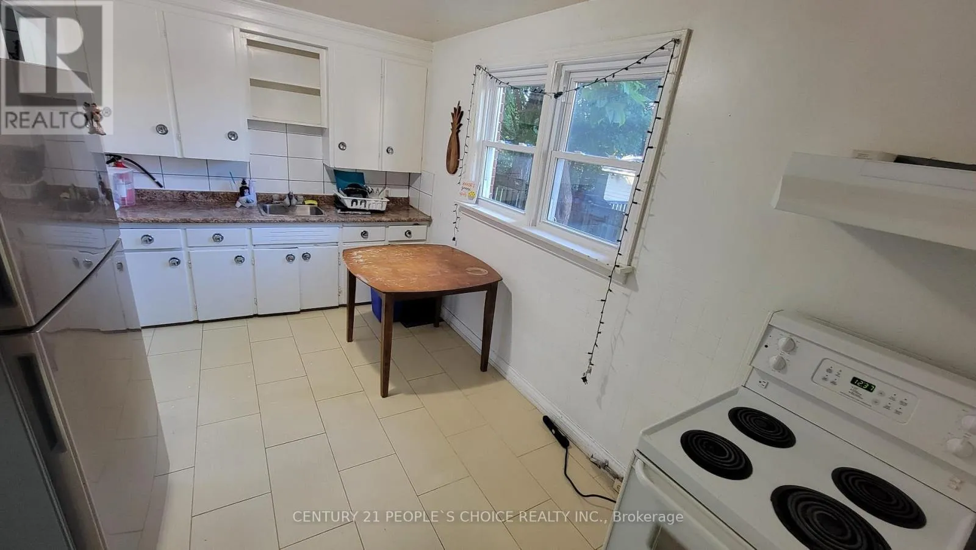
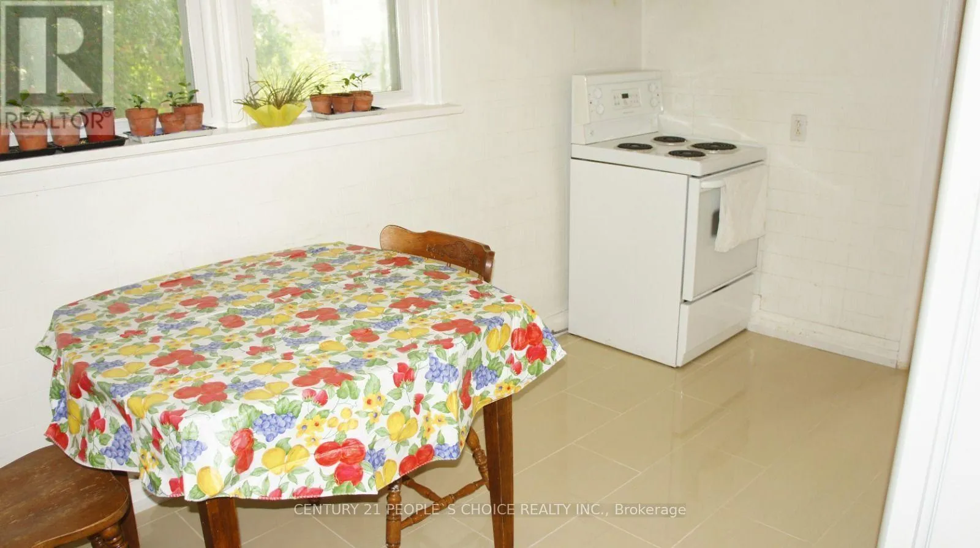
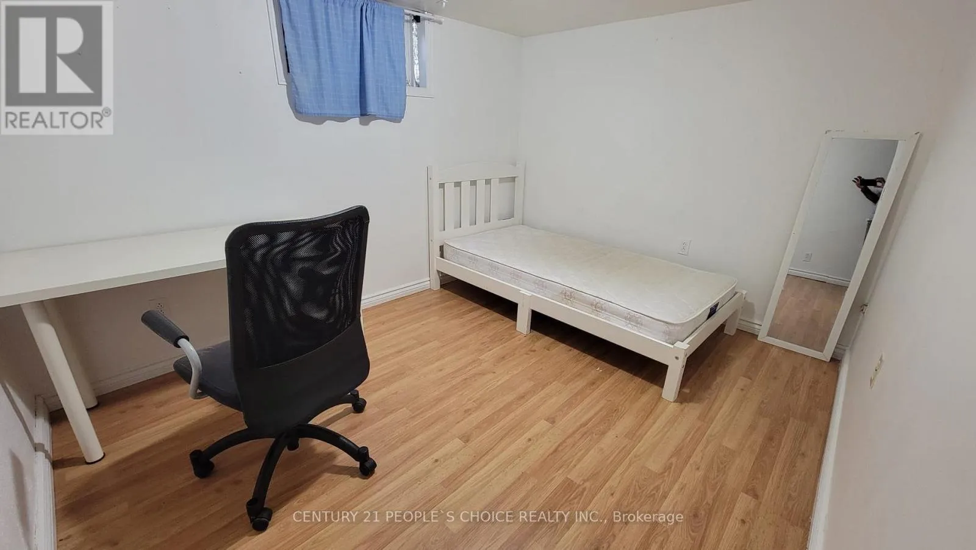
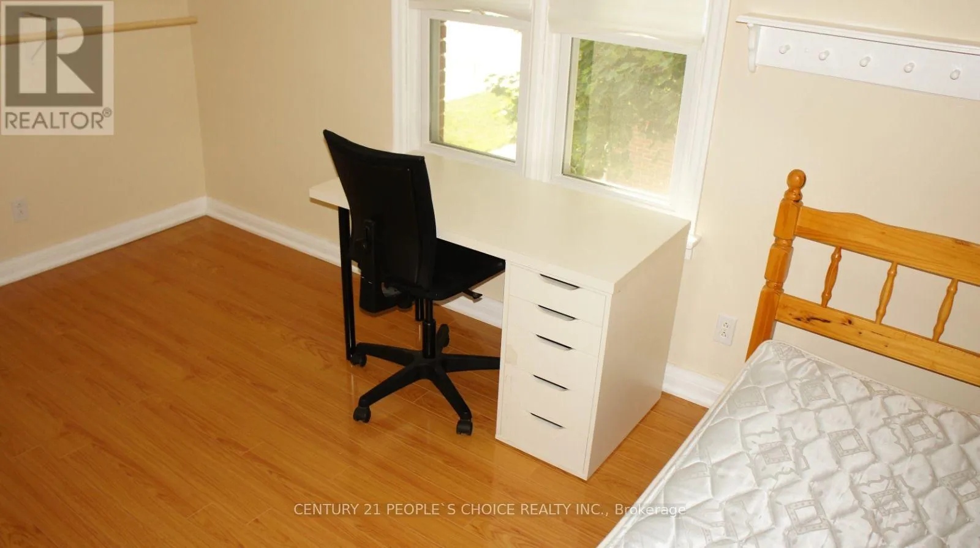
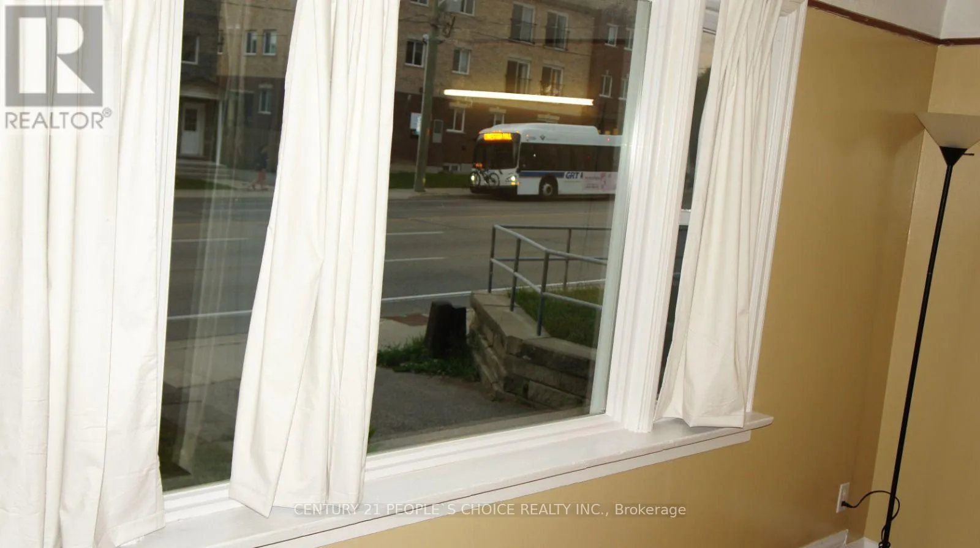
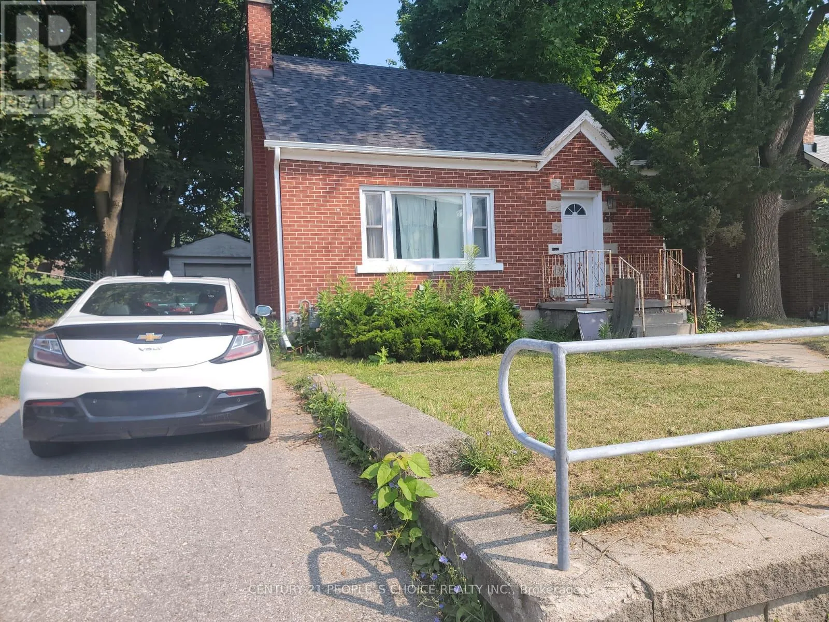
Cross Streets: King St N. ** Directions: Hazel & Columbia. Available for Immediate Occupancy! Welcome to 52 Columbia St W, a detached two-storey home in one of Waterloo's most desirable locations. This spacious home features 3+2 bedrooms and 2 full bathrooms, offering plenty of room for families, professionals, graduate students, or groups seeking comfortable living close to the universities. Enjoy a bright and functional layout, and a fully finished basement with two additional bedrooms that can also be used as office, study, or recreation space. The property includes ample parking, and a fully fenced backyard perfect for outdoor activities. Located just minutes from the University of Waterloo and Wilfrid Laurier University, with easy access to transit, shopping, restaurants, parks, and all major amenities. Property Features: Detached two-storey home3+2 bedrooms, 2 full bathrooms, Finished basement, Partly furnished bedrooms, Fully fenced backyard, Move-in ready, Immediate occupancy, available, Prime Waterloo Location, Close to universities, public transit, technology parks, shopping centres, and everyday conveniences., Available Immediately. (id:27476)


Property Highlights

MLS® Number
X13698762
Type
Single Family
Ownership Type
Freehold
Land Size
52 x 112 FT
Parking Space Total
4

Building

Building Type
House
Storeys
2.00
Square Footage
1100 - 1500 sqft
Bathrooms Total
2
Bedrooms Above Ground
5
Bedrooms Total
5
Exterior Finish
Brick
Fireplace Present
No
Basement Type
Full (Finished)
Basement Features
Building Heating Type
Forced air
Heating Fuel
Natural gas
Building Cooling Type
Central air conditioning

Utilities

Water
Municipal water
Utility Sewer
Sanitary sewer

Room Layout

Primary Bedroom
Second level
5.16 m x 3.73 m
Bedroom 3
Second level
5.18 m x 3.02 m
Utility room
Basement
3.43 m x 2.77 m
Bedroom 4
Basement
3.33 m x 3.61 m
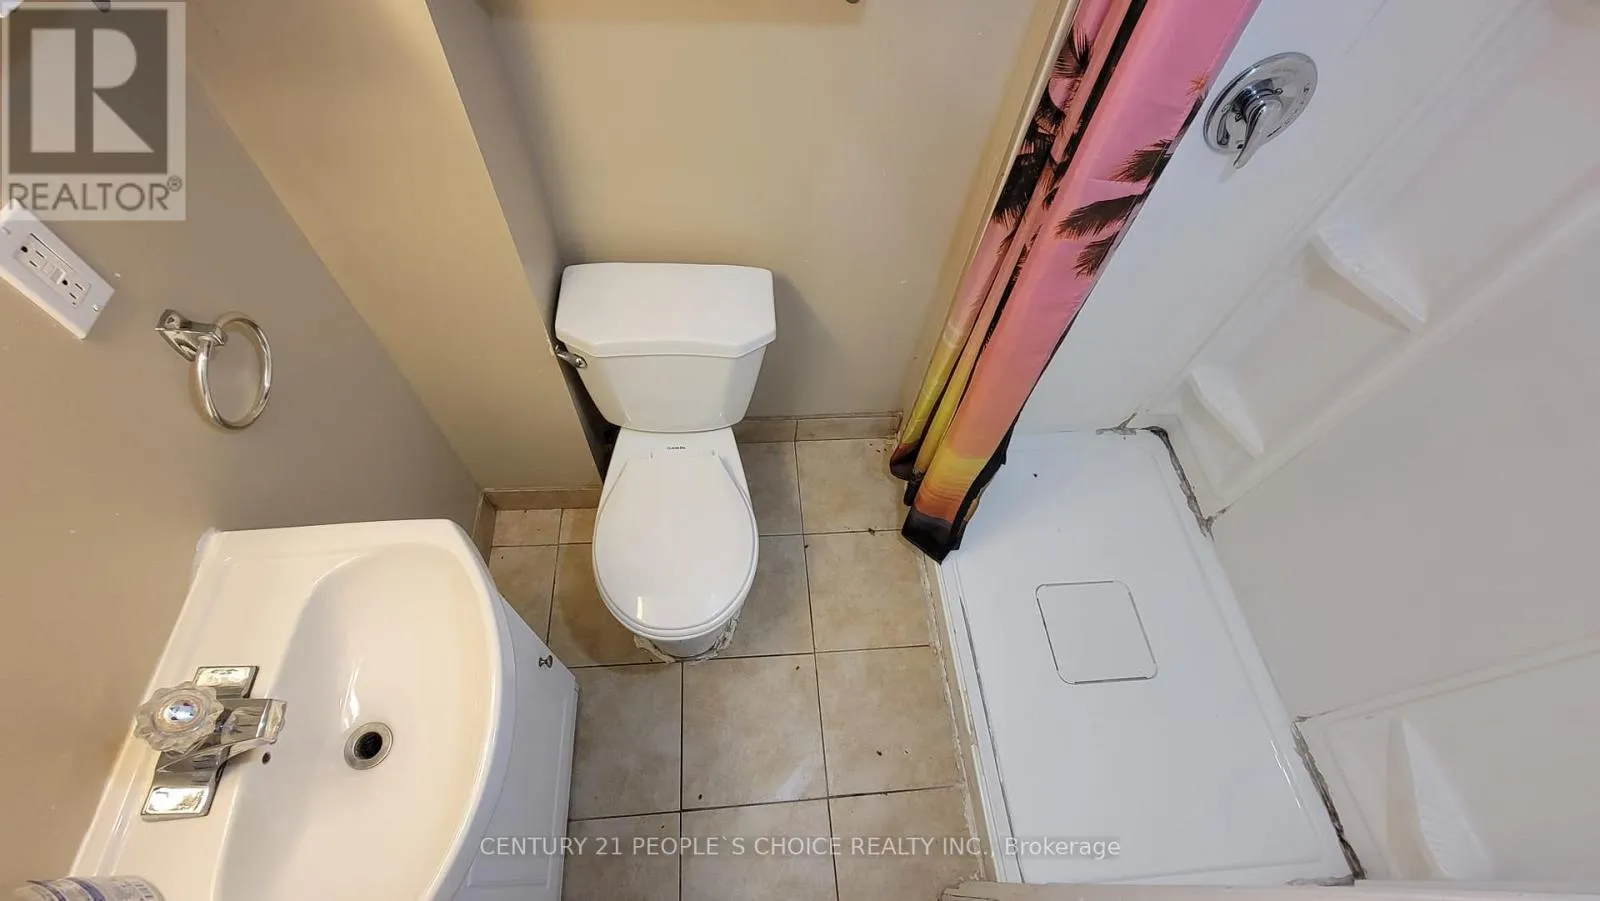
Bathroom
Basement
1.83 m x 2.95 m
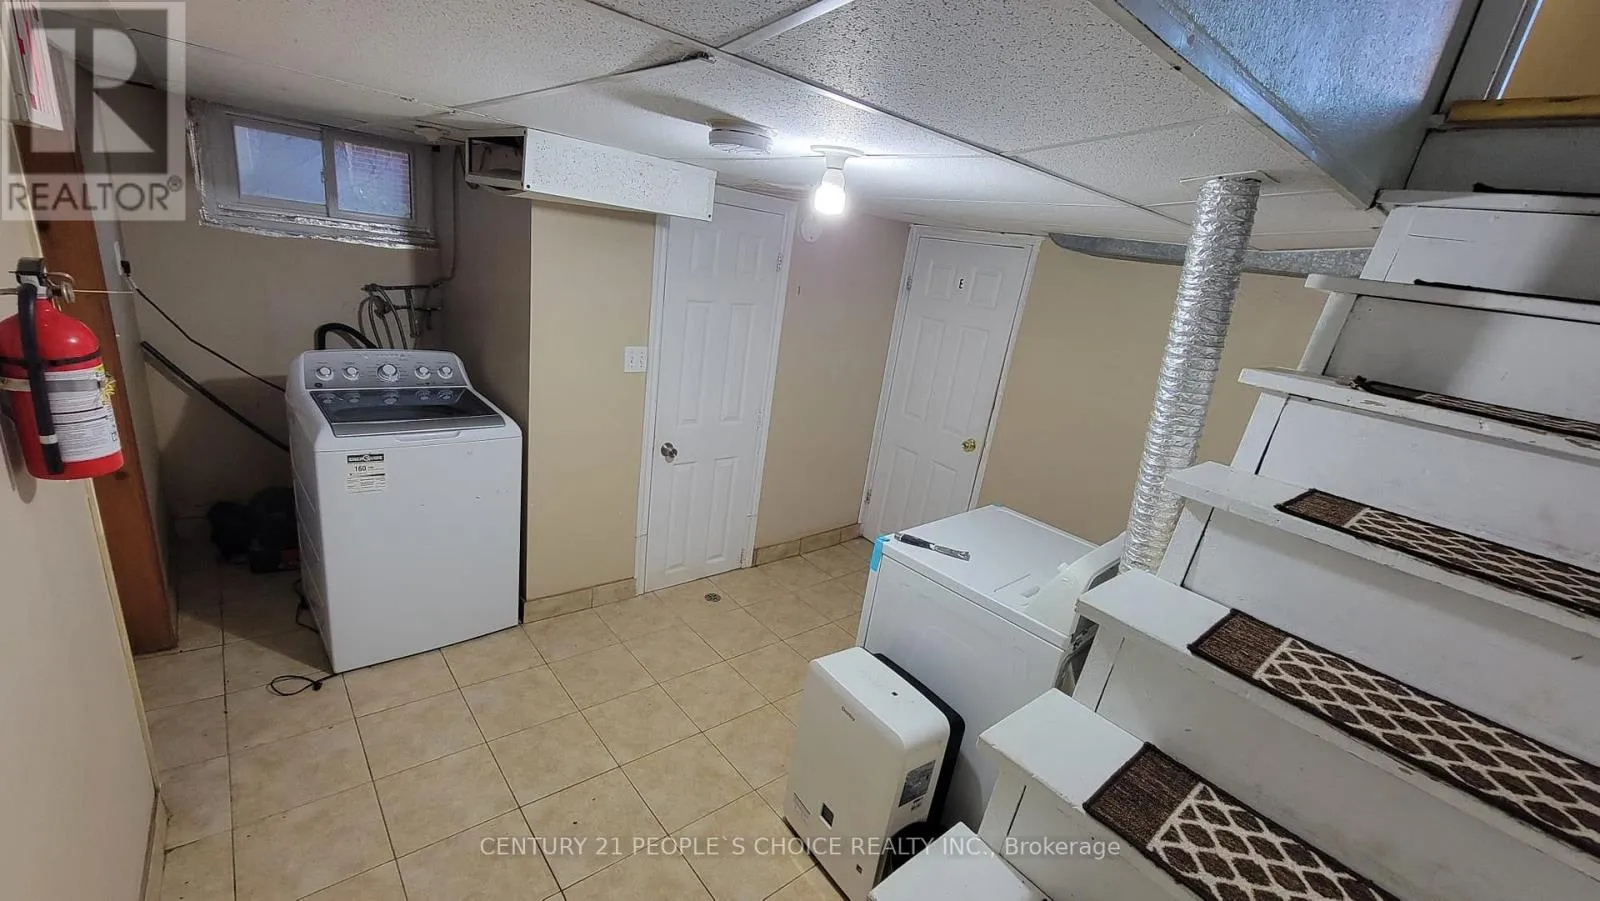
Laundry room
Basement
1.93 m x 3.02 m
Living room
Main level
3.51 m x 5.11 m
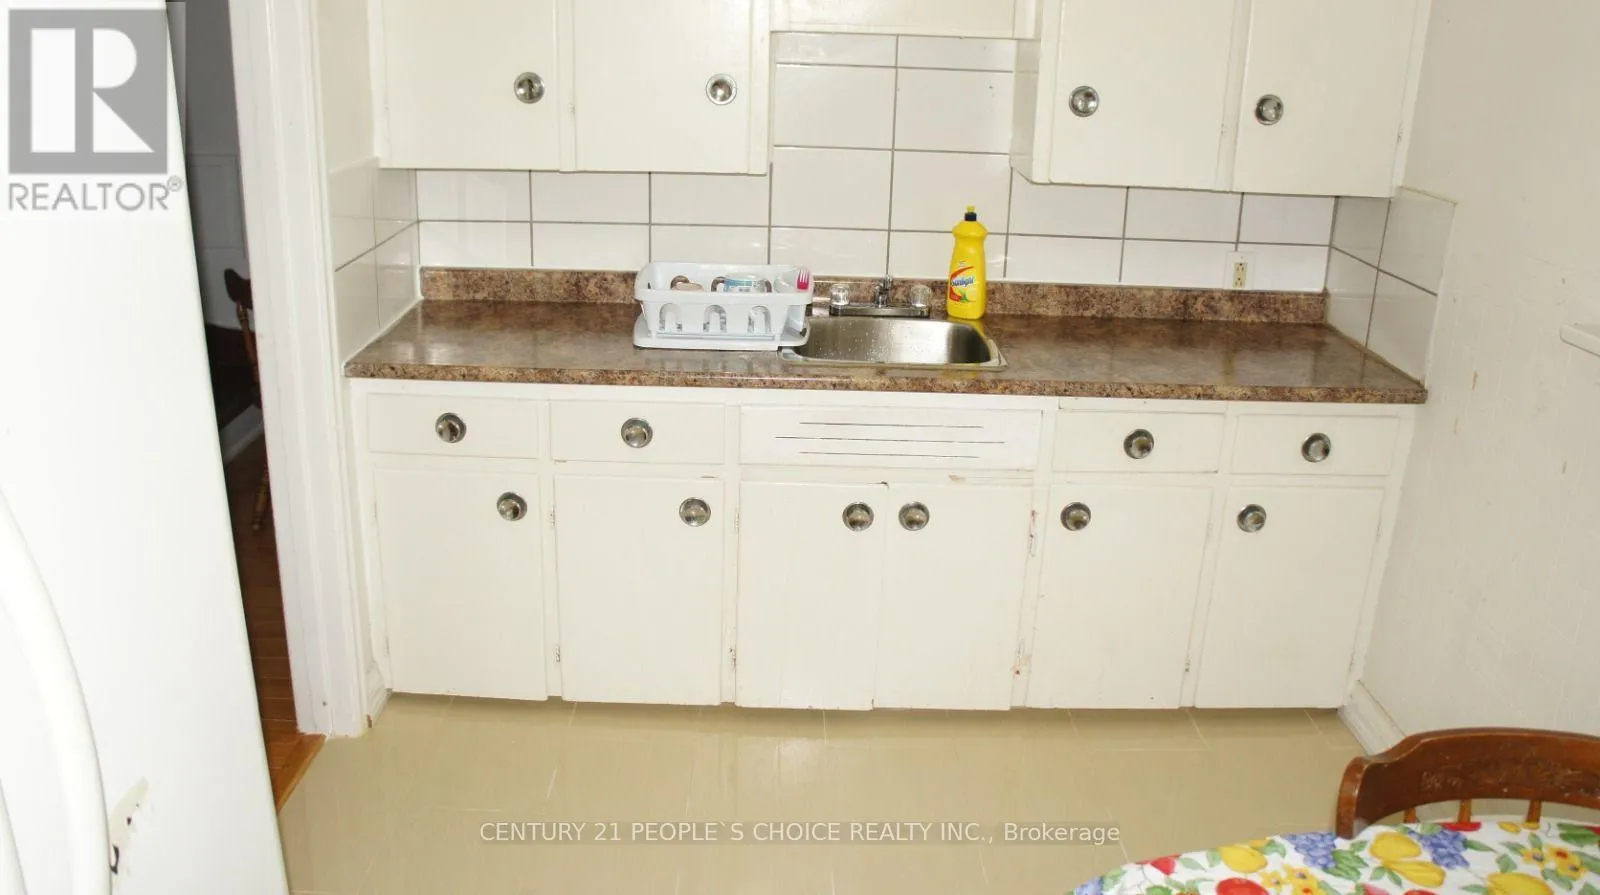
Kitchen
Main level
3.51 m x 3.66 m
Bedroom
Main level
3.53 m x 3.02 m
Bedroom 2
Main level
2.46 m x 3.07 m
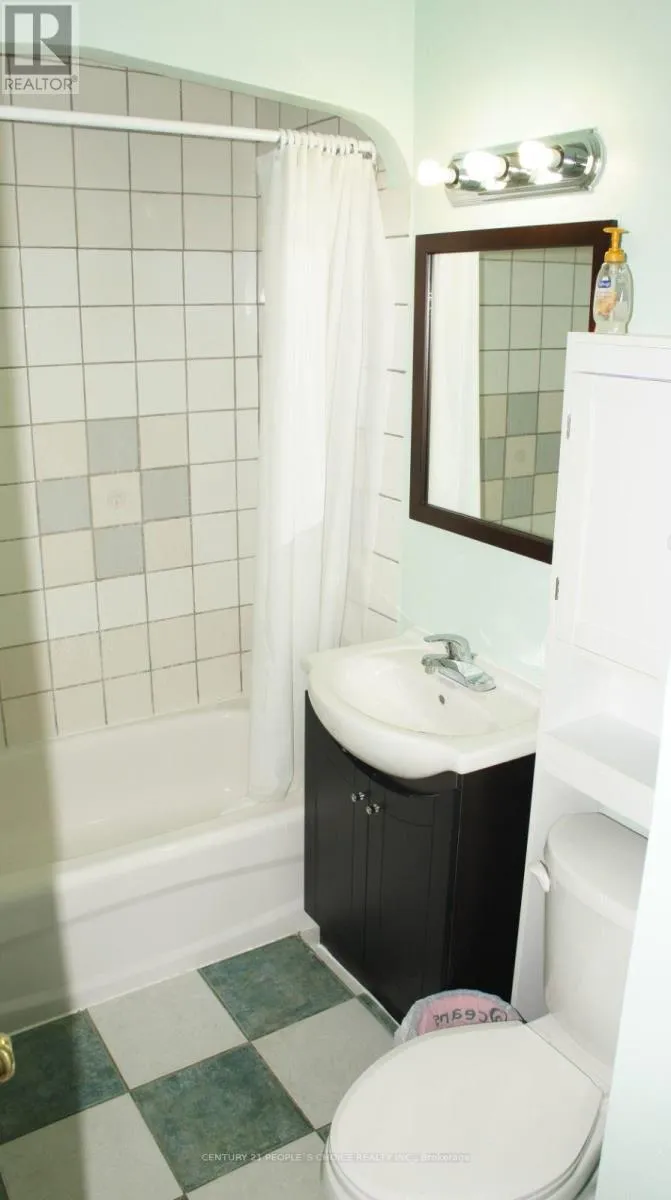
Bathroom
Main level
1.55 m x 2.01 m

Location

Learn more about this property
Listing provided by:
CENTURY 21 PEOPLE'S CHOICE REALTY INC.
MLS® number:
X13698762
Agent:
Rao Vajha
*Indicates required field
Name is required
Email is required
Please enter a valid phone number (e.g., 416-111-1111).