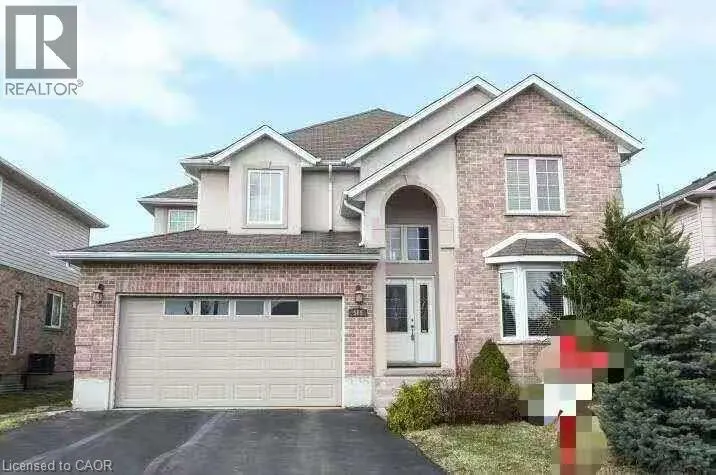
566 Buckingham Boulevard, Waterloo, Ontario N2T 2T8

Listed for:
$3,300
4 beds
3 baths
Listed 39 days ago
House for rent: 566 Buckingham Boulevard, Waterloo, Ontario N2T 2T8

View all 5 photos

About

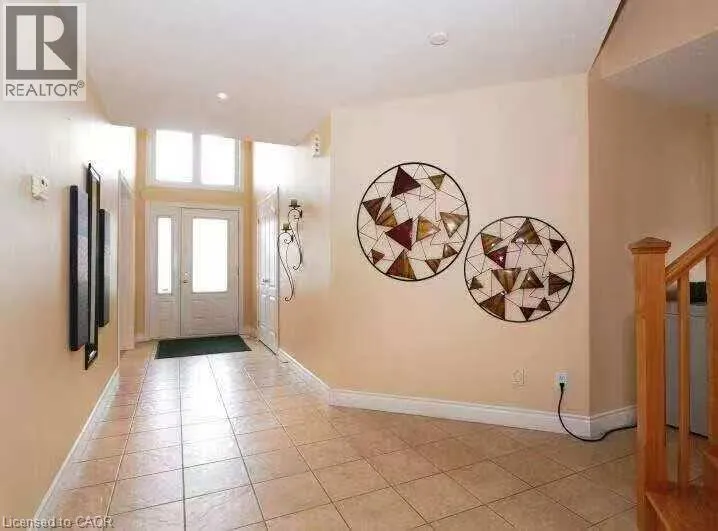
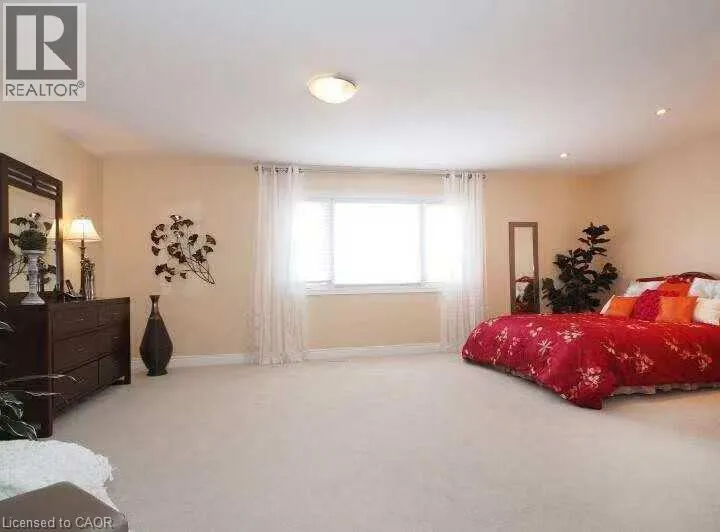
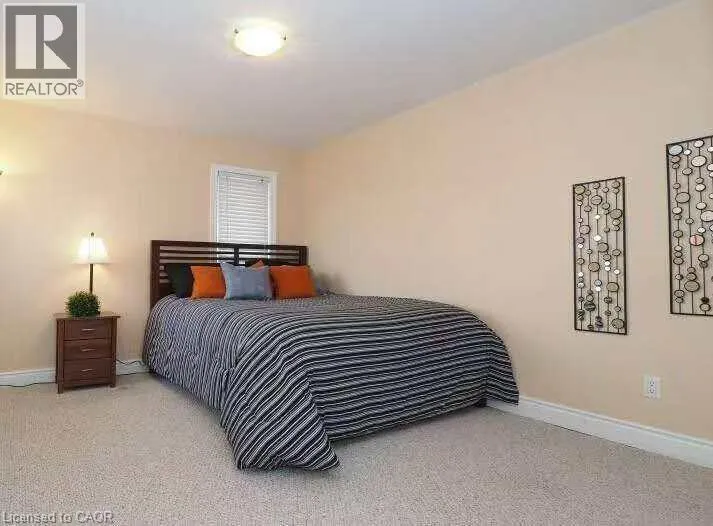
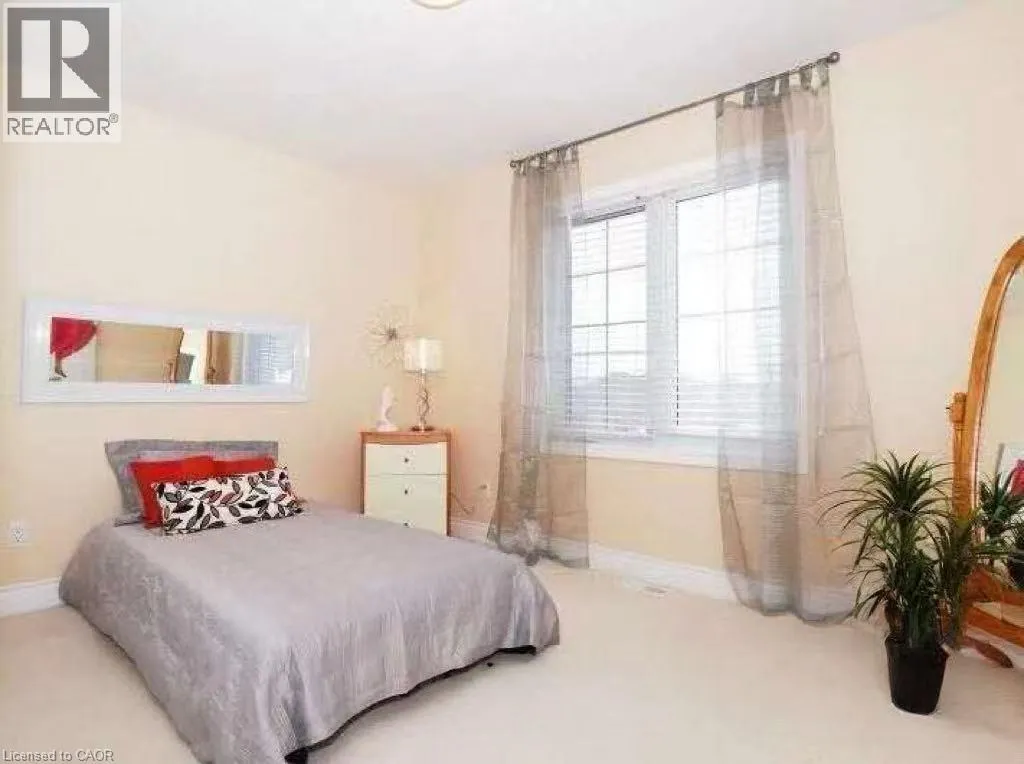
Welcome to this beautifully maintained two-storey home located in the desirable Beechwood community. Offering 2,700 sq. ft. of comfortable living space, this home is perfect for families seeking both style and functionality. Features include 4 spacious bedrooms and 3 bathrooms.Large principal rooms with an ideal layout for entertaining and family living .Open-concept eat-in kitchen with maple cabinetry, flowing into a double-height family room.Walk-out to a party-sized deck (24 x 18 ft.) – perfect for outdoor gatherings.Formal living and dining rooms for elegant entertaining.Hardwood and ceramic flooring throughout, with cozy carpeted bedrooms.Convenient main floor laundry room.Located in a top-rated school district, close to shopping centre, parks, and with easy access to public transportation — this home offers the perfect blend of comfort, convenience, and community. (id:27476)


Property Highlights

MLS® Number
40858094
Type
Single Family
Ownership Type
Freehold
Land Size
Unknown
Parking Space Total
4

Building

Building Type
House
Storeys
2.00
Square Footage
2700 sqft
Bathrooms Total
3
Bedrooms Above Ground
4
Bedrooms Total
4
Amenities
Park, Public Transit, Schools, Shopping
Exterior Finish
Aluminum siding
Fireplace Present
No
Basement Type
Full (Unfinished)
Basement Features
Building Heating Type
Forced air
Heating Fuel
Building Cooling Type
Central air conditioning

Utilities

Water
Municipal water
Utility Sewer
Municipal sewage system

Room Layout

3pc Bathroom
Second level
Measurements not available
Bedroom
Second level
11'4'' x 10'4''
Bedroom
Second level
12'11'' x 10'6''
Bedroom
Second level
12'9'' x 10'0''
3pc Bathroom
Second level
Measurements not available
Primary Bedroom
Second level
21'0'' x 12'1''
2pc Bathroom
Main level
Measurements not available
Living room
Main level
17'0'' x 16'1''
Kitchen
Main level
20'0'' x 12'1''
Dining room
Main level
12'0'' x 12'1''
Great room
Main level
13'5'' x 12'1''

Location

Learn more about this property
Listing provided by:
SOLID STATE REALTY INC.
MLS® number:
40858094
Agent:
Li Jiao Yin
*Indicates required field
Name is required
Email is required
Please enter a valid phone number (e.g., 416-111-1111).