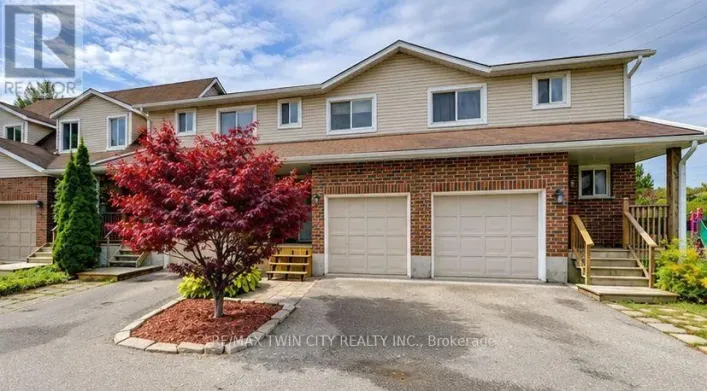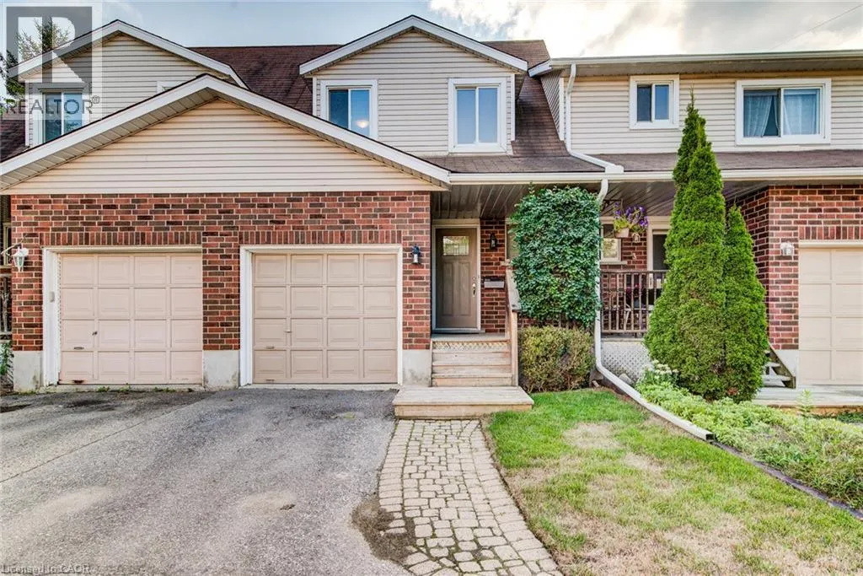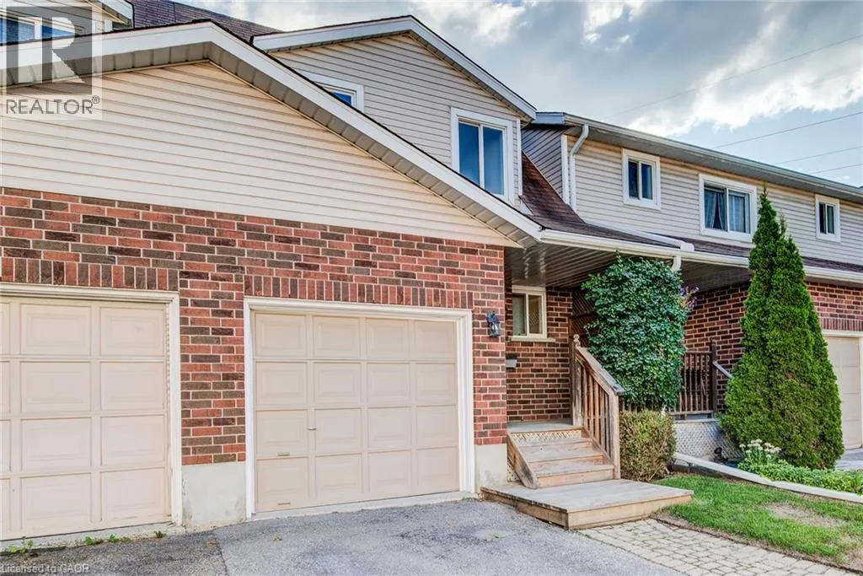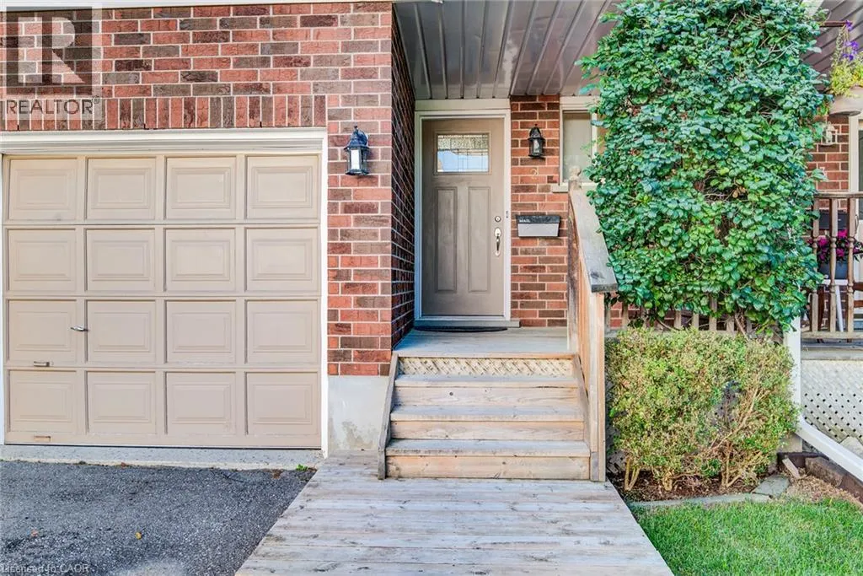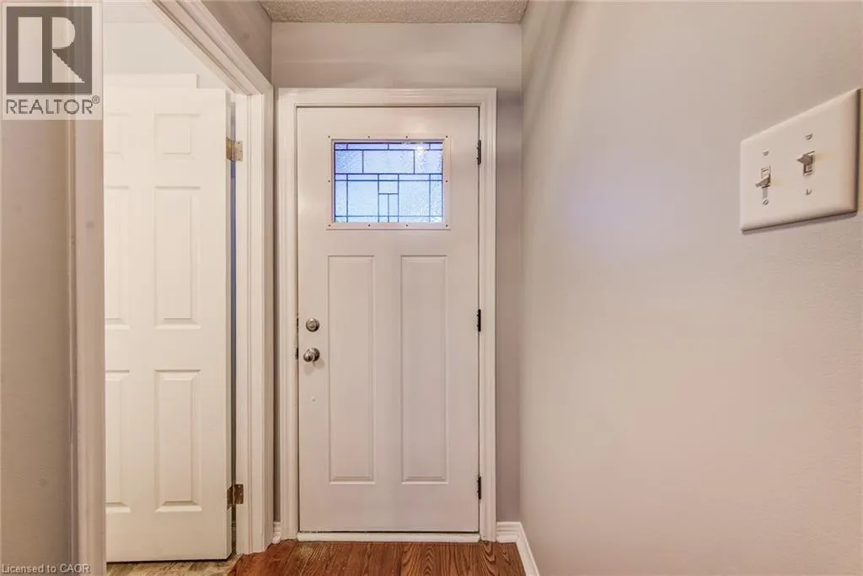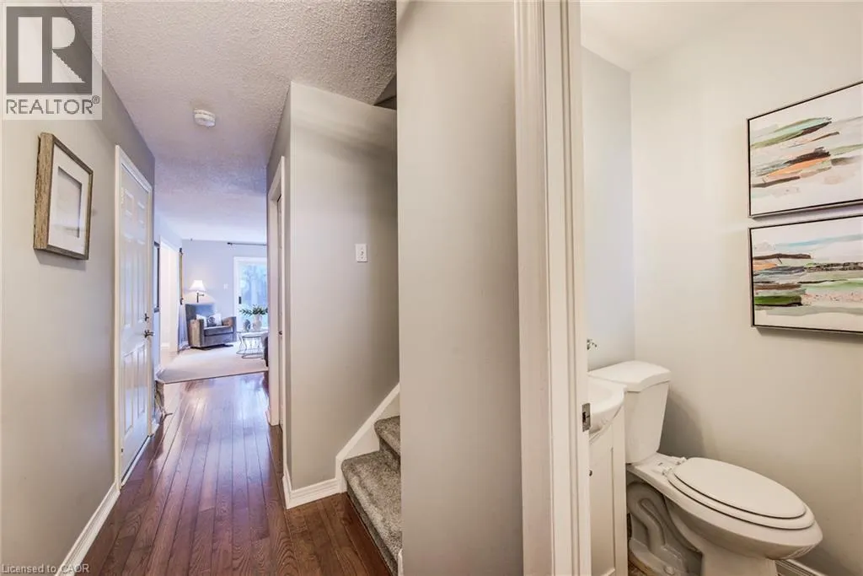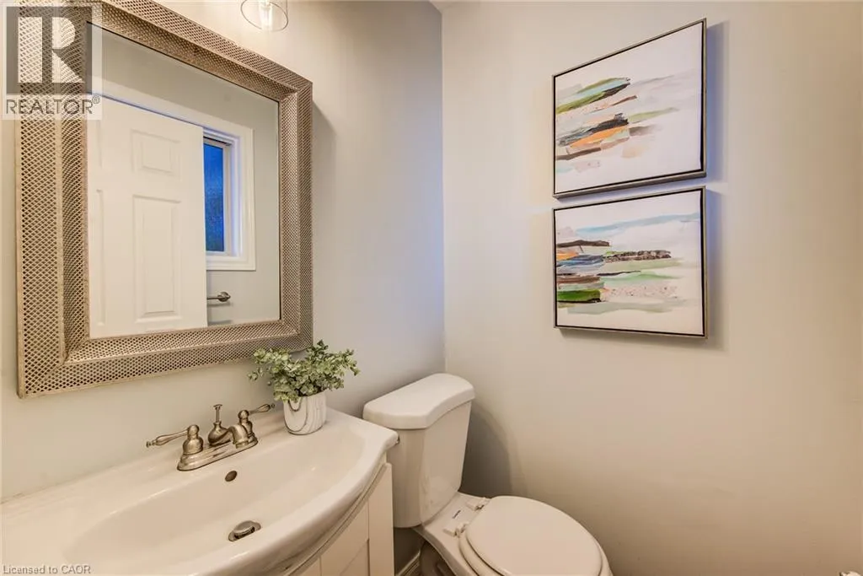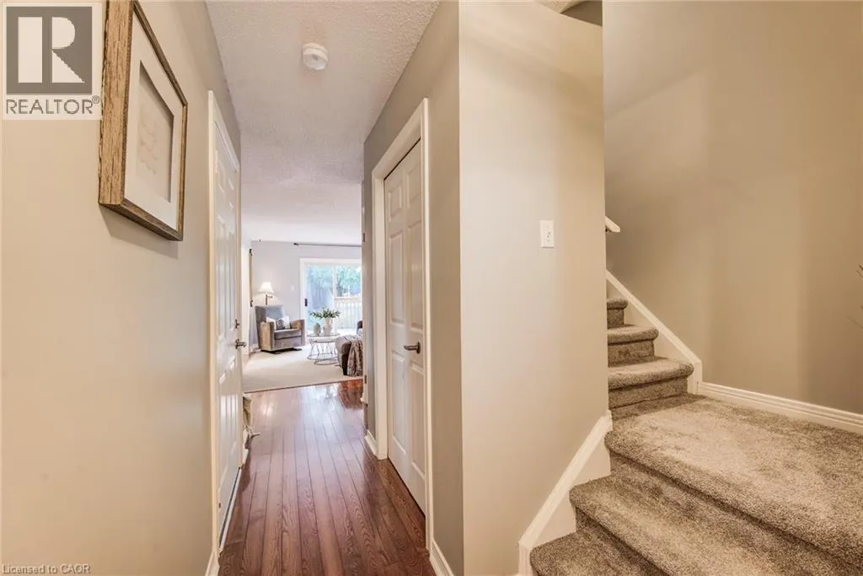
360 Cornridge Place Unit# 2, Waterloo, Ontario N2T 2N9

Listed for:
$524,900
3 beds
2 baths
Listed 23 days ago
Row / Townhouse for rent: 360 Cornridge Place Unit# 2, Waterloo, Ontario N2T 2N9

View all 39 photos

About

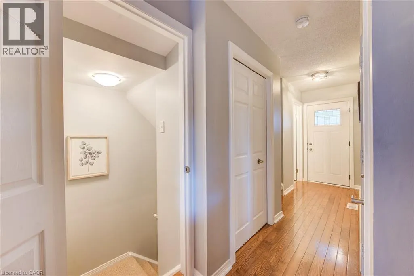
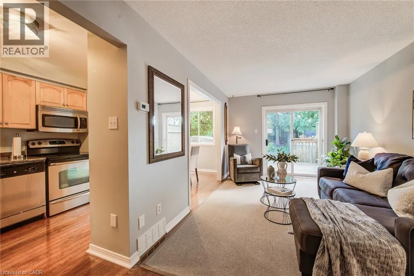
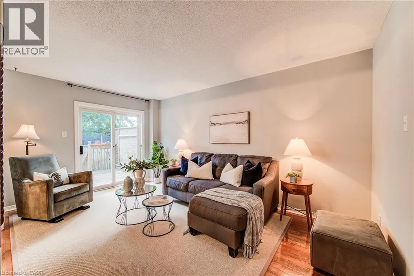
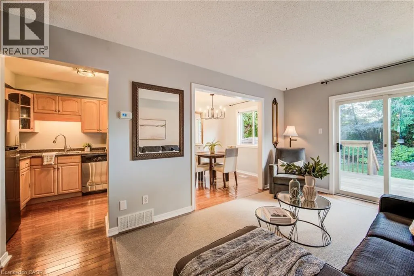
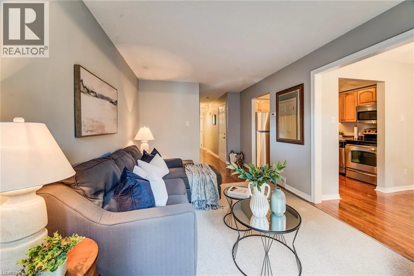
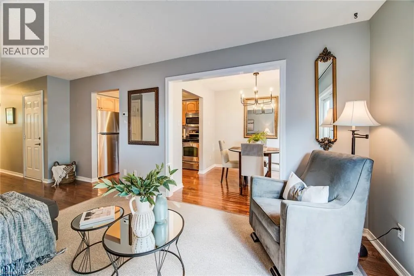
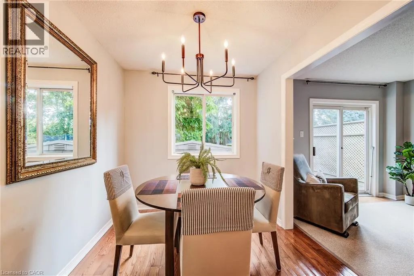
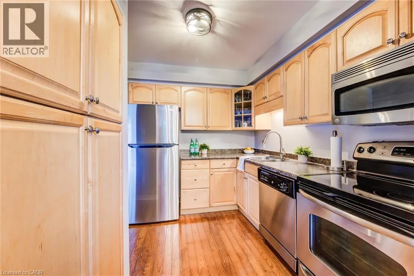
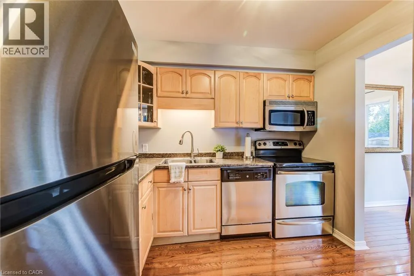
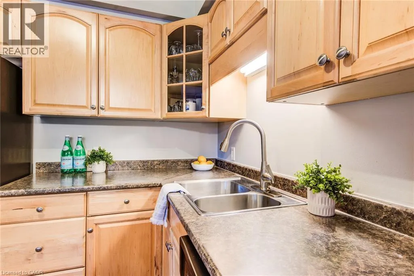
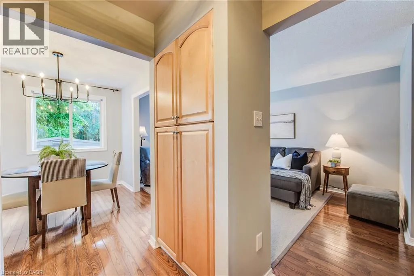
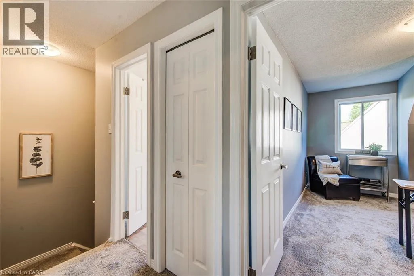
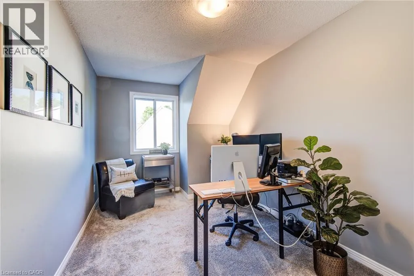
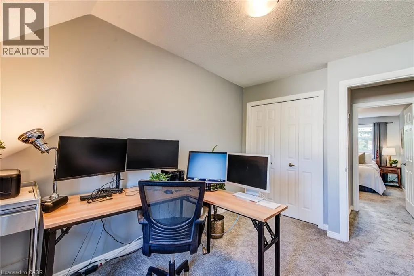
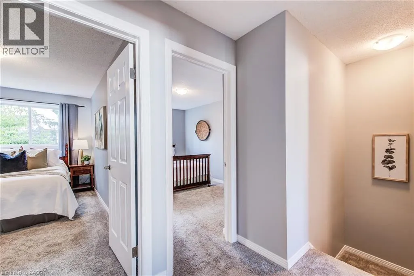
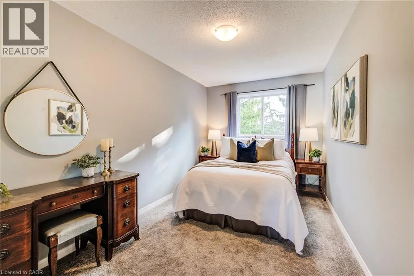
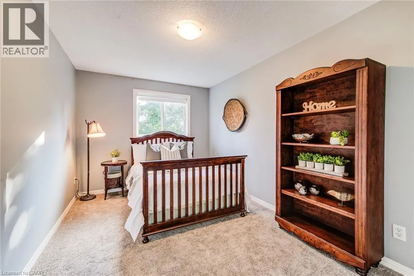
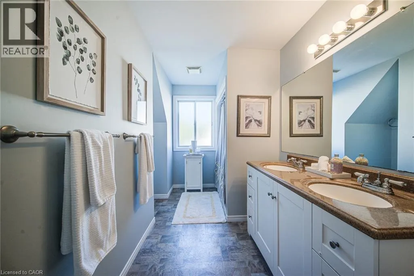
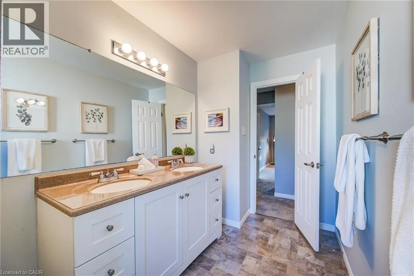
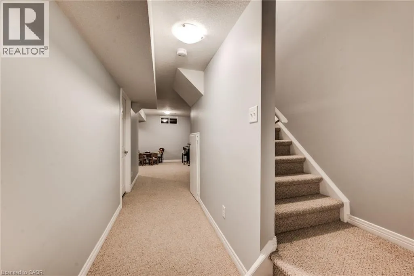
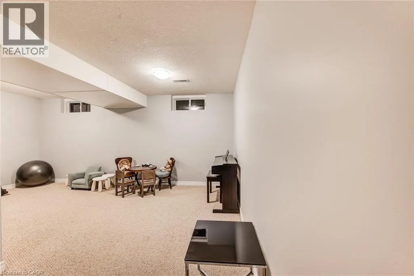
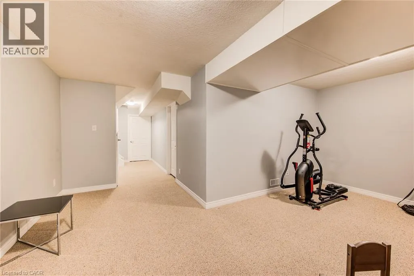
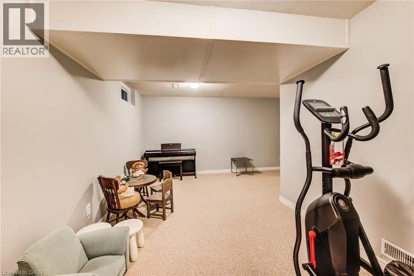
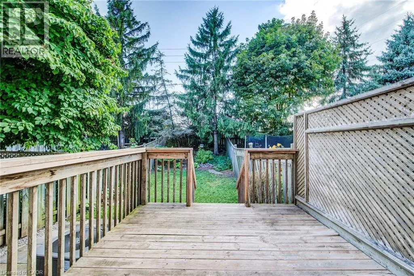
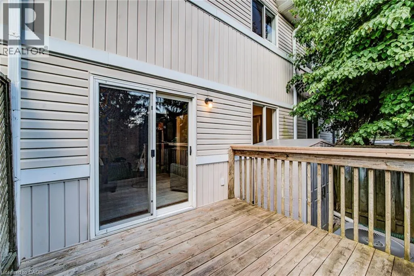
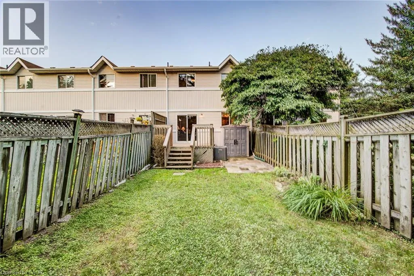
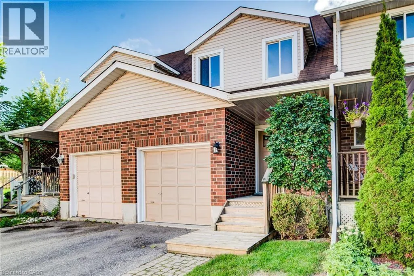
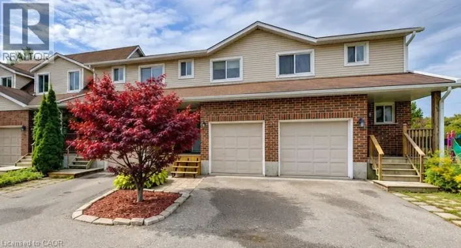
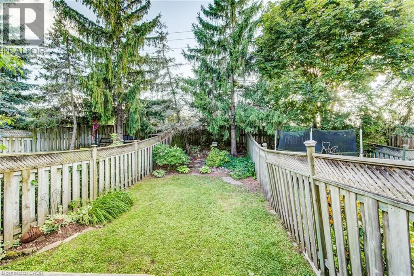
Welcome to 360 Cornridge Drive, Unit 2, located in the desirable Upper Beechwood community! This spacious home offers 3 generous-sized bedrooms, 1 five-piece bathroom and 1 two-piece bathroom, providing plenty of room for families, professionals or students. The finished basement adds valuable living space, while the basement bathroom rough-in and central vacuum rough-in offer excellent potential for future finishing touches. The bright kitchen features stainless steel appliances, and the walk-out deck provides a great space to relax or entertain. Situated in a quiet, convenient location close to the University of Waterloo and Wilfrid Laurier University, Laurel Creek Conservation Area, shopping and amenities at The Boardwalk, Costco, public transit and top-rated schools. A fantastic opportunity in one of Waterloo's most sought-after locations! (id:27476)

Property Highlights

MLS® Number
40858822
Type
Single Family
Maintenance Fee
345.97
Ownership Type
Condominium
Land Size
Unknown
Parking Space Total
2

Building

Building Type
Row / Townhouse
Storeys
2.00
Square Footage
1730 sqft
Bathrooms Total
2
Bedrooms Above Ground
3
Bedrooms Total
3
Amenities
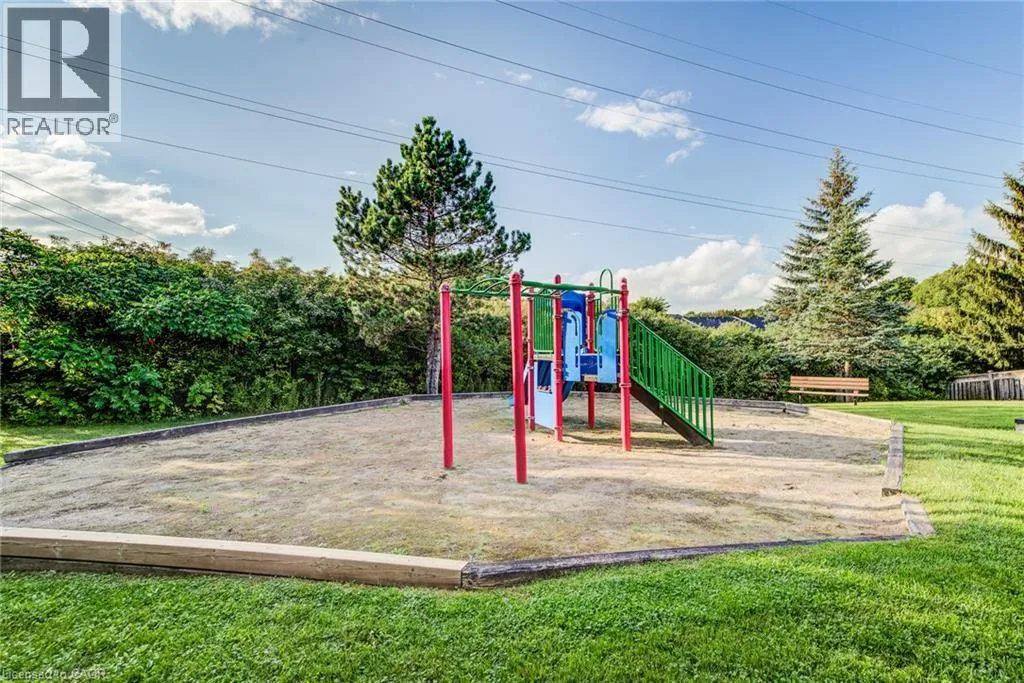
Park, Place of Worship, Playground, Public Transit, Schools, Shopping
Exterior Finish
Brick, Vinyl siding
Fireplace Present
No
Basement Type
Full (Finished)
Basement Features
Building Heating Type
Forced air
Heating Fuel
Natural gas
Building Cooling Type
Central air conditioning

Utilities

Water
Municipal water
Utility Sewer
Municipal sewage system

Room Layout

Primary Bedroom
Second level
13'10'' x 9'4''
Bedroom
Second level
14'2'' x 8'5''
Bedroom
Second level
13'10'' x 8'6''
5pc Bathroom
Second level
13'7'' x 9'6''
Utility room
Basement
10'2'' x 8'2''
Storage
Basement
7'9'' x 4'4''
Recreation room
Basement
17'7'' x 15'3''
Living room
Main level
19'2'' x 9'11''
Kitchen
Main level
9'2'' x 7'11''
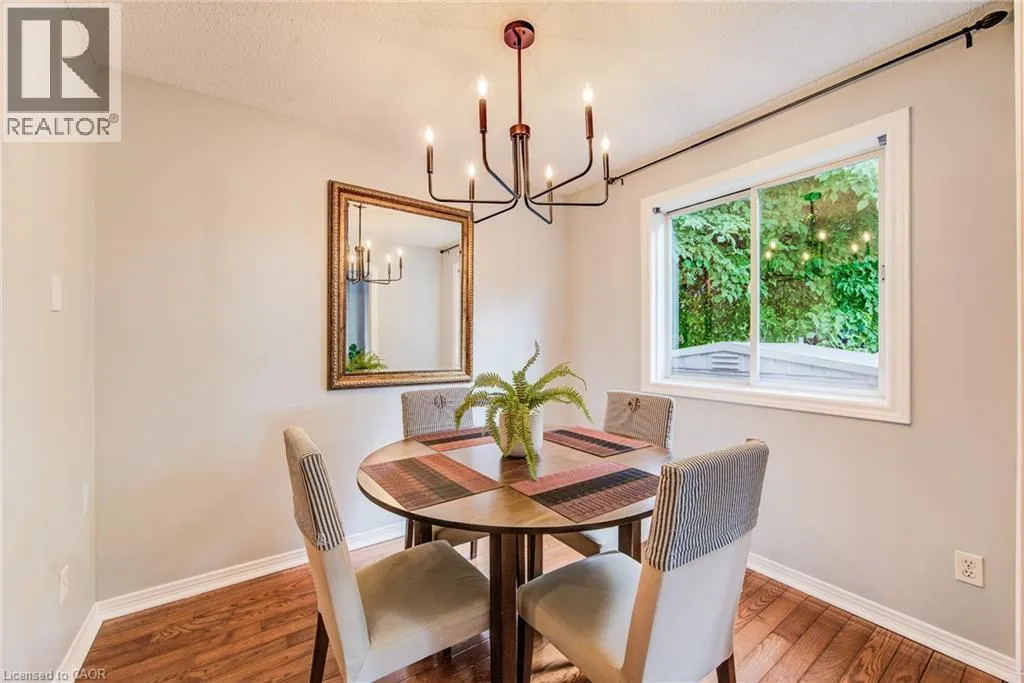
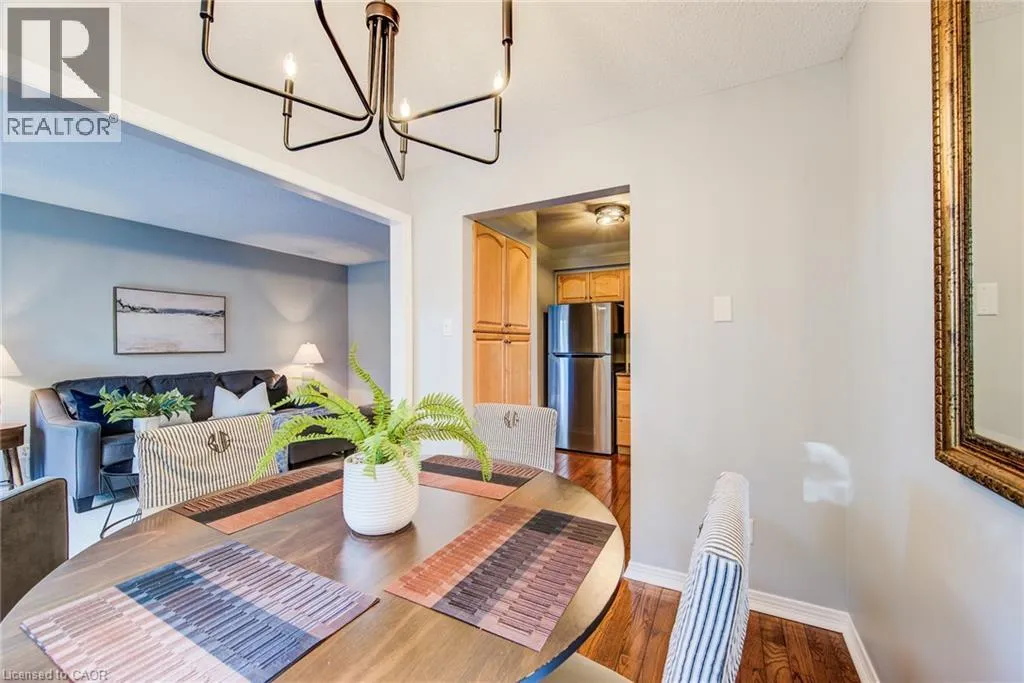
Dining room
Main level
9'1'' x 7'11''
2pc Bathroom
Main level
4'8'' x 4''

Location

Learn more about this property
Listing provided by:
COLDWELL BANKER PETER BENNINGER REALTY
MLS® number:
40858822
Agent:
Nathan Steffler
*Indicates required field
Name is required
Email is required
Please enter a valid phone number (e.g., 416-111-1111).