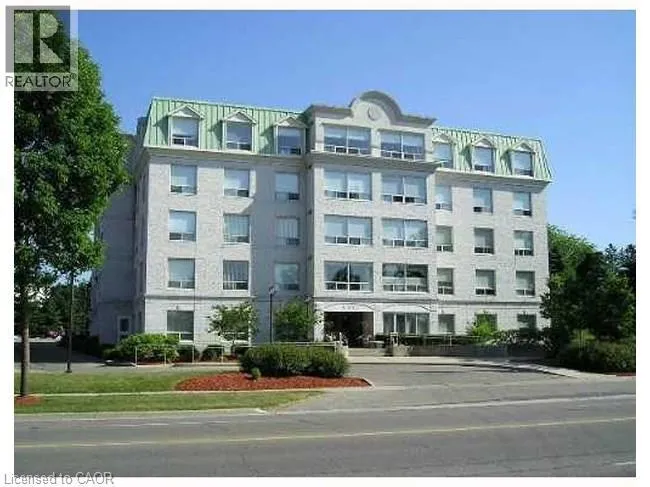
405 Erb Street W Unit# 102, Waterloo, Ontario N2L 1W7

Listed for:
$2,650
2 beds
2 baths
Listed 11 days ago
Apartment for rent: 405 Erb Street W Unit# 102, Waterloo, Ontario N2L 1W7

View all 11 photos

About

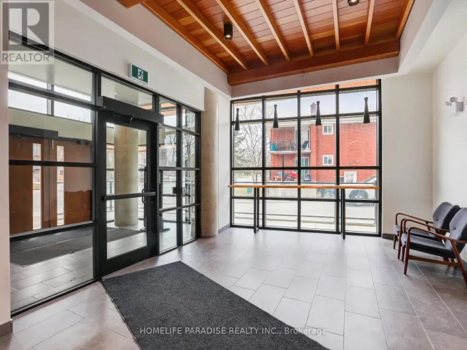
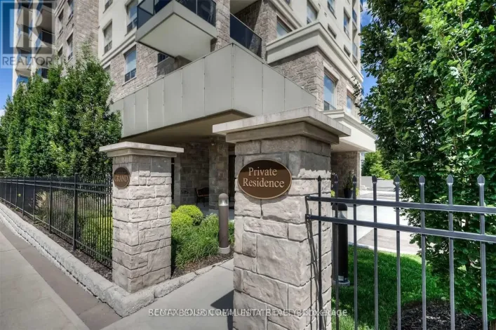
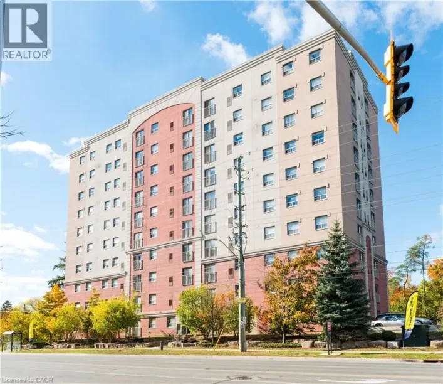
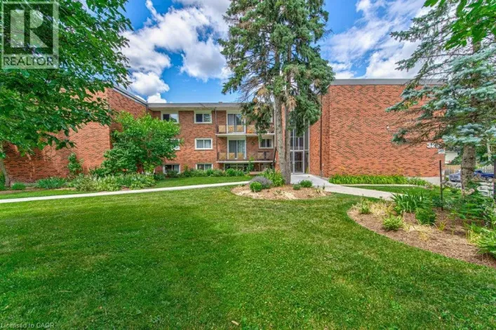
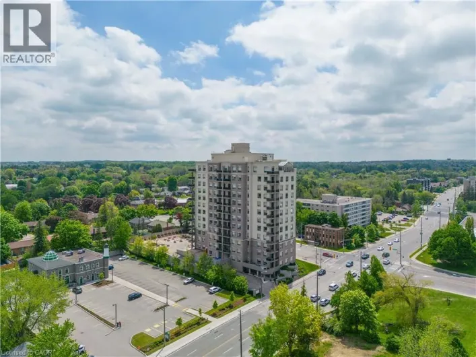
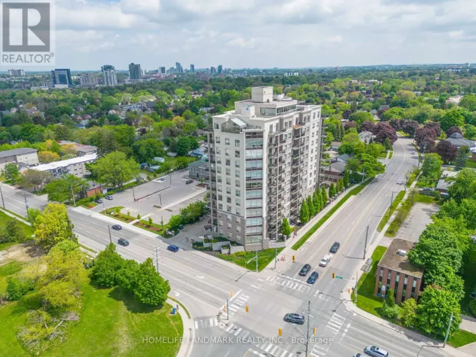
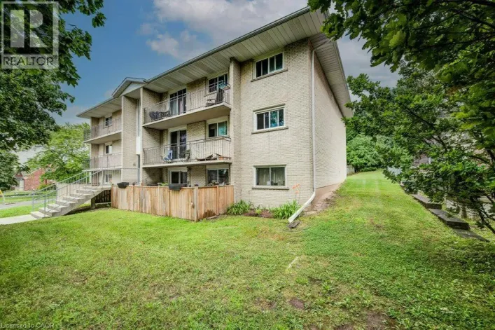
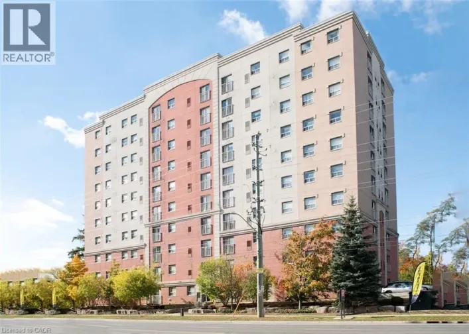
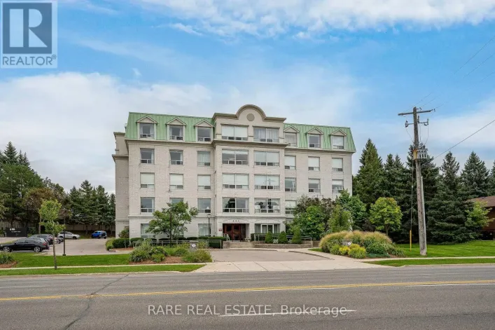
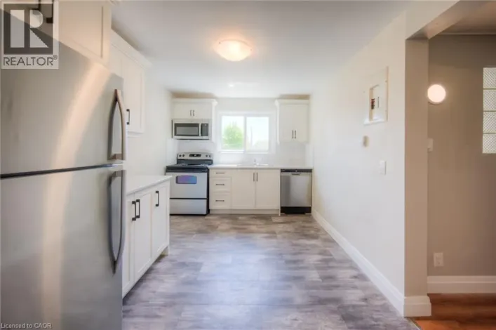
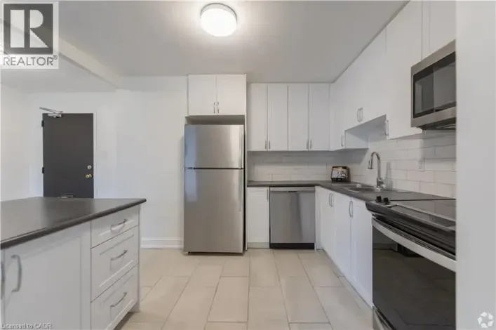
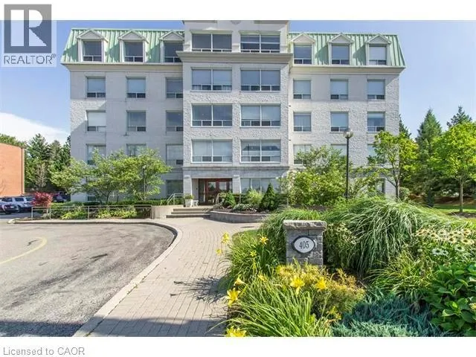
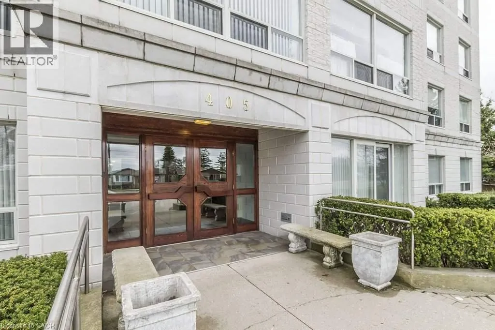
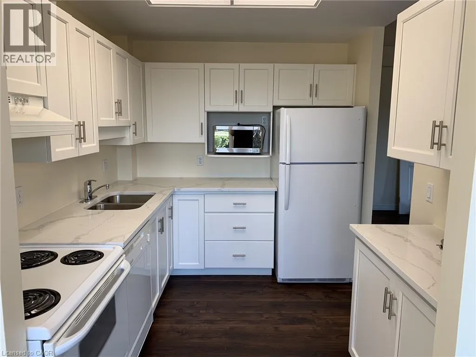
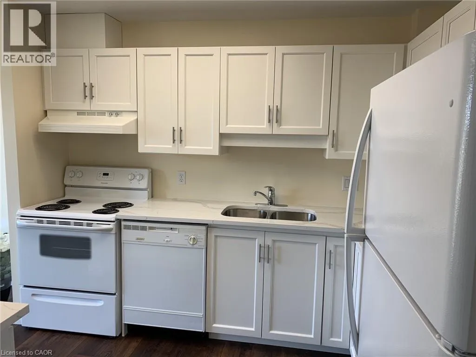
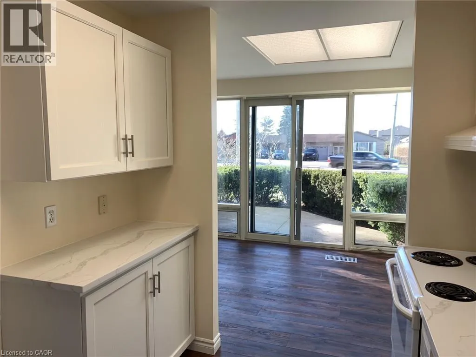
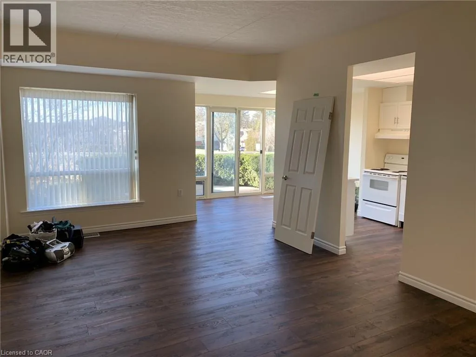
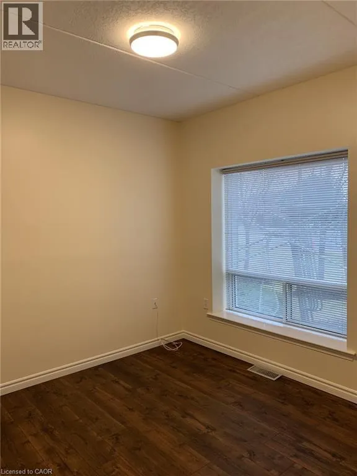
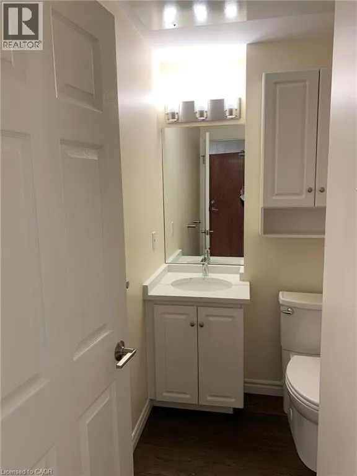
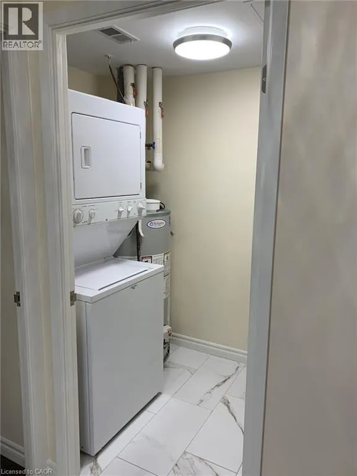
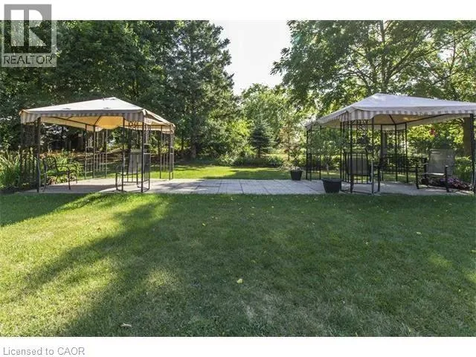
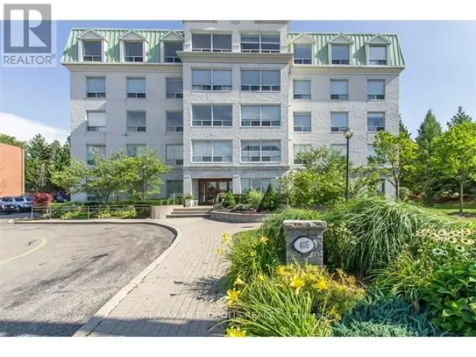
Fischer-Hallman Welcome to Chateau Brittany at 405 Erb Street W. This beautifully updated 2-bedroom, 2-bathroom main-floor condo offers a spacious layout with 10-foot ceilings, large windows and true ground-level access with no stairs or elevator needed. The updated kitchen features modern countertops and appliances, while the generous living and dining areas include a separate dinette and walkout to your own private patio overlooking mature landscaping. The large primary bedroom includes a private ensuite, with a second full bathroom, in-suite laundry and plenty of closet and storage space throughout. One dedicated indoor parking space is included. Residents also enjoy an exercise room, social room, visitor parking and landscaped greenspace with outdoor gazebos. Located in the desirable Westmount/Uptown Waterloo area, close to shopping, restaurants, transit, parks, universities, healthcare and everyday amenities. A great option for anyone looking for more space, easy main-floor living and a little outdoor space of their own. (id:27476)

Property Highlights

MLS® Number
40857990
Type
Single Family
Maintenance Fee
360.00
Ownership Type
Condominium
Land Size
0|under 1/2 acre
Parking Space Total
2

Building

Building Type
Apartment
Storeys
1.00
Square Footage
1200 sqft
Bathrooms Total
2
Bedrooms Above Ground
2
Bedrooms Total
2
Amenities
Exercise Centre, Party Room Public Transit, Shopping
Exterior Finish
Other
Fireplace Present
No
Basement Type
None
Basement Features
Building Heating Type
Forced air
Heating Fuel
Natural gas
Building Cooling Type
Central air conditioning

Utilities

Water
Municipal water
Utility Sewer
Municipal sewage system

Room Layout

3pc Bathroom
Main level
Measurements not available
4pc Bathroom
Main level
Measurements not available
Bedroom
Main level
10'5'' x 10'2''
Primary Bedroom
Main level
15'8'' x 10'10''
Kitchen
Main level
10'0'' x 10'2''
Dining room
Main level
11'7'' x 8'2''
Living room/Dining room
Main level
21'0'' x 13'1''

Location

Learn more about this property
Listing provided by:
RE/MAX TWIN CITY REALTY INC.
MLS® number:
40857990
Agent:
Nicole Bartlett
*Indicates required field
Name is required
Email is required
Please enter a valid phone number (e.g., 416-111-1111).

Street Spotlight - For rent