142 Foamflower Place Unit# B19, Waterloo, Ontario N2V 0J1

Listed for:
$2,500
2 beds
3 baths
Listed 10 days ago
Row / Townhouse for rent: 142 Foamflower Place Unit# B19, Waterloo, Ontario N2V 0J1

View all 34 photos

About

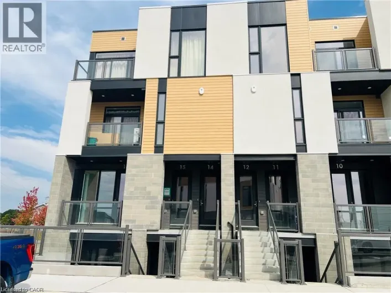
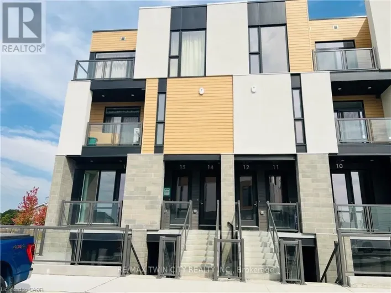
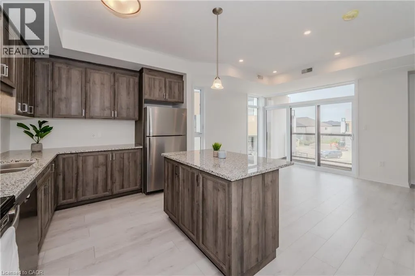
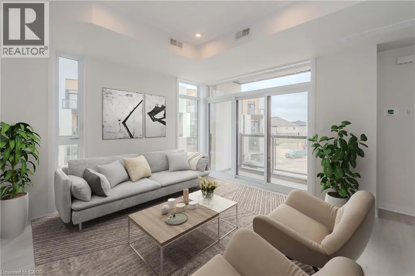
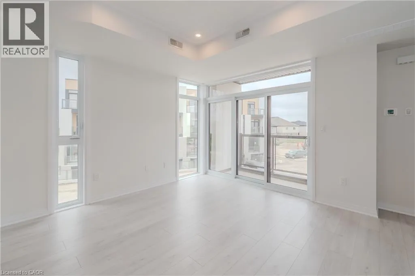
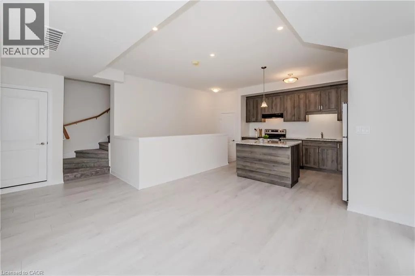
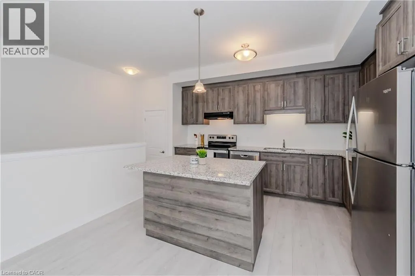
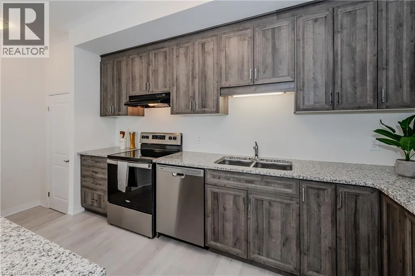
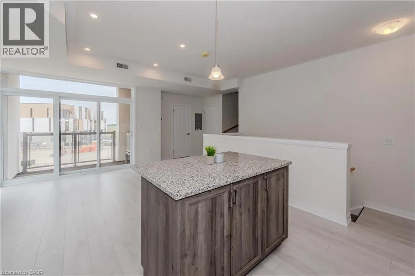
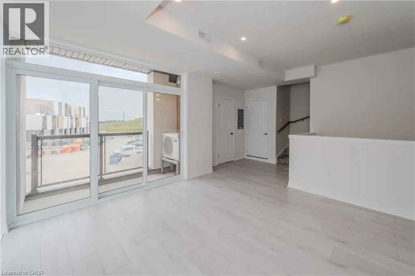
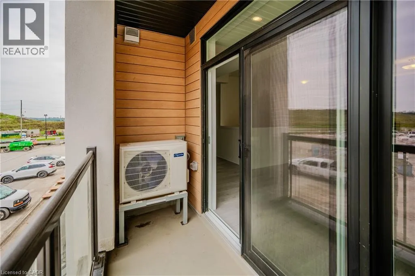
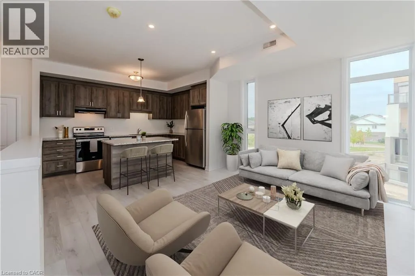
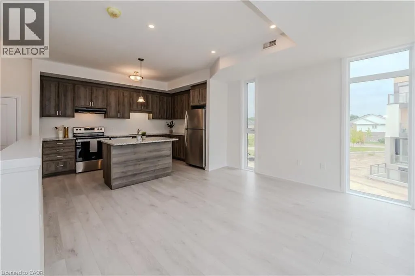
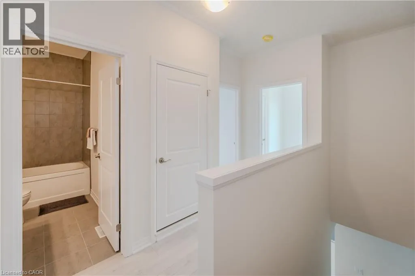
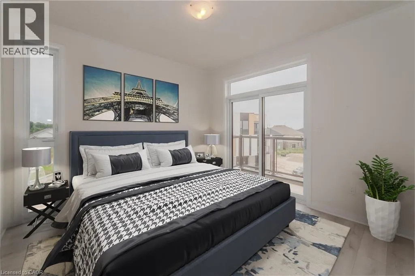
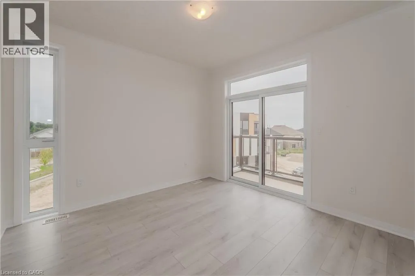
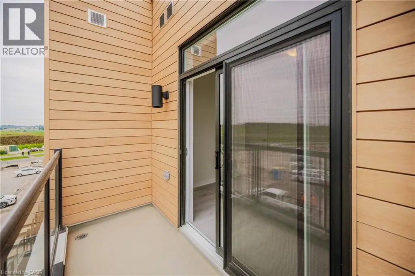
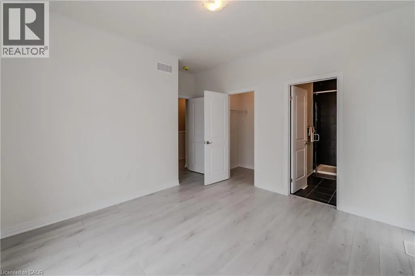
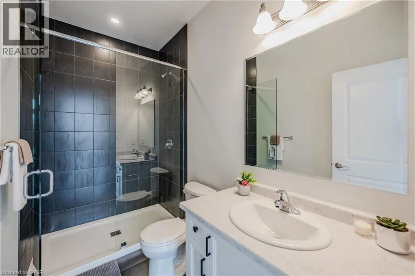
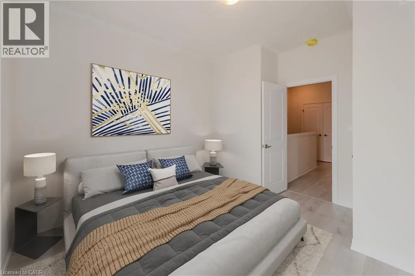
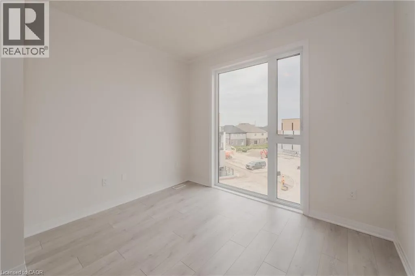
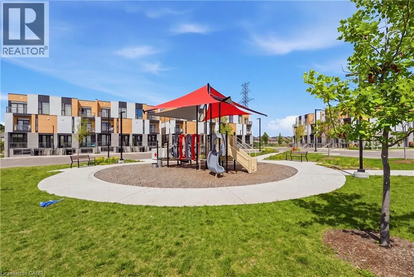
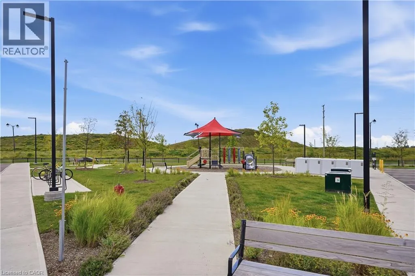
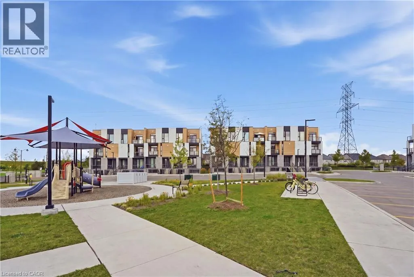
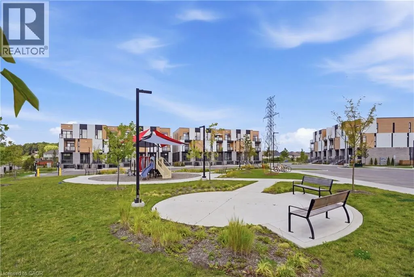
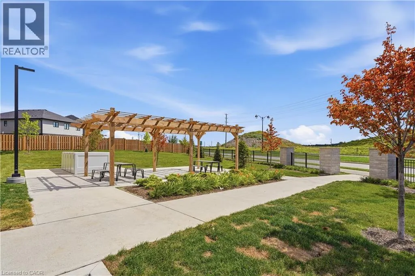
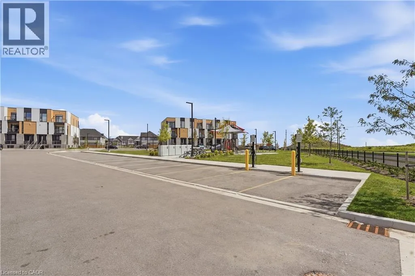
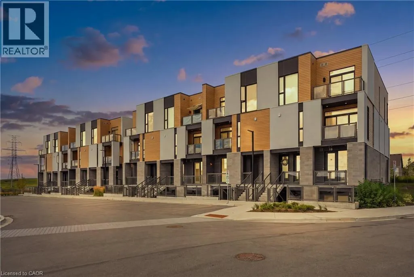
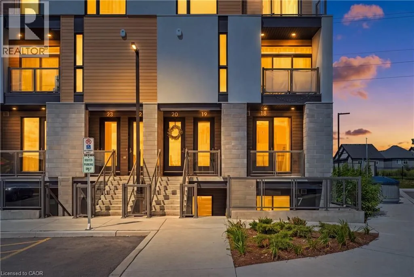
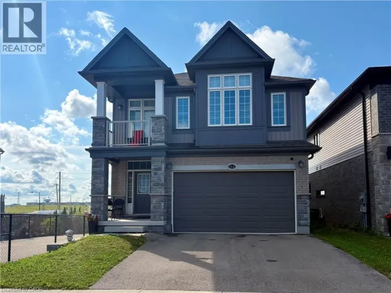
Erbsville Rd to Columbia St W, Columbia St W to Ladyslipper Dr, Ladyslipper Dr to Foamflower Pl AVAILABLE IMMEDIATELY! This stunning corner unit townhome, located in the vibrant Vista Hills neighbourhood of Waterloo is waiting for you to call it home. With 2-bedrooms and 2.5-bathrooms, this stacked townhouse boasts nearly 1,200 sq. ft. of modern living space, perfect for small families or professional couples. Step into luxury with high-end finishes throughout, including gleaming stainless steel appliances, elegant granite countertops, and a spacious kitchen island – ideal for cooking and entertaining. Natural light pours through the large windows, accentuating the open-concept design. The primary bedroom is a true retreat, featuring a walk-in closet, ensuite bathroom, and access to your own private balcony. An additional balcony off the main living area provides even more space to unwind. Conveniently located just minutes from The Boardwalk's shopping, restaurants, and entertainment, as well as Costco and several local parks and schools. Public transit is a breeze with a bus stop right outside the complex, making this an ideal location for commuting or exploring the city. Don’t miss the chance to call this stylish and thoughtfully designed home your own! *FREE Rogers 1GB internet included - some photos are virtually staged* (id:27476)

Property Highlights

MLS® Number
40858995
Type
Single Family
Ownership Type
Condominium
Land Size
Unknown
Parking Space Total
1

Building

Building Type
Row / Townhouse
Storeys
2.00
Square Footage
1178 sqft
Bathrooms Total
3
Bedrooms Above Ground
2
Bedrooms Total
2
Amenities
Park, Playground, Public Transit, Schools, Shopping
Exterior Finish
Aluminum siding, Brick
Fireplace Present
No
Basement Type
None
Basement Features
Building Heating Type
Forced air
Heating Fuel
Building Cooling Type
Central air conditioning

Utilities

Water
Municipal water
Utility Sewer
Municipal sewage system

Room Layout

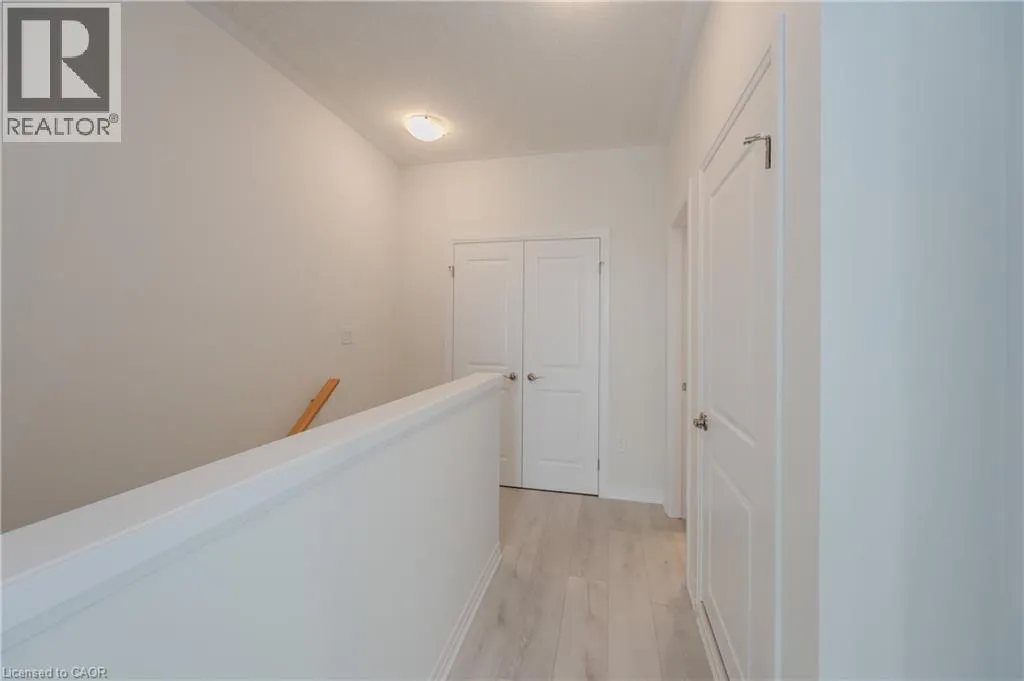
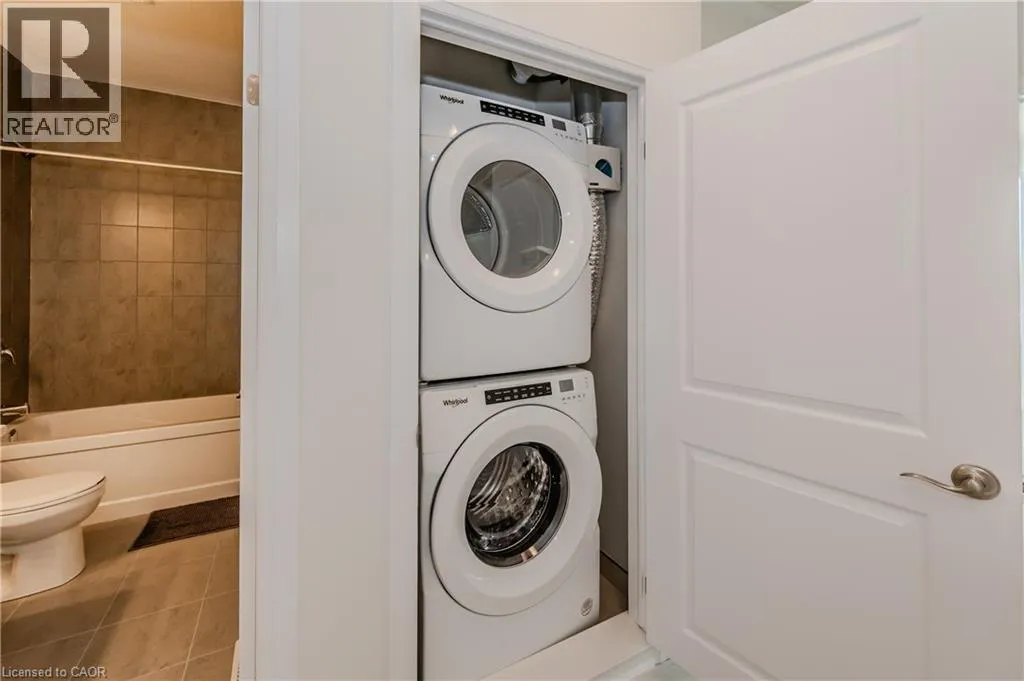
Laundry room
Second level
Measurements not available
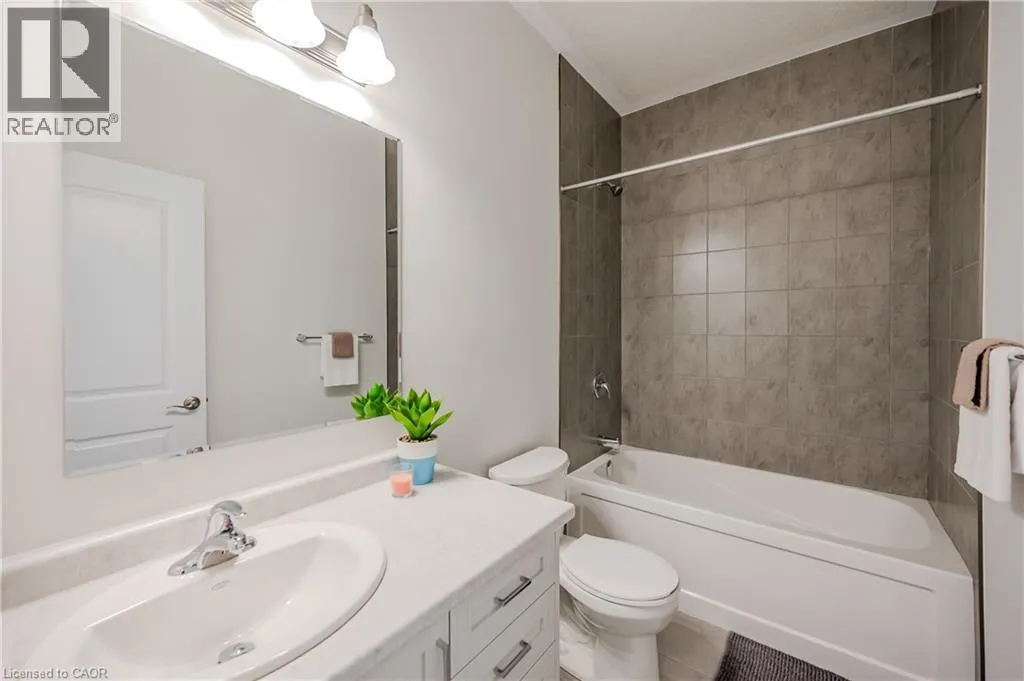
4pc Bathroom
Second level
Measurements not available
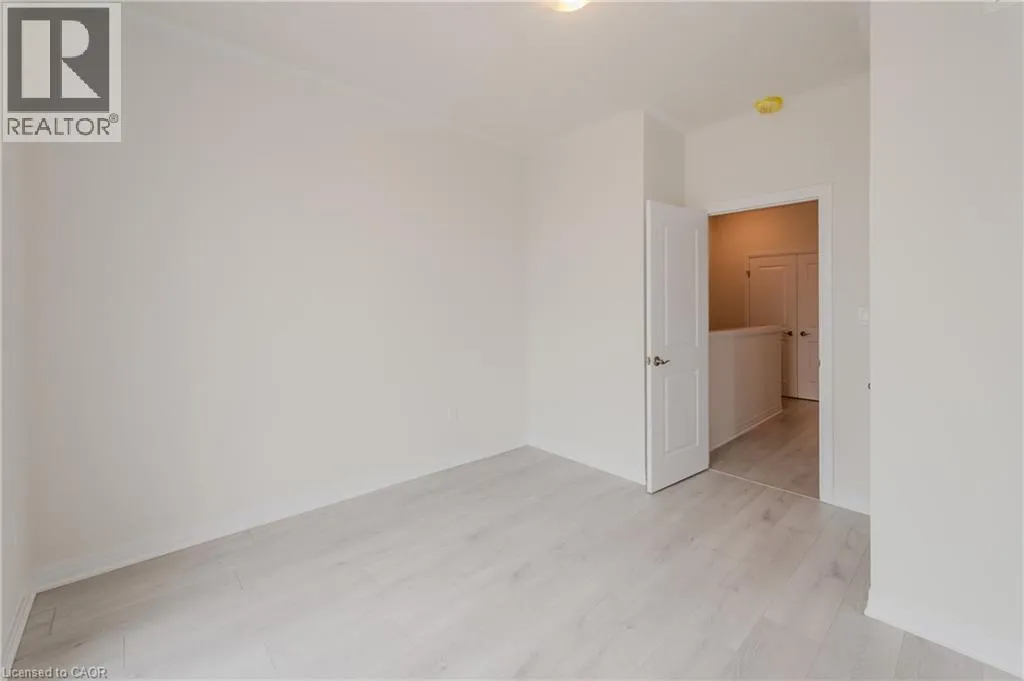
Bedroom
Second level
9'2'' x 10'7''
3pc Ensuite bath
Second level
Measurements not available
Primary Bedroom
Second level
11'3'' x 12'1''
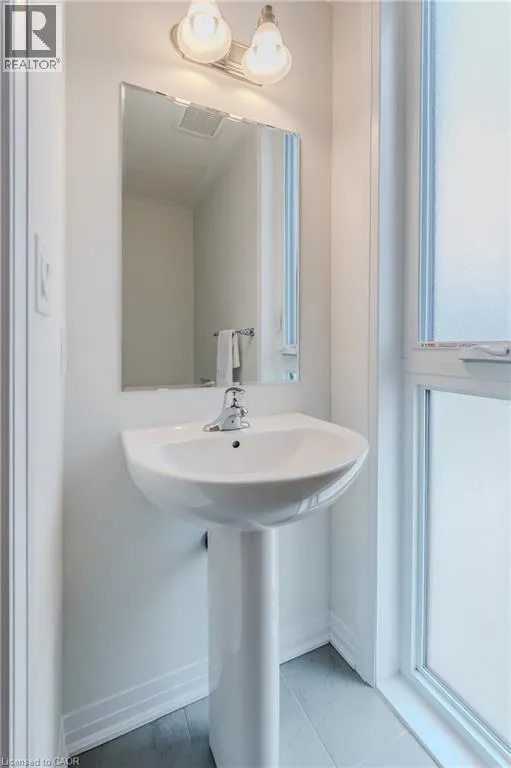
2pc Bathroom
Main level
Measurements not available
Great room
Main level
12'1'' x 13'1''
Kitchen/Dining room
Main level
9'0'' x 13'1''

Location

Learn more about this property
Listing provided by:
Royal LePage Wolle Realty
MLS® number:
40858995
Agent:
Austin Bolt
*Indicates required field
Name is required
Email is required
Please enter a valid phone number (e.g., 416-111-1111).