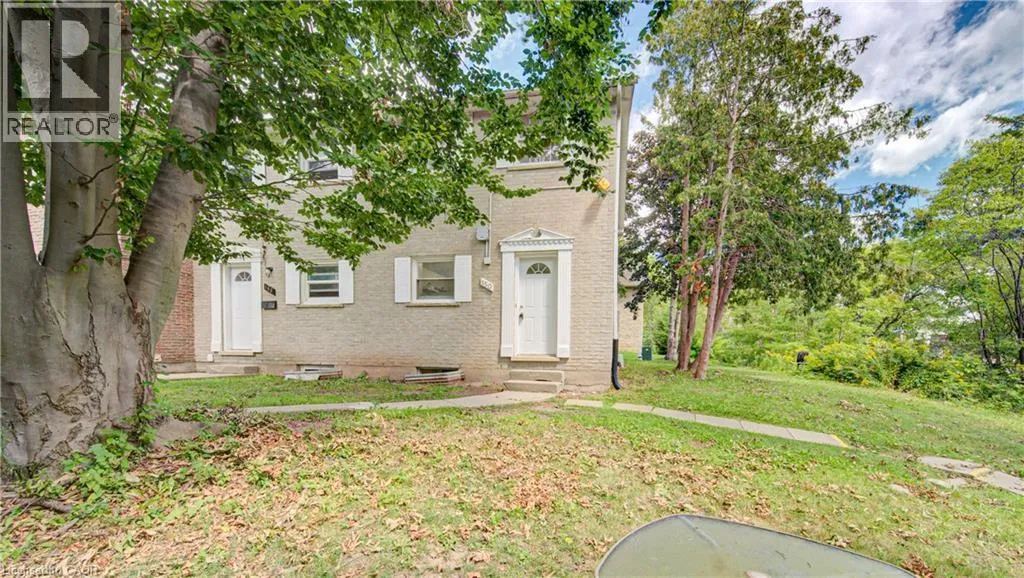
150 Westcourt Place, Waterloo, Ontario N2L 2R7

Listed for:
$399,900
3 beds
2 baths
Listed 10 days ago
Row / Townhouse for rent: 150 Westcourt Place, Waterloo, Ontario N2L 2R7

View all 26 photos

About

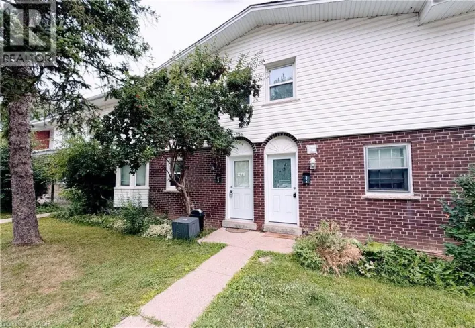
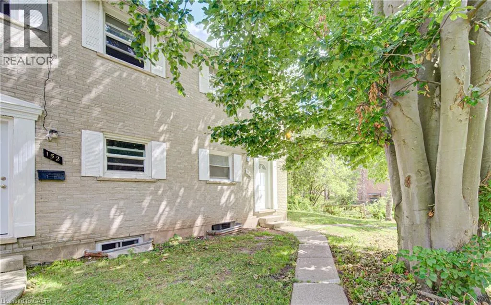
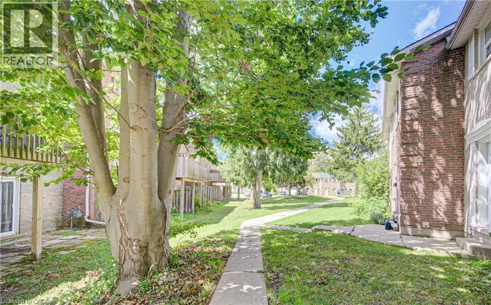
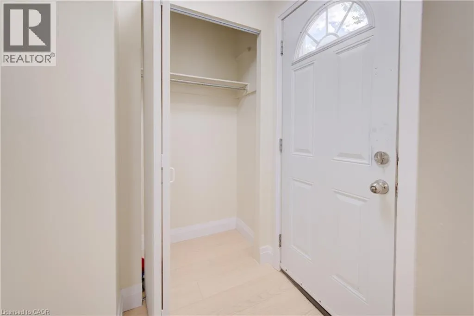
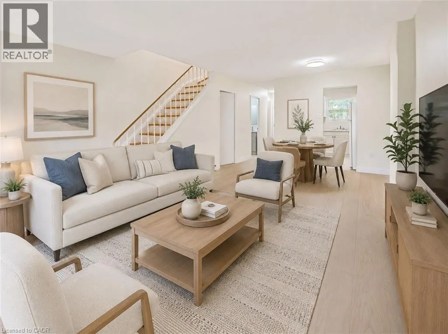
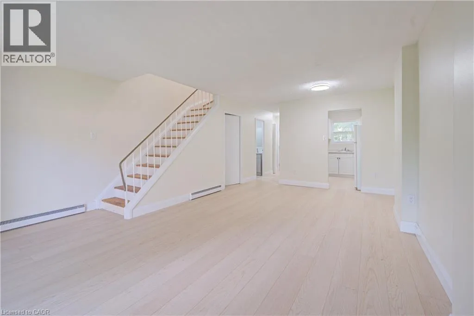
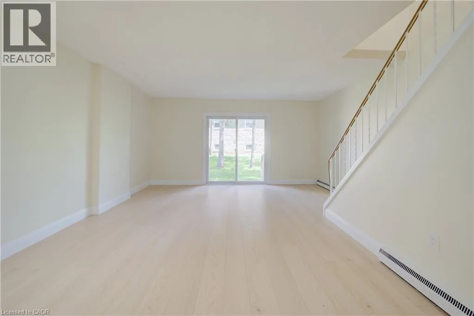
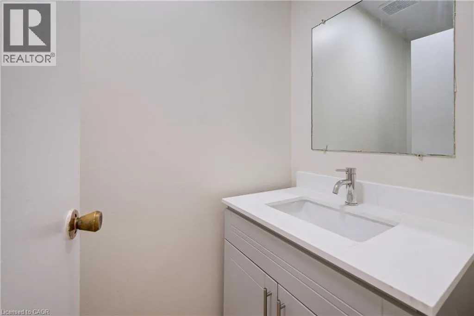
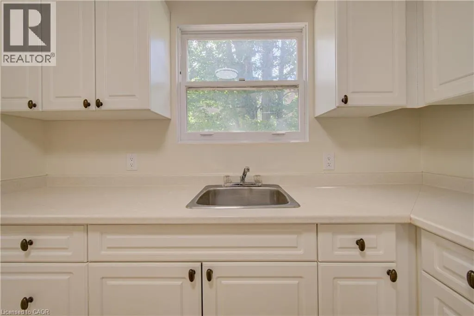
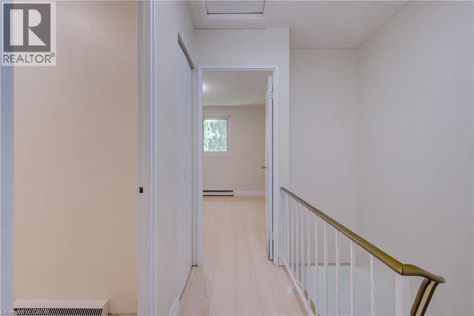
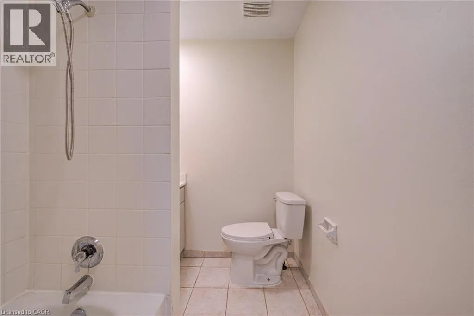
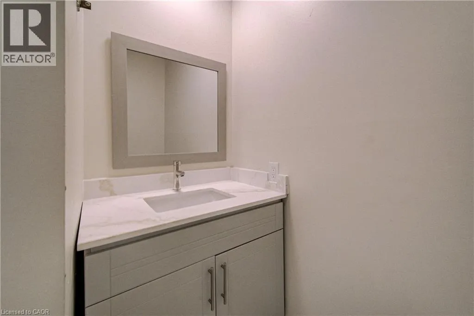
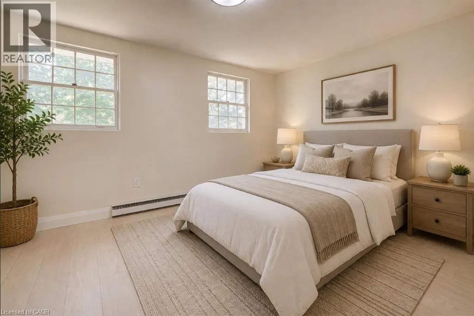
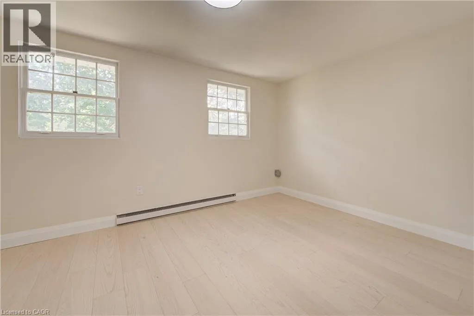
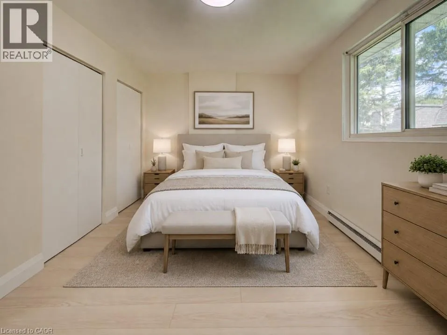
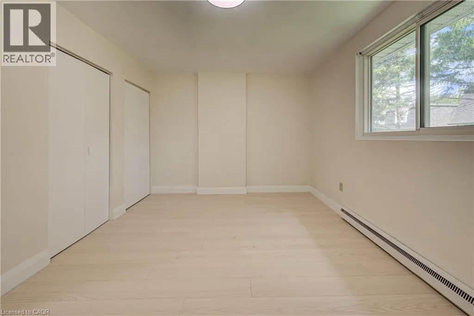
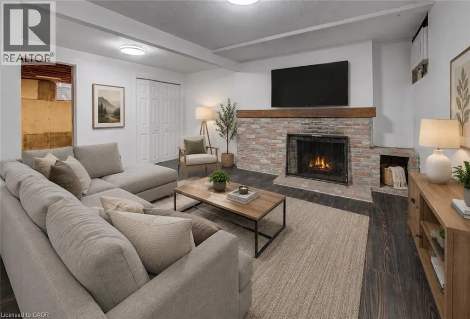
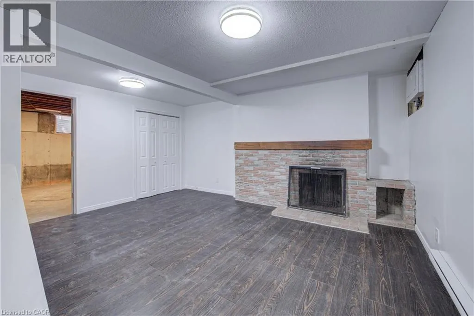
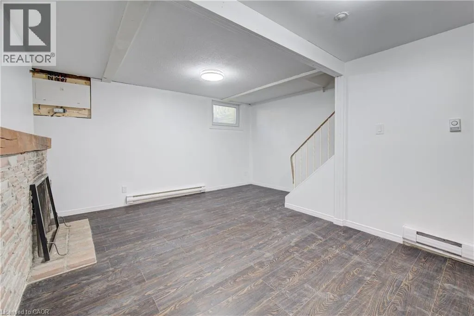
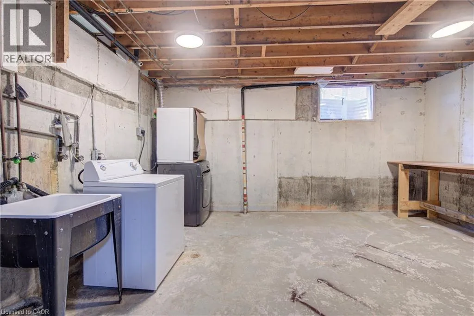
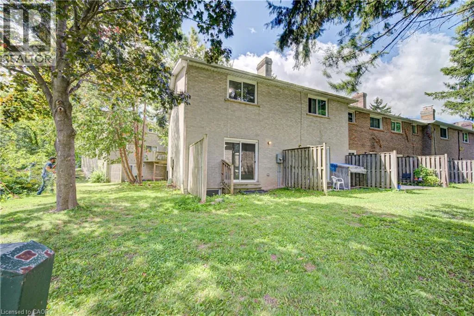
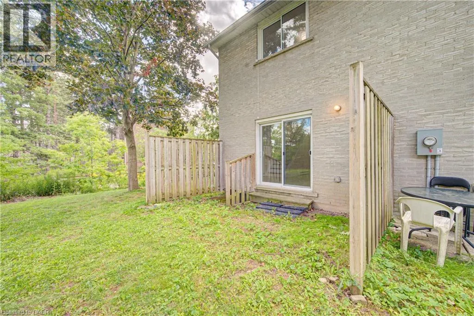
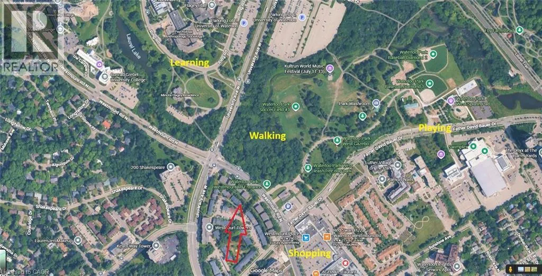
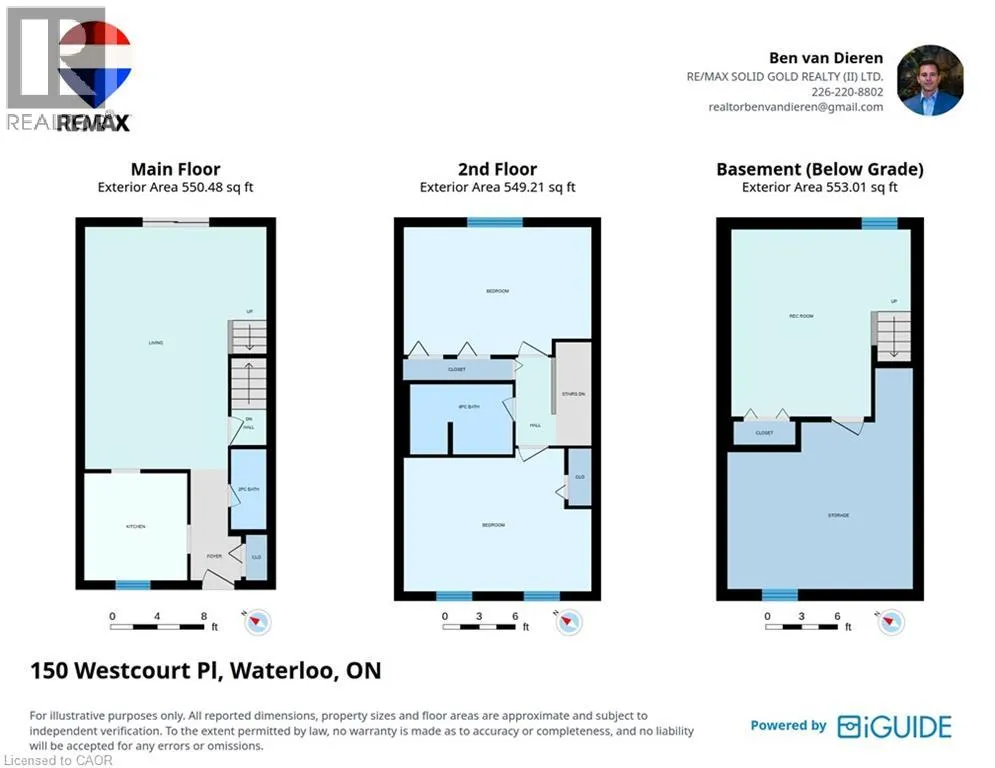
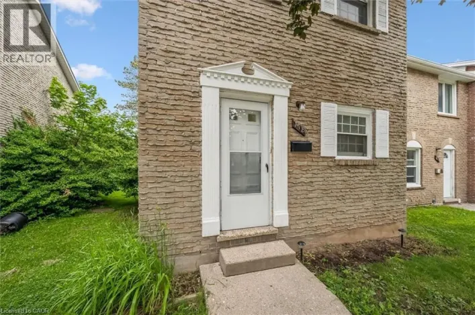
Westmount Rd and University Ave. Entry to Westcourt is off Westmount, first right after you turn onto Westcourt. Drive to back, your parking space 150 is labelled with a sign. Welcome to 150 Westcourt Place, a well-maintained condo townhome offering a practical layout, comfortable living space and plenty of room to make it your own. The main level provides an inviting space for everyday living and entertaining, along with a convenient two-piece bathroom. Upstairs, you’ll find two comfortable bedrooms and a full bathroom. The partially finished basement adds even more flexibility with a cozy hangout area that could also serve as a home office, games room or workout space. There is also plenty of storage throughout the home, making it easy to keep everything organized. This property also includes 1 dedicated parking space, Located in a convenient Waterloo neighbourhood walking distance to the Universities, shopping, transit and everyday amenities, this is a great opportunity for students, first-time buyers, downsizers or anyone looking for a low-maintenance property in a prime area. (id:27476)

Property Highlights

MLS® Number
40858804
Type
Single Family
Maintenance Fee
350.00
Ownership Type
Condominium
Land Size
under 1/2 acre
Parking Space Total
1

Building

Building Type
Row / Townhouse
Storeys
2.00
Square Footage
1332 sqft
Bathrooms Total
2
Bedrooms Above Ground
2
Bedrooms Total
3
Amenities
Park, Place of Worship, Playground, Schools, Shopping
Exterior Finish
Brick
Fireplace Present
No
Basement Type
Full (Partially finished)
Basement Features
Building Heating Type
Baseboard heaters
Heating Fuel
Electric
Building Cooling Type
Window air conditioner

Utilities

Water
Municipal water
Utility Sewer
Municipal sewage system

Room Layout

3pc Bathroom
Second level
8'6'' x 6'
Bedroom
Second level
15'10'' x 11'0''
Bedroom
Second level
15'6'' x 10'6''
Laundry room
Basement
15'7'' x 14'7''
Bedroom
Basement
16'0'' x 15'0''
2pc Bathroom
Main level
Measurements not available
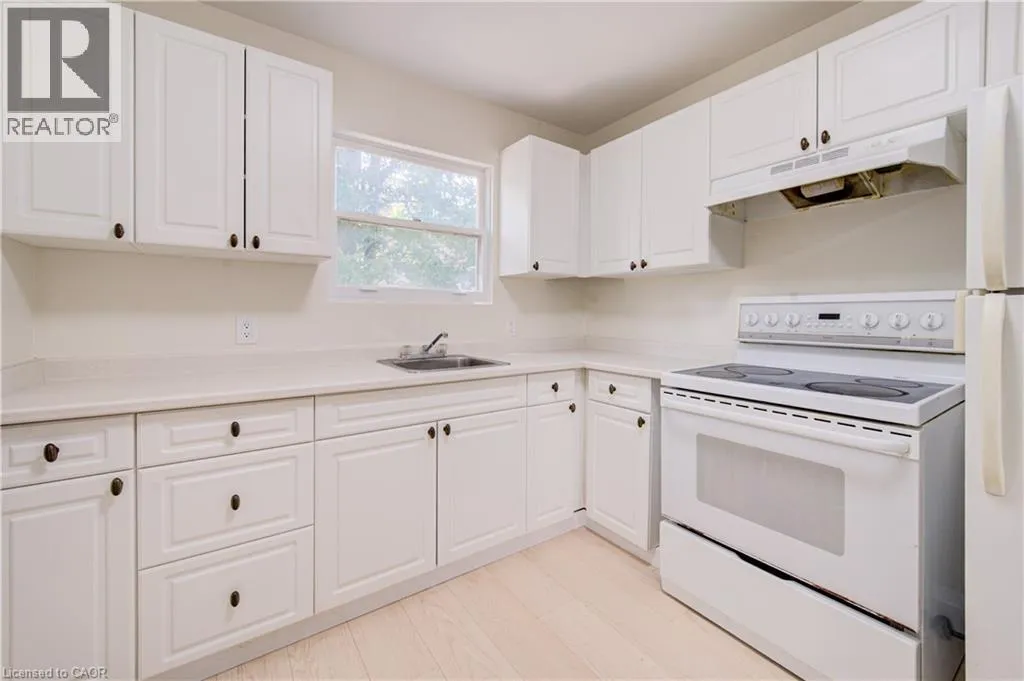
Kitchen
Main level
9'0'' x 8'6''
Living room
Main level
20'8'' x 15'7''

Location

Learn more about this property
Listing provided by:
RE/MAX SOLID GOLD REALTY (II) LTD.
MLS® number:
40858804
Agent:
Ben Van Dieren
*Indicates required field
Name is required
Email is required
Please enter a valid phone number (e.g., 416-111-1111).

Street Spotlight - For sale