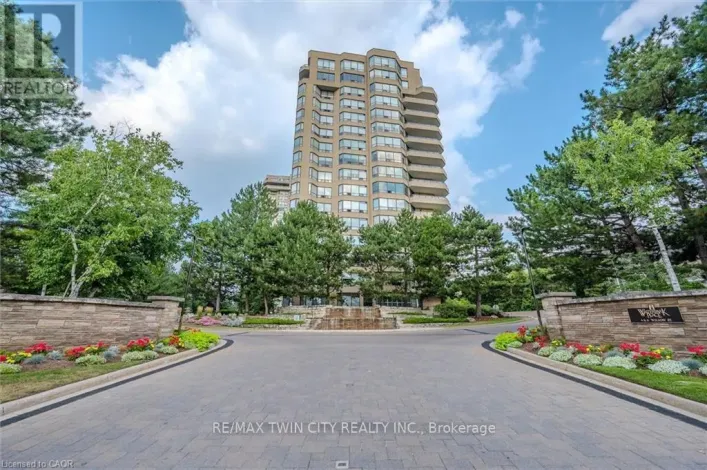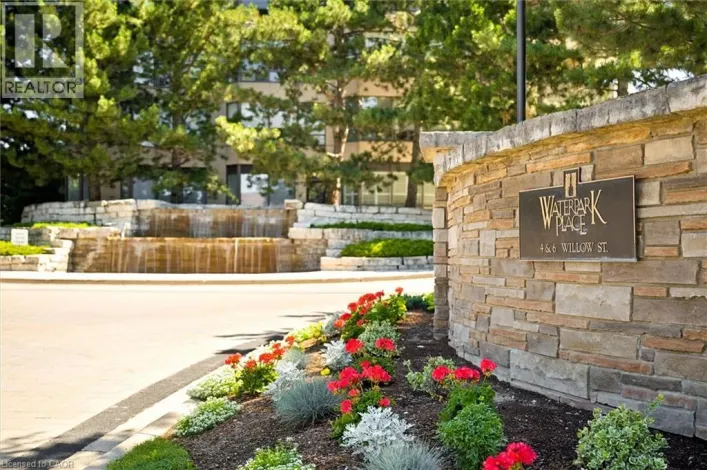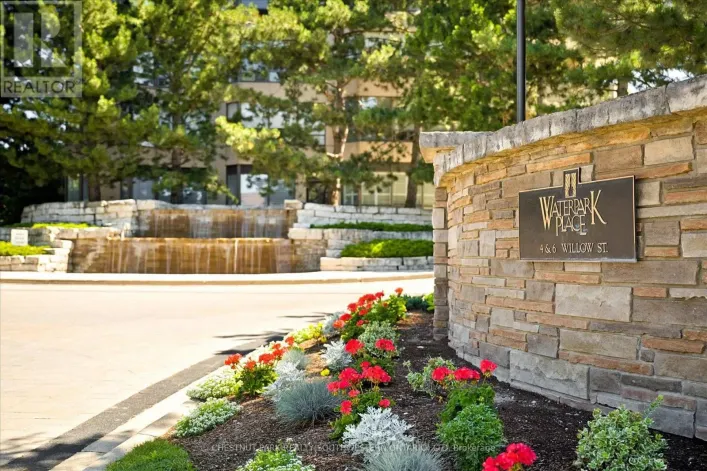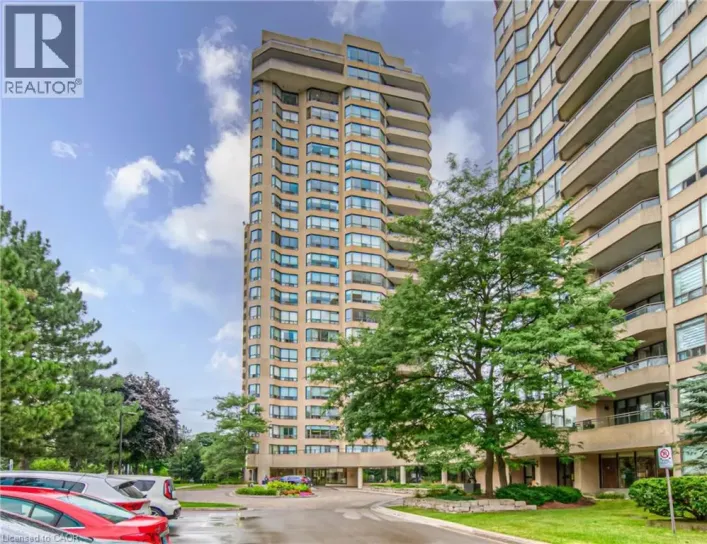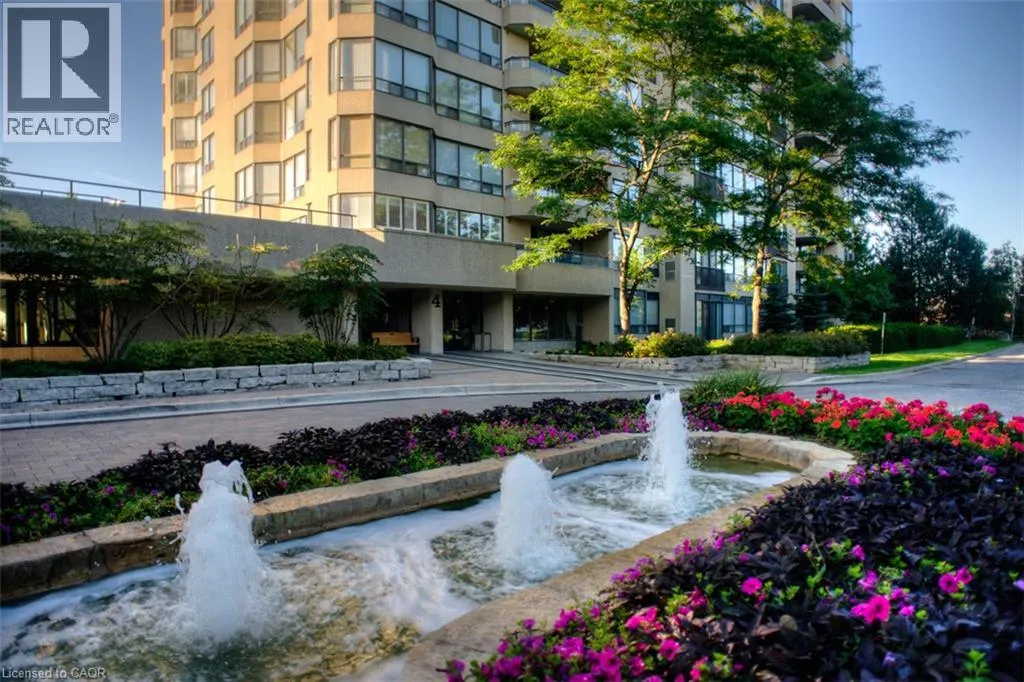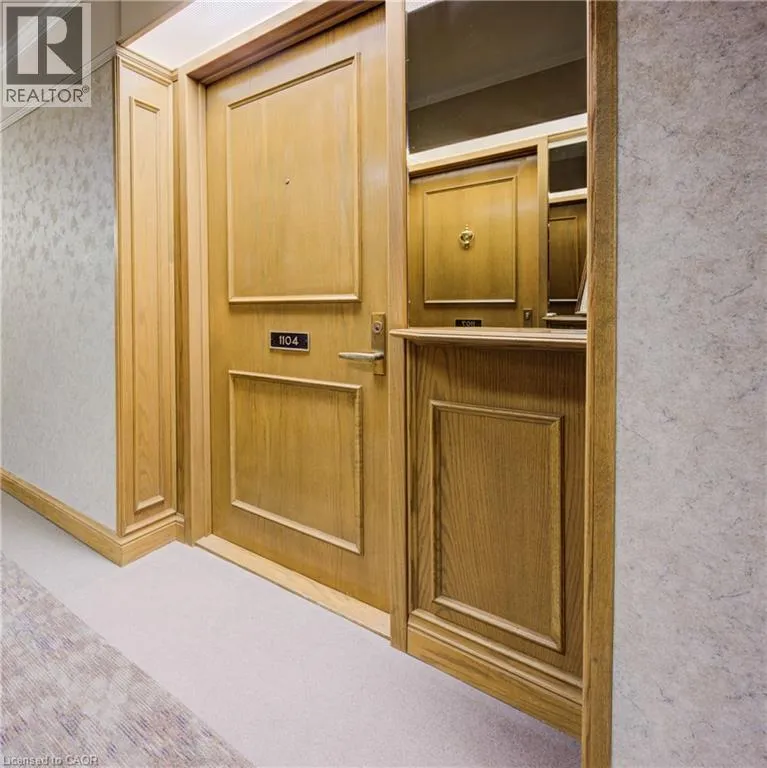
4 Willow Street Unit# 1104, Waterloo, Ontario N2J 4S2

Listed for:
$619,900
2 beds
2 baths
Listed 16 days ago
Apartment for rent: 4 Willow Street Unit# 1104, Waterloo, Ontario N2J 4S2

View all 35 photos

About

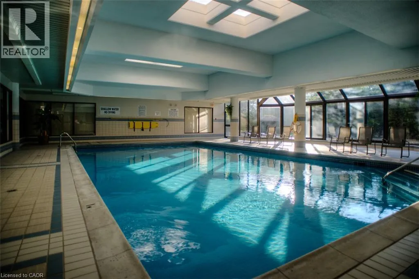
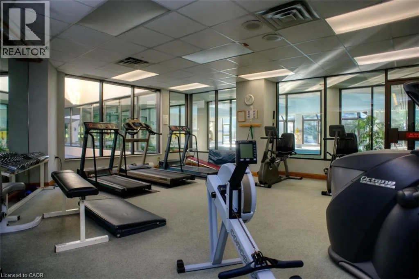
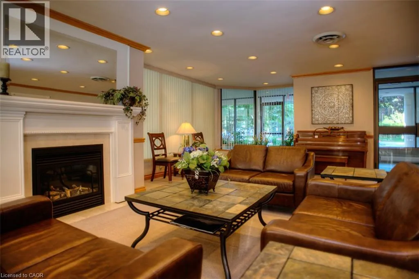
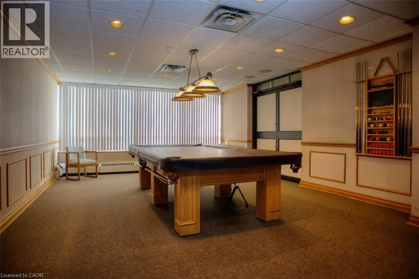
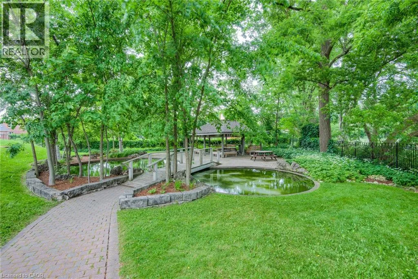
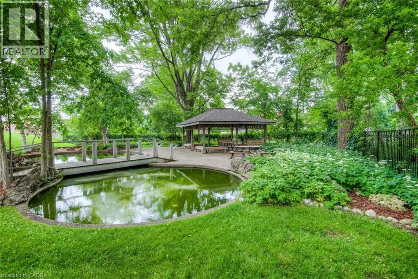
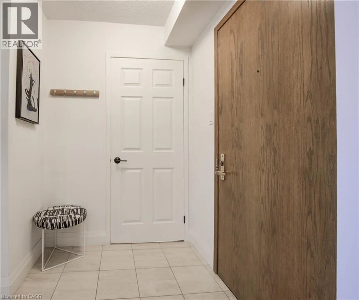
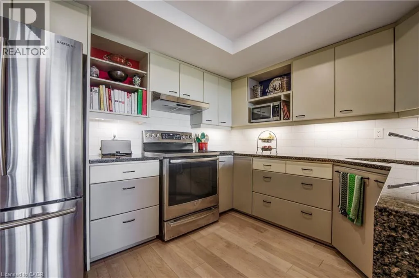
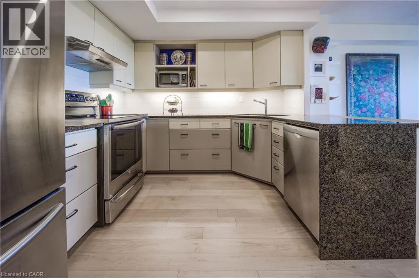
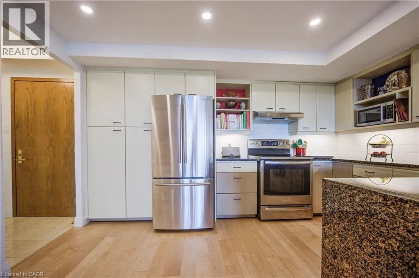
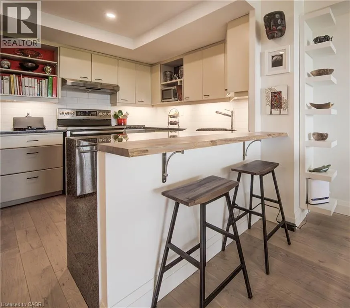
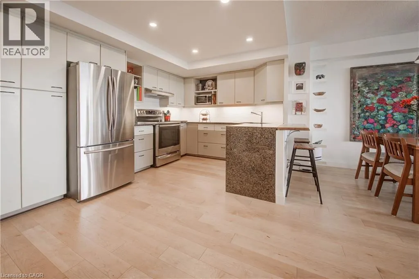
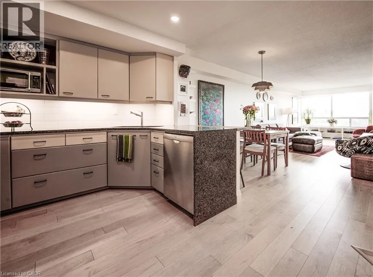
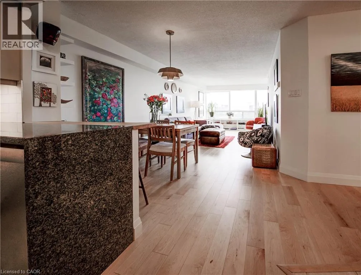
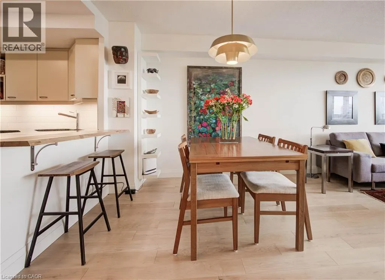
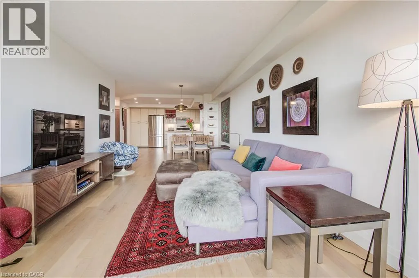
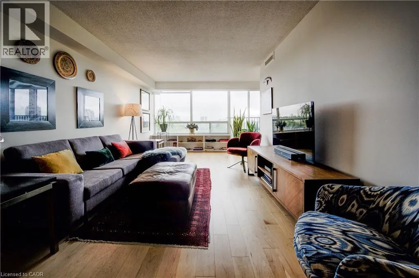
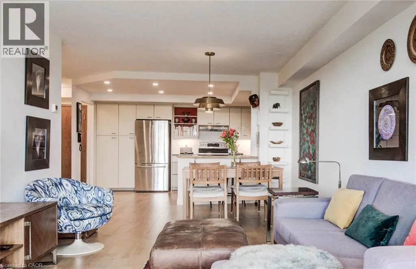
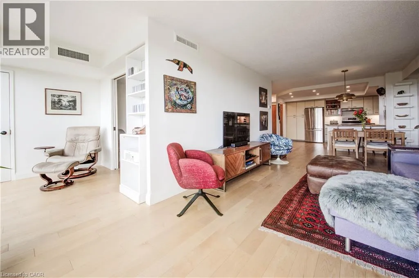
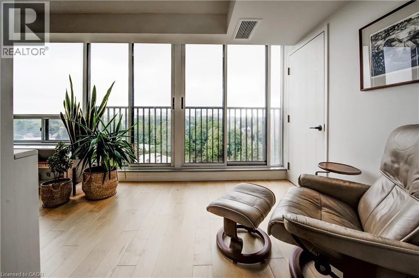
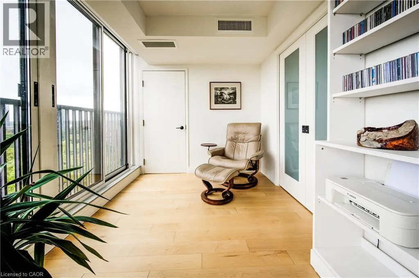
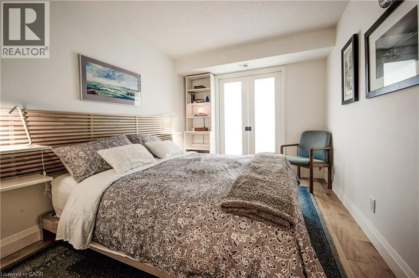
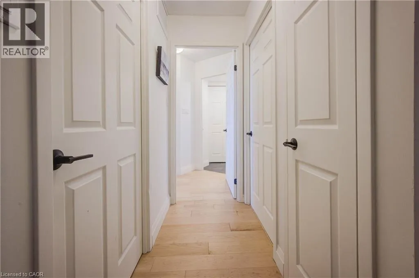
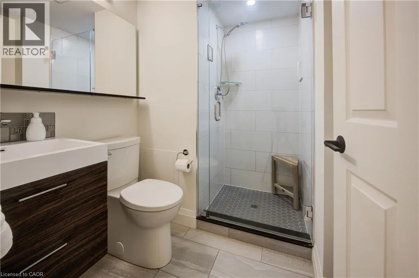
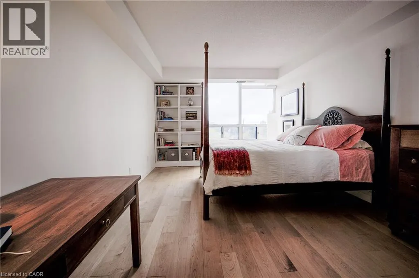
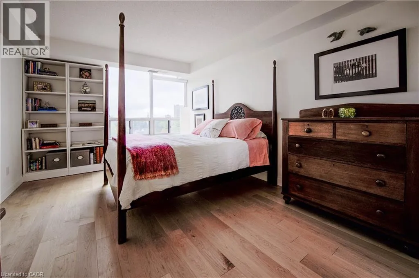
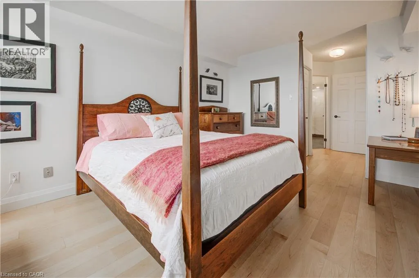
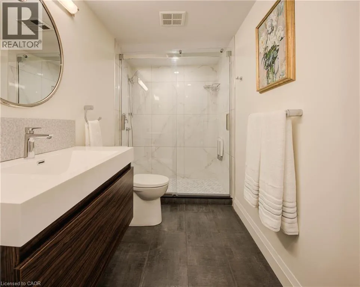
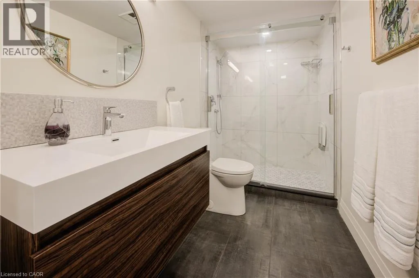
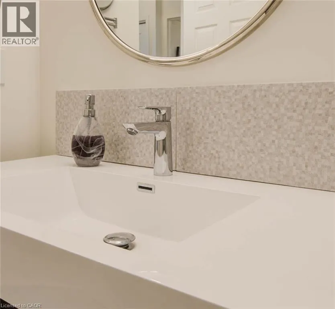
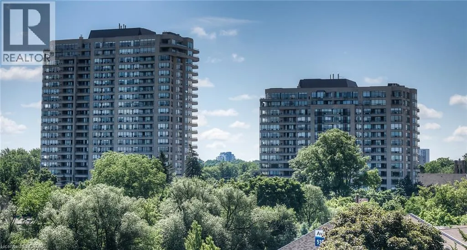
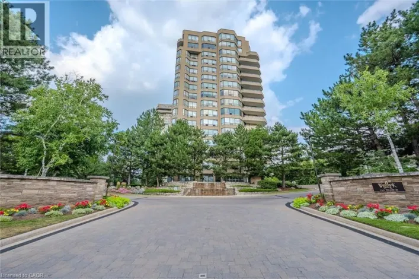
Erb St to WIllow Welcome to your beautifully renovated retreat in the heart of Uptown Waterloo in one of the most premier condo buildings that Waterloo has to offer! This spacious 2 bedroom, 2 bath, 1210 sq ft condo feature engineered maple hardwood floors throughout and an open concept design that seamlessly connects the modern kitchen and living area. Enjoy abundant natural lighting from the south facing windows. The stylish bathrooms have been tastefully updated with new glass showers, cabinetry, lighting and mirrors. With a new furnace installed in 2019 you can relax in year round comfort. The washer/dryer unit was also recently purchased (2026) The 2nd bedroom has had frosted pocket doors installed. As a resident, you will have access to fantastic amenities, including an indoor pool with patio and lounge area, sauna, excersize room, party room and billiard room. Located just a short stroll away from an array of patio restaurants, shopping and a vibrant downtown scene. This fantastic condo offers the ultimate urban lifestyle! Dont miss your chance to call this condo your new home! (id:27476)

Property Highlights

MLS® Number
40858924
Type
Single Family
Maintenance Fee
927.75
Ownership Type
Condominium
Land Size
Unknown
Parking Space Total
1

Building

Building Type
Apartment
Storeys
1.00
Square Footage
1210 sqft
Bathrooms Total
2
Bedrooms Above Ground
2
Bedrooms Total
2
Amenities
Exercise Centre, Guest Suite, Party Room Hospital, Park, Place of Worship, Playground, Schools, Shopping
Exterior Finish
Brick
Fireplace Present
No
Basement Type
None
Basement Features
Building Heating Type
Forced air
Heating Fuel
Building Cooling Type
Central air conditioning

Utilities

Water
Municipal water
Utility Sewer
Municipal sewage system

Room Layout

Laundry room
Main level
Measurements not available
3pc Ensuite bath
Main level
Measurements not available
3pc Bathroom
Main level
Measurements not available
Primary Bedroom
Main level
14'0'' x 11'0''
Bedroom
Main level
12'0'' x 9'0''
Kitchen
Main level
13'0'' x 9'9''
Living room/Dining room
Main level
20'0'' x 11'0''

Location

Learn more about this property
Listing provided by:
RE/MAX TWIN CITY REALTY INC.
MLS® number:
40858924
Agent:
Freda Gilmour
*Indicates required field
Name is required
Email is required
Please enter a valid phone number (e.g., 416-111-1111).

Street Spotlight - For sale