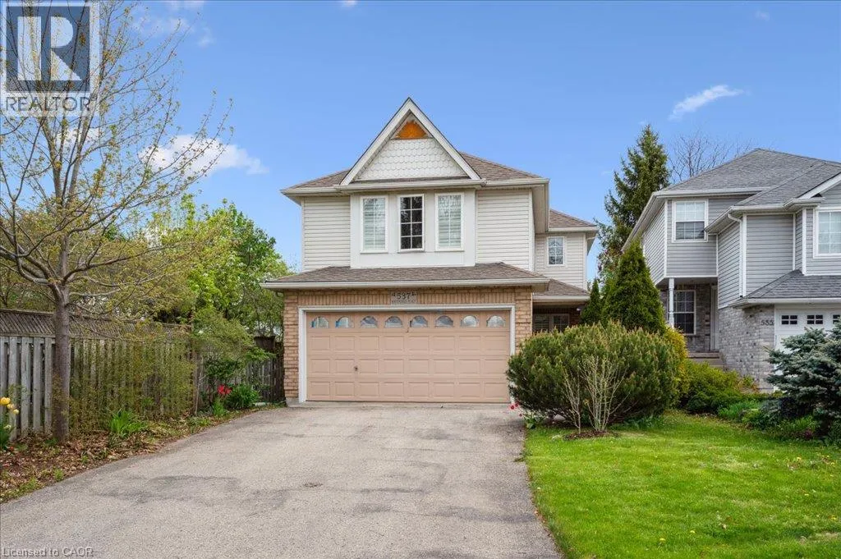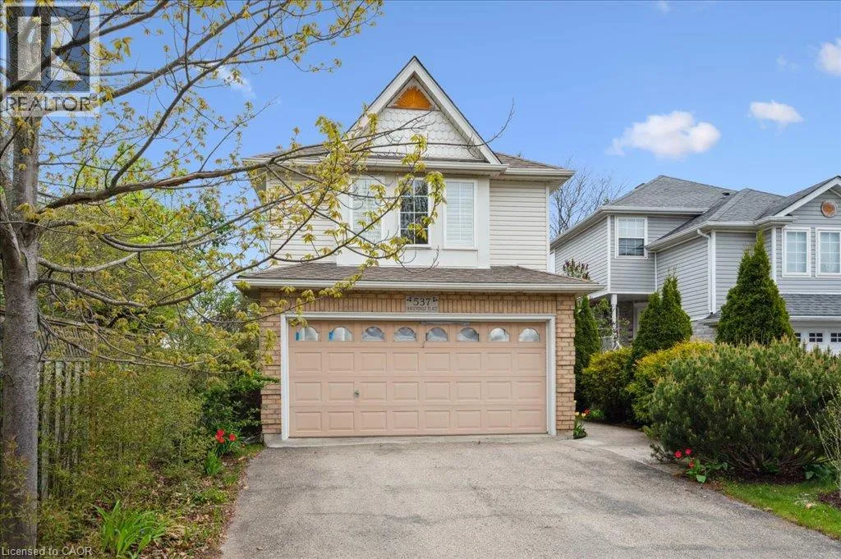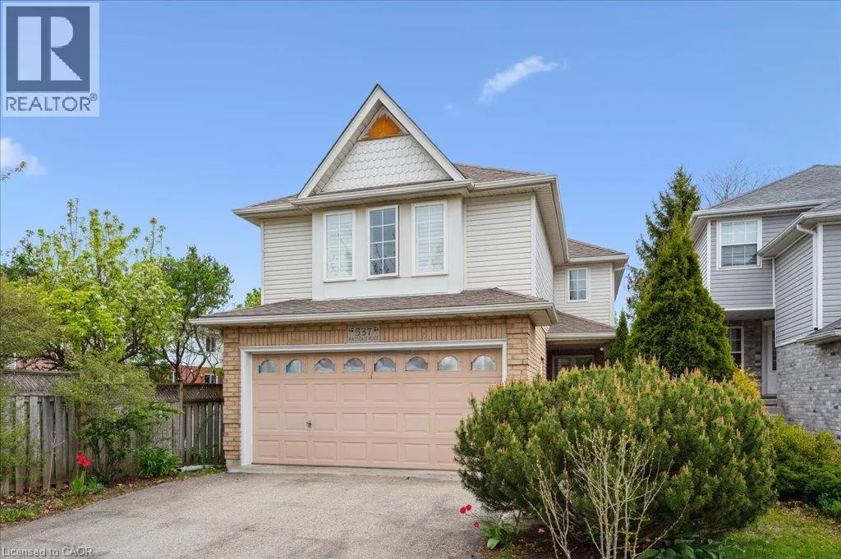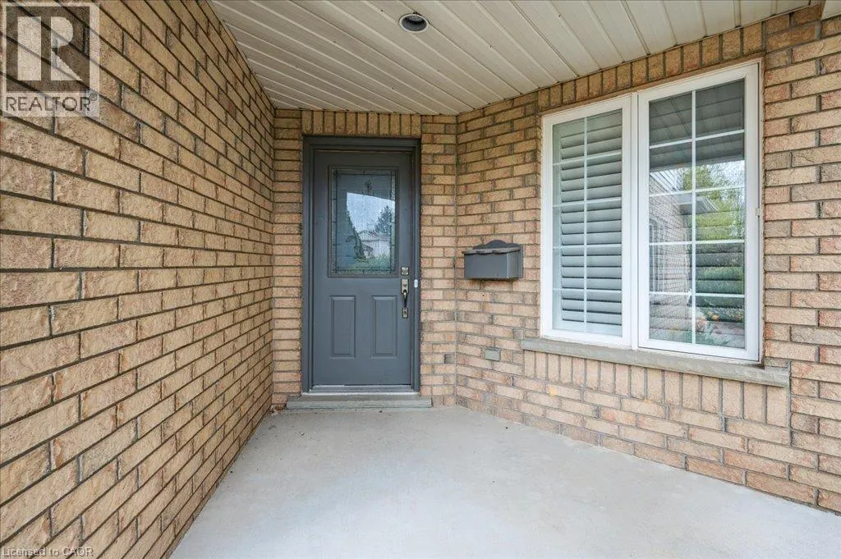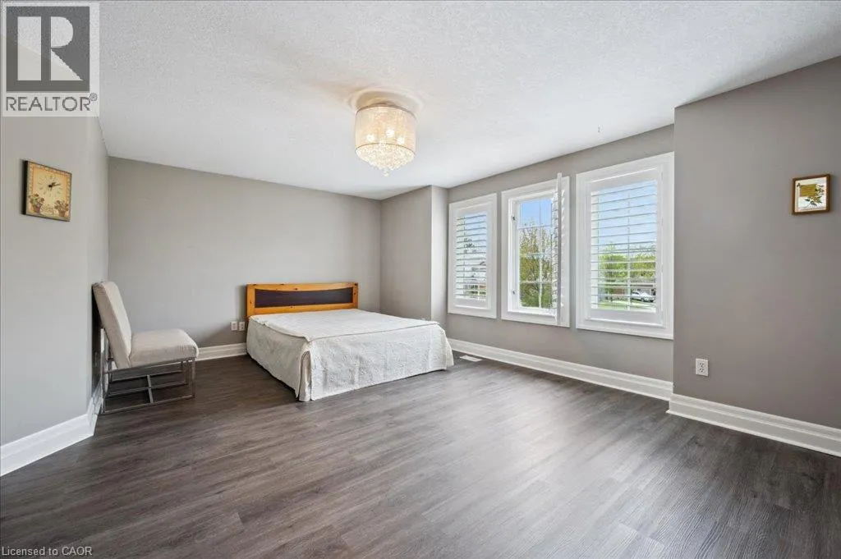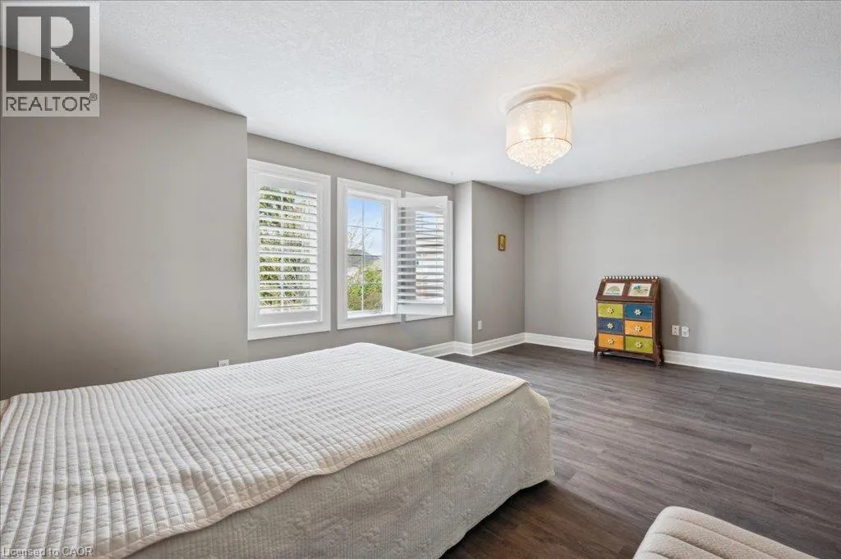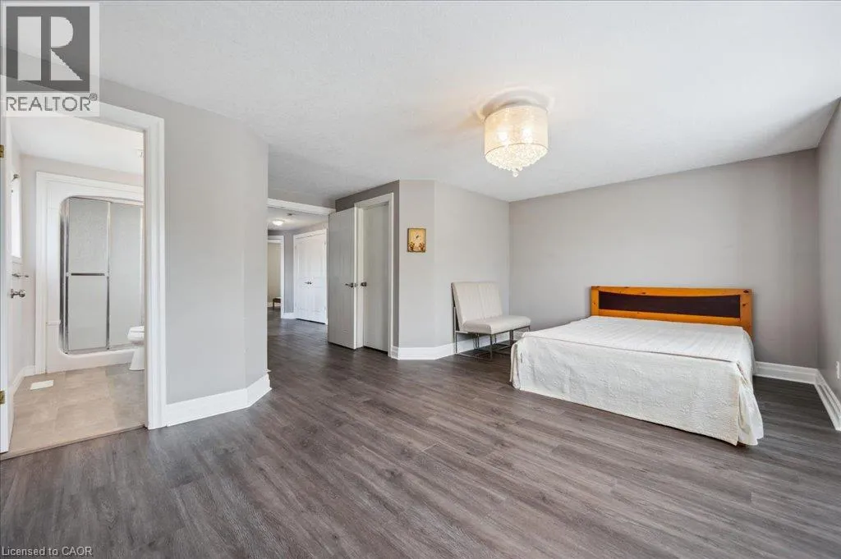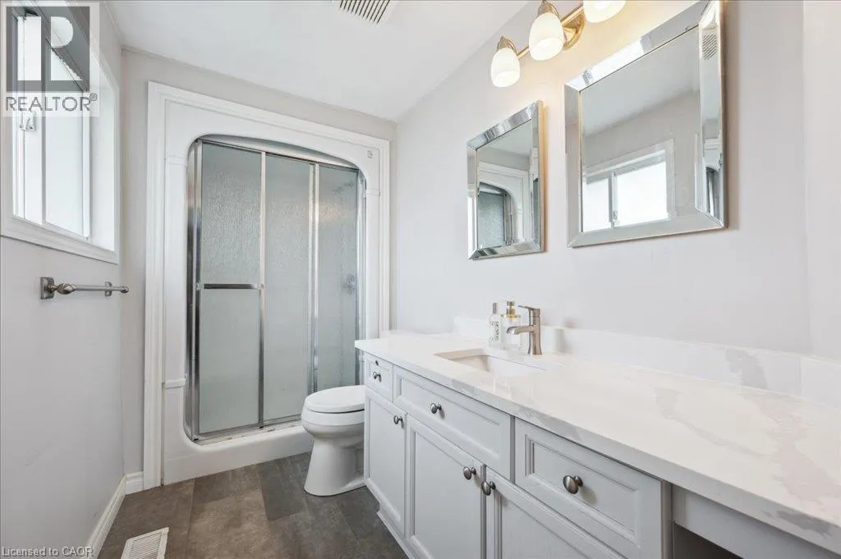
537 Havendale Place, Waterloo, Ontario N2T 2T3

Listed for:
$899,000
3 beds
3 baths
Listed 22 days ago
House for rent: 537 Havendale Place, Waterloo, Ontario N2T 2T3

View all 41 photos

About

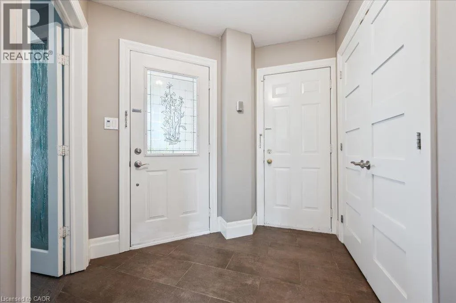
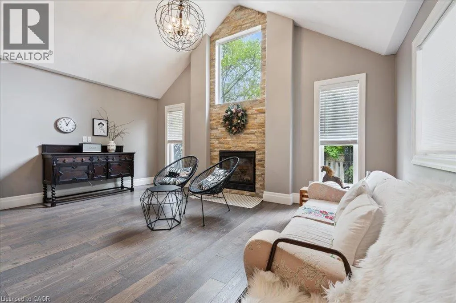
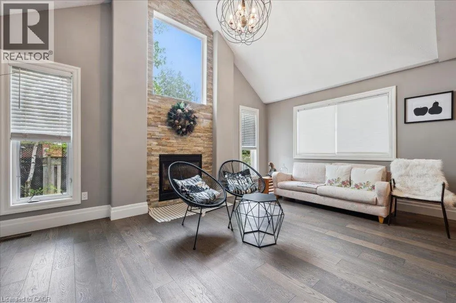
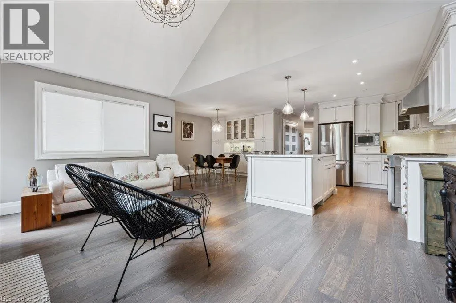
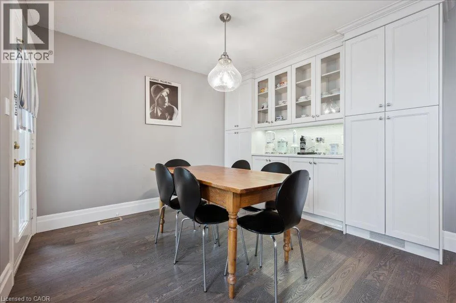
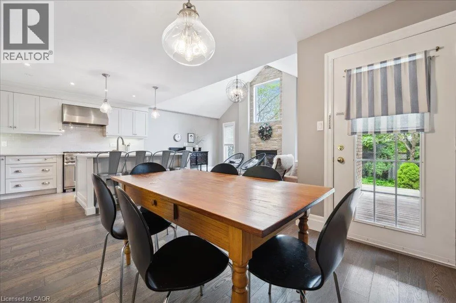
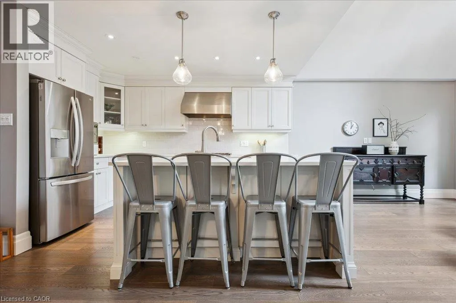
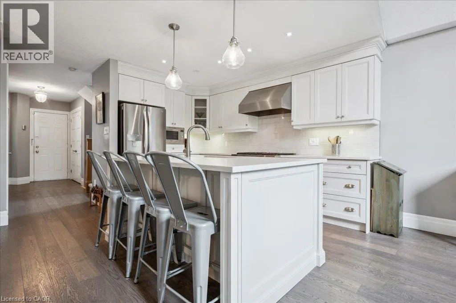
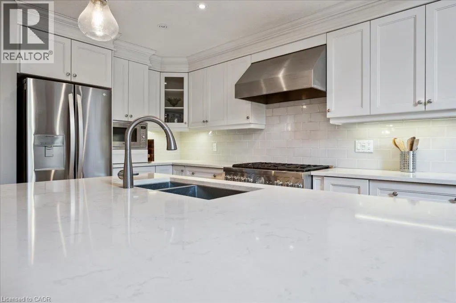
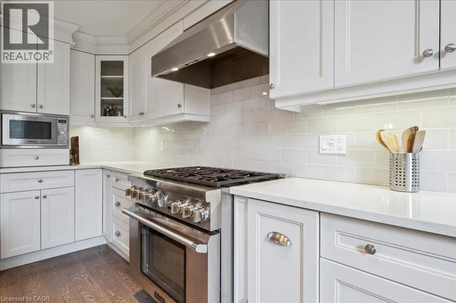
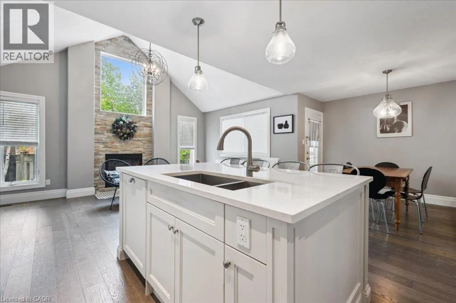
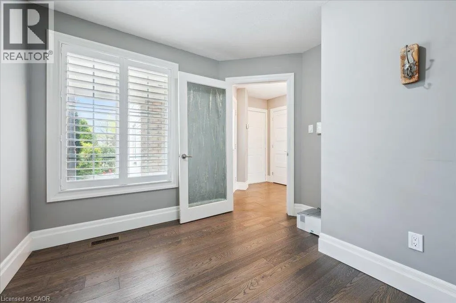
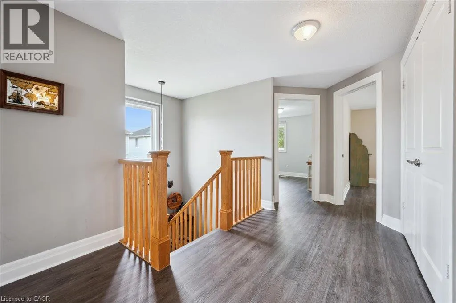
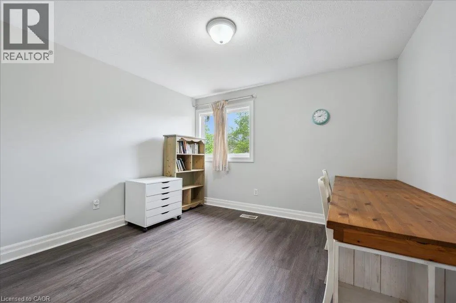
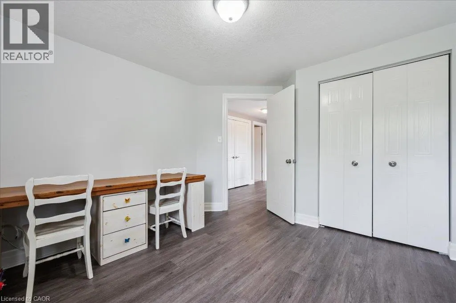
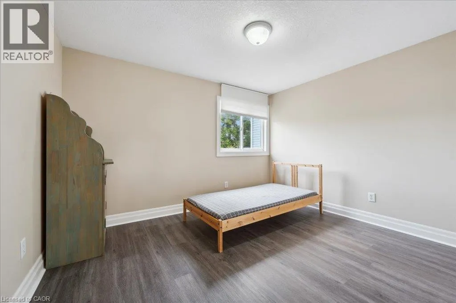
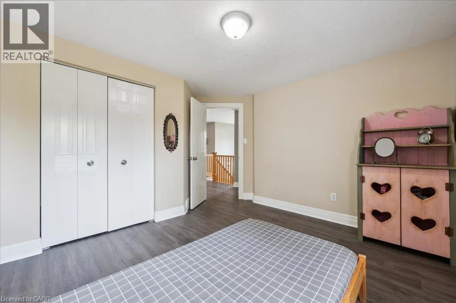
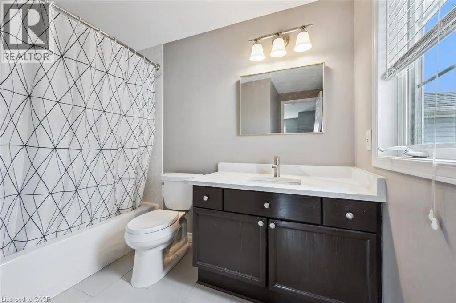
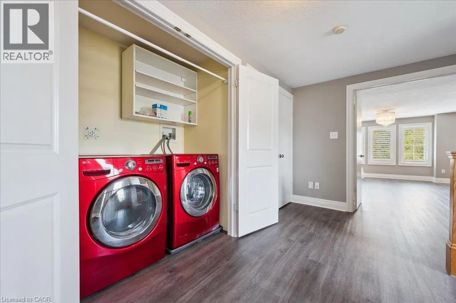
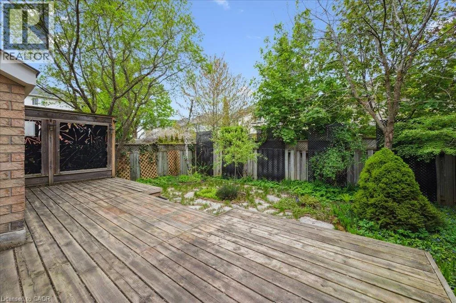
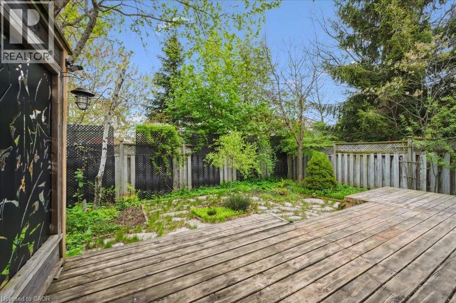
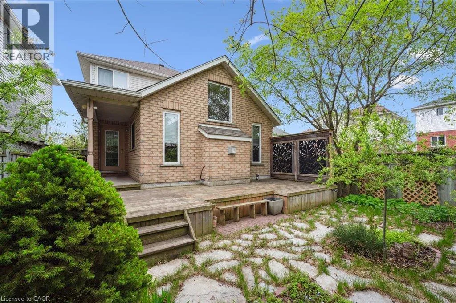
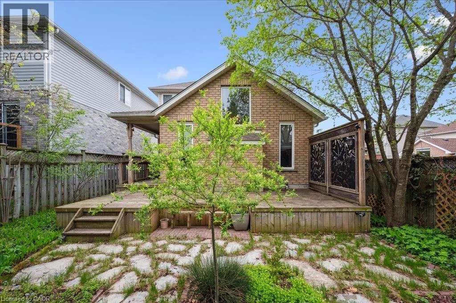
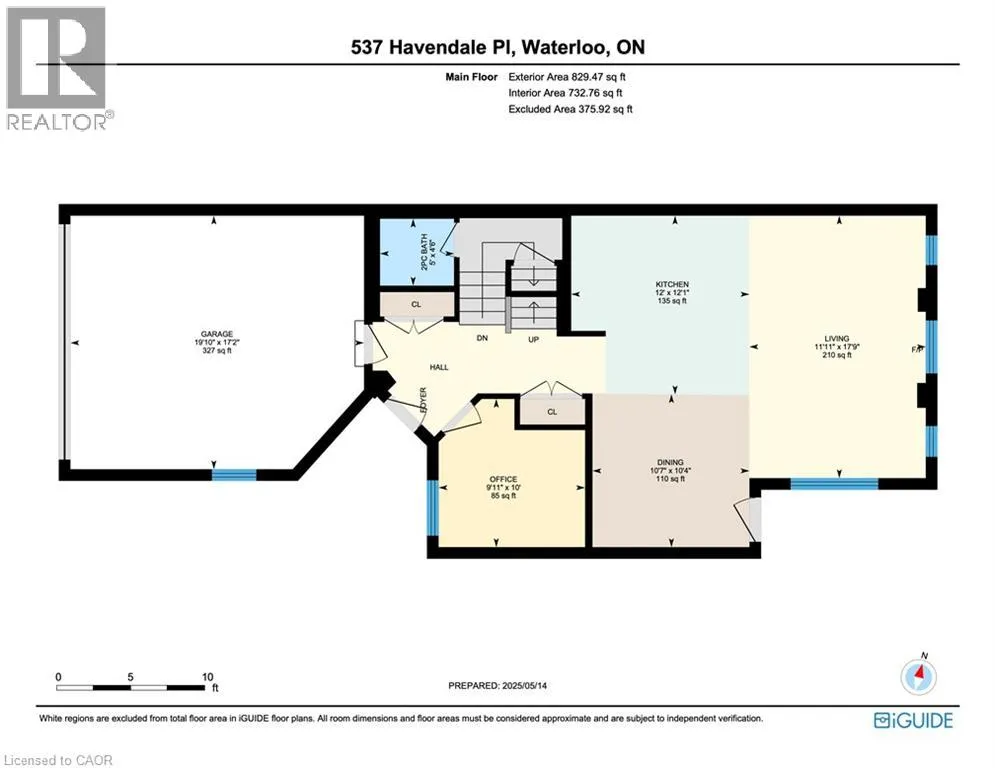
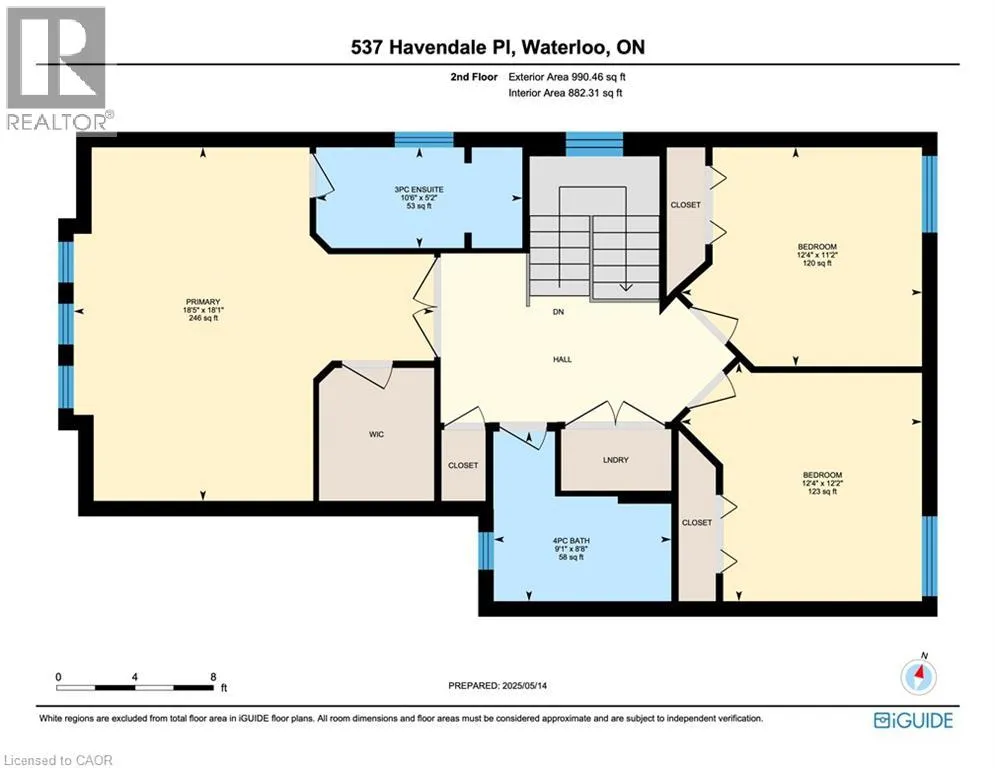
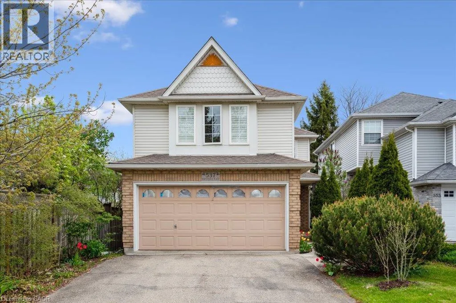
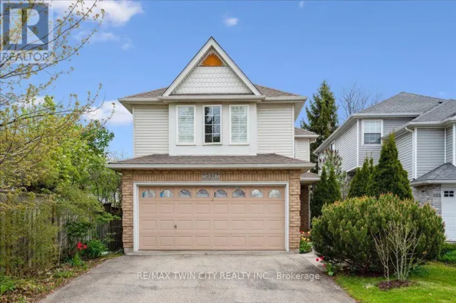
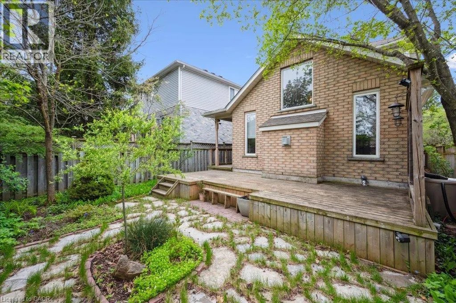
Columbia Welcome to 537 Havendale Place! Nestled in Laurelwood, one of Waterloo's most desirable neighbourhoods, this beautifully updated 3-bedroom, 2.5-bathroom home offers the perfect blend of style, comfort, and convenience. The bright and welcoming main floor features oversized windows and a spacious open-concept layout. The stylish kitchen is designed for both everyday living and entertaining, complete with Cambria quartz countertops, a large pantry, and premium appliances, including a 36 gas range. Upstairs, features updated flooring (2025)and the spacious primary suite offers French doors and a luxurious 4-piece ensuite, while two additional bedrooms, a full bathroom, and convenient second-floor laundry provide plenty of space and functionality for the whole family. Step outside to enjoy summer gatherings in the backyard, complete with a natural gas BBQ hookup for effortless outdoor entertaining. Additional recent updates include a new garage door installed in January 2026 and a new water softener installed in June 2025. Ideally located within walking distance to transit, top-rated schools, beautiful parks, and an array of shops and amenities, this move-in-ready home is an exceptional opportunity in a sought-after Waterloo community. Don't miss your chance to make 537 Havendale Place your new home! (id:27476)

Property Highlights

MLS® Number
40859466
Type
Single Family
Ownership Type
Freehold
Land Size
under 1/2 acre
Parking Space Total
8

Building

Building Type
House
Storeys
2.00
Square Footage
2500 sqft
Bathrooms Total
3
Bedrooms Above Ground
3
Bedrooms Total
3
Exterior Finish
Brick, Vinyl siding
Fireplace Present
Yes
Basement Type
Full (Finished)
Basement Features
Building Heating Type
Forced air
Heating Fuel
Natural gas
Building Cooling Type
Central air conditioning

Utilities

Water
Municipal water, Unknown
Utility Sewer
Municipal sewage system

Room Layout

4pc Bathroom
Second level
9'1'' x 8'8''
3pc Ensuite bath
Second level
10'6'' x 5'2''
Bedroom
Second level
11'0'' x 11'0''
Bedroom
Second level
11'0'' x 12'0''
Primary Bedroom
Second level
16'0'' x 18'0''
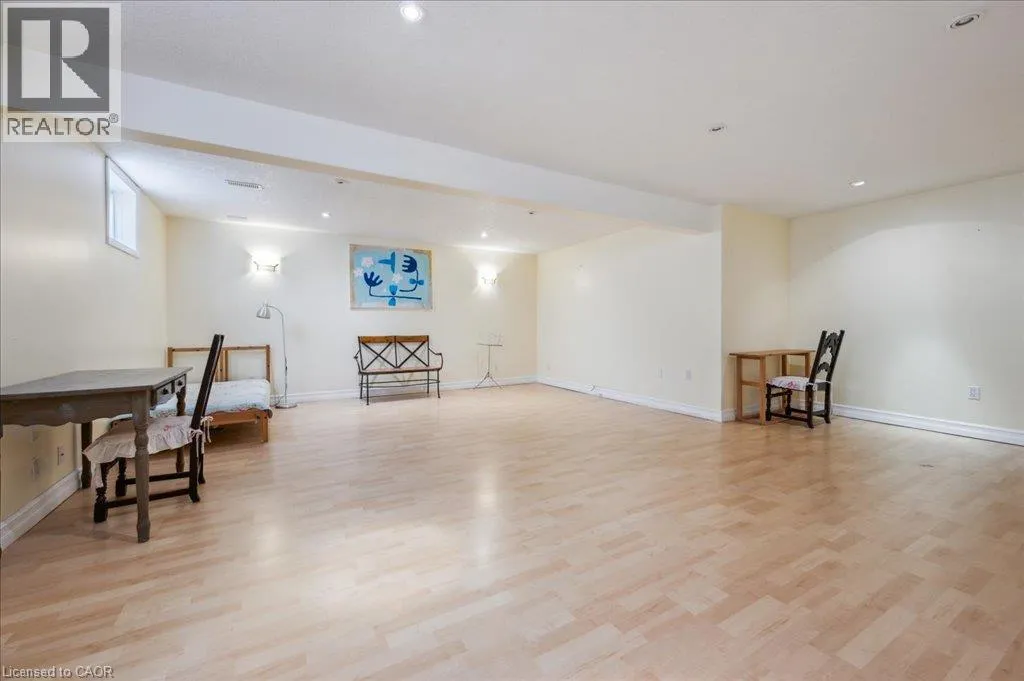
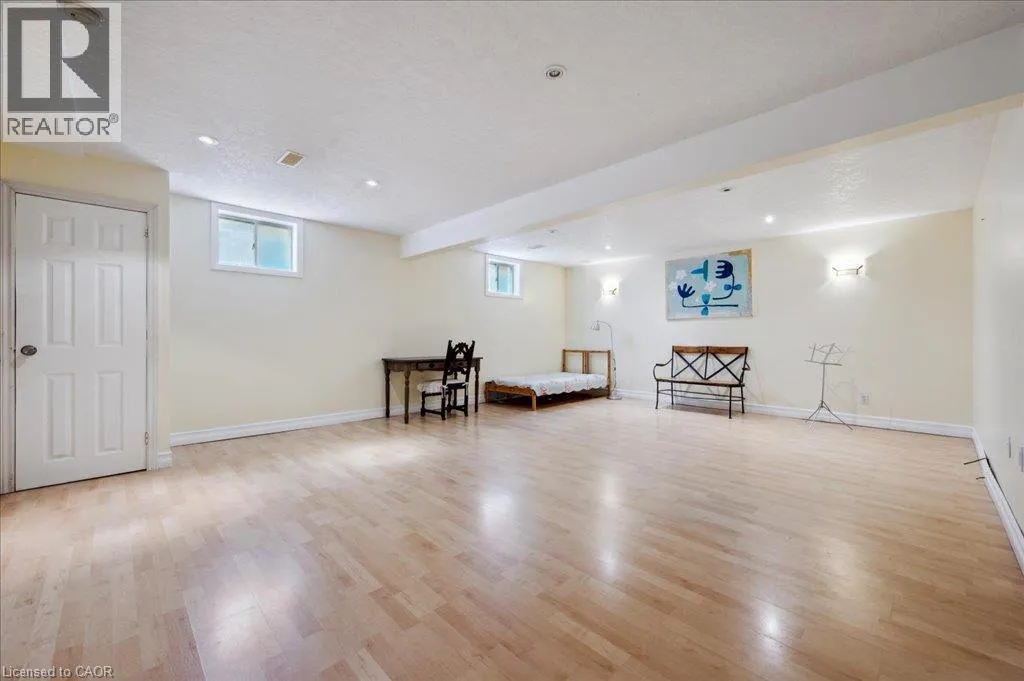
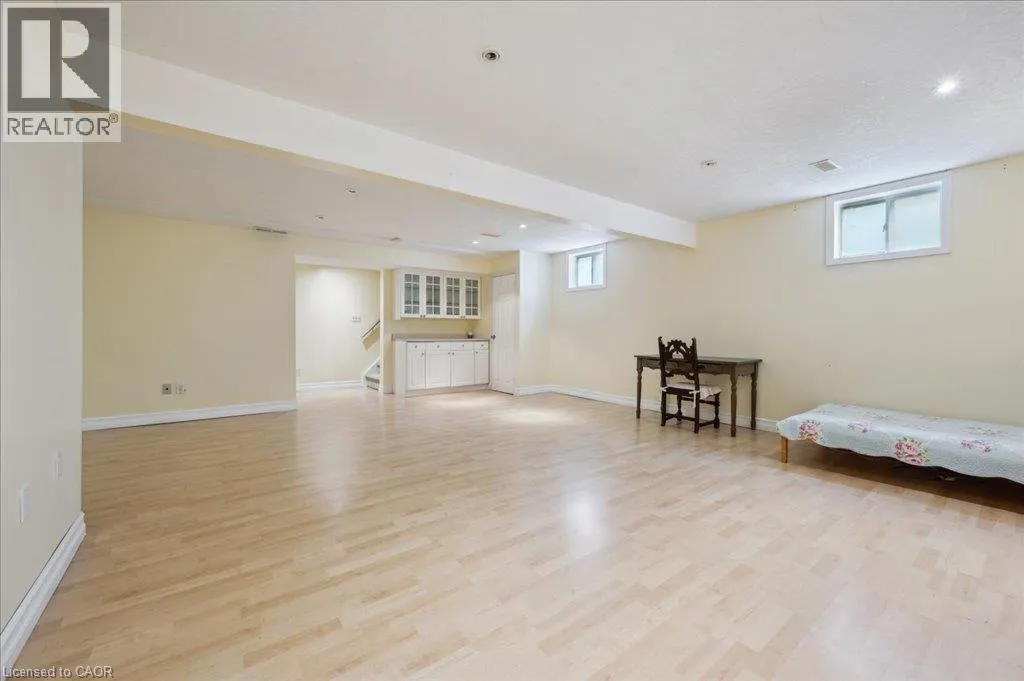
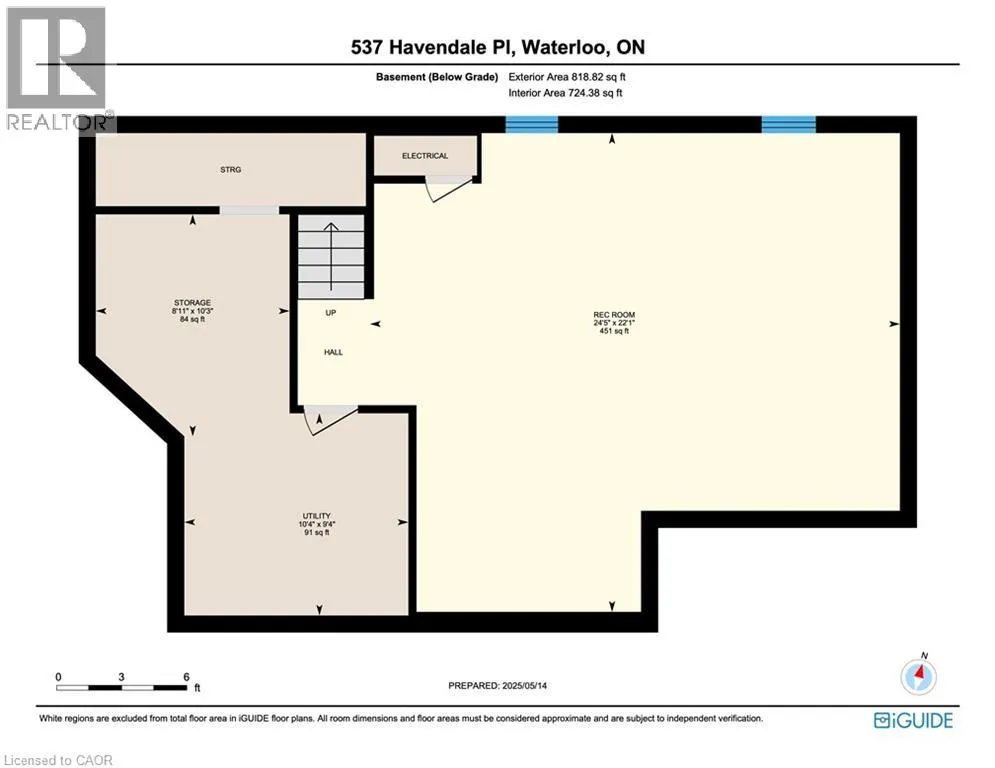
Recreation room
Basement
22'0'' x 23'0''
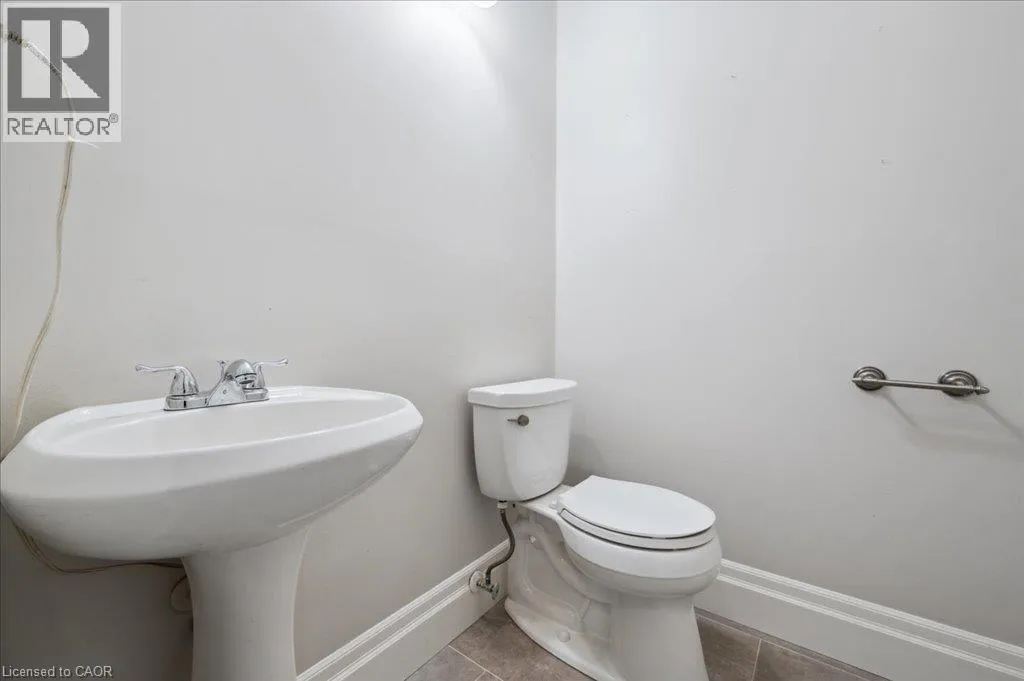
2pc Bathroom
Main level
5'0'' x 4'5''
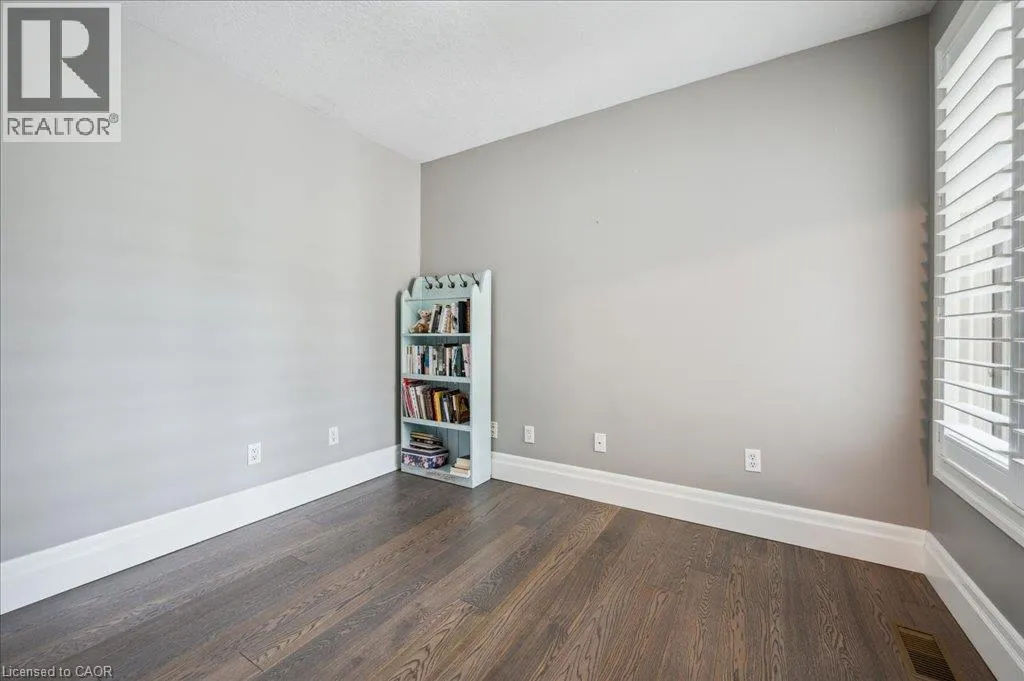
Office
Main level
10'0'' x 7'11''
Kitchen
Main level
12'0'' x 12'0''
Dining room
Main level
12'0'' x 12'0''
Great room
Main level
12'0'' x 17'8''

Location

Learn more about this property
Listing provided by:
RE/MAX Twin City Realty Inc.
MLS® number:
40859466
Agent:
Geraldine Mahood
*Indicates required field
Name is required
Email is required
Please enter a valid phone number (e.g., 416-111-1111).