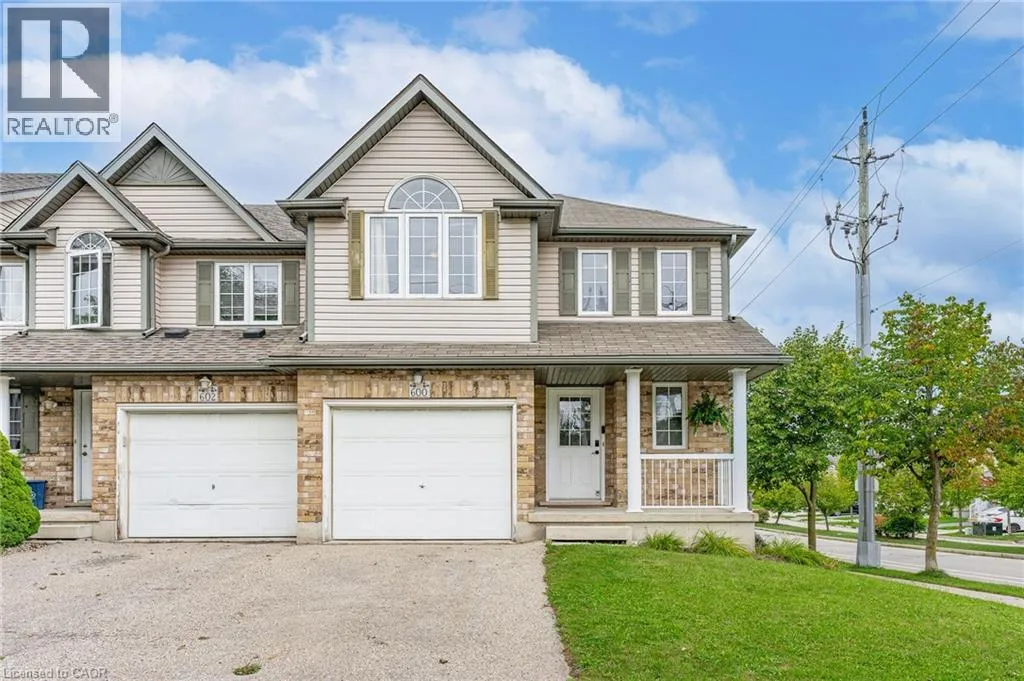
600 White Cedar Avenue, Waterloo, Ontario N2V 2W2

Listed for:
$650,000
3 beds
3 baths
Listed 20 days ago
Row / Townhouse for rent: 600 White Cedar Avenue, Waterloo, Ontario N2V 2W2

View all 37 photos

About

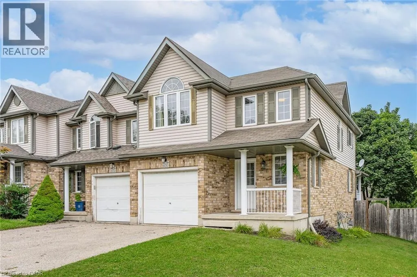
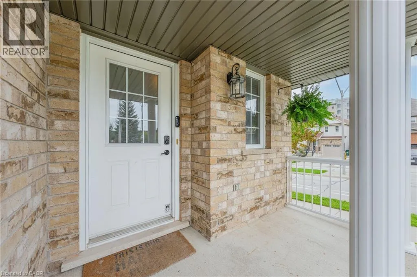
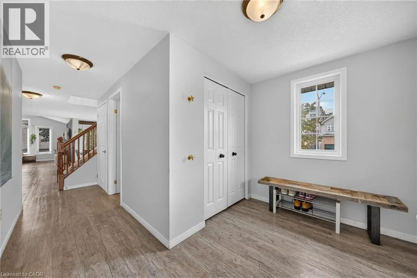
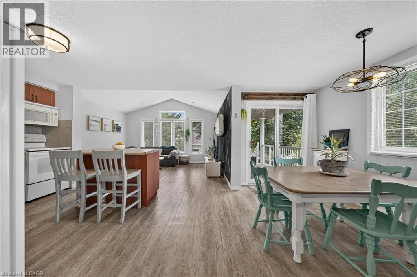
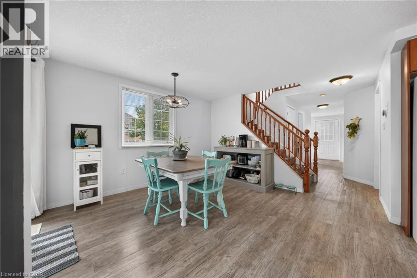
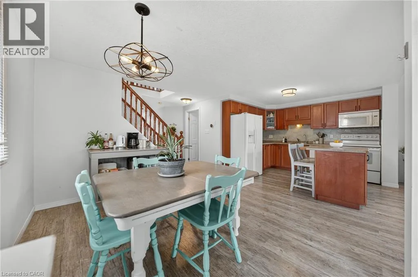
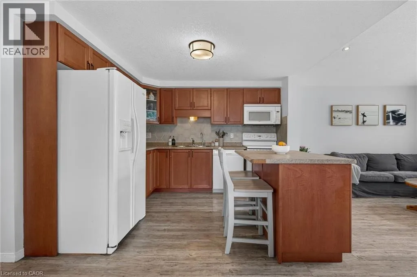
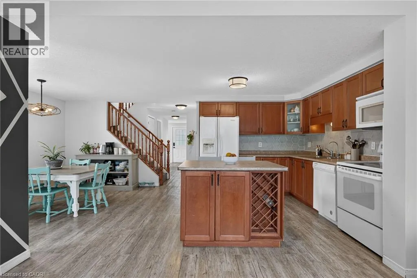
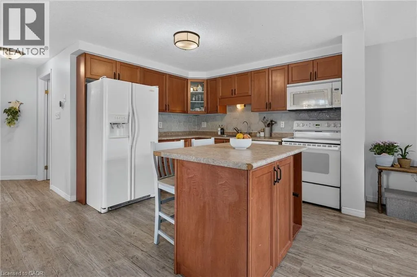
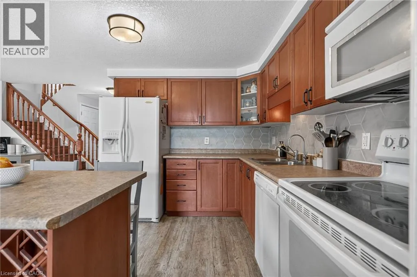
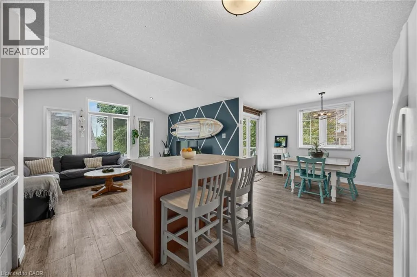
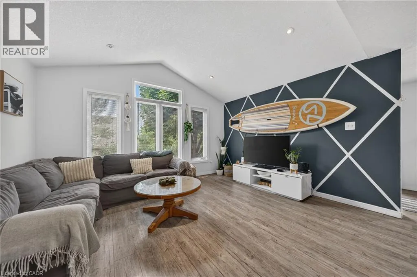
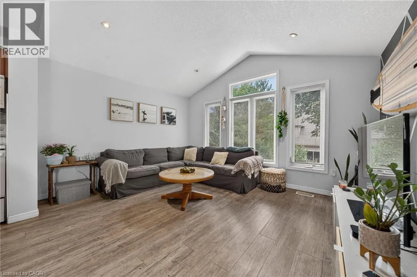
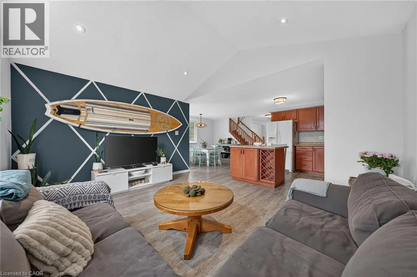
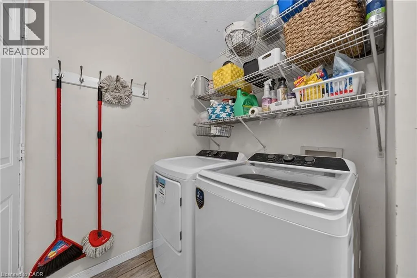
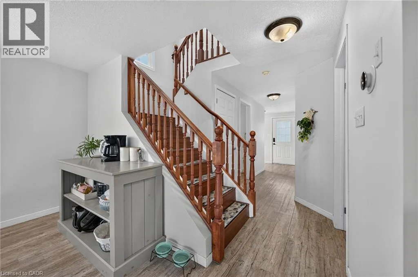
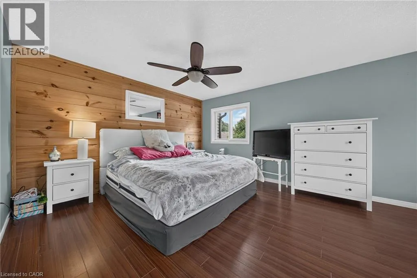
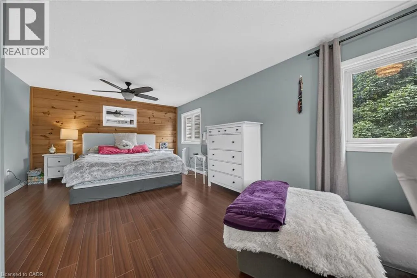
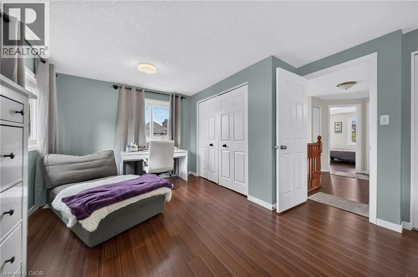
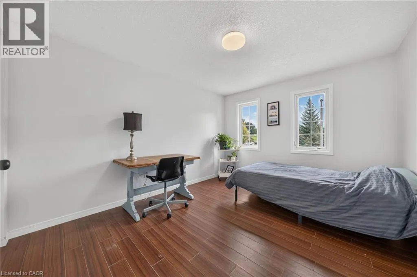
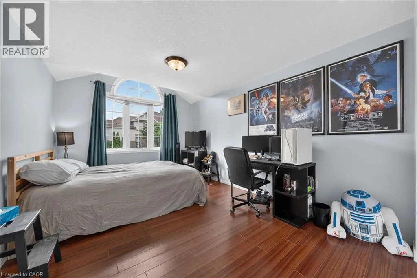
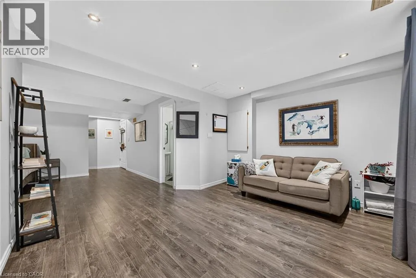
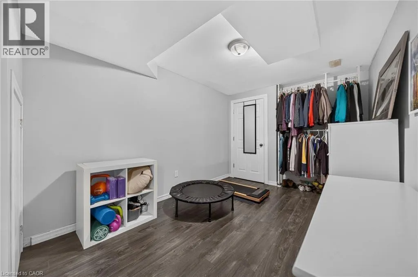
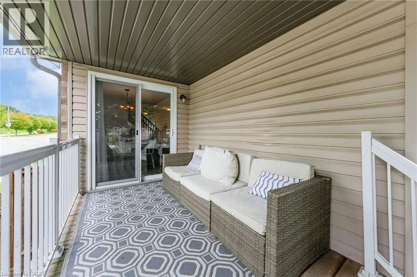
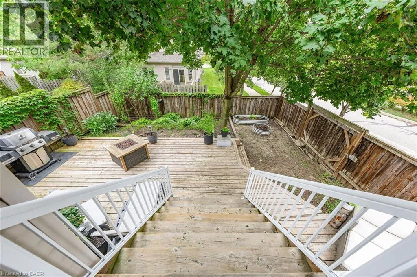
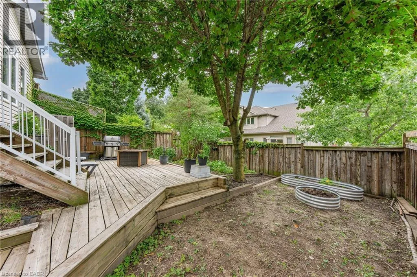
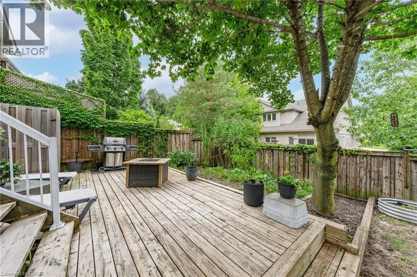
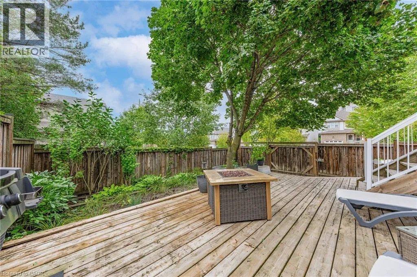
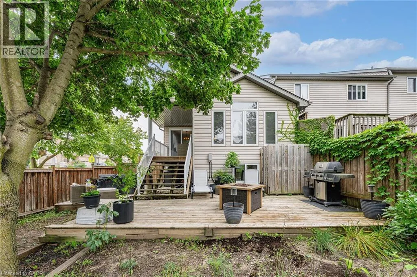
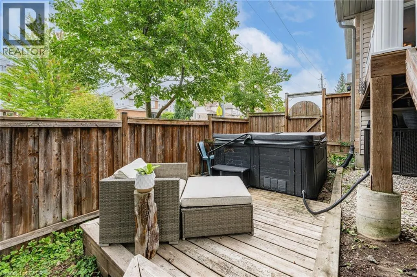
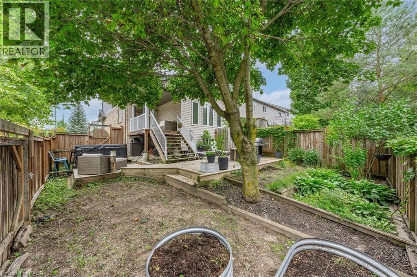
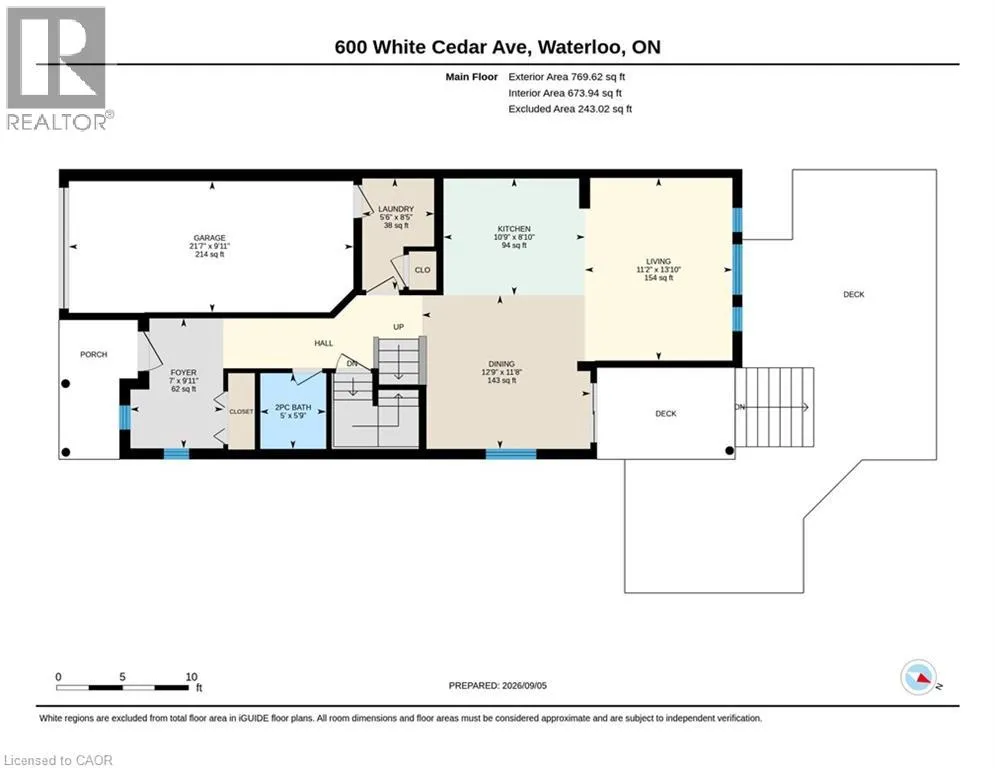
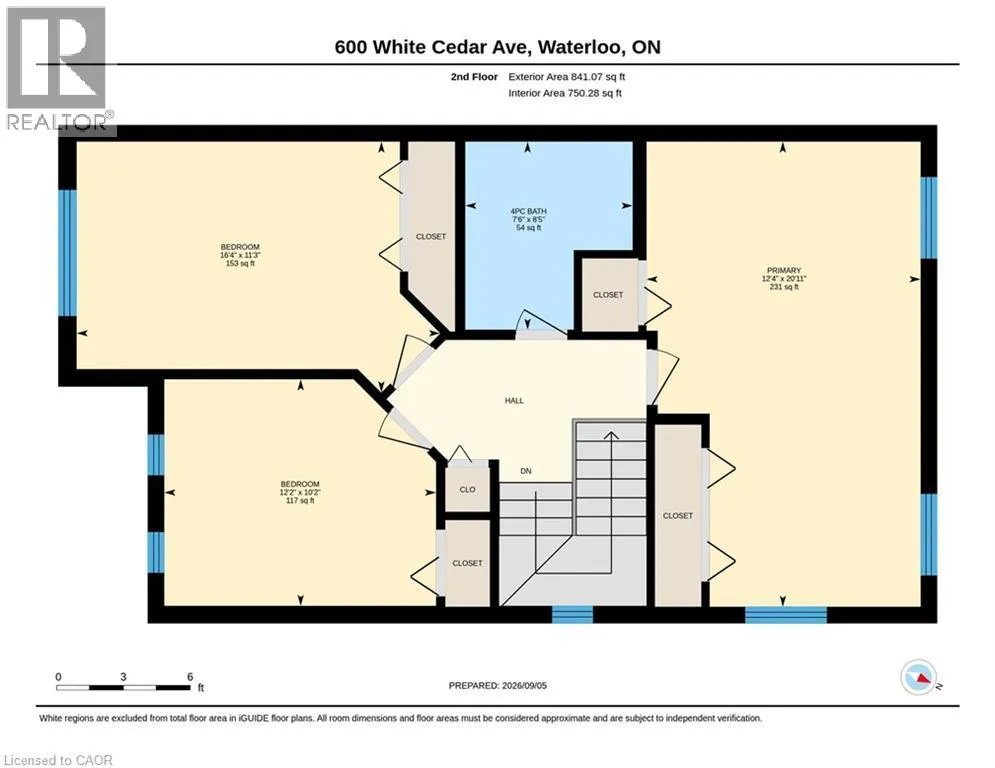
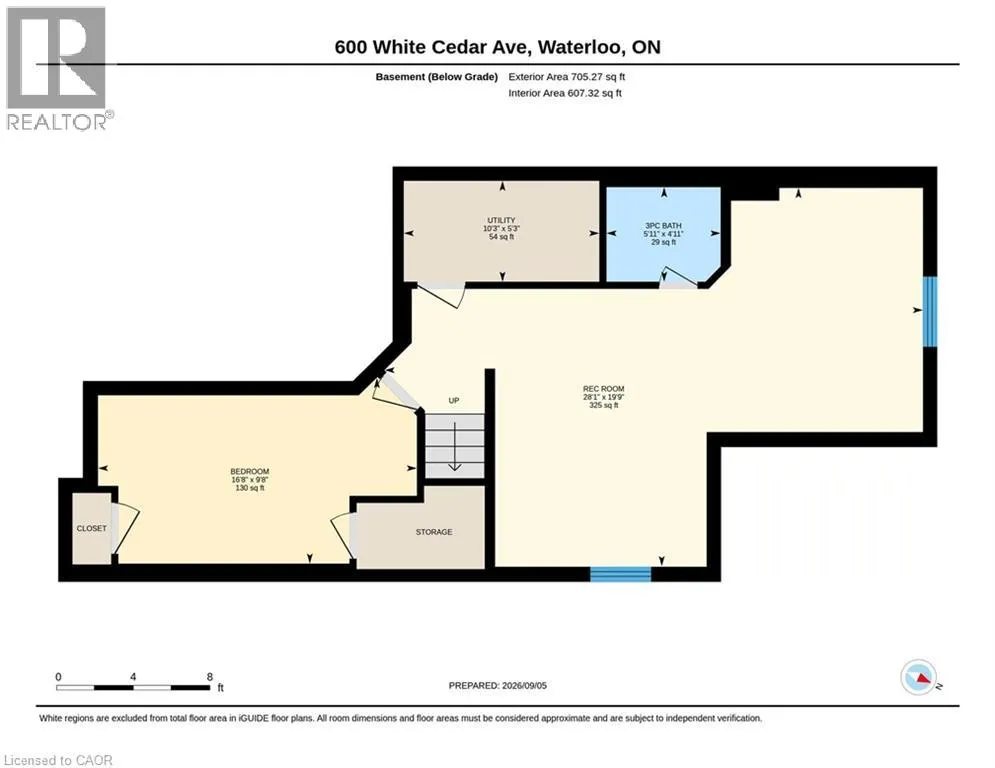
Welcome to this beautiful freehold end-unit townhome located in the highly desirable Laurelwood neighbourhood. Offering just over 1,600 sq. ft. above grade plus an additional 705 sq. ft. of finished basement space, this bright and spacious home provides plenty of room for everyday living. The open-concept main floor features a well-designed kitchen with an island and breakfast bar, flowing seamlessly into the spacious living area filled with natural light. Convenient main-floor laundry adds to the functionality of the home. Upstairs, the carpet-free second level offers three bedrooms, including a generous primary bedroom. The finished basement provides even more versatile living space with an oversized recreation room and additional bedroom area, making it ideal for guests, a home office, gym, or growing family. Outside, enjoy a private, fully fenced backyard perfect for relaxing, entertaining, or letting the kids and pets play. With the added natural light and privacy of an end-unit location, generous finished living space, and a sought-after Laurelwood address, this is a wonderful place to call home. (id:27476)


Property Highlights

MLS® Number
40861546
Type
Single Family
Ownership Type
Freehold
Land Size
under 1/2 acre
Parking Space Total
2

Building

Building Type
Row / Townhouse
Storeys
2.00
Square Footage
2316 sqft
Bathrooms Total
3
Bedrooms Above Ground
3
Bedrooms Total
3
Amenities
Golf Nearby, Park, Place of Worship, Playground, Public Transit, Schools, Shopping
Exterior Finish
Brick, Vinyl siding
Fireplace Present
No
Basement Type
Full (Finished)
Basement Features
Building Heating Type
Forced air
Heating Fuel
Natural gas
Building Cooling Type
Central air conditioning

Utilities

Water
Municipal water
Utility Sewer
Municipal sewage system

Room Layout

Primary Bedroom
Second level
20'11'' x 12'4''
Bedroom
Second level
11'3'' x 16'4''
Bedroom
Second level
10'2'' x 12'2''
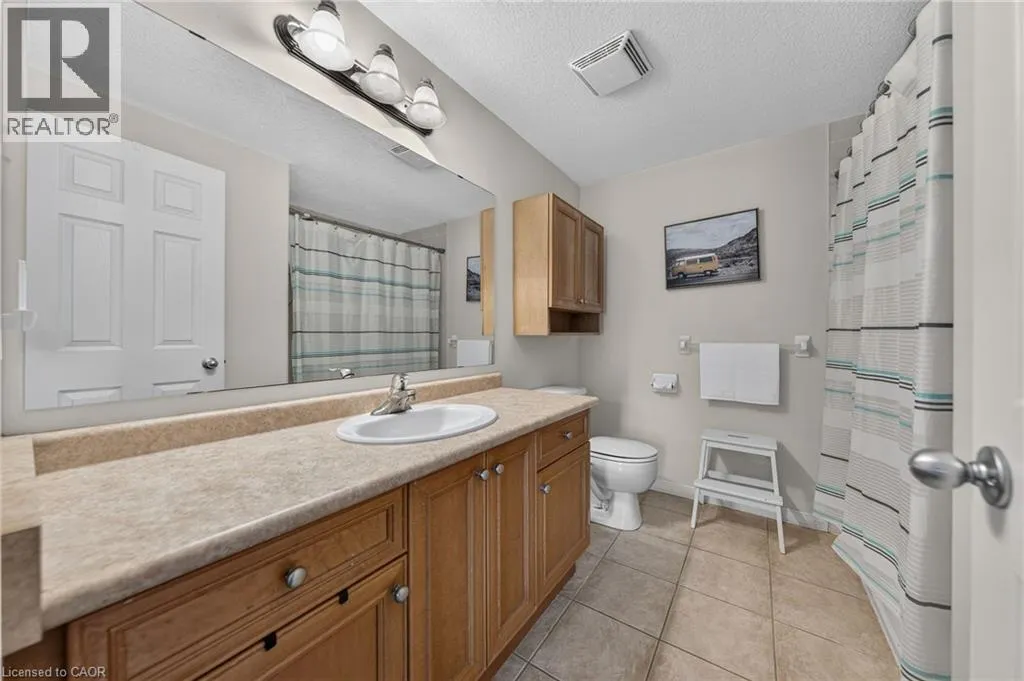
4pc Bathroom
Second level
8'5'' x 7'6''
Utility room
Basement
5'3'' x 10'3''
Recreation room
Basement
19'9'' x 28'1''
Other
Basement
9'8'' x 16'8''
3pc Bathroom
Basement
4'11'' x 5'11''
Other
Main level
9'11'' x 21'7''
Living room
Main level
13'10'' x 11'2''
Laundry room
Main level
8'5'' x 5'6''
Kitchen
Main level
8'10'' x 10'9''
Foyer
Main level
9'11'' x 7'0''
Dining room
Main level
11'8'' x 12'9''
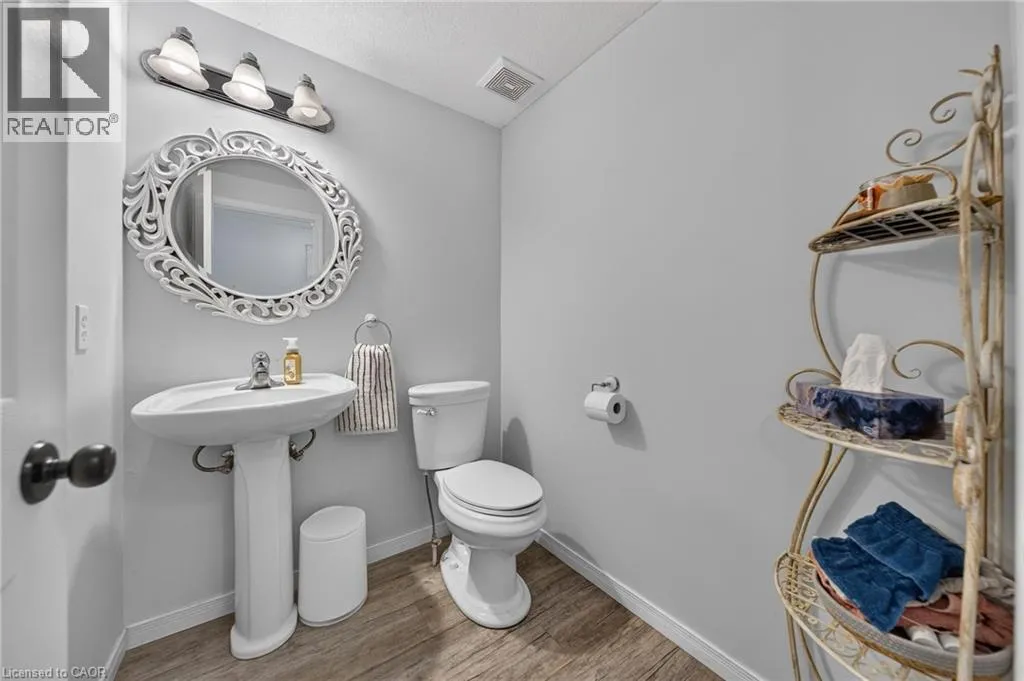
2pc Bathroom
Main level
5'9'' x 5'0''

Location

Learn more about this property
Listing provided by:
RE/MAX TWIN CITY REALTY INC.
MLS® number:
40861546
Agent:
Tabitha Rourke
*Indicates required field
Name is required
Email is required
Please enter a valid phone number (e.g., 416-111-1111).