157 Dawson Street, Waterloo, Ontario N2L 1R9

Listed for:
$799,999
5 beds
3 baths
Listed 20 days ago
House for rent: 157 Dawson Street, Waterloo, Ontario N2L 1R9

View all 25 photos

About

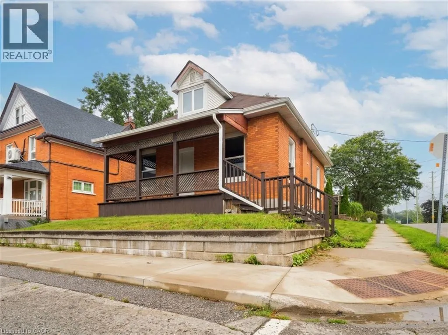
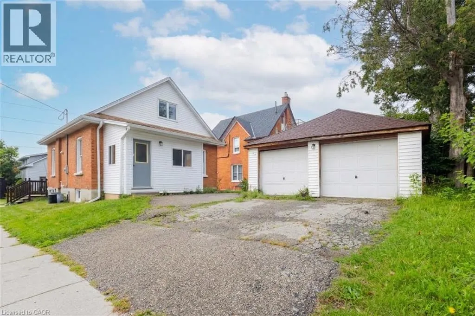
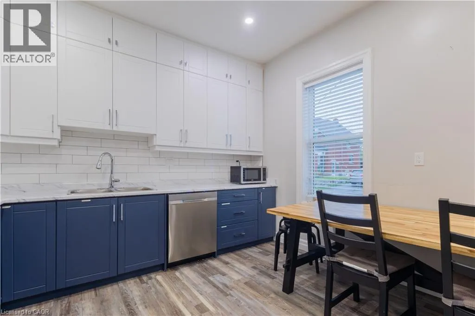
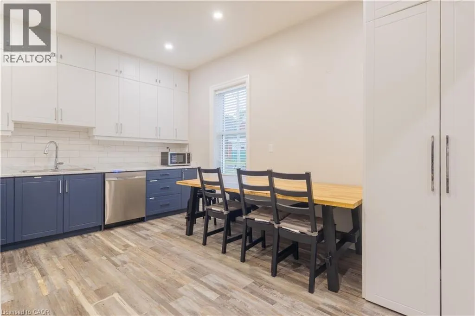
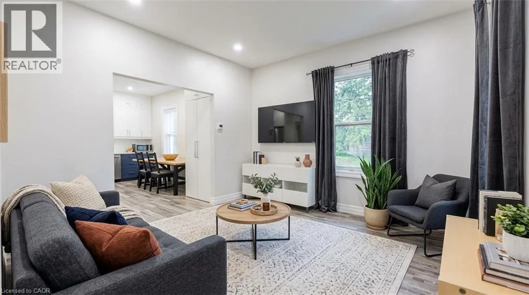
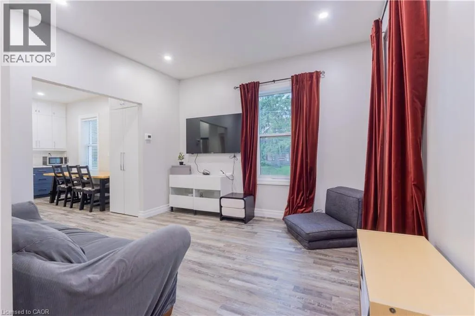
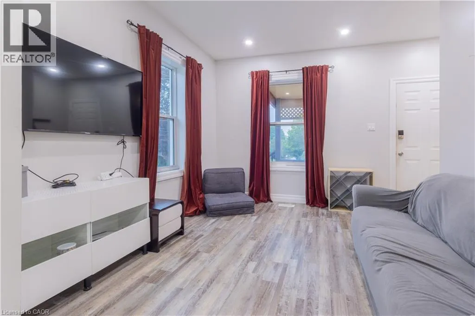
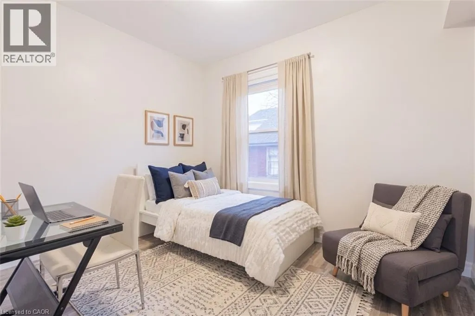
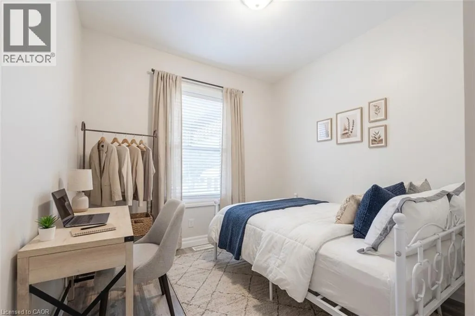
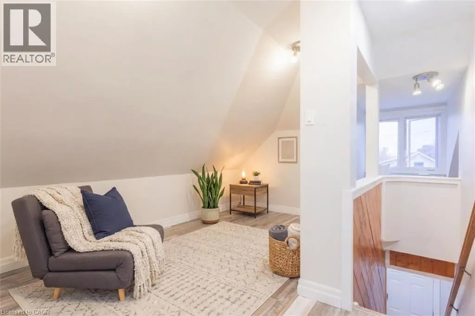
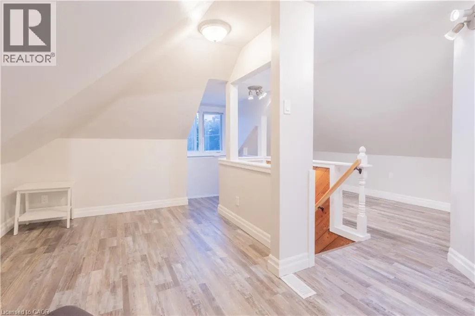
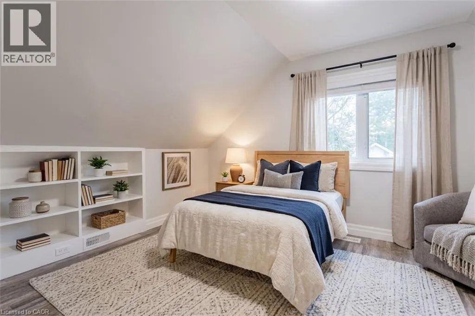
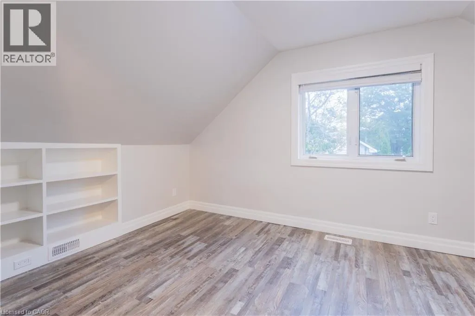
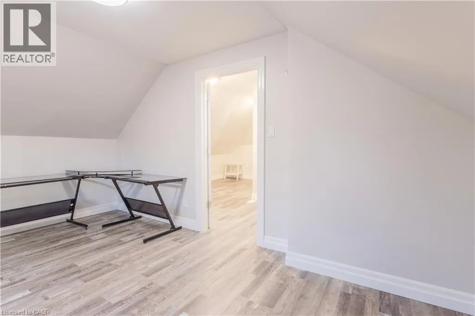
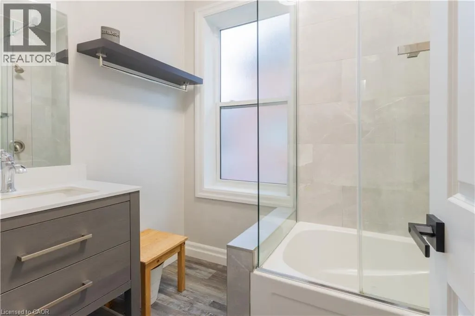
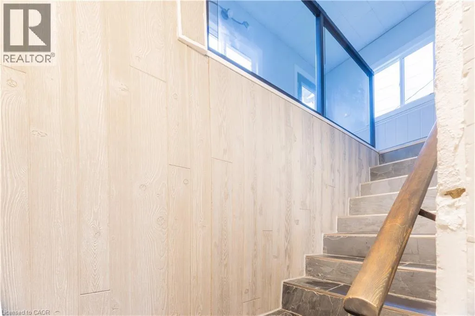
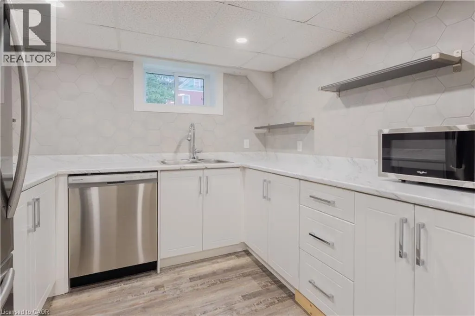
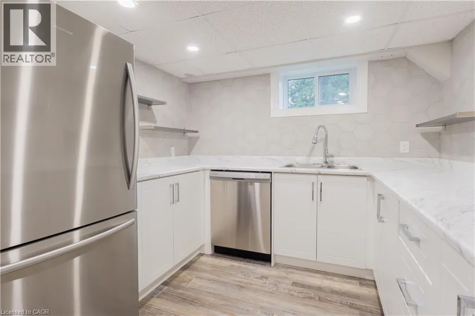
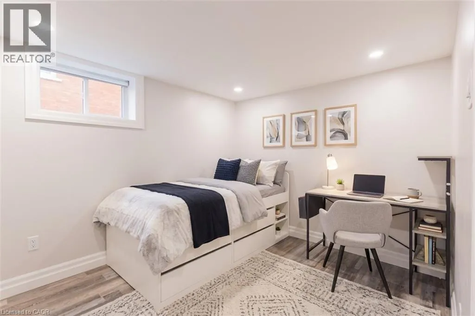
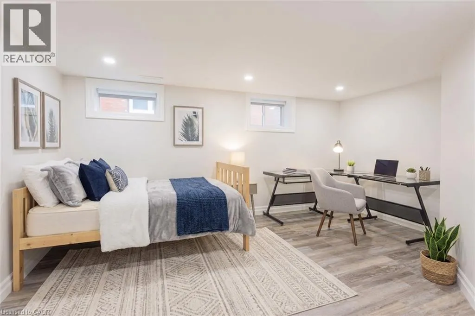
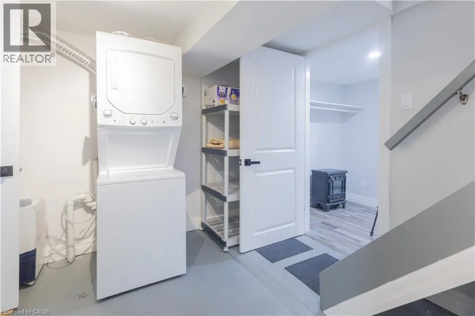
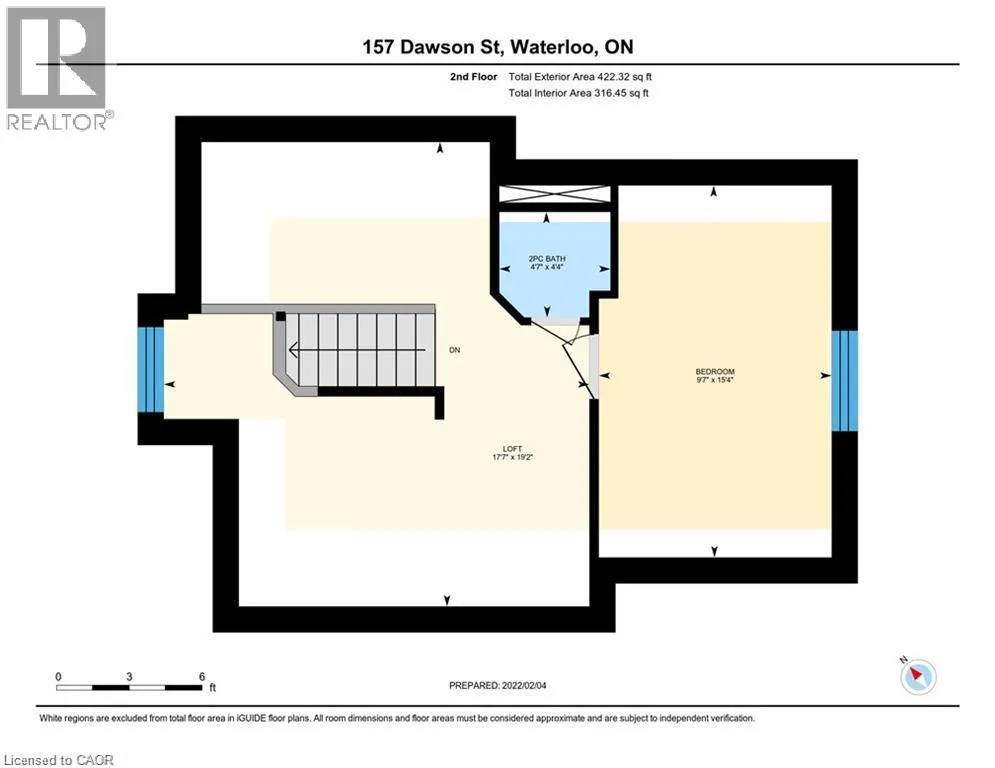
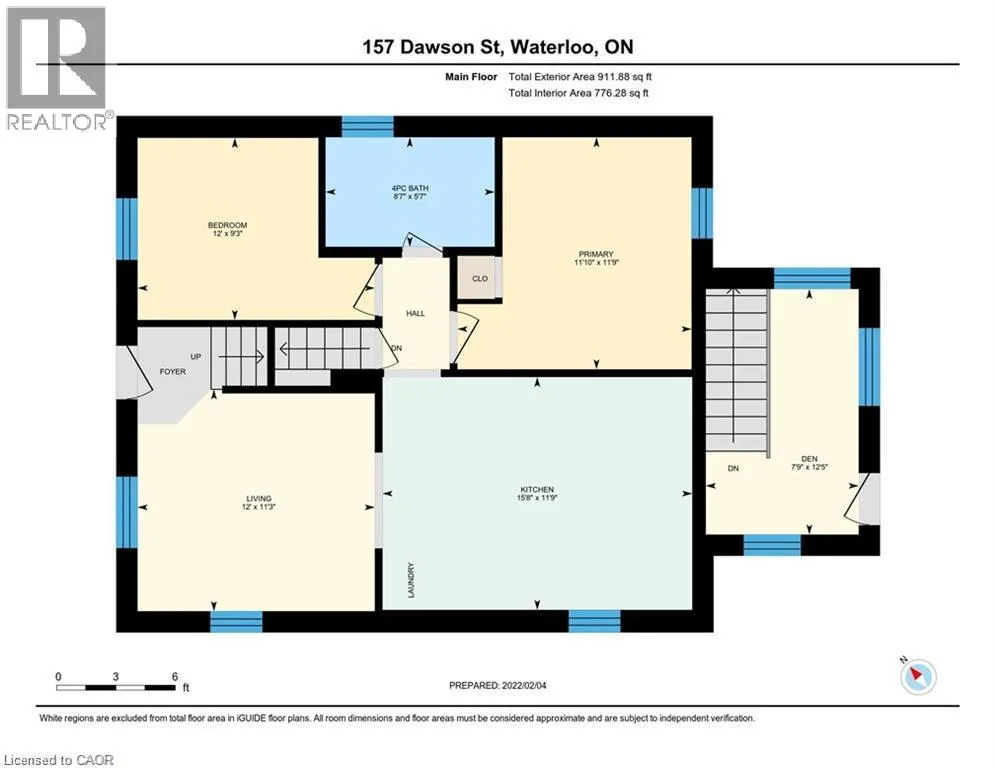
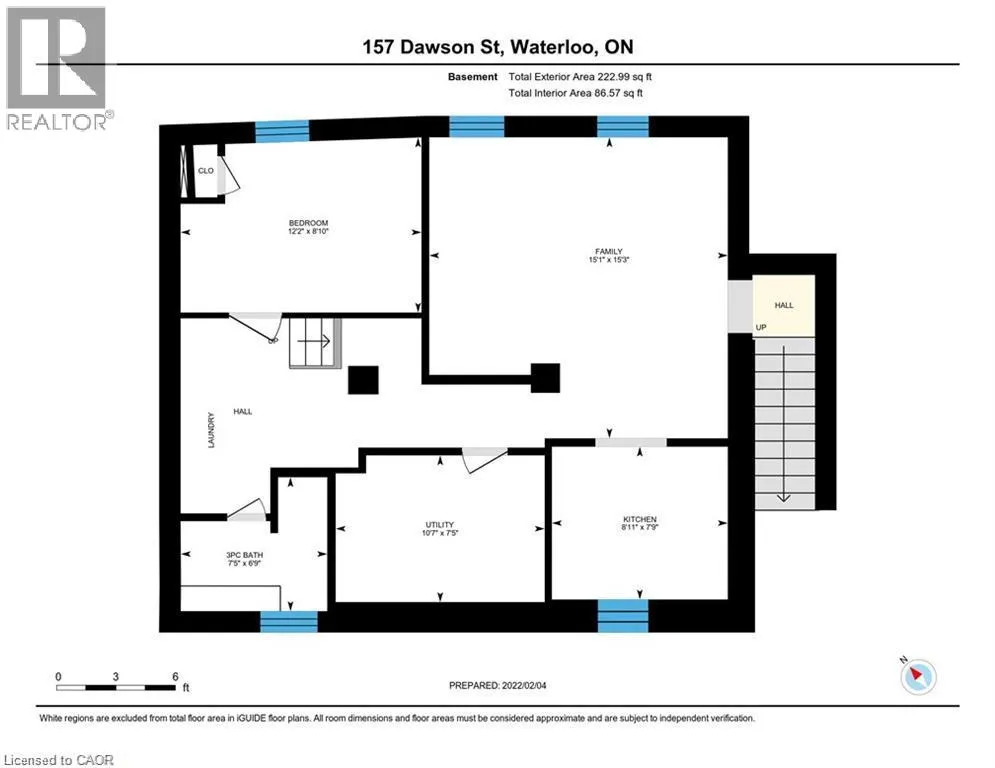
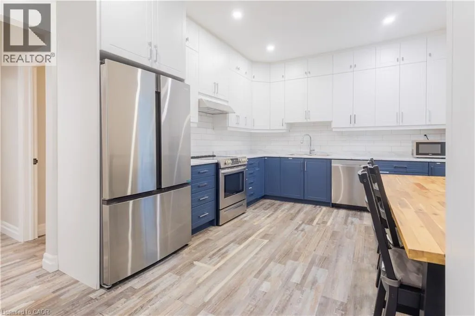
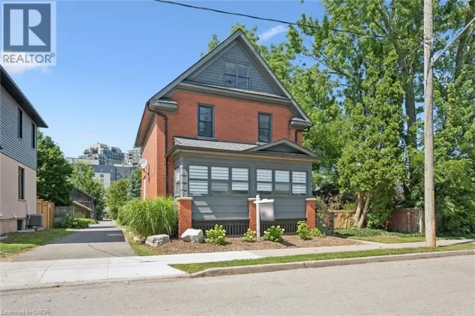
Dawson & Roslin MORE THAN A HOME. A SMARTER WAY TO OWN IN UPTOWN WATERLOO. Welcome to 157 Dawson Street. A beautifully appointed home that pairs everyday comfort with exceptional flexibility. The charming front porch welcomes you in, while the abundant natural light create an airy, inviting main level. The spacious kitchen, two bedrooms and full bathroom offer convenient main-floor living, while upstairs features a private third bedroom, den and powder room. The finished lower level is where this property again shines, with two bedrooms, a kitchen, four-piece bathroom and its own separate entrance with an attached mudroom. Ideal for extended family, guests or rental potential, it offers an opportunity to create a valuable mortgage helper while maintaining separation from the main space. AND the location is hard to beat. Walk to the University of Waterloo, Wilfrid Laurier University, Uptown Waterloo, restaurants, cafes, shopping and transit. A double car garage adds another layer of practicality and value. A lovely Waterloo home with the space, location and flexibility to make your investment work harder. Furniture included. **measurements as per previous Iguide (id:27476)

Property Highlights

MLS® Number
40862405
Type
Single Family
Ownership Type
Freehold
Land Size
under 1/2 acre
Parking Space Total
4

Building

Building Type
House
Storeys
1.50
Square Footage
2157 sqft
Bathrooms Total
3
Bedrooms Above Ground
3
Bedrooms Total
5
Amenities
Hospital, Park, Place of Worship, Public Transit, Schools, Shopping
Exterior Finish
Brick
Fireplace Present
No
Basement Type
Full (Finished)
Basement Features
Building Heating Type
Heating Fuel
Natural gas
Building Cooling Type
Central air conditioning

Utilities

Water
Municipal water
Utility Sewer
Municipal sewage system

Room Layout

Loft
Second level
19'2'' x 17'7''
Bedroom
Second level
15'4'' x 9'7''
2pc Bathroom
Second level
4'4'' x 4'7''
Utility room
Basement
10'7'' x 7'5''
Kitchen
Basement
8'11'' x 7'9''
Bedroom
Basement
14'10'' x 11'11''
Bedroom
Basement
12'2'' x 8'10''
3pc Bathroom
Basement
7'5'' x 6'9''
Primary Bedroom
Main level
11'10'' x 11'9''
Living room
Main level
12'0'' x 11'3''
Kitchen
Main level
15'8'' x 11'9''
Mud room
Main level
12'5'' x 7'9''
Bedroom
Main level
12'0'' x 9'3''
4pc Bathroom
Main level
8'7'' x 5'7''

Location

Learn more about this property
Listing provided by:
Royal LePage Wolle Realty
MLS® number:
40862405
Agent:
Lidia Tagliabracci
*Indicates required field
Name is required
Email is required
Please enter a valid phone number (e.g., 416-111-1111).