160 Oak Park Drive, Waterloo, Ontario N2K 0B3

Listed for:
$3,250
3 beds
3 baths
Listed 8 days ago
Row / Townhouse for rent: 160 Oak Park Drive, Waterloo, Ontario N2K 0B3

View all 32 photos

About

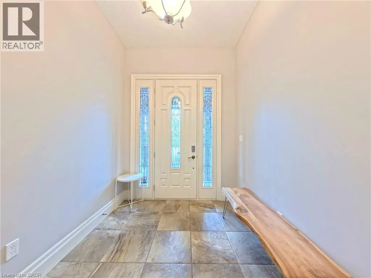
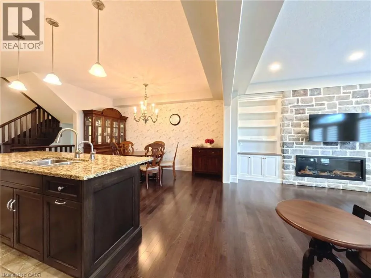
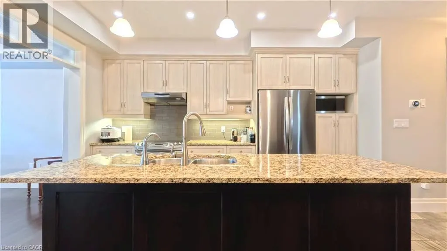
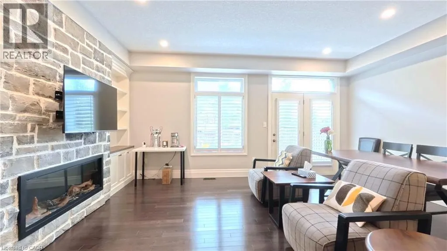
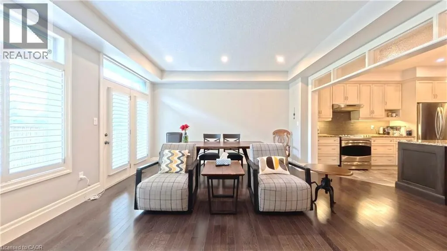
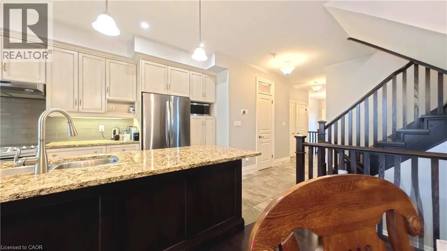
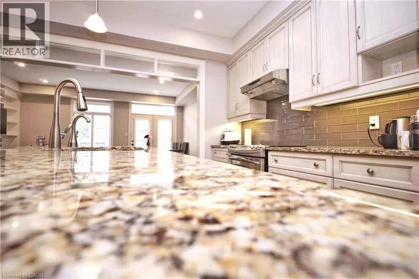
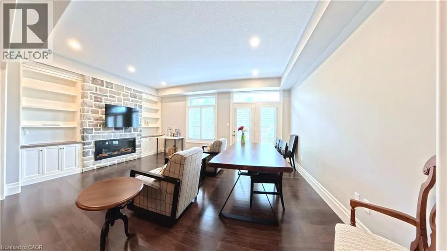
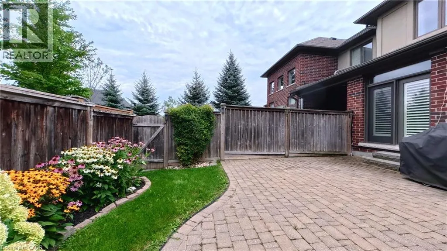
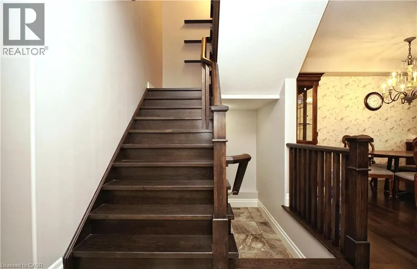
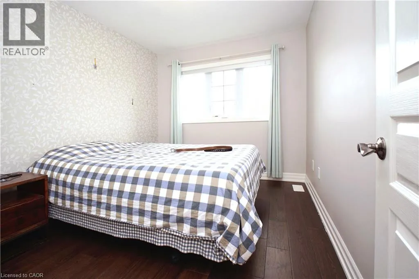
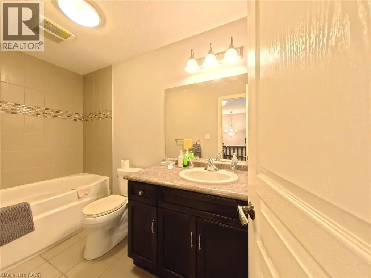
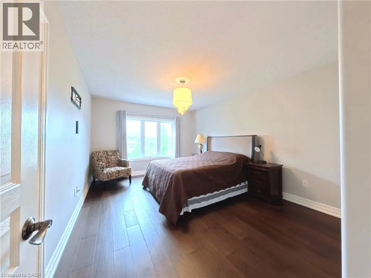
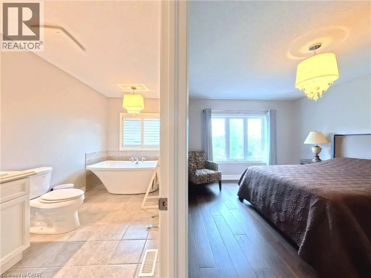
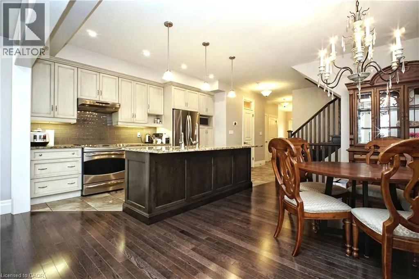
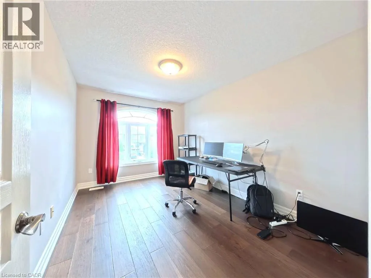
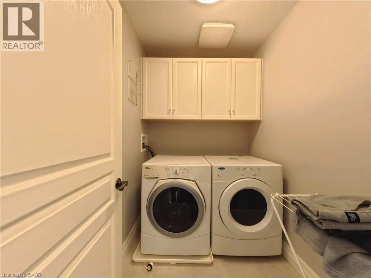
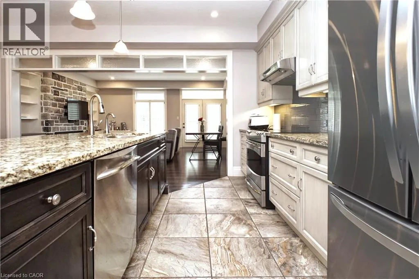
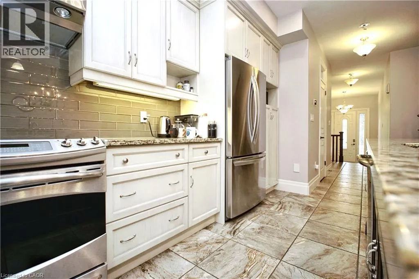
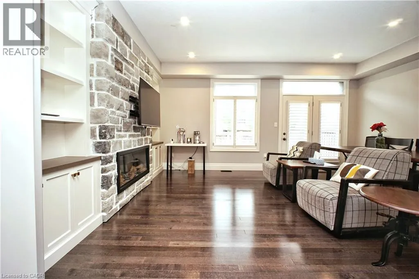
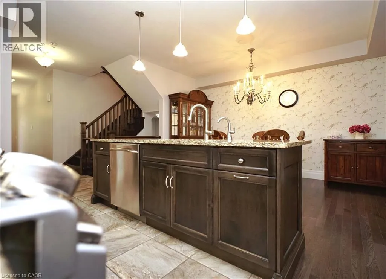
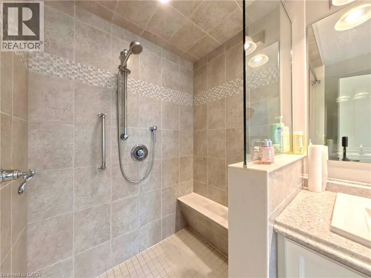
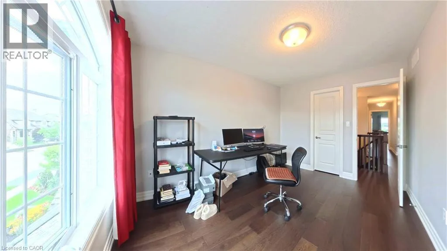
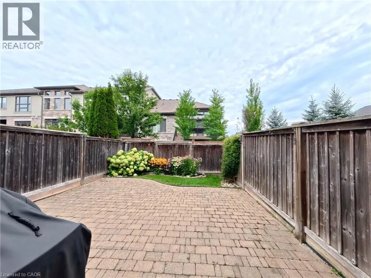
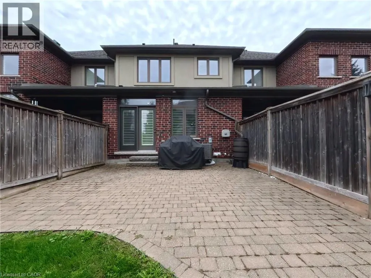
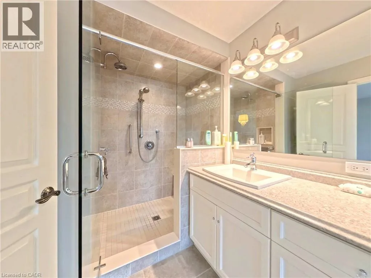
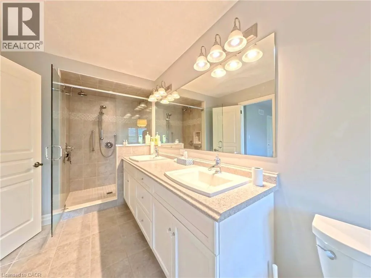
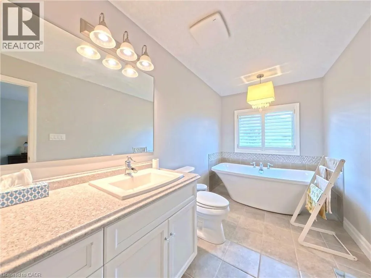
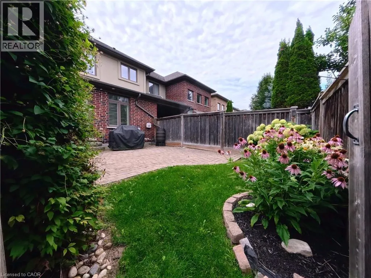
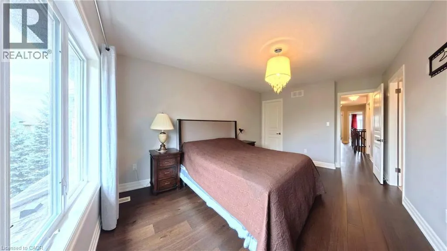
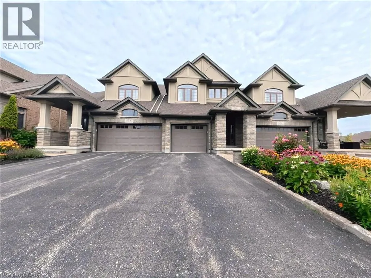
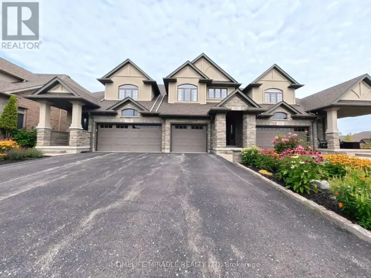
University Ave East to Millenium to Oak Park Executive freehold living in Waterloo's coveted Carriage Crossing. This brick, stone, and stucco townhome offers refined finishes throughout. An upgraded front patio creates a welcoming entry leading into an open concept main floor featuring sleek porcelain tile, upgraded soft close kitchen cabinetry, and a spacious center island with breakfast bar. The bright living room features a stone surround electric fireplace and walks out to a private, fully fenced backyard complete with an interlocking patio and natural gas BBQ connection. Upstairs, the primary suite serves as a retreat with a walk in closet and a spa style ensuite featuring a free standing tub and walk in shower. Two additional bedrooms, a secondary bath, and a dedicated laundry room complete the upper floor. The basement is fully insulated and drywalled, offering easy customization with the heavy work already complete. Prime location steps to RIM Park, Grey Silo Golf Course, and scenic Grand River trails. (id:27476)

Property Highlights

MLS® Number
40862868
Type
Single Family
Maintenance Fee
0.00
Ownership Type
Freehold
Land Size
under 1/2 acre
Parking Space Total
2

Building

Building Type
Row / Townhouse
Storeys
2.00
Square Footage
1996 sqft
Bathrooms Total
3
Bedrooms Above Ground
3
Bedrooms Total
3
Amenities
Golf Nearby, Park, Playground
Exterior Finish
Brick, Stone, Stucco
Fireplace Present
Yes
Basement Type
Full (Unfinished)
Basement Features
Building Heating Type
Forced air
Heating Fuel
Natural gas
Building Cooling Type
Central air conditioning

Utilities

Water
Municipal water
Utility Sewer
Municipal sewage system

Room Layout

Laundry room
Second level
6'8'' x 5'4''
4pc Bathroom
Second level
4'10'' x 10'8''
5pc Ensuite bath
Second level
6'9'' x 19'5''
Bedroom
Second level
8'9'' x 12'6''
Bedroom
Second level
9'5'' x 13'1''
Primary Bedroom
Second level
11'7'' x 15'8''
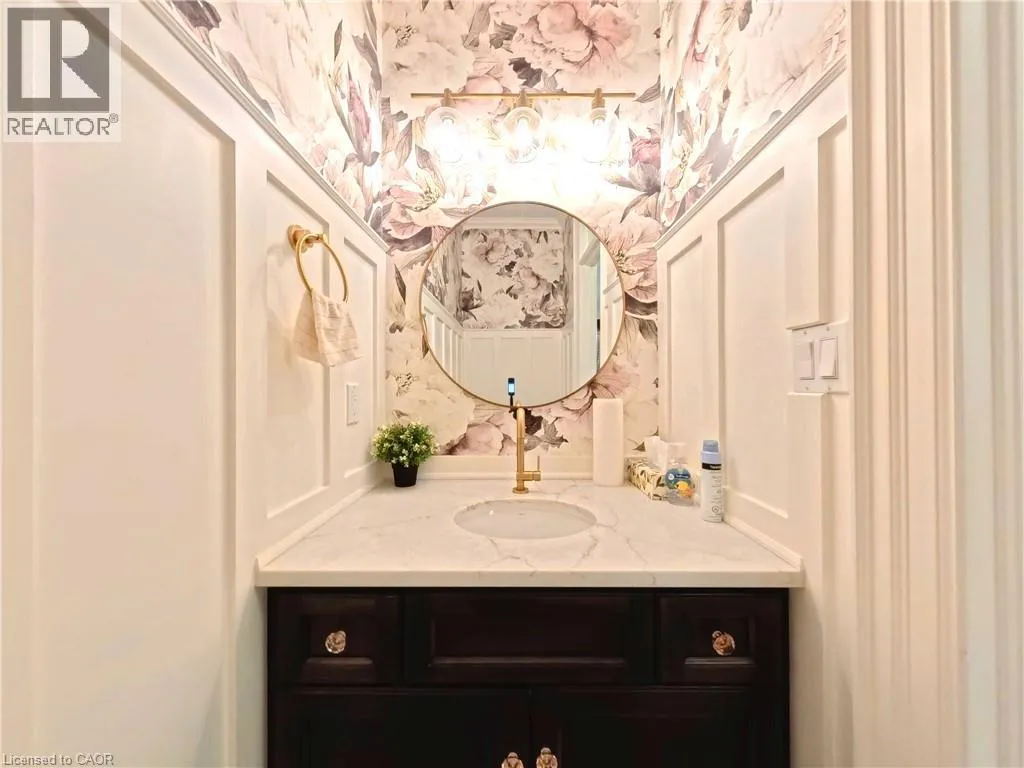
2pc Bathroom
Main level
Measurements not available
Foyer
Main level
7'4'' x 10'7''
Kitchen
Main level
9'0'' x 14'6''
Dining room
Main level
15'7'' x 14'6''
Living room
Main level
18'6'' x 14'5''

Location

Learn more about this property
Listing provided by:
HOMELIFE MIRACLE REALTY LTD
MLS® number:
40862868
Agent:
Igor Miljanovic
*Indicates required field
Name is required
Email is required
Please enter a valid phone number (e.g., 416-111-1111).