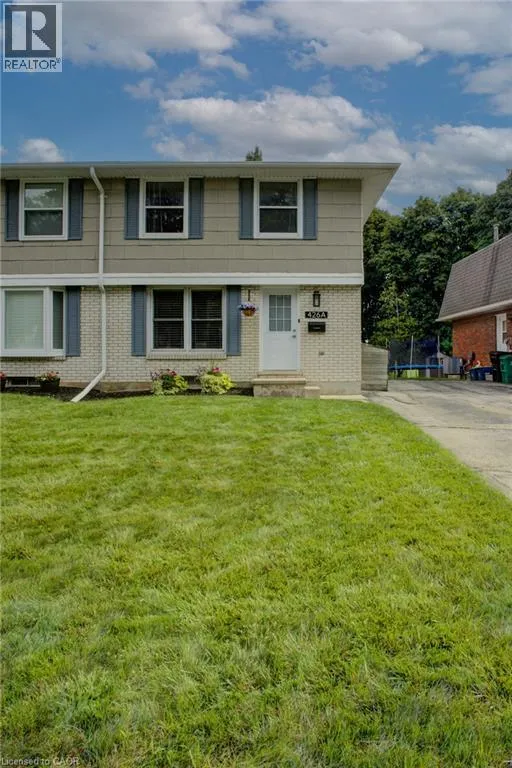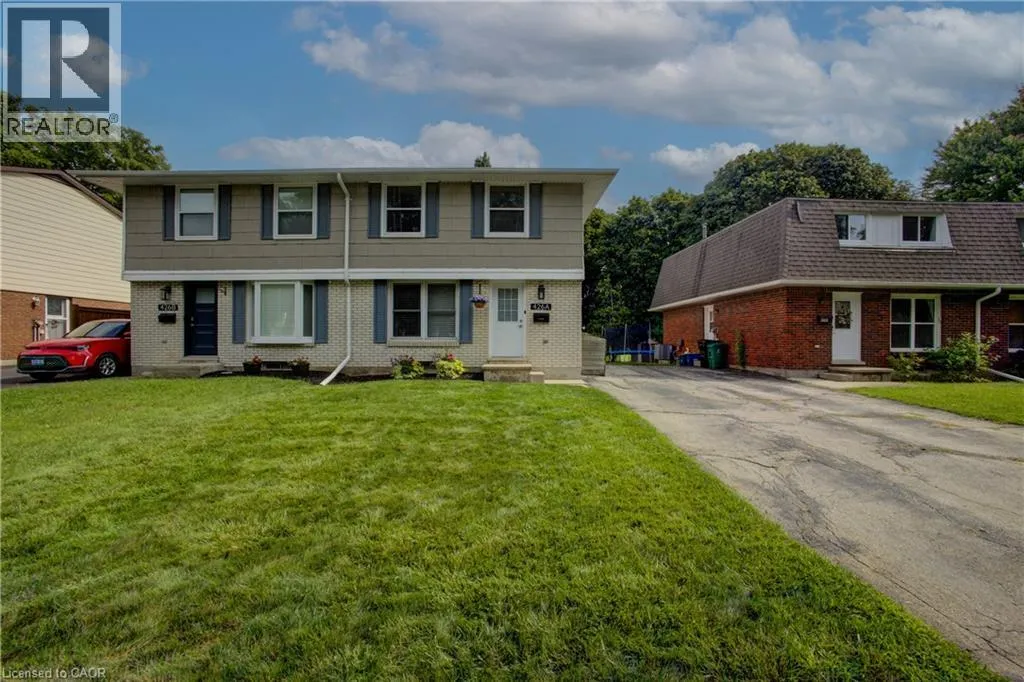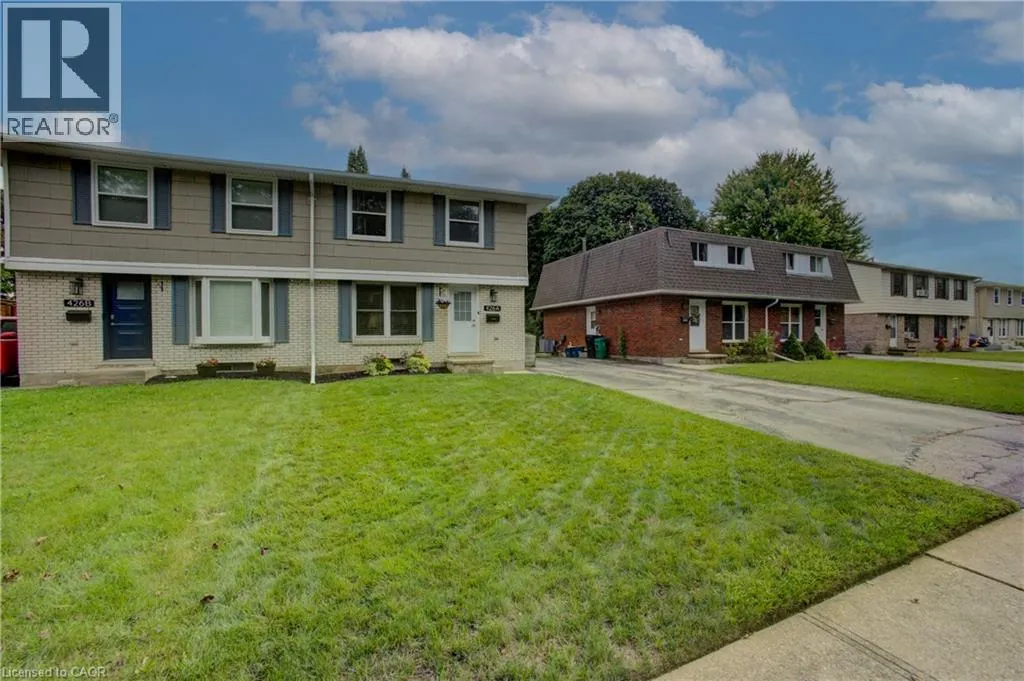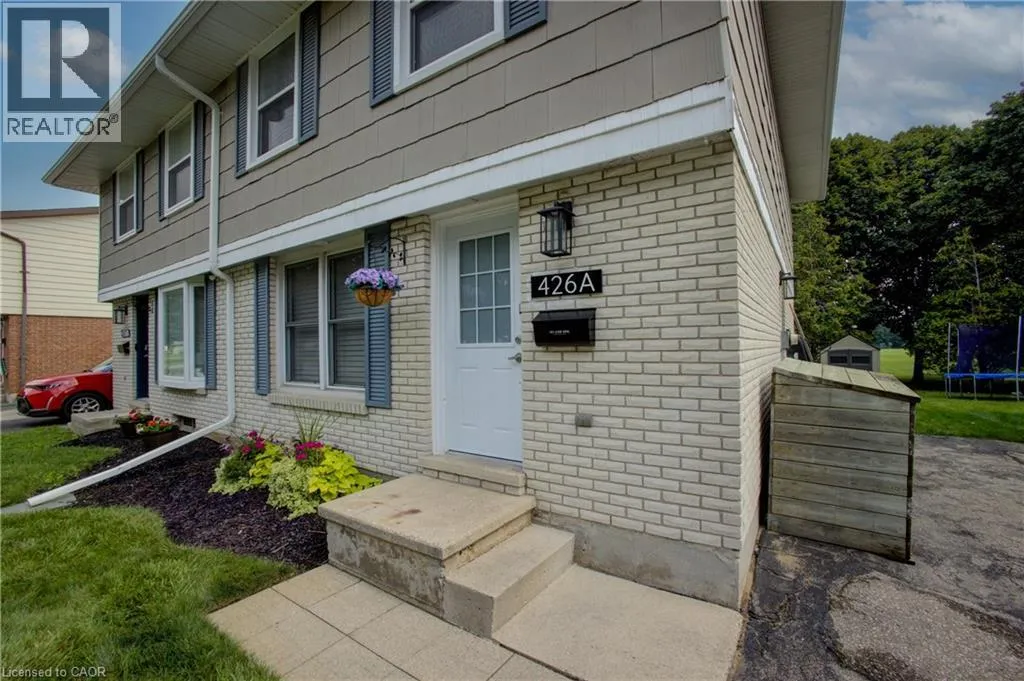
426a Dunvegan Drive, Waterloo, Ontario N2K 2C7

Listed for:
$567,000
3 beds
2 baths
Listed 17 days ago
House for rent: 426a Dunvegan Drive, Waterloo, Ontario N2K 2C7

View all 33 photos

About

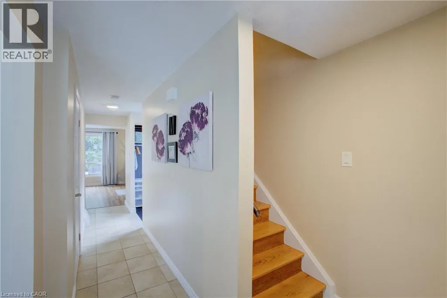
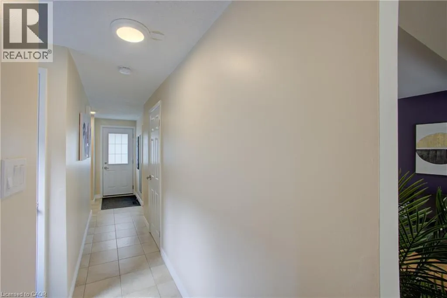
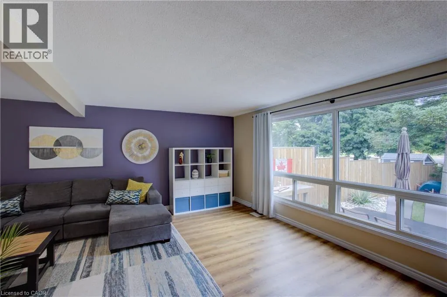
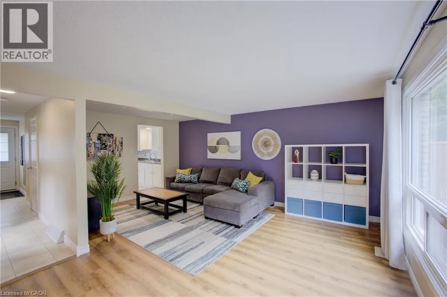
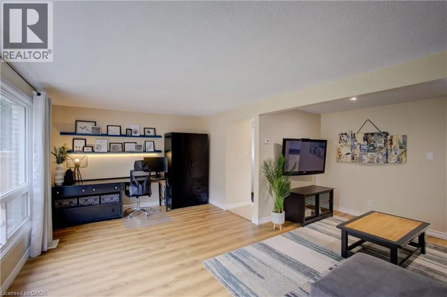
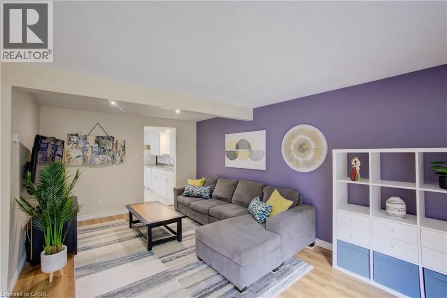
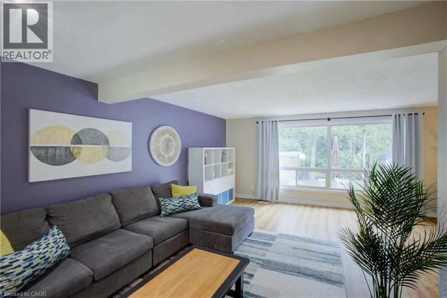
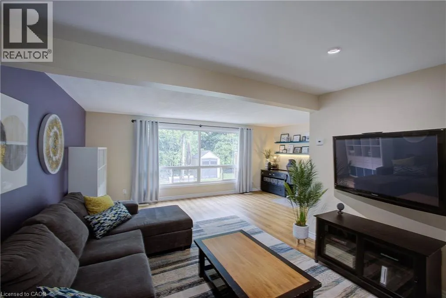
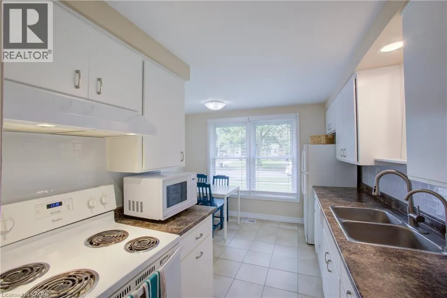
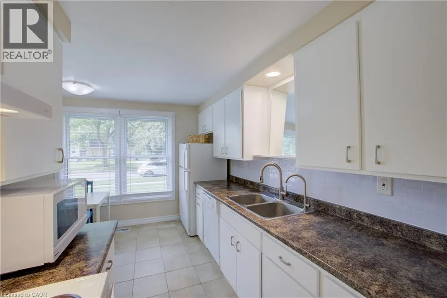
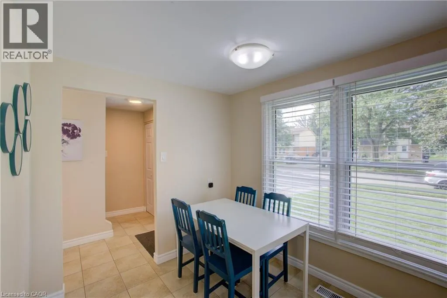
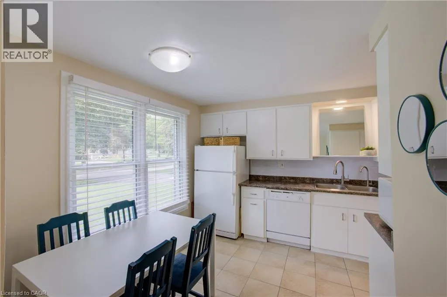
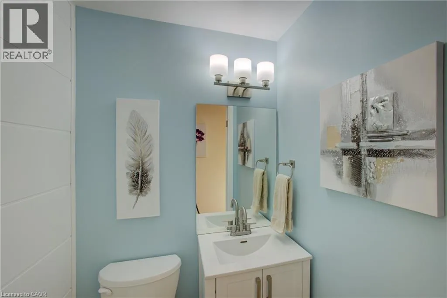
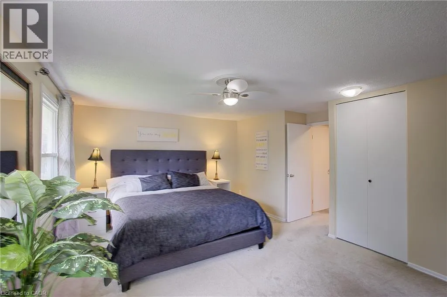
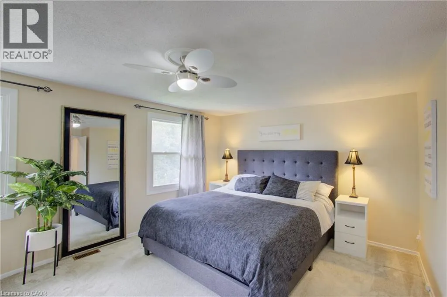
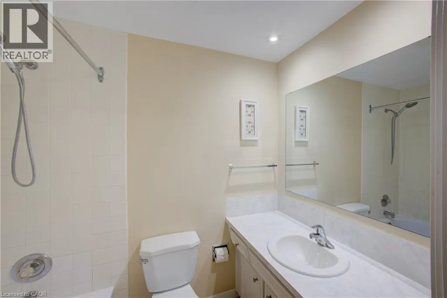
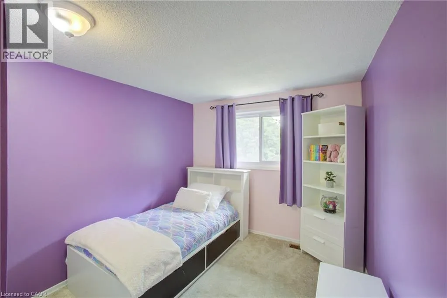
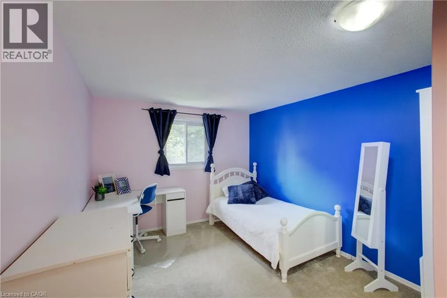
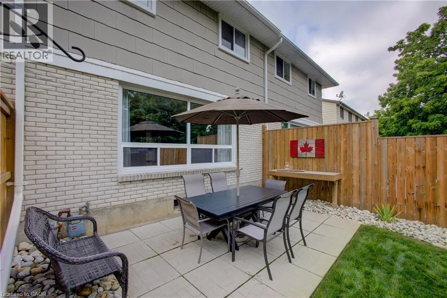
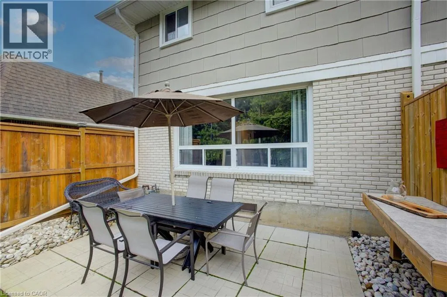
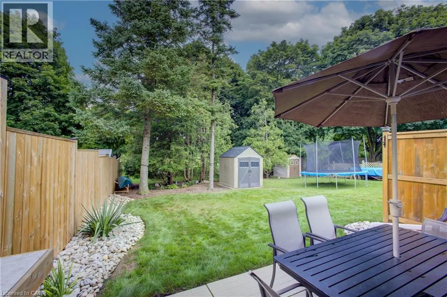
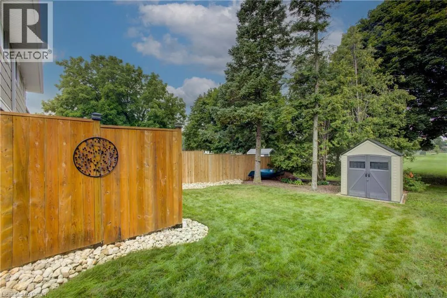
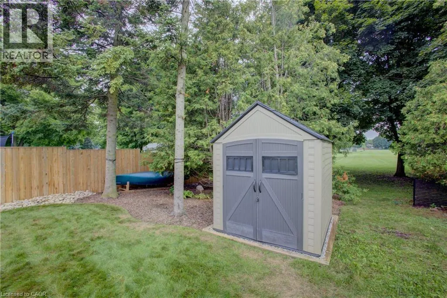
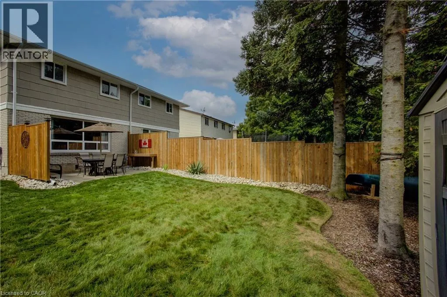
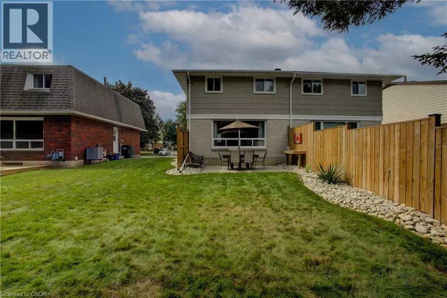
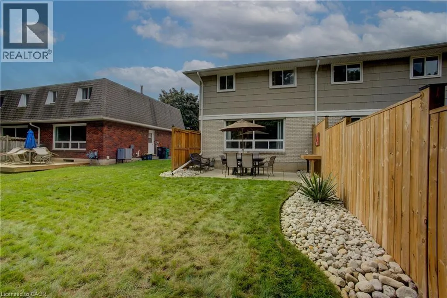
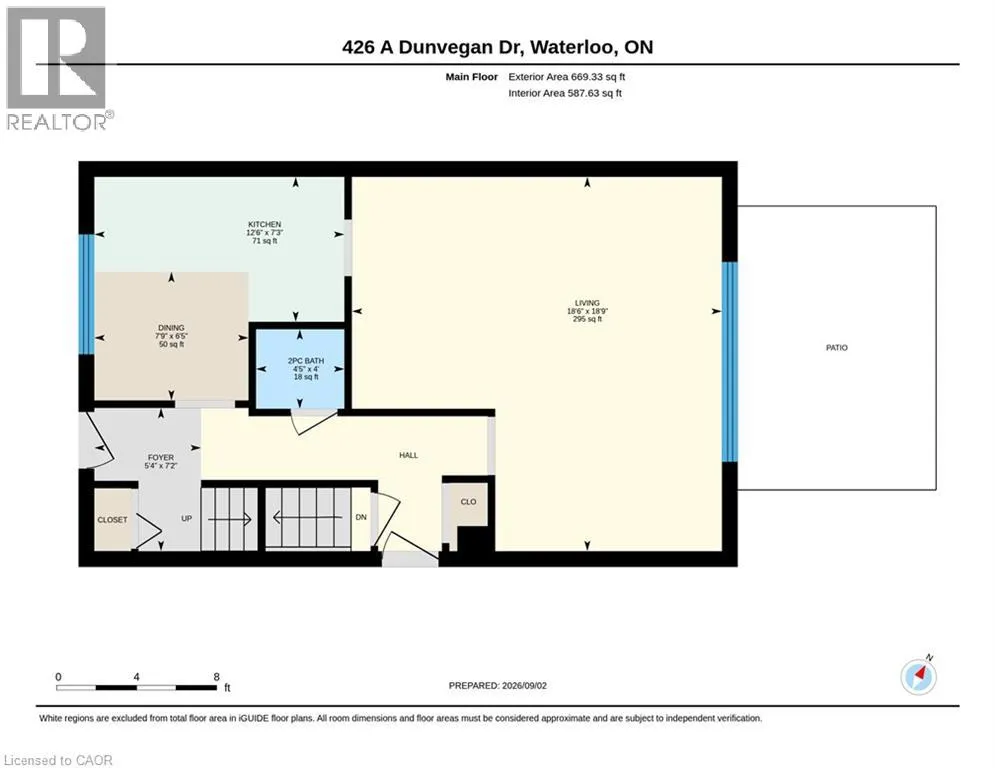
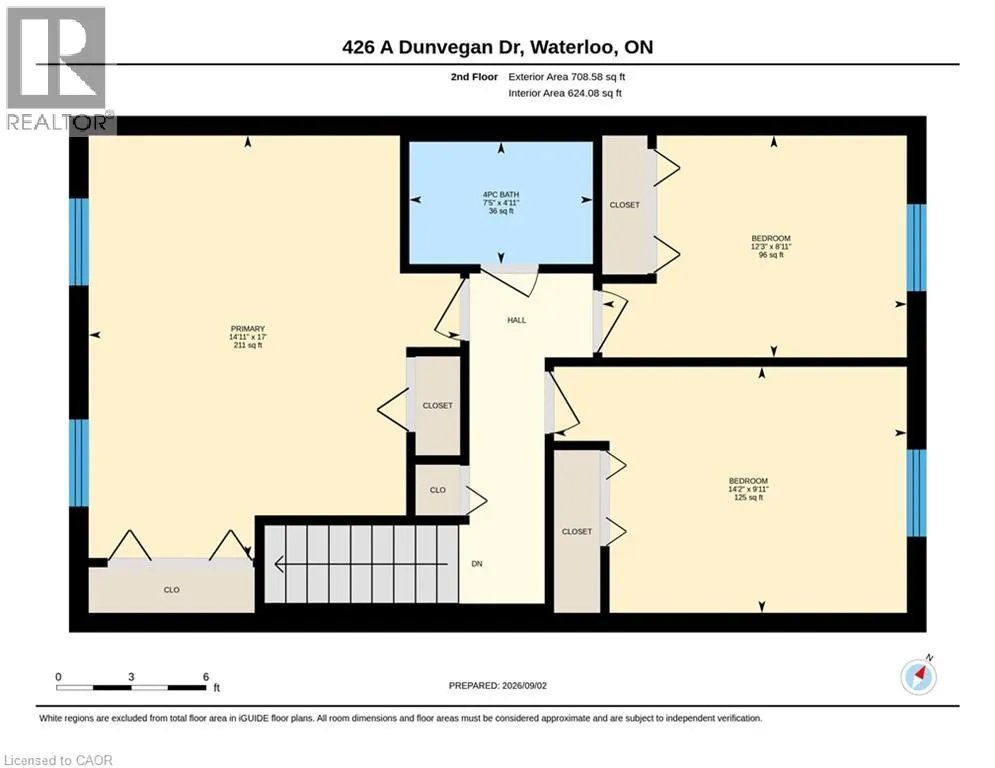
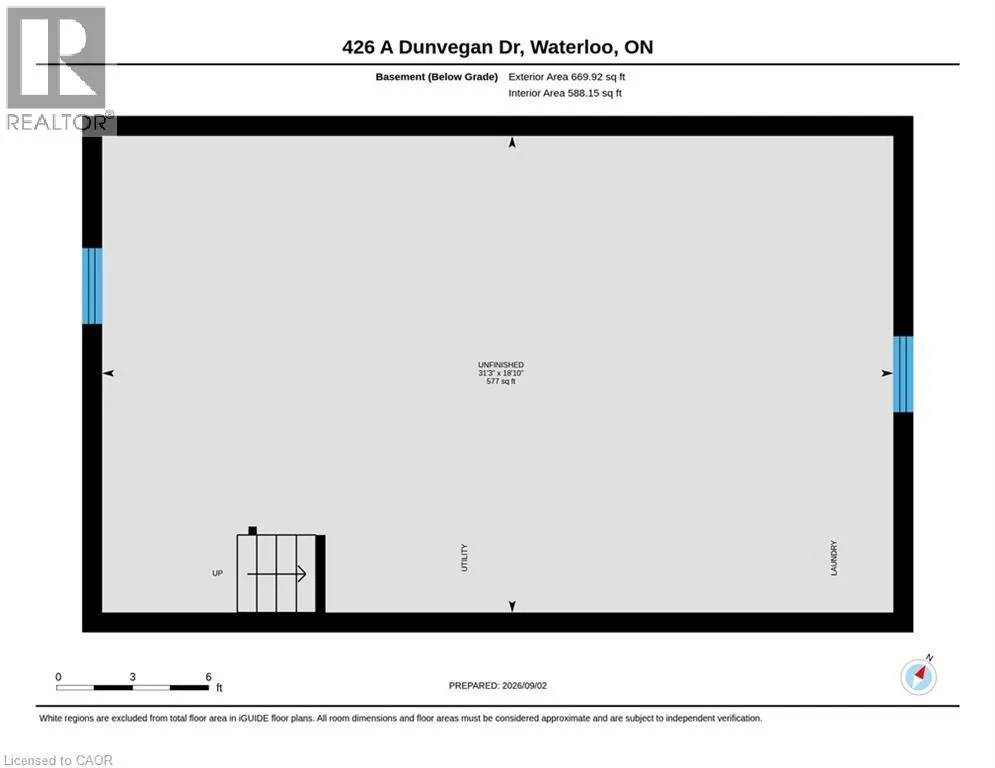
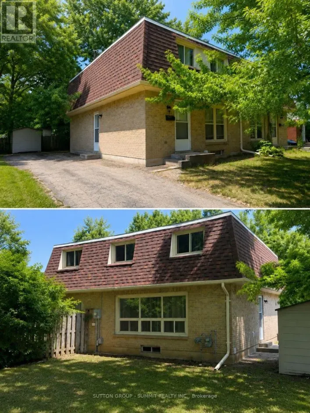
Welcome to this lovely semi-detached home in a desirable Waterloo neighbourhood! Perfect for first-time buyers, young families or those looking for a move-in-ready home, this stylishly decorated and beautifully maintained property offers 3 bedrooms and 1.5 bathrooms. The main floor features a bright, functional layout with a well-appointed kitchen opening to the dining area and spacious living room, along with the convenience of a main-floor powder room. Large windows overlook the beautifully landscaped backyard with no rear neighbours, creating a wonderful sense of privacy. Step outside to the patio—an ideal spot for entertaining, relaxing or enjoying your morning coffee—plus a garden shed for additional storage. Upstairs, you'll find three generously sized bedrooms, including a spacious primary bedroom, and a sleek main bathroom. The unfinished basement offers plenty of potential for additional living space and is ready for your finishing touches. Located in a lovely, family-friendly neighbourhood with parks just steps away and quick, easy access to the highway, this is a home you can simply move into and enjoy. Don't miss it! (id:27476)

Property Highlights

MLS® Number
40859288
Type
Single Family
Ownership Type
Freehold
Land Size
under 1/2 acre
Parking Space Total
3

Building

Building Type
House
Storeys
2.00
Square Footage
1377 sqft
Bathrooms Total
2
Bedrooms Above Ground
3
Bedrooms Total
3
Amenities
Place of Worship, Public Transit, Schools, Shopping
Exterior Finish
Brick, Hardboard
Fireplace Present
No
Basement Type
Full (Unfinished)
Basement Features
Building Heating Type
Forced air
Heating Fuel
Building Cooling Type
Central air conditioning

Utilities

Water
Municipal water
Utility Sewer
Municipal sewage system

Room Layout

Primary Bedroom
Second level
17'0'' x 14'11''
Bedroom
Second level
12'3'' x 8'11''
Bedroom
Second level
9'11'' x 14'2''
4pc Bathroom
Second level
4'11'' x 7'5''
Storage
Basement
18'10'' x 31'3''
Living room
Main level
18'9'' x 18'6''
Kitchen
Main level
12'6'' x 7'3''
Foyer
Main level
7'2'' x 5'4''
Dining room
Main level
6'9'' x 7'9''
2pc Bathroom
Main level
4'0'' x 4'5''

Location

Learn more about this property
Listing provided by:
Royal LePage Wolle Realty
MLS® number:
40859288
Agent:
Linda Cybalski
*Indicates required field
Name is required
Email is required
Please enter a valid phone number (e.g., 416-111-1111).