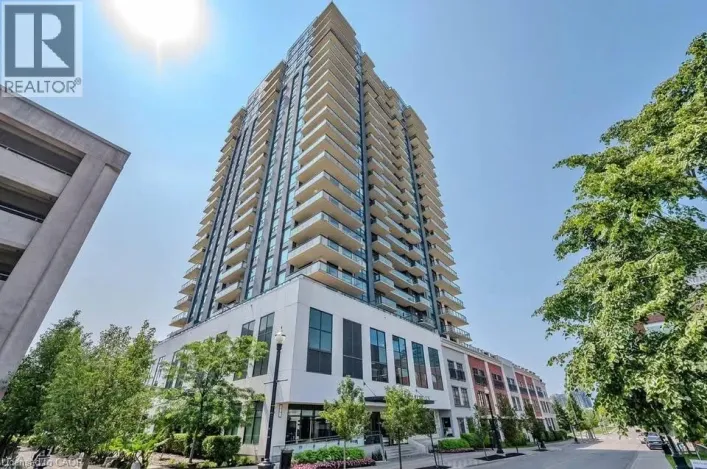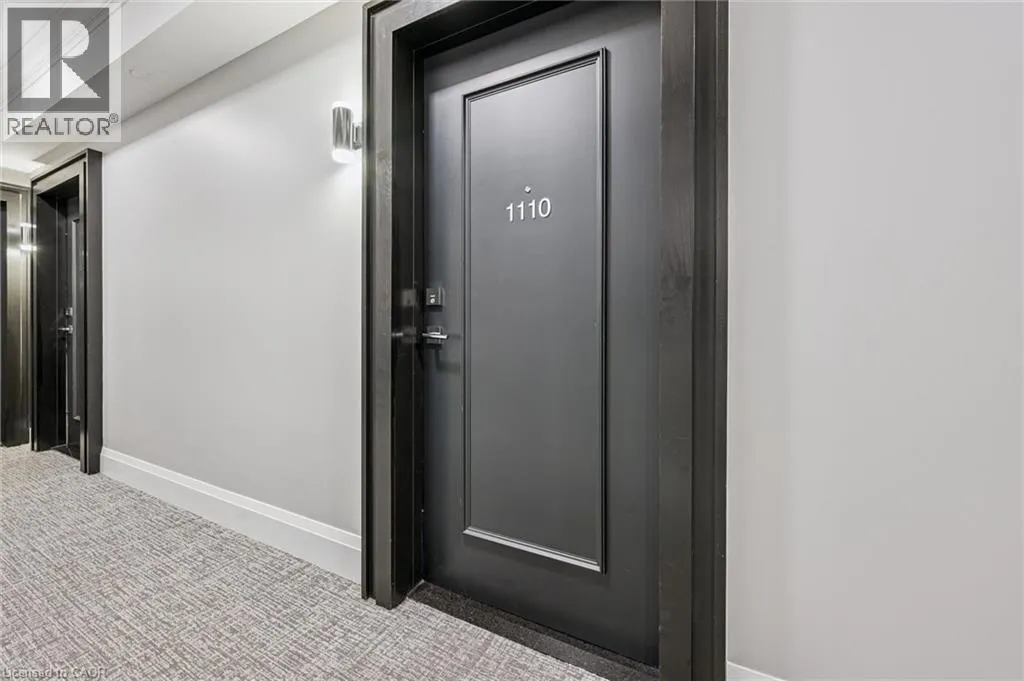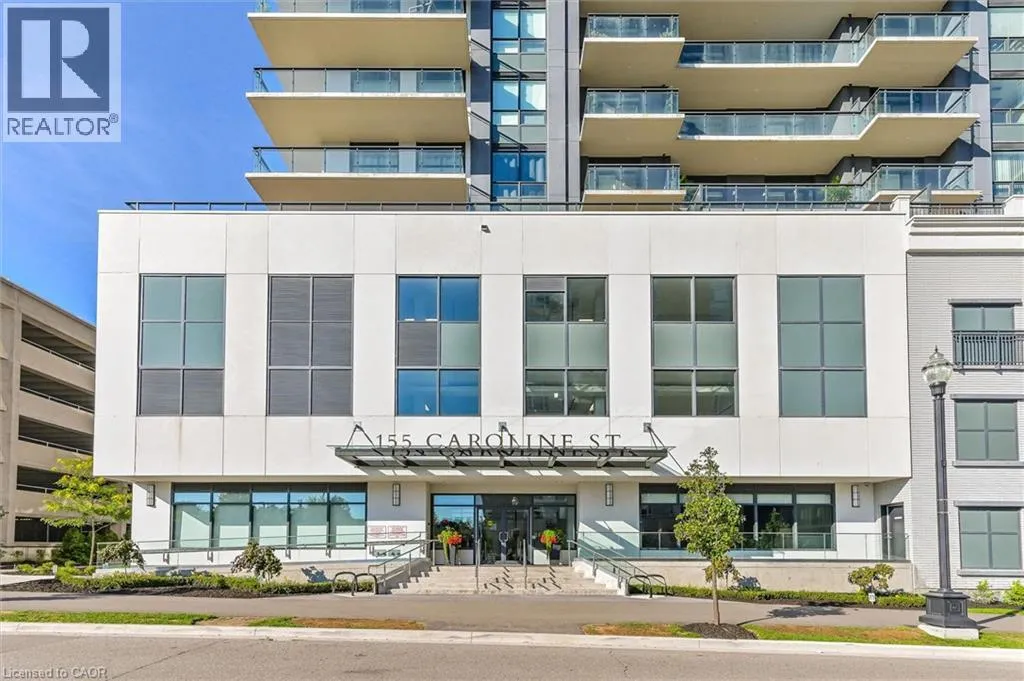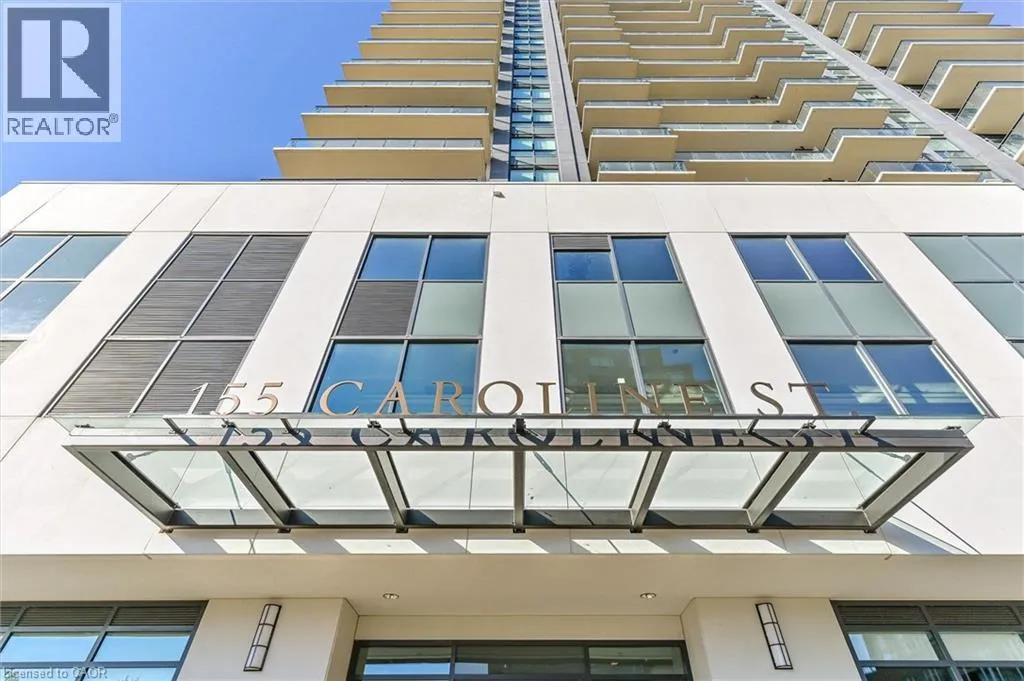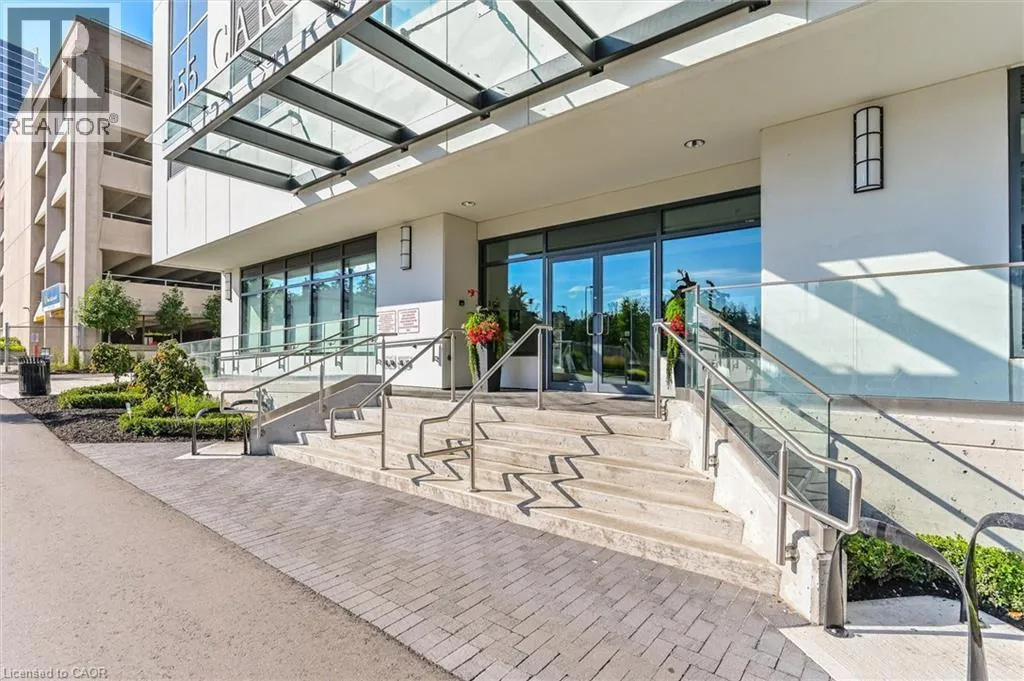
155 Caroline Street S Unit# 1110, Waterloo, Ontario N2L 0J8

Listed for:
$2,799
3 beds
2 baths
Listed 6 days ago
Apartment for rent: 155 Caroline Street S Unit# 1110, Waterloo, Ontario N2L 0J8

View all 41 photos

About

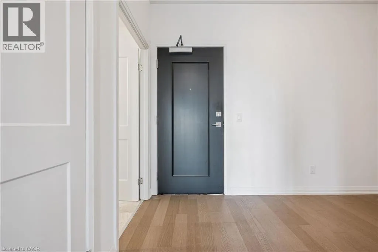
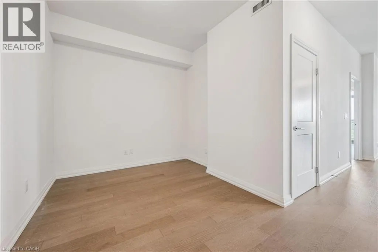
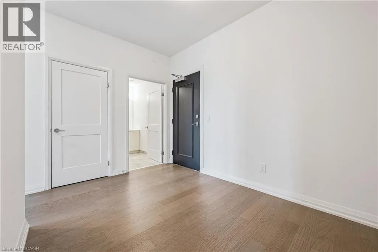
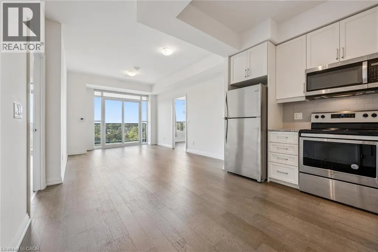
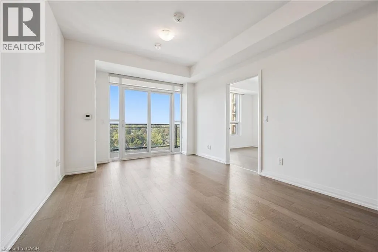
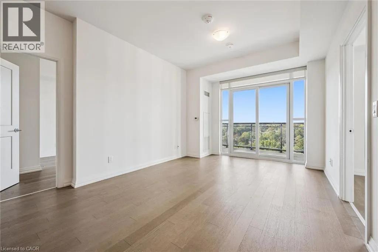
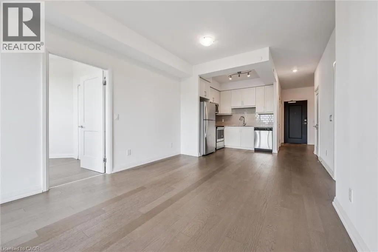
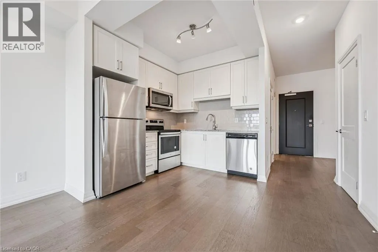
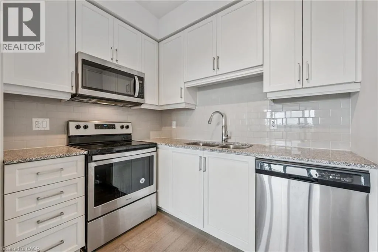
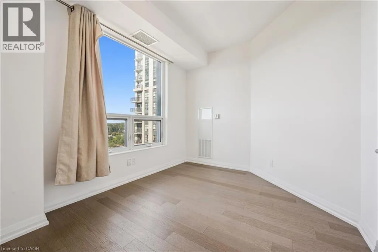
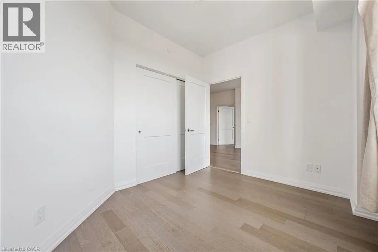
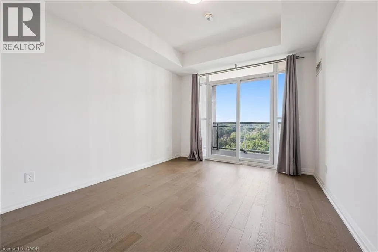
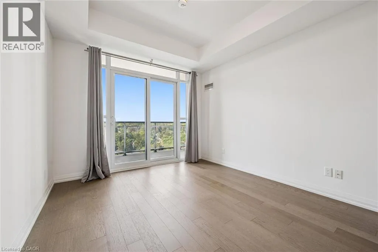
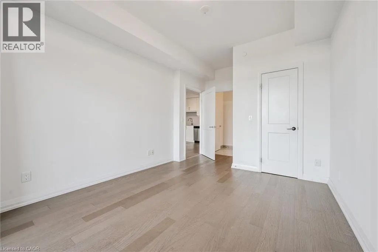
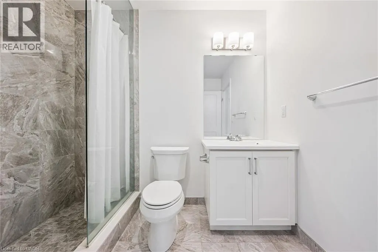
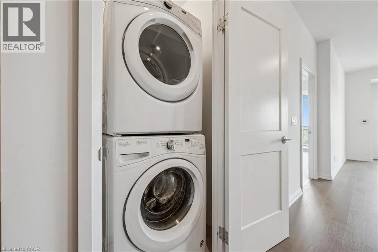
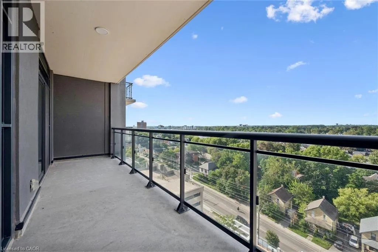
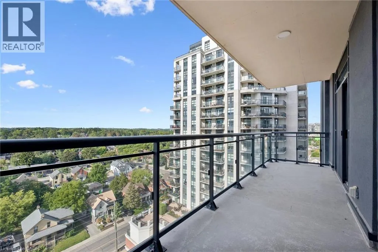
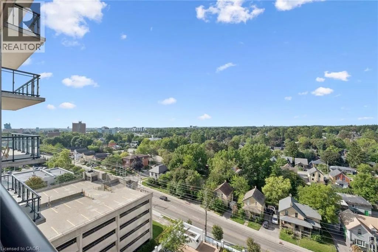
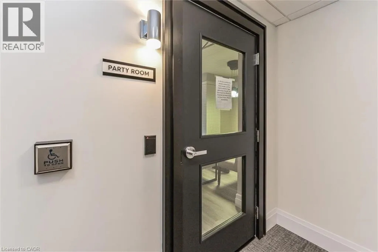
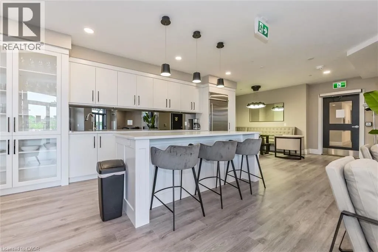
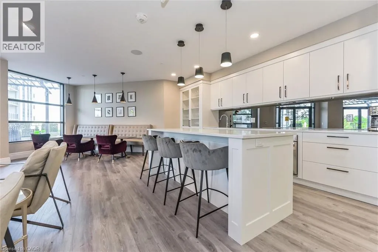
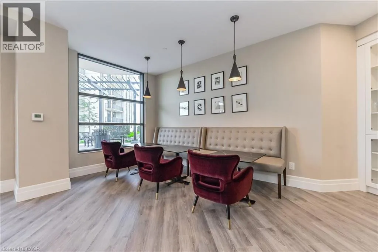
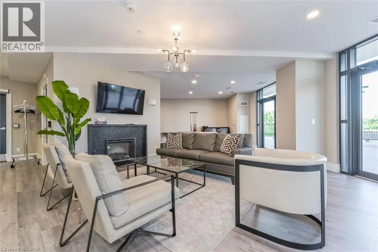
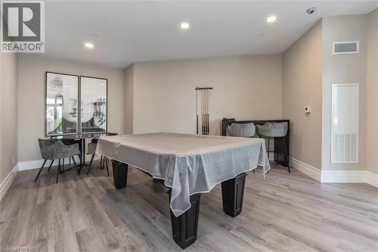
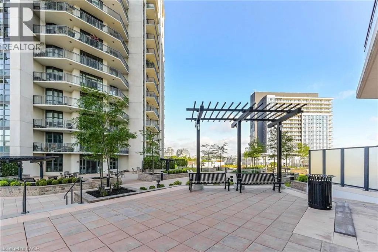
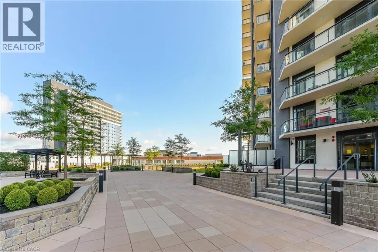
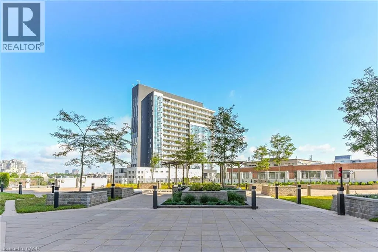
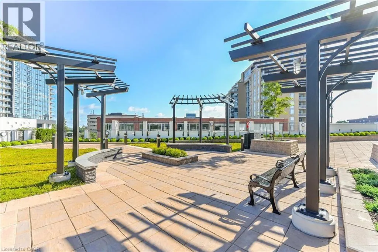
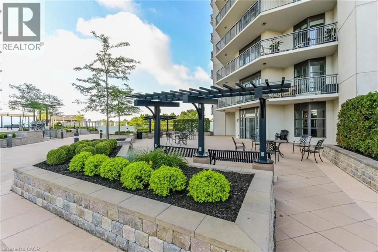
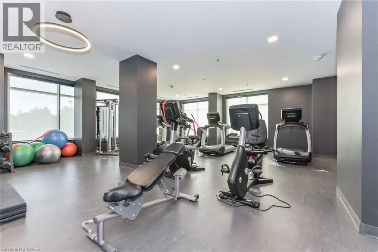
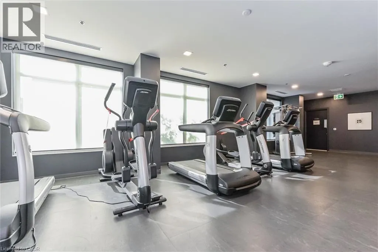
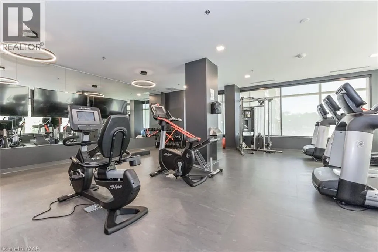
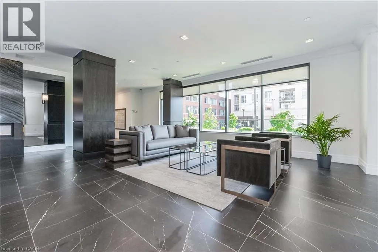
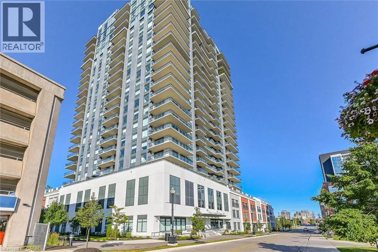
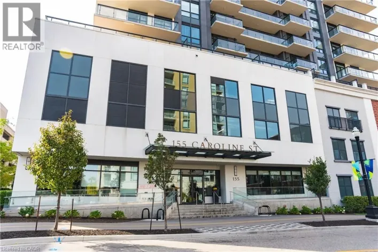
CAROLINE ST & JOHN ST Experience luxury living at Caroline Street Private Residences! Stepping inside this 2-bedroom 2-bathroom suite greets you with an open-concept layout offering abundant space to relax or entertain guests, while the sizeable den provides space for a home office, reading nook, or additional living space. Take in the beautiful west-facing view with a morning coffee or unwind in the evening on the large private balcony overlooking a mature, tree-lined neighbourhood with an abundance of greenery. The expansive 4th floor terrace balcony includes a BBQ area, putting green, and a relaxing patio space. Additional amenities include a 24-hour fitness room, guest suites, daily concierge service, and a beautifully renovated and spacious event room. Ideally located in the heart of Uptown Waterloo, you can enjoy the convenience of walkable grocery stores, restaurants, and other essentials connected by a 2-minute walk to the Allen Bus/ION Station. Also included are one parking space for everyday travel convenience, and a storage locker for your storage needs. Your next home awaits at one of Waterloo's most desirable locations. (id:27476)

Property Highlights

MLS® Number
40861024
Type
Single Family
Ownership Type
Condominium
Land Size
Unknown
Parking Space Total
1

Building

Building Type
Apartment
Storeys
1.00
Square Footage
943 sqft
Bathrooms Total
2
Bedrooms Above Ground
2
Bedrooms Total
3
Amenities
Exercise Centre, Guest Suite, Party Room Golf Nearby, Hospital, Park, Place of Worship, Public Transit, Schools, Shopping
Exterior Finish
Brick, Concrete
Fireplace Present
No
Basement Type
None
Basement Features
Building Heating Type
Forced air
Heating Fuel
Natural gas
Building Cooling Type
Central air conditioning

Utilities

Water
Municipal water
Utility Sewer
Municipal sewage system

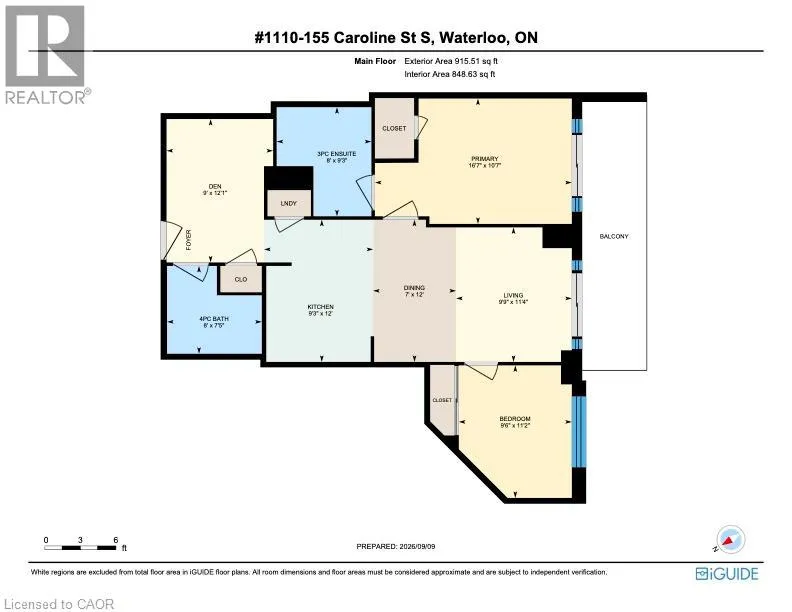
Room Layout

Dining room
Main level
7'0'' x 12'0''
Den
Main level
9'0'' x 12'1''
3pc Ensuite bath
Main level
8'0'' x 9'3''
Living room
Main level
9'9'' x 11'4''
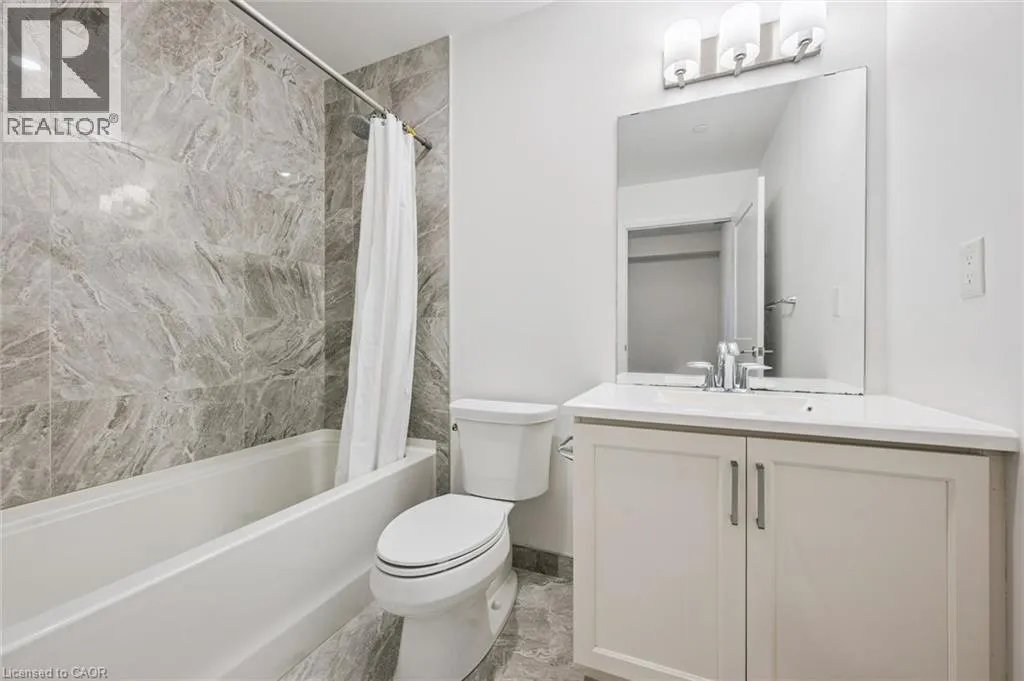
4pc Bathroom
Main level
8'0'' x 7'5''
Bedroom
Main level
9'6'' x 11'2''
Primary Bedroom
Main level
16'7'' x 10'7''
Kitchen
Main level
9'3'' x 12'0''

Location

Learn more about this property
Listing provided by:
Bosley Real Estate Ltd.
MLS® number:
40861024
Agent:
Charlie Romeo
*Indicates required field
Name is required
Email is required
Please enter a valid phone number (e.g., 416-111-1111).