447 Drummerhill Crescent, Waterloo, Ontario N2T 1G3

Listed for:
$620,000
3 beds
2 baths
Listed 5 days ago
House for rent: 447 Drummerhill Crescent, Waterloo, Ontario N2T 1G3

View all 47 photos

About

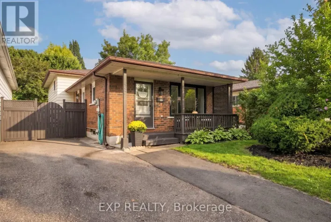
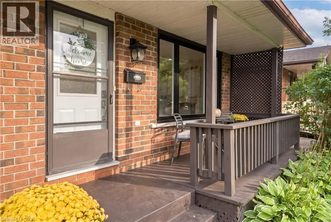
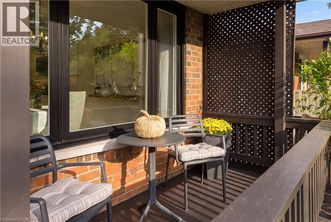
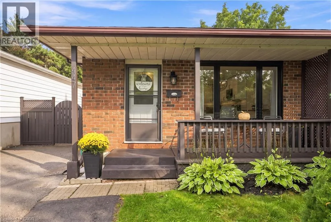
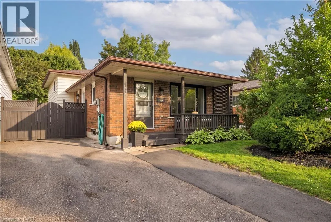
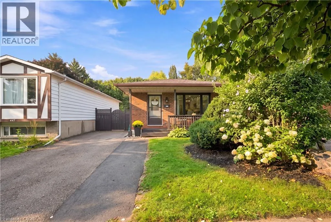
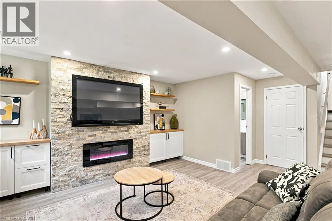
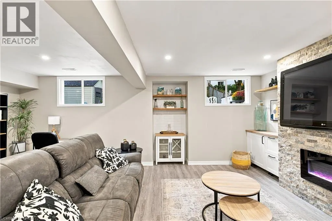
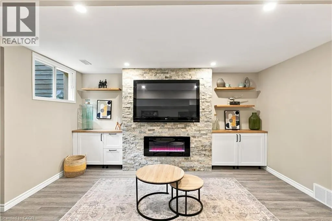
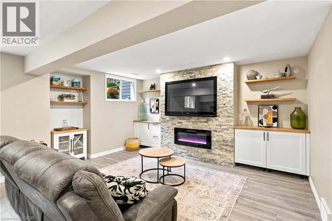
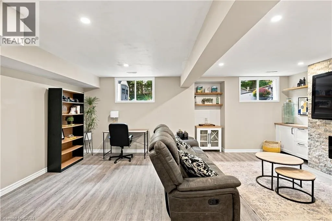
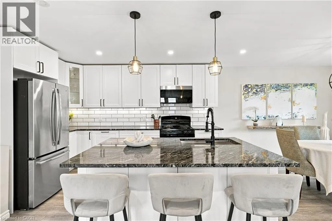
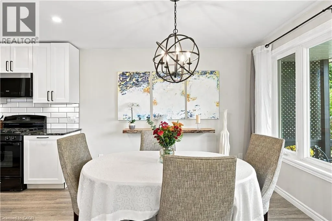
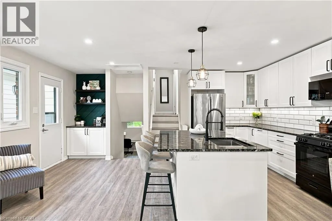
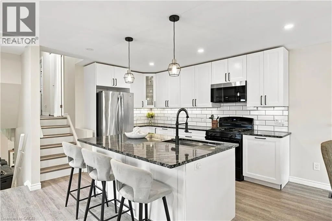
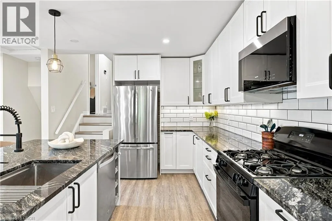
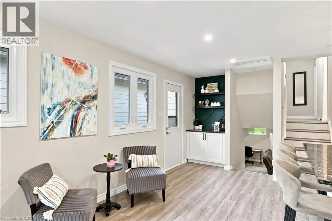
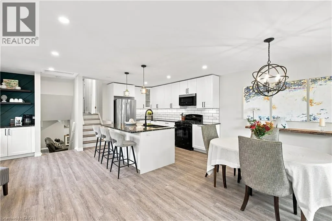
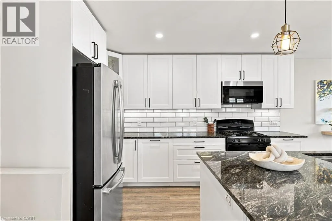
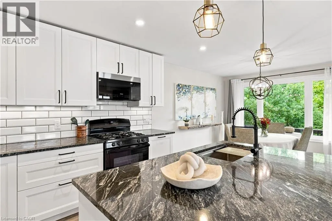
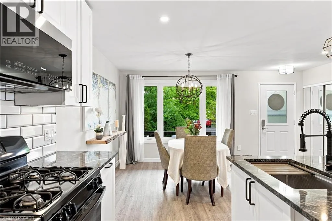
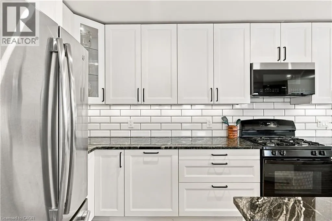
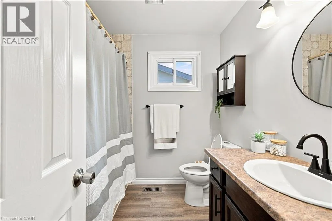
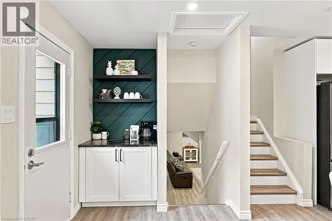
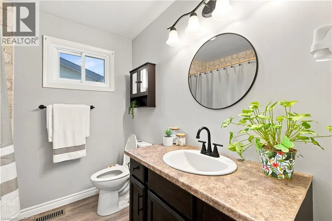
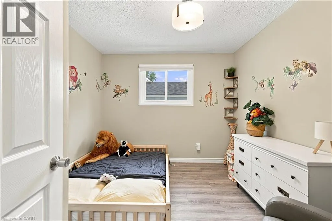
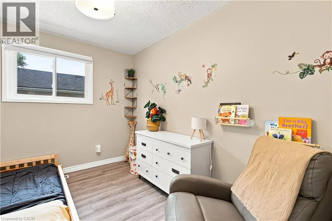
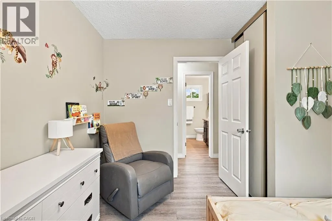
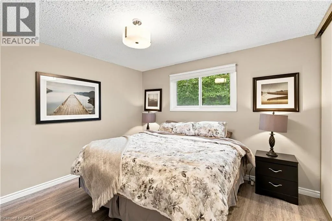
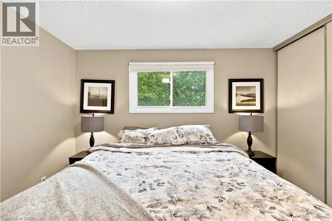
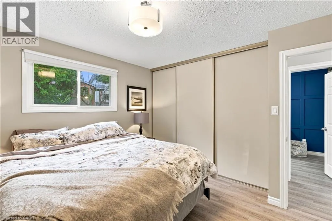
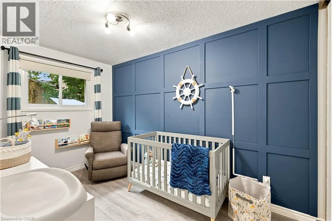
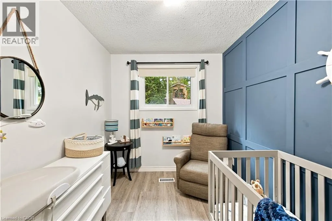
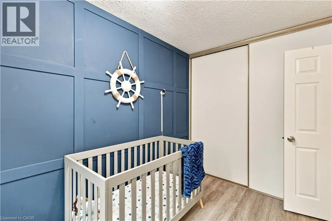
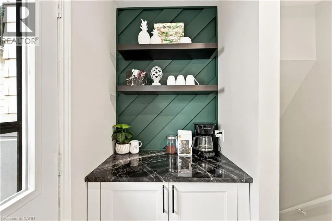
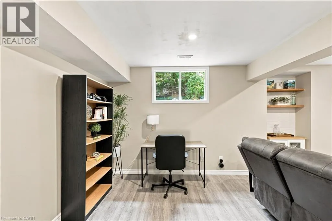
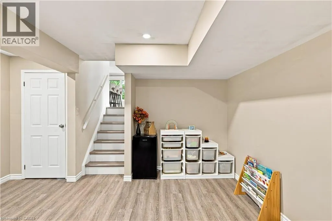
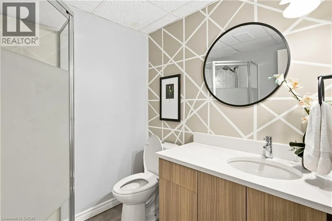
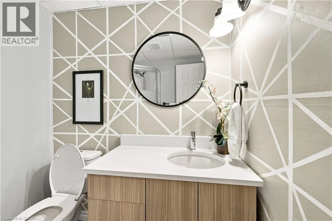
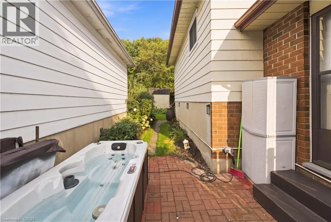
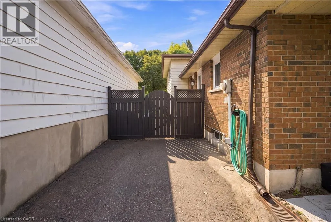
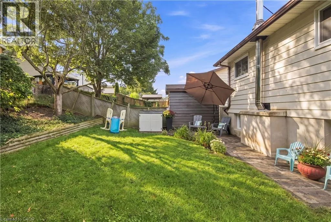
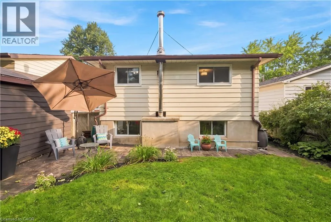
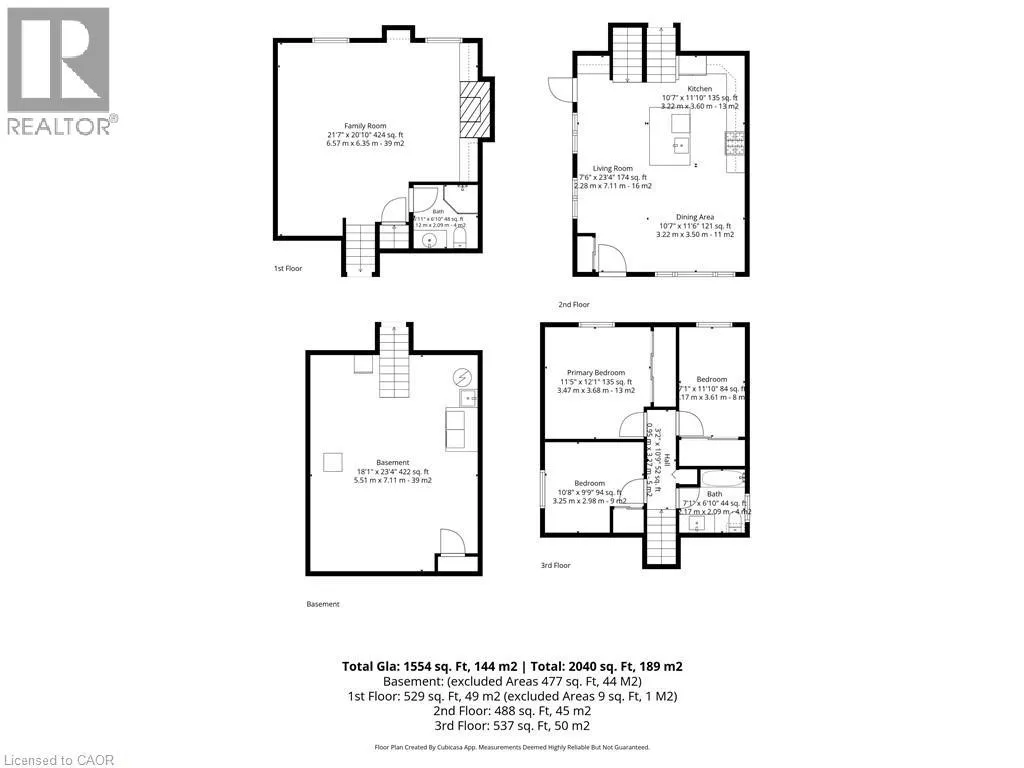
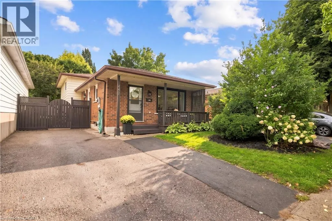
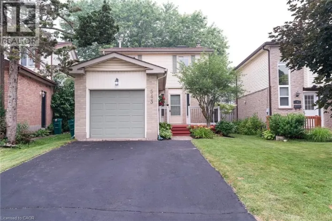
West of Westvale drive Welcome to 447 Drummerhill Crescent — a beautifully updated 3-bedroom, 2-full-bath detached backsplit in Waterloo's established Westvale neighbourhood. This move-in-ready home offers 1,017 sqft above grade plus a fully finished 876 sqft lower level — 1,893 sqft of total living space — with the kitchen and lower level both renovated in 2020, along with a new furnace and AC. The updated kitchen features granite countertops, a large peninsula with seating, subway-tile backsplash, abundant cabinetry and a gas stove — bright and inviting for everyday living or entertaining. Downstairs, the renovated family room offers flexible space for relaxing, a home office, or a playroom, anchored by a striking stone-look fireplace wall with built-in cabinetry. Outside, the fenced 36.09 x 10⁵ lot offers mature trees, lawn and patio space for outdoor dining or quiet afternoons. A private double-wide driveway provides 3 parking spaces — no garage required. With three bedrooms, two full bathrooms and stylish updates throughout, this Westvale backsplit offers the comfort todays buyers are looking for. A wonderful opportunity to make your move! (id:27476)

Property Highlights

MLS® Number
40860020
Type
Single Family
Ownership Type
Freehold
Land Size
under 1/2 acre

Building

Building Type
House
Storeys
2.00
Square Footage
1471 sqft
Bathrooms Total
2
Bedrooms Above Ground
3
Bedrooms Total
3
Exterior Finish
Aluminum siding, Brick
Fireplace Present
Yes
Basement Type
Full (Finished)
Basement Features
Building Heating Type
Heating Fuel
Natural gas
Building Cooling Type
Central air conditioning

Utilities

Water
Municipal water
Utility Sewer
Municipal sewage system

Room Layout

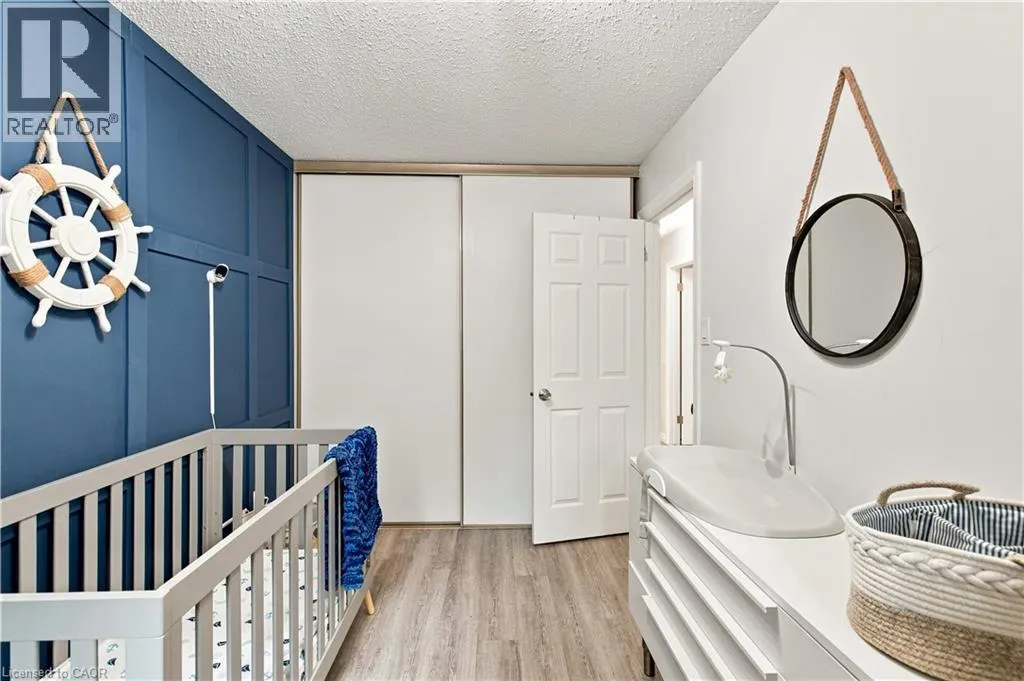
Bedroom
Second level
12'7'' x 7'7''
Bedroom
Second level
9'9'' x 10'6''
Bedroom
Second level
12'3'' x 12'0''
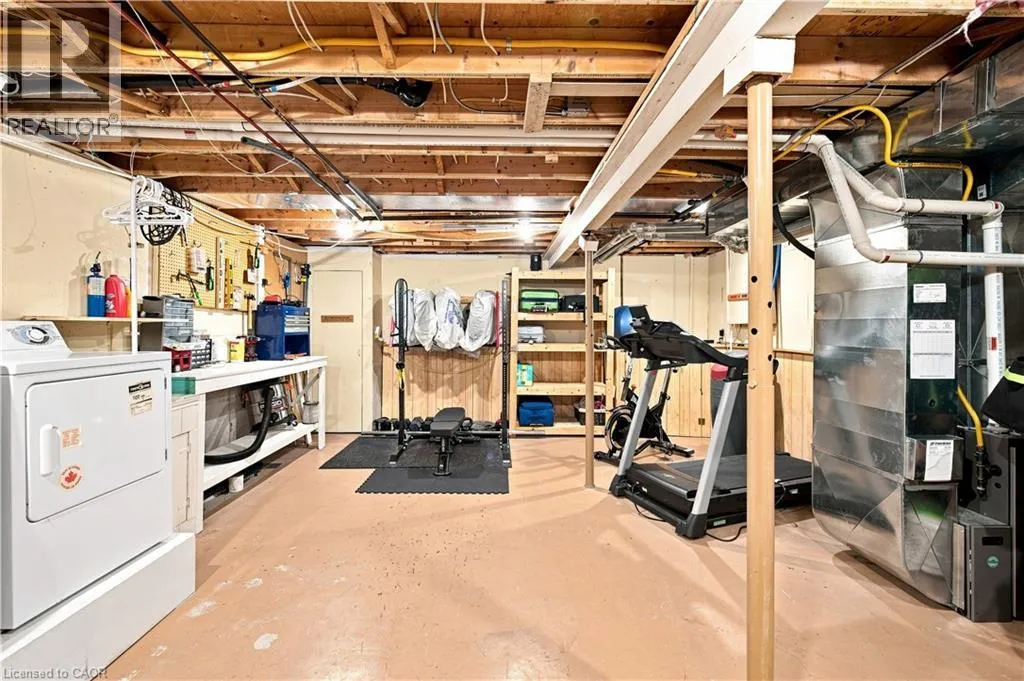
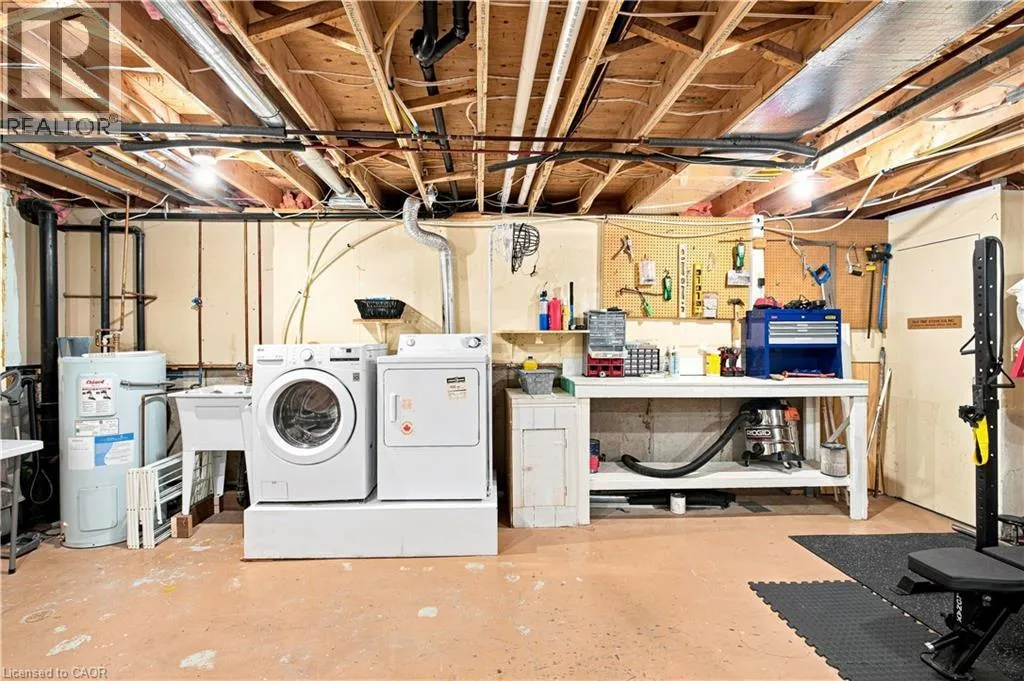
Utility room
Basement
16'0'' x 21'9''
3pc Bathroom
Lower level
4'8'' x 7'5''
Living room
Lower level
21'1'' x 19'11''
Kitchen/Dining room
Main level
16'0'' x 27'0''
3pc Bathroom
Main level
6'4'' x 6'2''

Location

Learn more about this property
Listing provided by:
eXp Realty, Brokerage
MLS® number:
40860020
Agent:
Jerry Van Leeuwen
*Indicates required field
Name is required
Email is required
Please enter a valid phone number (e.g., 416-111-1111).