380 Grangewood Drive, Waterloo, Ontario N2K 2E6

Listed for:
$779,000
3 beds
2 baths
Listed 16 days ago
House for rent: 380 Grangewood Drive, Waterloo, Ontario N2K 2E6

View all 44 photos

About

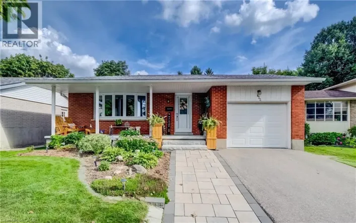
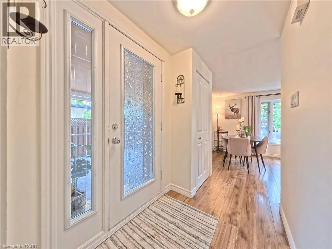
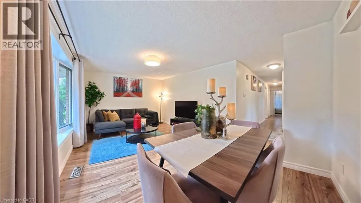
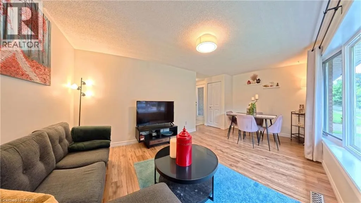
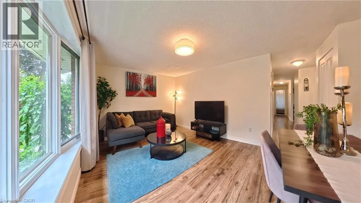
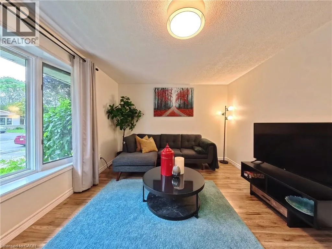
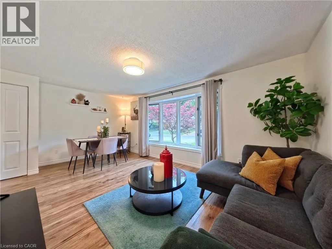
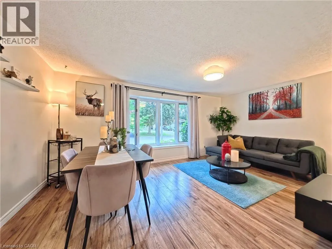
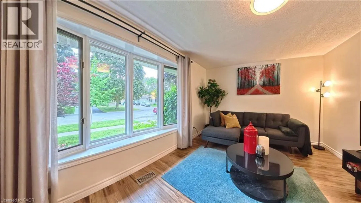
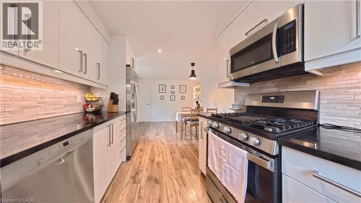
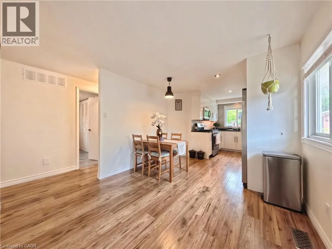
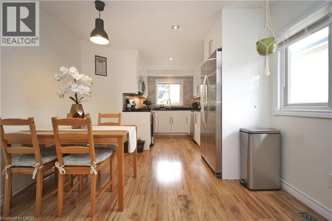
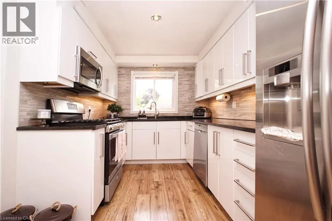
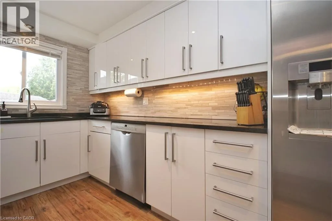
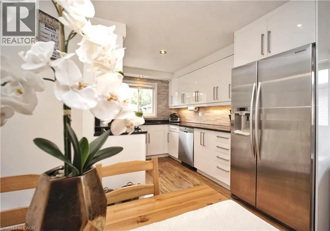
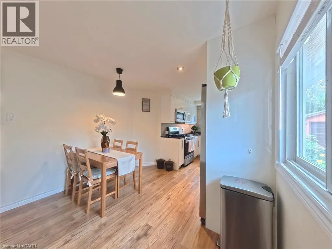
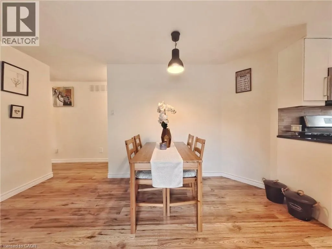
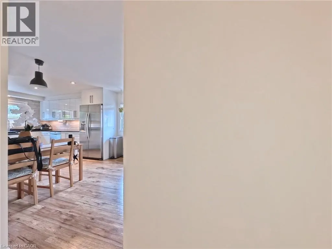
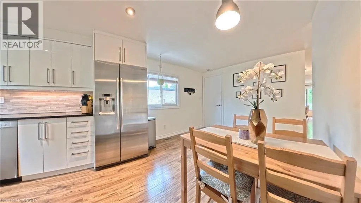
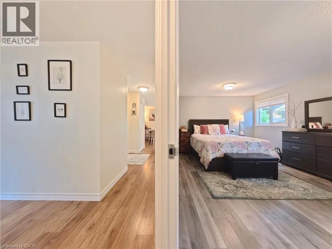
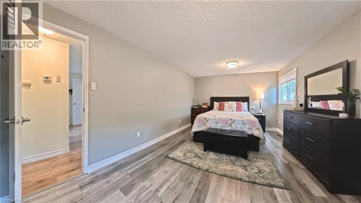
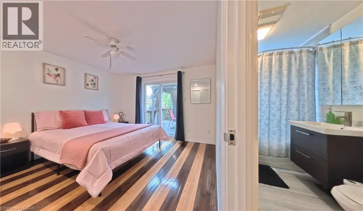
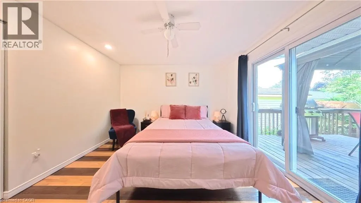
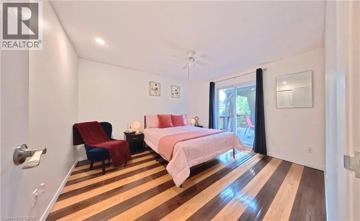
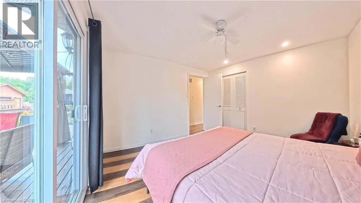
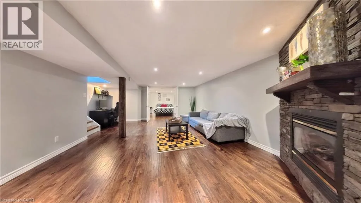
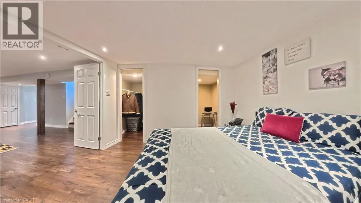
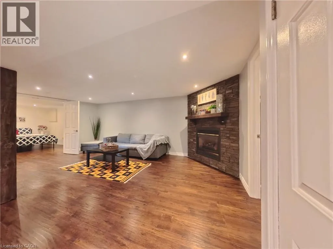
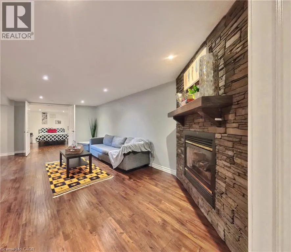
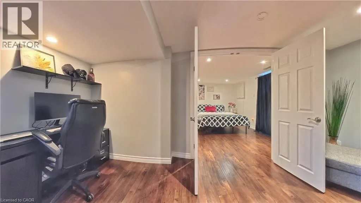
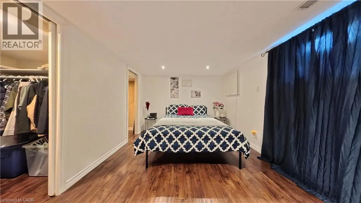
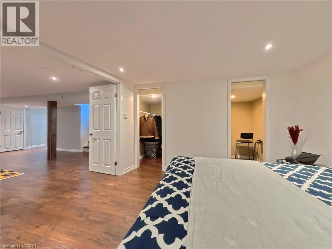
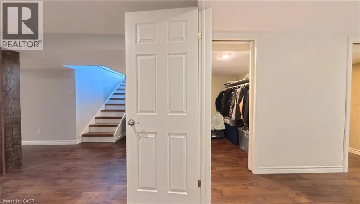
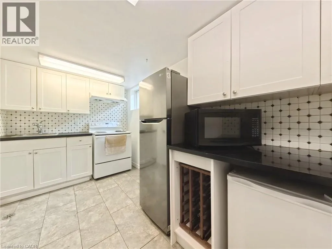
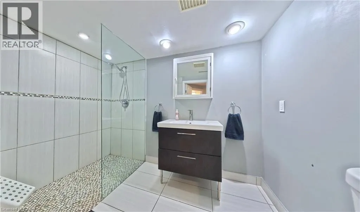
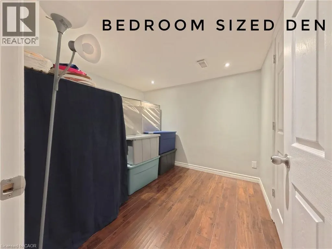
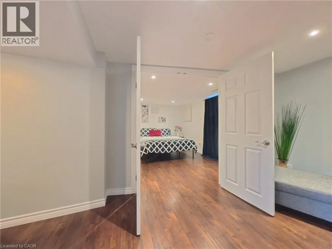
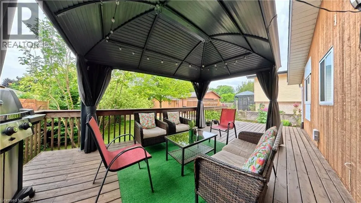
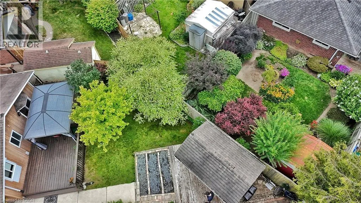
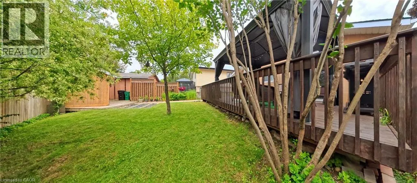
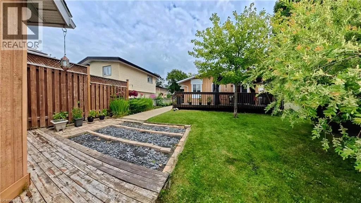
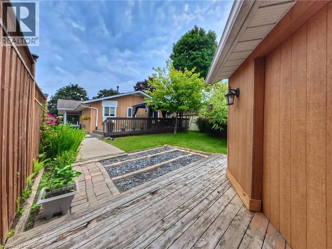
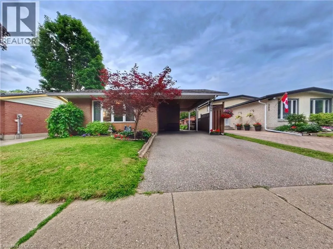
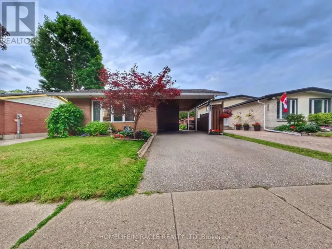
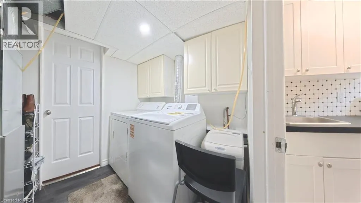
University Ave. E. Left on Braemore Ave. left on Sandown Ave. Right on Dunvegan Dr. right on Grangewood Dr. Turnkey bungalow versatility in desirable East Waterloo. Situated on a quiet crescent in the established Lincoln Heights neighbourhood, this wellmaintained detached home offers a flexible main level featuring a bright, sun-filled kitchen and two spacious bedrooms easily converted back to a three-bedroom layout. A convenient side entrance leads directly to the fully finished lower level equipped with a second full kitchen, bedroom, den, full bathroom, and dedicated laundry, making it an ideal setup for an in-law suite, nanny suite, or income potential. Outside, the deep private backyard retreat includes a gazebo, garden area, storage shed, and parking space for three vehicles out front. Located minutes from Highway 85, Wilfrid Laurier University, University of Waterloo, Conestoga Mall, Lexington Park, and top local schools. (id:27476)

Property Highlights

MLS® Number
40863105
Type
Single Family
Ownership Type
Freehold
Land Size
under 1/2 acre
Parking Space Total
3

Building

Building Type
House
Storeys
1.00
Square Footage
1005 sqft
Bathrooms Total
2
Bedrooms Above Ground
2
Bedrooms Total
3
Amenities
Park, Place of Worship, Playground, Public Transit, Schools, Shopping
Exterior Finish
Brick, Wood
Fireplace Present
No
Basement Type
Full (Finished)
Basement Features
Building Heating Type
Forced air
Heating Fuel
Natural gas
Building Cooling Type
Central air conditioning

Utilities

Water
Municipal water
Utility Sewer
Municipal sewage system

Room Layout

Eat in kitchen
Basement
Measurements not available
Laundry room
Basement
14'1'' x 8'11''
Den
Basement
10'3'' x 8'10''
Bedroom
Basement
11'0'' x 10'3''
3pc Bathroom
Basement
9'2'' x 5'7''
Recreation room
Basement
19'11'' x 15'10''
Bedroom
Main level
11'7'' x 11'7''
Primary Bedroom
Main level
17'1'' x 11'7''
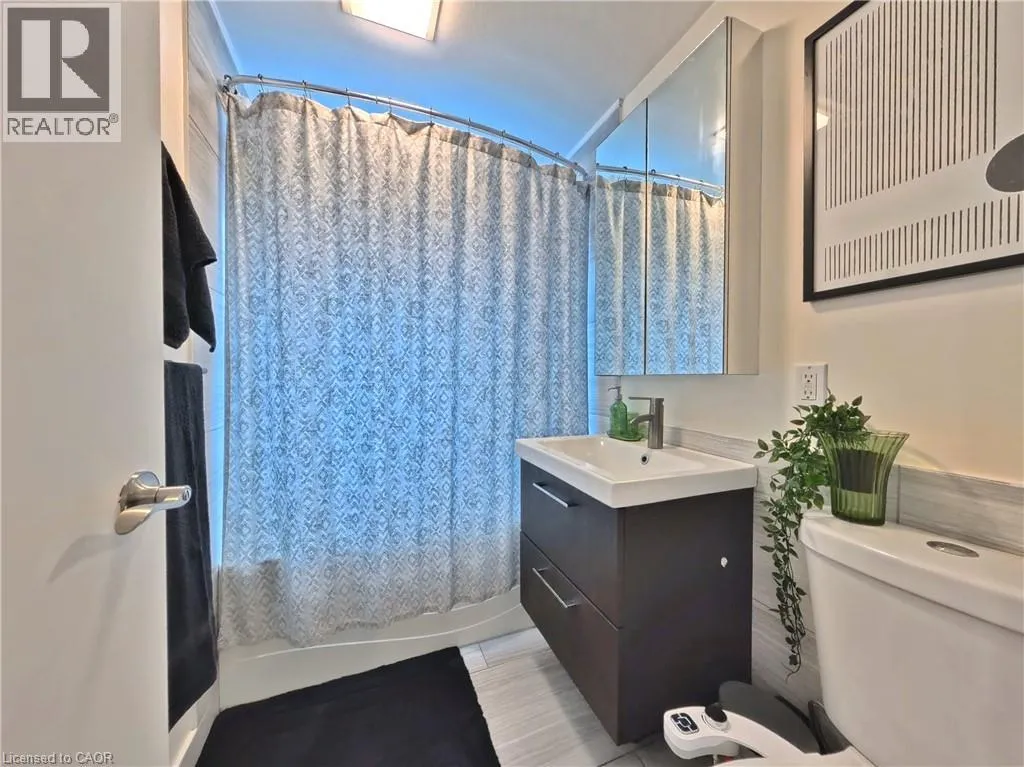
4pc Bathroom
Main level
7'3'' x 4'10''
Living room
Main level
17'4'' x 10'10''
Eat in kitchen
Main level
24'5'' x 10'0''

Location

Learn more about this property
Listing provided by:
HOMELIFE MIRACLE REALTY LTD
MLS® number:
40863105
Agent:
Igor Miljanovic
*Indicates required field
Name is required
Email is required
Please enter a valid phone number (e.g., 416-111-1111).